
Bedrooms
Bathrooms
Sq Ft
Price
Coventry, Connecticut
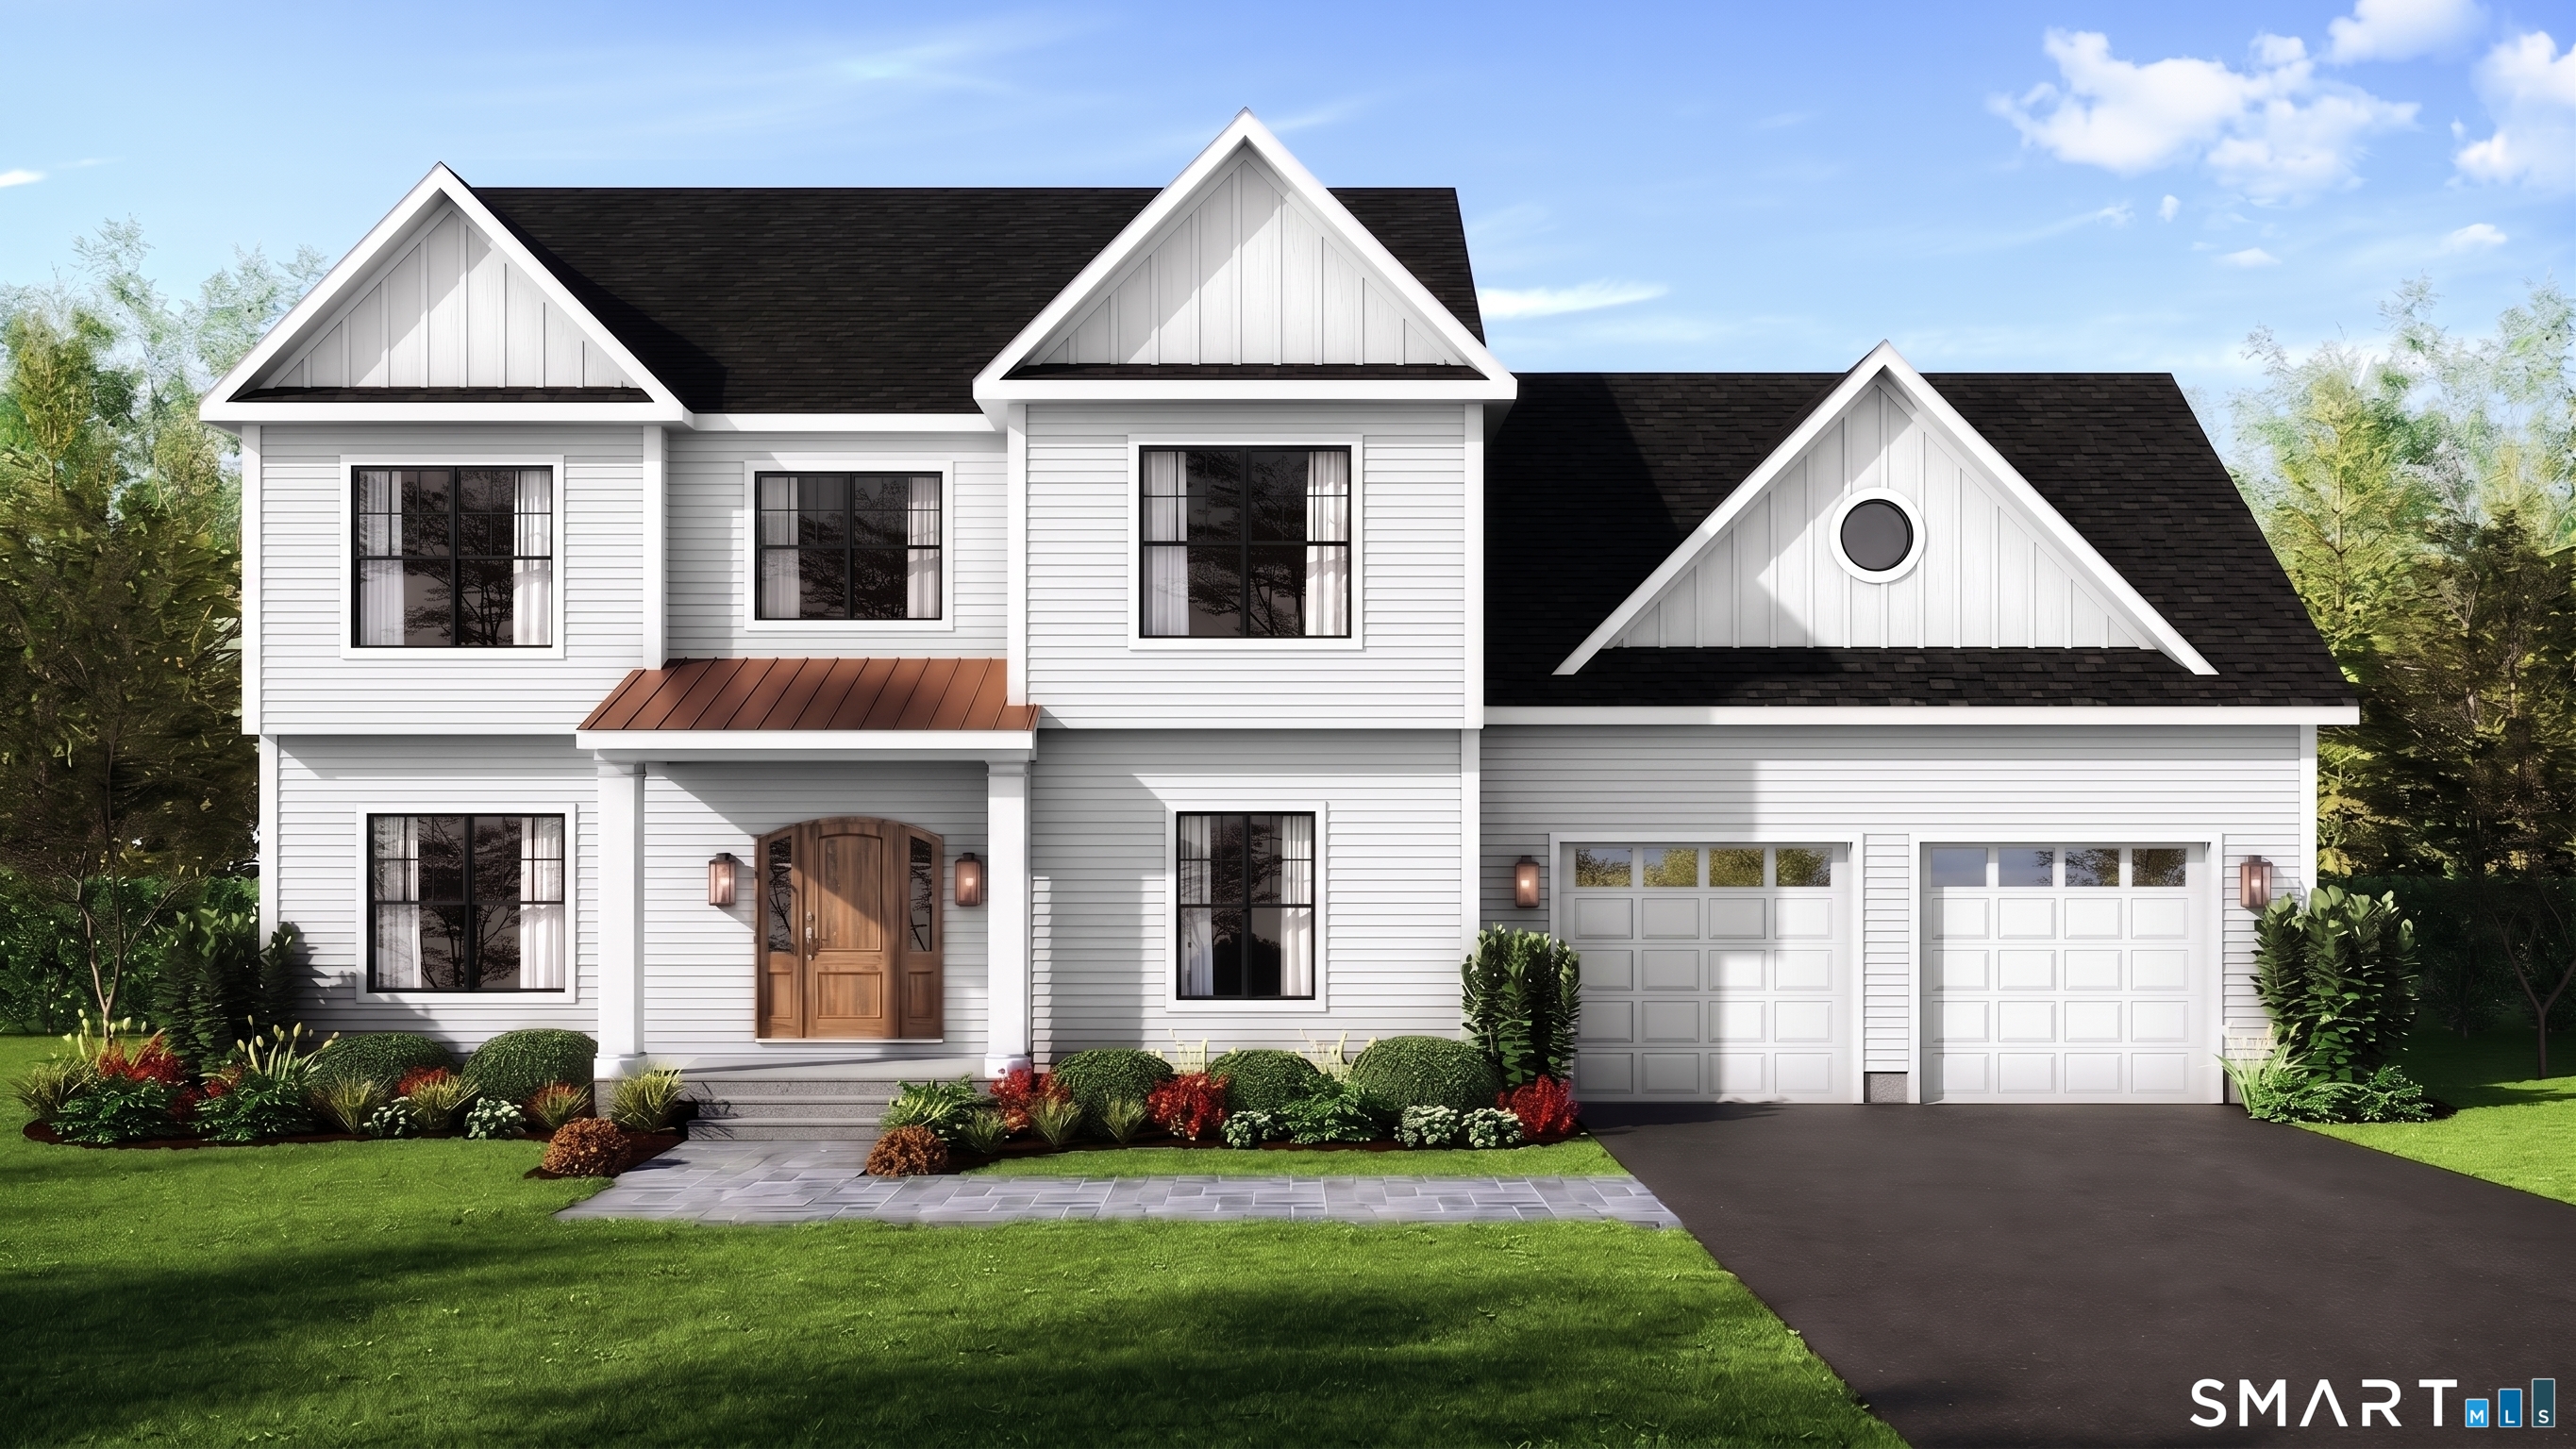
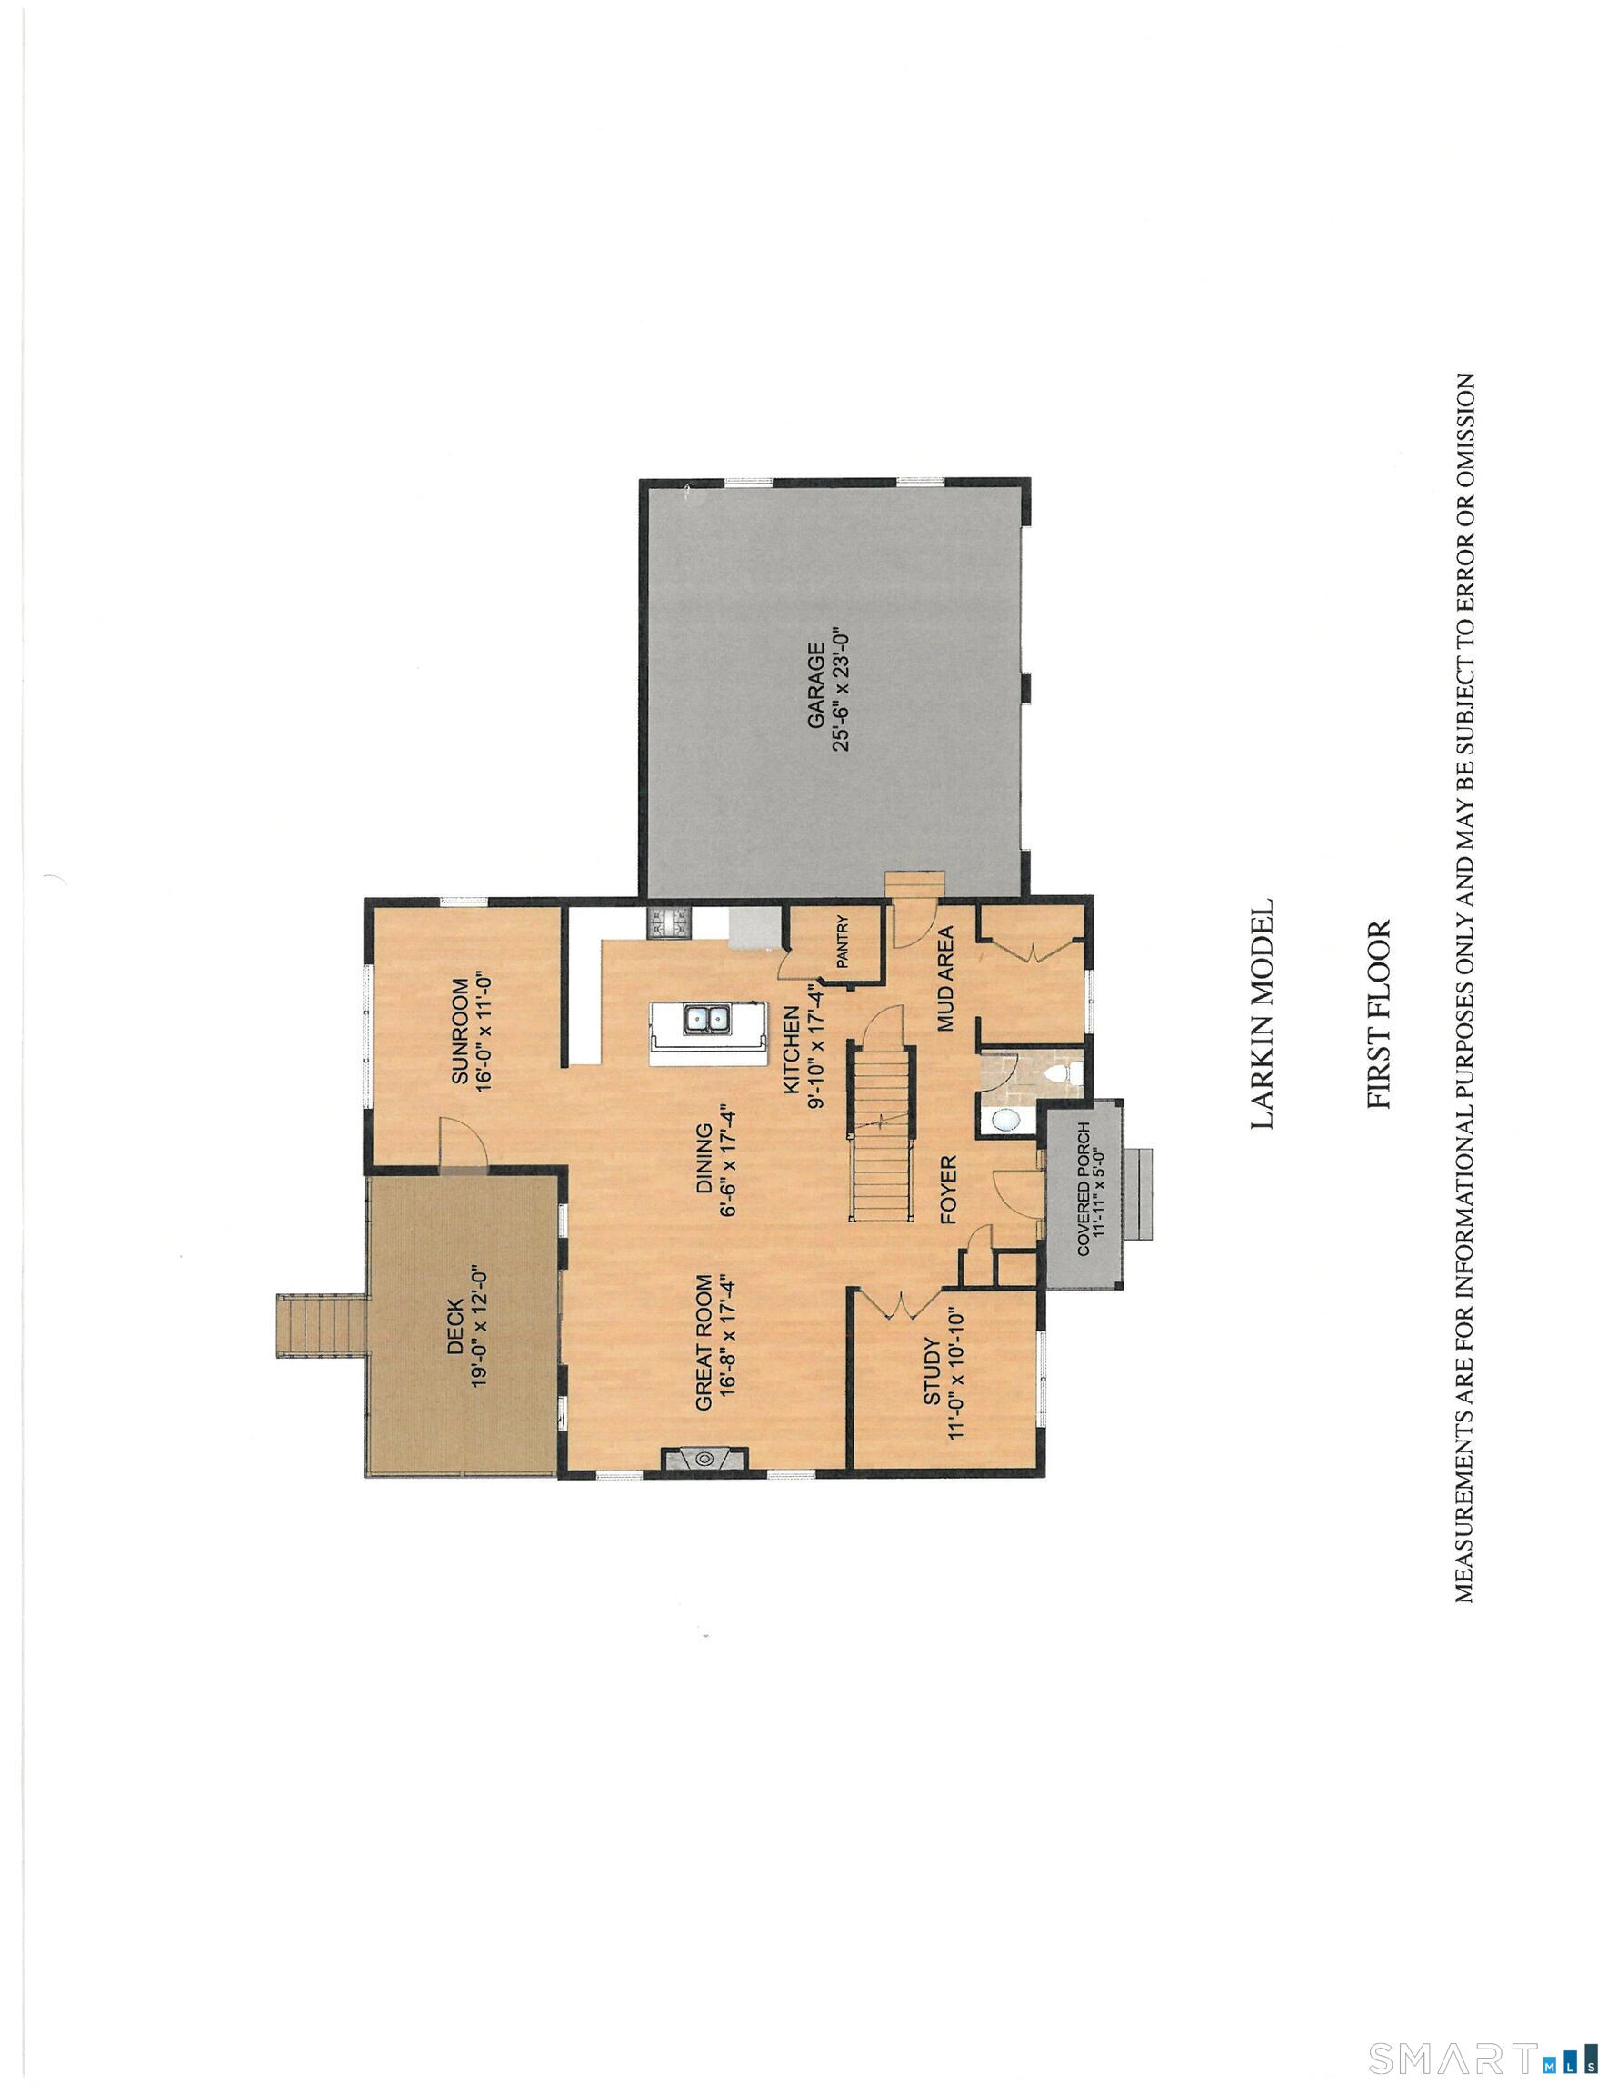
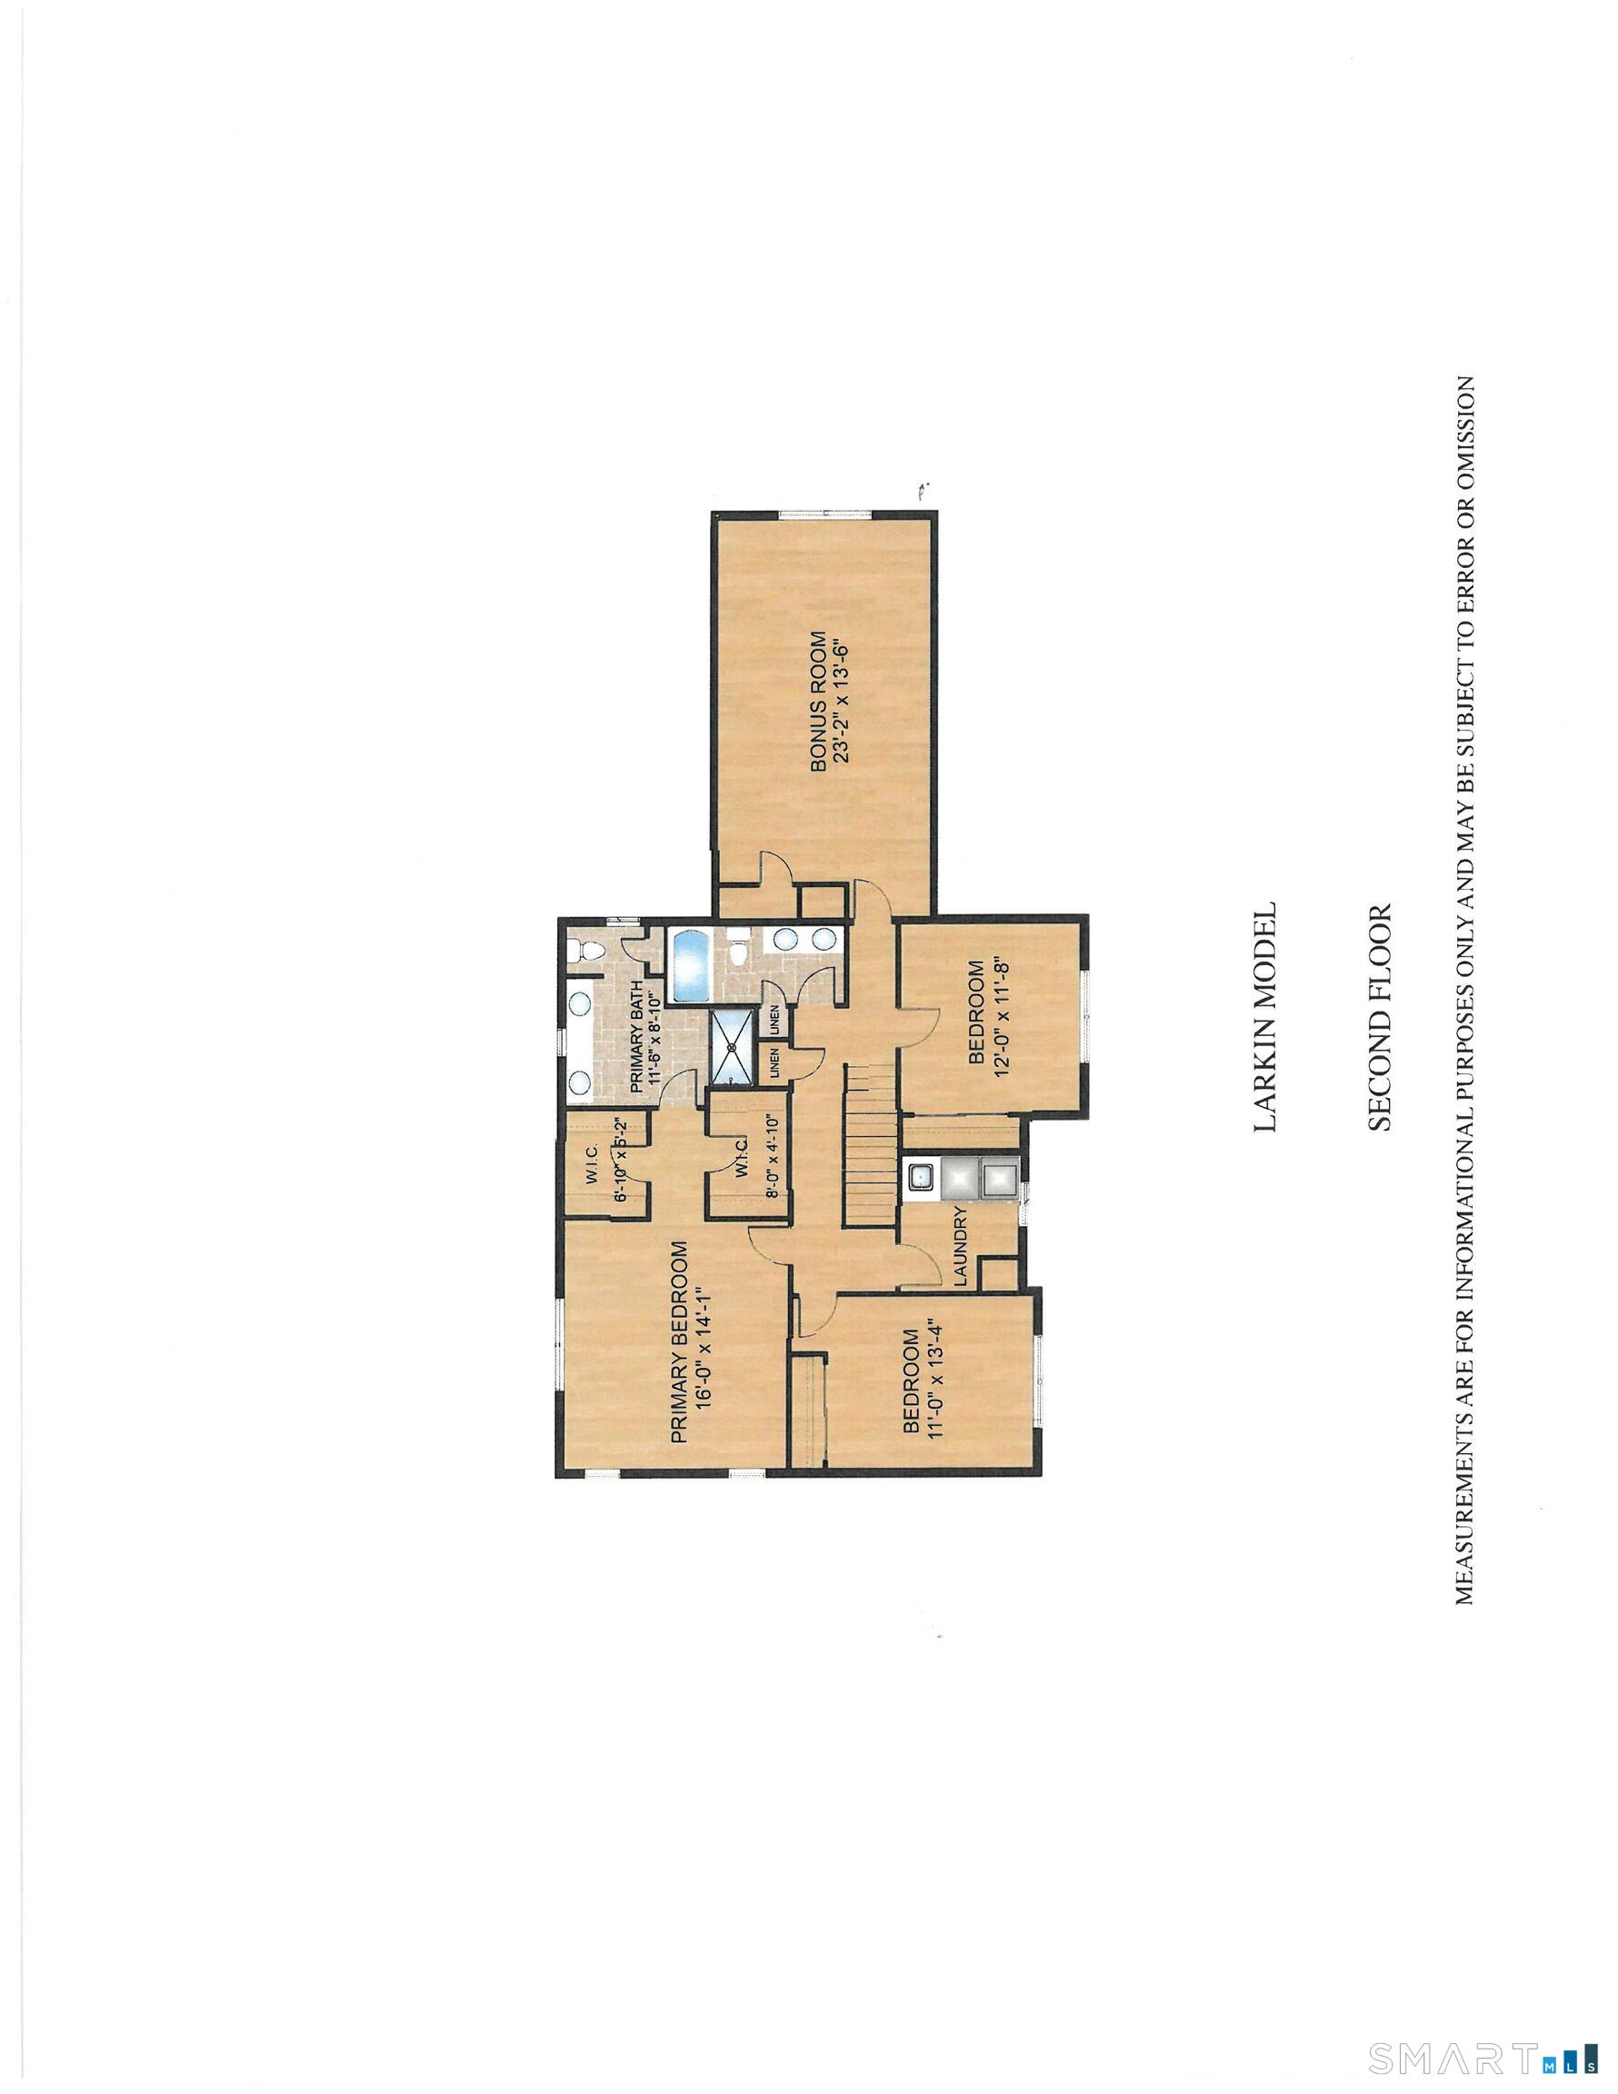
Welcome to Neville Street, a quiet cul-de-sac nestled in an established neighborhood. This to-be-built 2,809-square-foot Colonial offers a thoughtfully designed open-concept floor plan with exceptional craftsmanship and quality finishes throughout. The main level features 9-foot ceilings, hardwood floors, granite countertops, and an inviting layout designed for today's lifestyle. The spacious kitchen, complete with a center island, flows seamlessly into the expansive great room with a cozy gas fireplace-perfect for everyday living and entertaining. A private home office, bright sunroom, welcoming mudroom, and convenient half bath complete the first floor. Upstairs, the expansive primary suite offers two walk-in closets and a luxurious en-suite bath. Two additional bedrooms, a full bath, and a generous bonus room provide flexible space for a fourth bedroom, playroom, media room, or recreation room. Enjoy outdoor living on the level homesite with a charming front porch and private 19' x 12' rear deck, ideal for relaxing or entertaining family and friends. There's still time to personalize cabinetry, countertops, flooring, and other finishes to create a home that's uniquely yours. Why settle for someone else's vision when you can create your own? If you've been searching for the perfect home but haven't found exactly what you're looking for, this is your opportunity to build and personalize a beautiful new home tailored to your lifestyle.
Listing Courtesy of Coldwell Banker Realty
Our team consists of dedicated real estate professionals passionate about helping our clients achieve their goals. Every client receives personalized attention, expert guidance, and unparalleled service. Meet our team:

Broker/Owner
860-214-8008
Email
Broker/Owner
843-614-7222
Email
Associate Broker
860-383-5211
Email
Realtor®
860-919-7376
Email
Realtor®
860-538-7567
Email
Realtor®
860-222-4692
Email
Realtor®
860-539-5009
Email
Realtor®
860-681-7373
Email
Acres : 1.59
Appliances Included : Allowance
Attic : Access Via Hatch
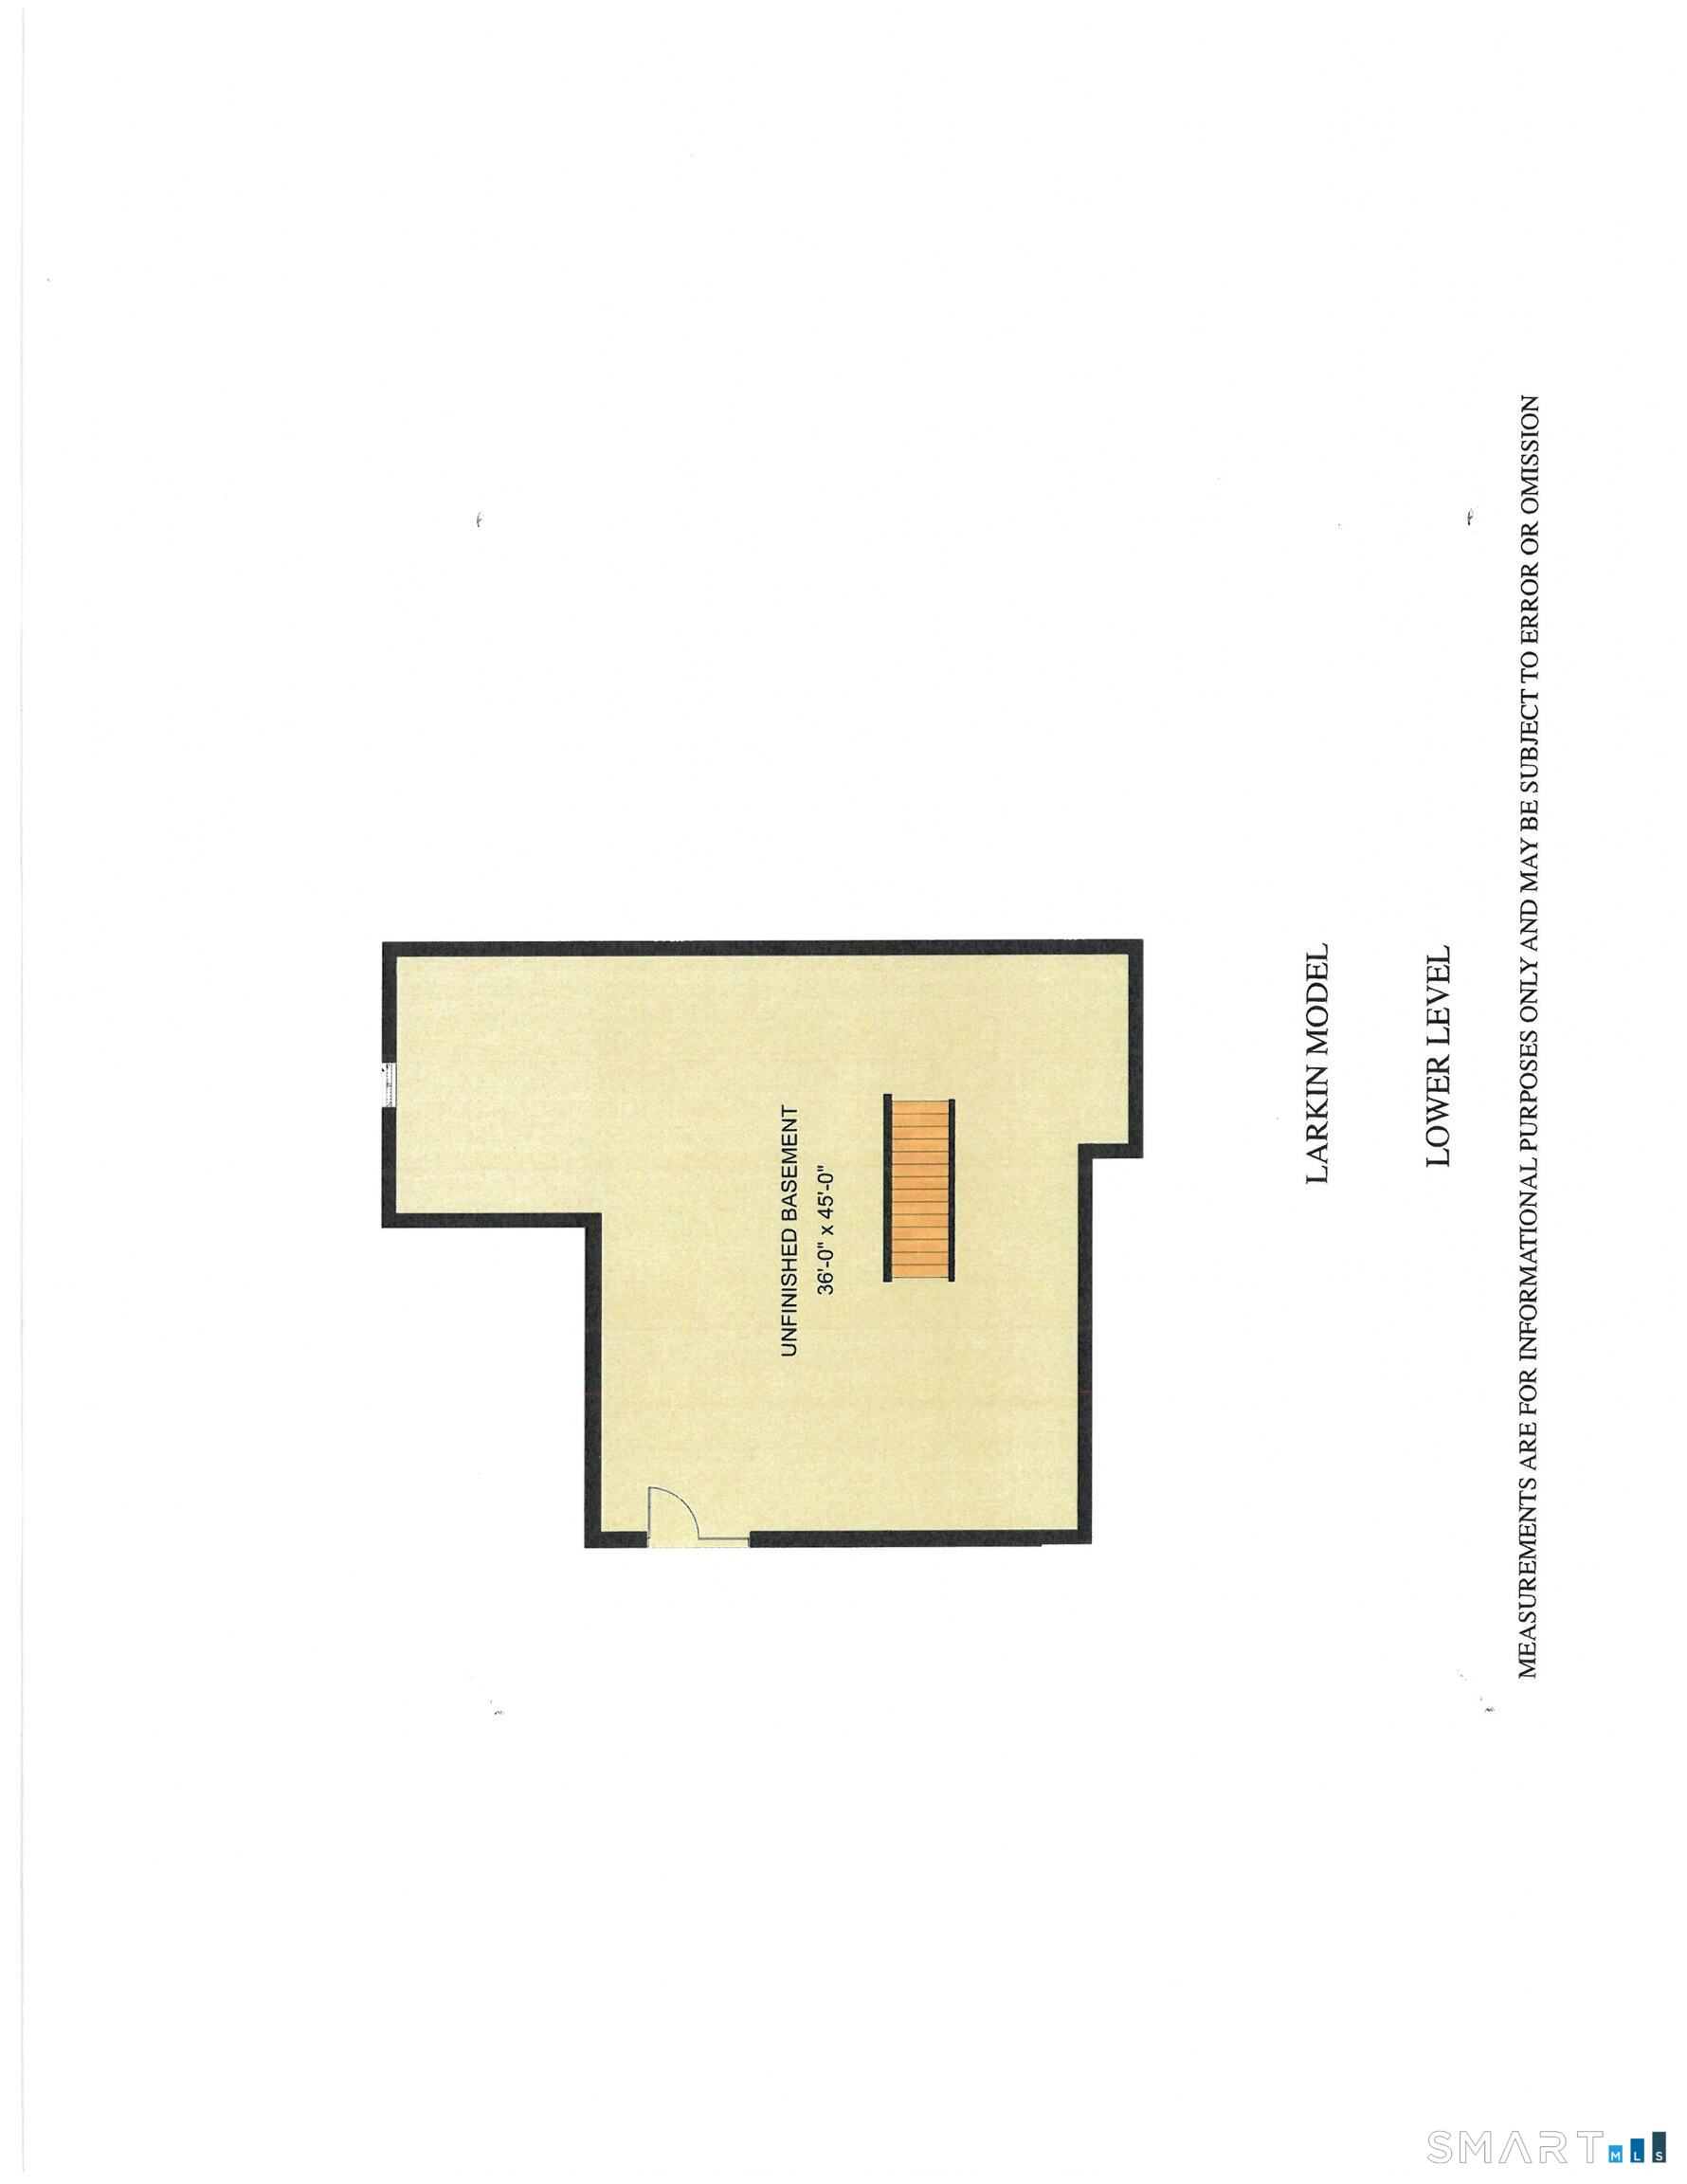
Basement : Full, Storage, Full With Hatchway
Full Baths : 2
Half Baths : 1
Baths Total : 3
Beds Total : 4
City : Coventry
Cooling : Central Air
County : Tolland
Elementary School : Per Board of Ed
Fireplaces : 1
Foundation : Concrete
Fuel Tank Location : Above Ground
Garage Parking : Attached Garage
Garage Slots : 2
Description : In Subdivision, Lightly Wooded, Level Lot, On Cul-De-Sac, Professionally Landscaped
Amenities : Golf Course, Lake, Park
Neighborhood : Coventry
Parcel : 2501201
Postal Code : 06238
Roof : Asphalt Shingle
Additional Room Information : Bonus Room, Foyer, Laundry Room, Mud Room
Sewage System : Septic
SgFt Description : To be determined once plans are finalized
Total SqFt : 2809
Tax Year : July 2026-June 2027
Total Rooms : 9
Watersource : Private Well
weeb : RPR, IDX Sites, Realtor.com
Phone
860-384-7624
Address
20 Hopmeadow St, Unit 821, Weatogue, CT 06089
