
Bedrooms
Bathrooms
Sq Ft
Price
East Lyme, Connecticut
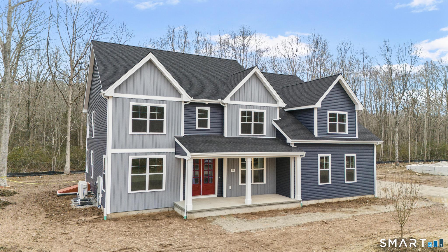
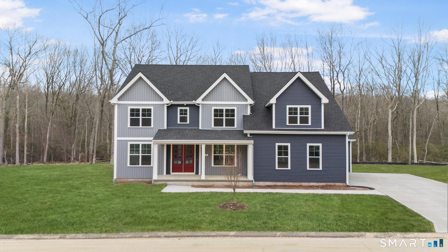
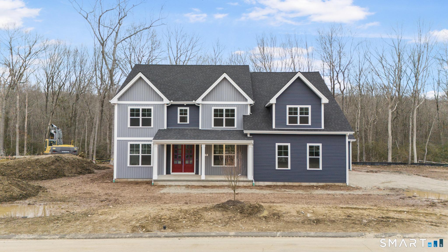
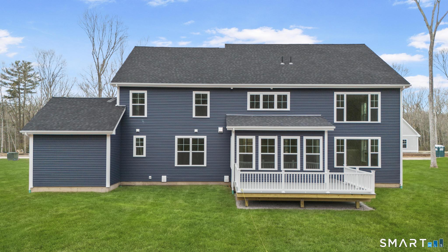
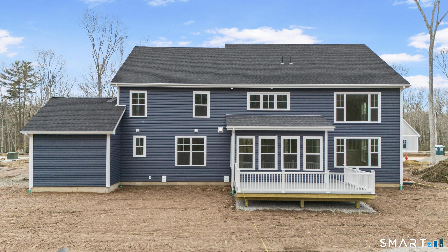
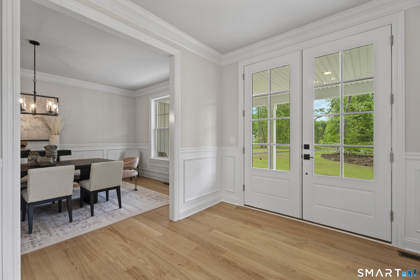
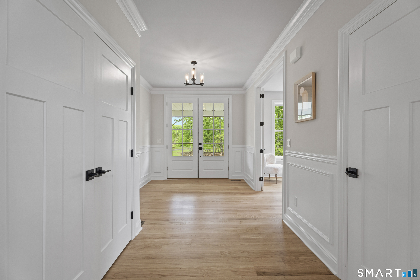
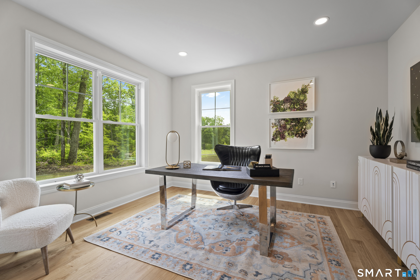
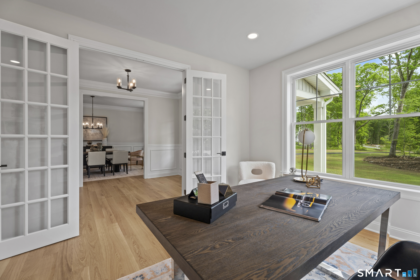
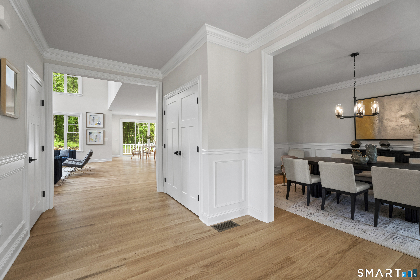
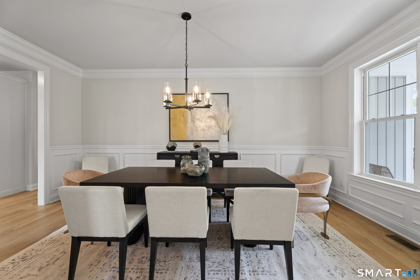
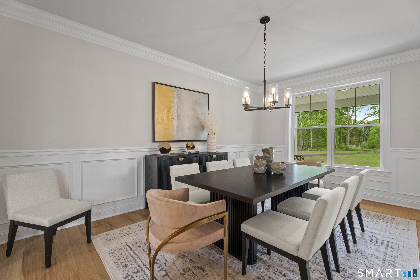
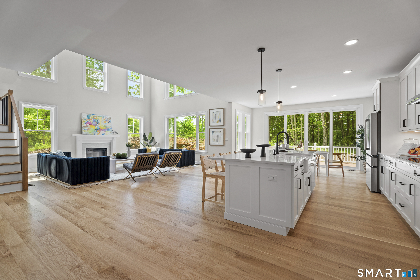
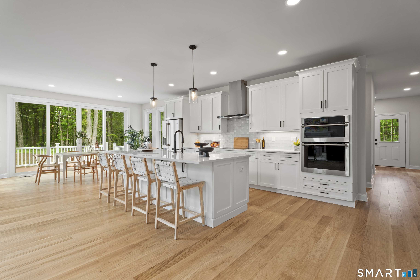
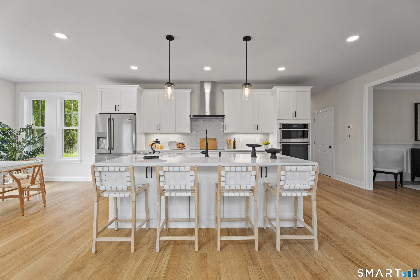
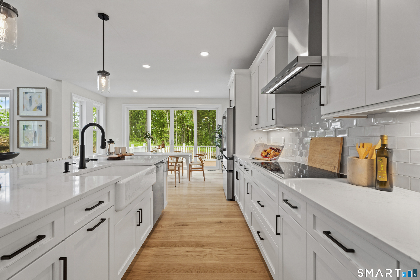
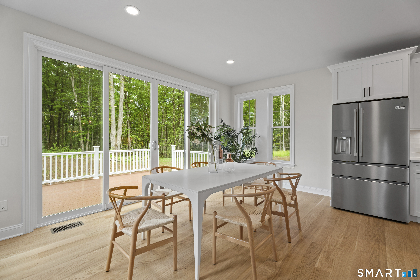
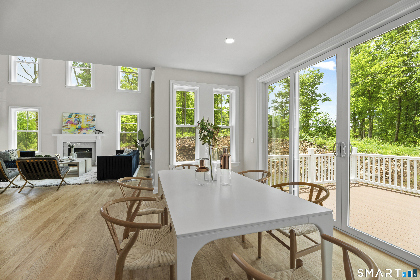
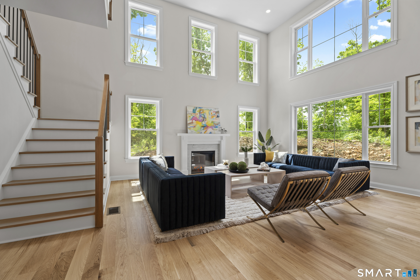
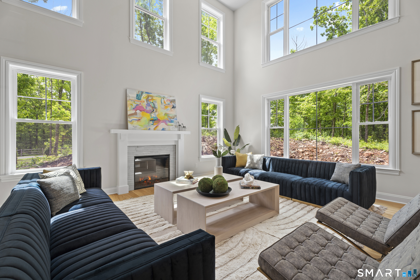
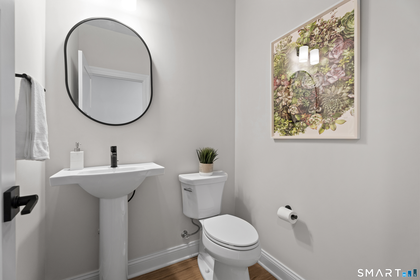
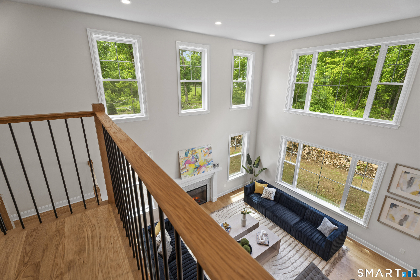
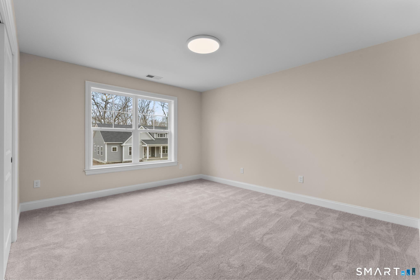
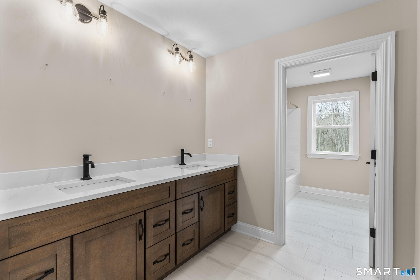
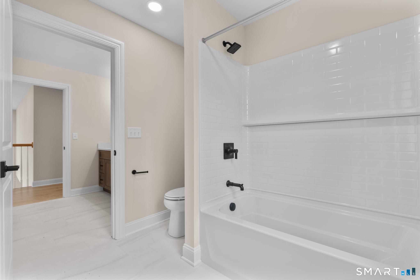
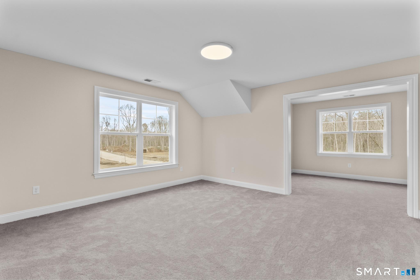
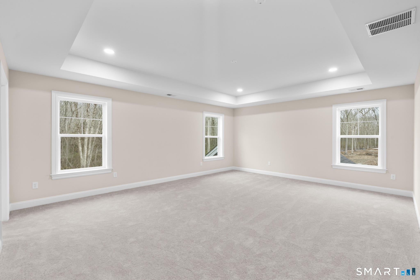
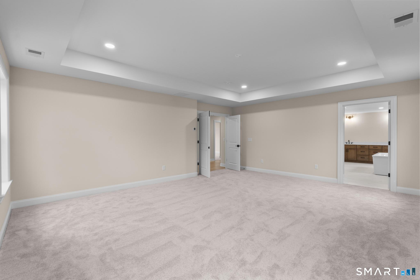
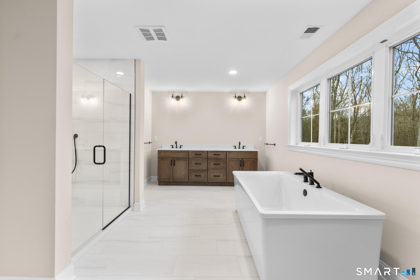
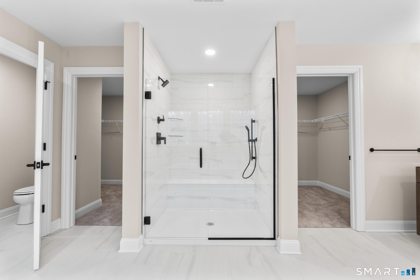
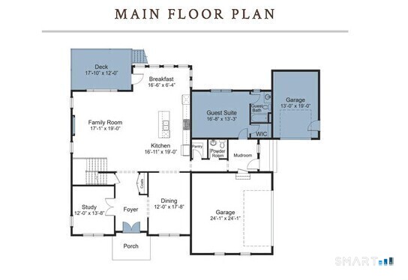
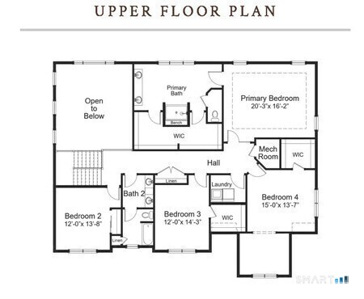
TO BE BUILT - The Highland at Riverside Reserve by EG Home! Discover this intimate 22-home community nestled on a wooded cul-de-sac in desirable East Lyme, minutes from Rocky Neck State Beach, Niantic Bay, waterfront dining, shopping and the scenic boardwalk. This spacious home features 4 bedrooms, 2.5 baths, a standard 3-car garage, formal dining room, dedicated study and dramatic two-story living room. The luxurious primary suite offers a spacious bath with large tiled shower and optional soaking tub. Structural options include a first-floor guest suite with ensuite bath and finished lower-level studio or recreation room for flexible living space. Personalize your home at EG Home's award-winning Design Center. Enjoy the comfort, efficiency and healthier indoor environment of a fossil fuel-free home built to meet the rigorous standards of DOE Zero Energy Ready and Indoor airPLUS certifications. Experience EG Home's Better Process, Better Performance, Better Future. Schedule your private tour today! GPS Green Valley Lakes Rd. One of the parties to the LLC has an active real estate license.
Listing Courtesy of EG Group Realty LLC
Our team consists of dedicated real estate professionals passionate about helping our clients achieve their goals. Every client receives personalized attention, expert guidance, and unparalleled service. Meet our team:

Broker/Owner
860-214-8008
Email
Broker/Owner
843-614-7222
Email
Associate Broker
860-383-5211
Email
Realtor®
860-919-7376
Email
Realtor®
860-538-7567
Email
Realtor®
860-222-4692
Email
Realtor®
860-539-5009
Email
Realtor®
860-681-7373
Email
Acres : 0.67
Appliances Included : Cook Top, Wall Oven, Microwave, Range Hood, Refrigerator, Icemaker, Dishwasher
Association Fee Includes : Road Maintenance
Attic : Access Via Hatch
Basement : Full, Unfinished, Walk-out
Full Baths : 2
Half Baths : 1
Baths Total : 3
Beds Total : 4
City : East Lyme
Cooling : Central Air
County : New London
Elementary School : Per Board of Ed
Foundation : Concrete
Garage Parking : Attached Garage
Garage Slots : 3
Handicap : Lever Door Handles
Description : Lightly Wooded, Sloping Lot
Neighborhood : Flanders Village
Parcel : 2841940
Postal Code : 06333
Roof : Asphalt Shingle
Sewage System : Septic
SgFt Description : above grade
Total SqFt : 3718
Subdivison : Riverside Reserve
Tax Year : July 2026-June 2027
Total Rooms : 9
Watersource : Public Water Connected
weeb : RPR, IDX Sites, Realtor.com
Phone
860-384-7624
Address
20 Hopmeadow St, Unit 821, Weatogue, CT 06089