
Bedrooms
Bathrooms
Sq Ft
Price
Bristol, Connecticut
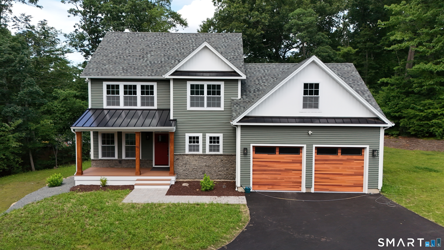
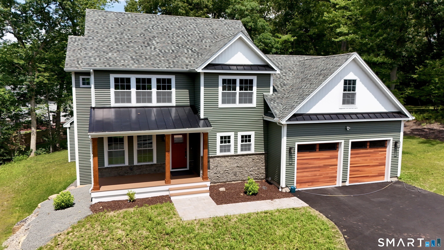
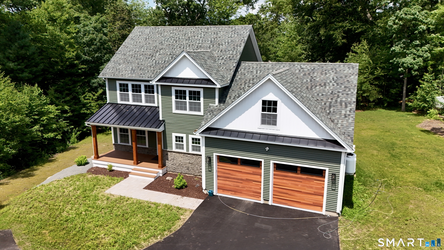
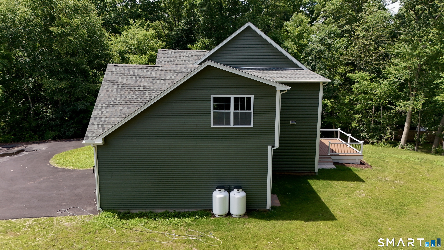
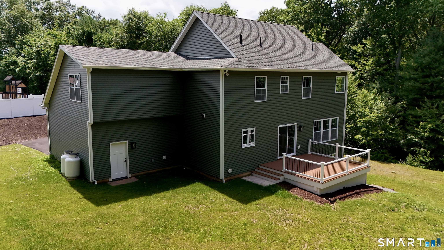
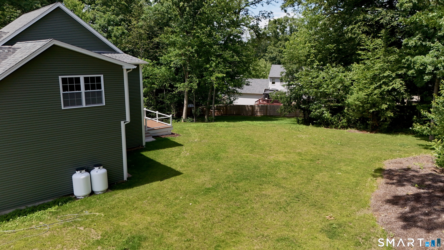
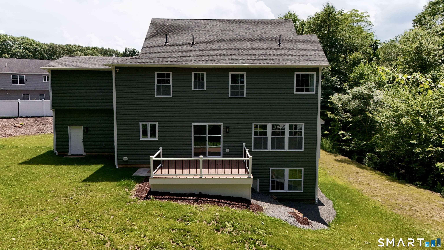
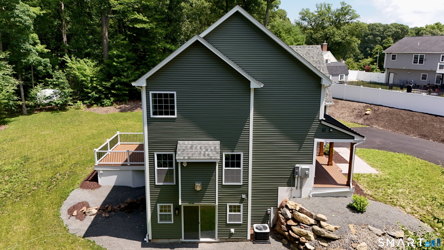
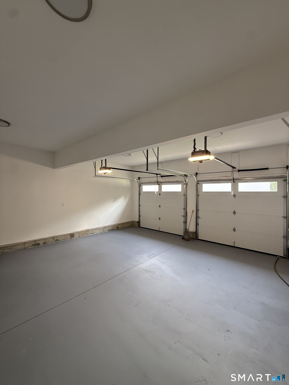
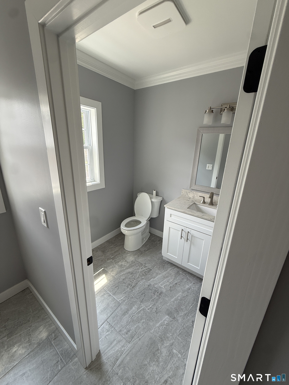
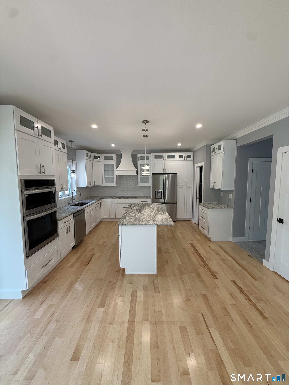
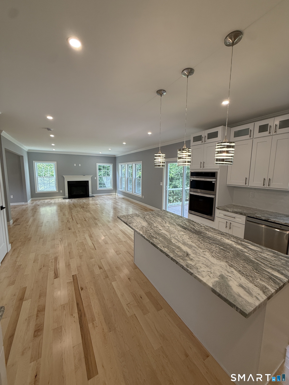
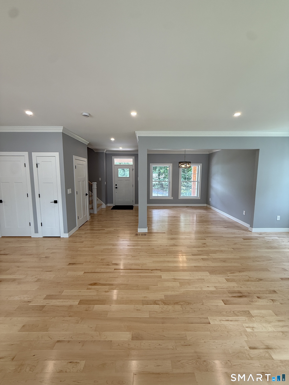
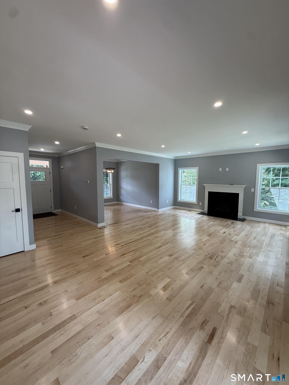
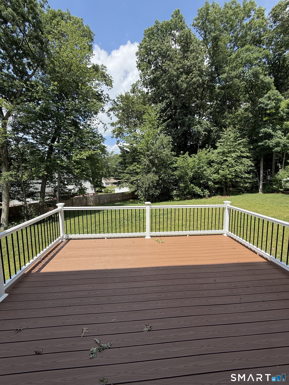
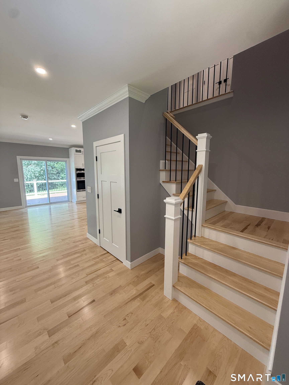
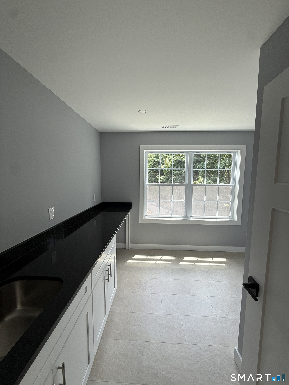
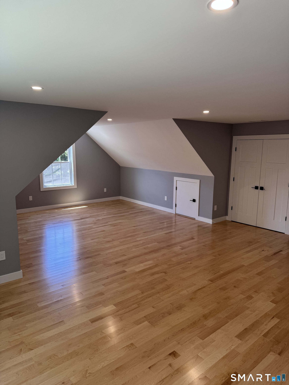
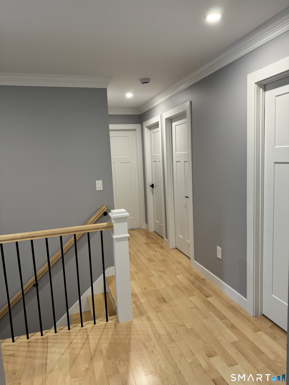
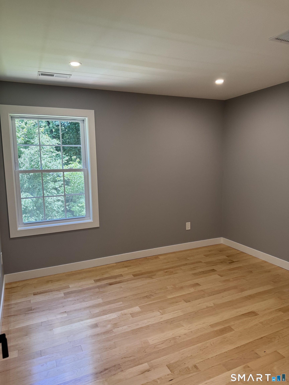
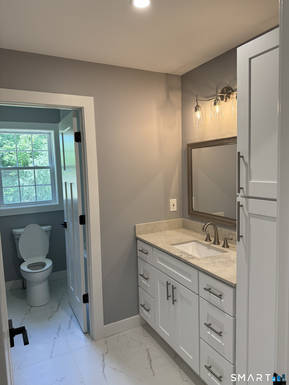
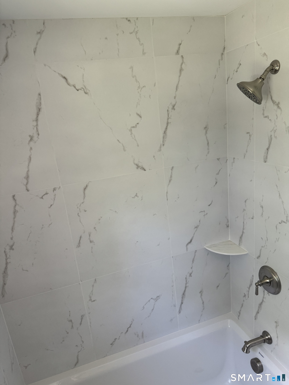
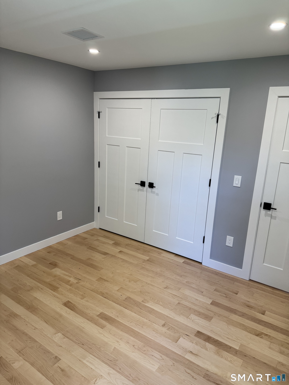
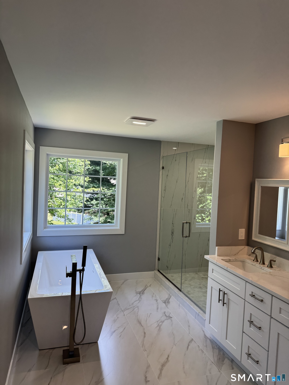
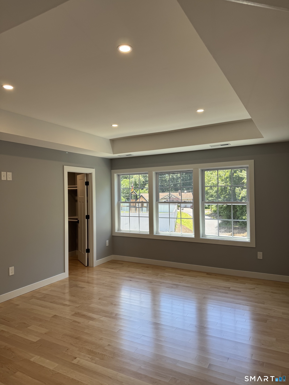
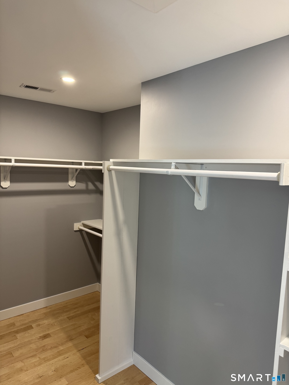
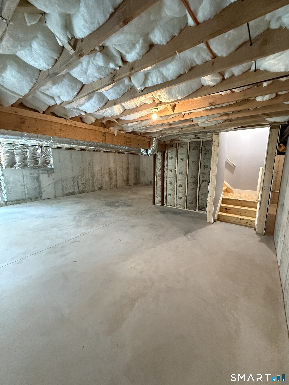
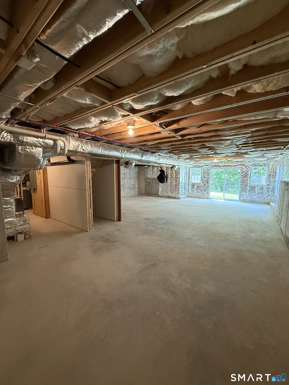
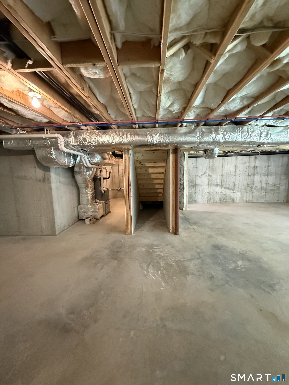
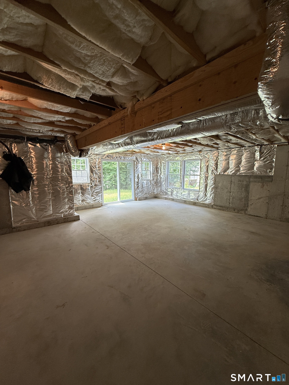
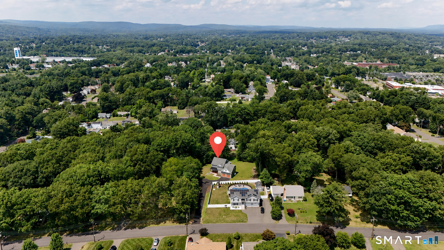
Welcome to 65 Cronin St this stunning, newly built home offers the perfect blend of modern luxury, comfort, and everyday convenience. From the moment you arrive, the beautiful exterior, spacious 2-car garage, and thoughtfully designed layout set the tone for what's inside. The main level features gleaming hardwood floors throughout the kitchen and living room, creating a warm and seamless flow between spaces. The luxurious kitchen showcases white cabinetry, stone countertops, stainless steel appliances, a large center island, and stylish lighting-perfect for cooking, entertaining, and gathering. Hardwood flooring continues into the upstairs bedrooms, while a spacious versatile upper-level room which provides flexibility for a home office, media room, playroom, or possible bedroom. The upstairs laundry room adds exceptional convenience, complete with granite countertops and a sink. Step outside to enjoy the back deck, directly accessible from the kitchen and living area, overlooking a spacious .76-acre yard ideal for barbecues, outdoor entertaining, and relaxing. The unfinished 1,064 sq. ft. basement offers endless potential for future living space and already features sliding doors that enhance its possibilities. Located close to ESPN, shopping, dining, major conveniences, and easy highway access, this home delivers new construction quality, luxury finishes, generous indoor-outdoor space, and an unbeatable opportunity to make it your own.
Listing Courtesy of DB Associates of CT, LLC
Our team consists of dedicated real estate professionals passionate about helping our clients achieve their goals. Every client receives personalized attention, expert guidance, and unparalleled service. Meet our team:

Broker/Owner
860-214-8008
Email
Broker/Owner
843-614-7222
Email
Associate Broker
860-383-5211
Email
Realtor®
860-919-7376
Email
Realtor®
860-538-7567
Email
Realtor®
860-222-4692
Email
Realtor®
860-539-5009
Email
Realtor®
860-681-7373
Email
Acres : 0.76
Appliances Included : Electric Cooktop, Oven/Range, Wall Oven, Microwave, Range Hood, Refrigerator, Dishwasher
Attic : Unfinished, Access Via Hatch
Basement : Full, Unfinished
Full Baths : 2
Half Baths : 1
Baths Total : 3
Beds Total : 3
City : Bristol
Cooling : Central Air
County : Hartford
Elementary School : Greene Hills
Fireplaces : 1
Foundation : Concrete
Fuel Tank Location : Above Ground
Description : Rear Lot, Lightly Wooded
Amenities : Golf Course, Park, Public Rec Facilities, Shopping/Mall
Neighborhood : N/A
Parcel : 481847
Postal Code : 06010
Roof : Asphalt Shingle
Additional Room Information : Bonus Room
Sewage System : Public Sewer Connected
SgFt Description : Finished: 2800 sqft | Unfinished: Basement 1064 sqft, Garage 612 sqft, Porch 258 sqft
Total SqFt : 2800
Tax Year : July 2025-June 2026
Total Rooms : 7
Watersource : Public Water Connected
weeb : RPR, IDX Sites, Realtor.com
Phone
860-384-7624
Address
20 Hopmeadow St, Unit 821, Weatogue, CT 06089
