
Bedrooms
Bathrooms
Sq Ft
Price
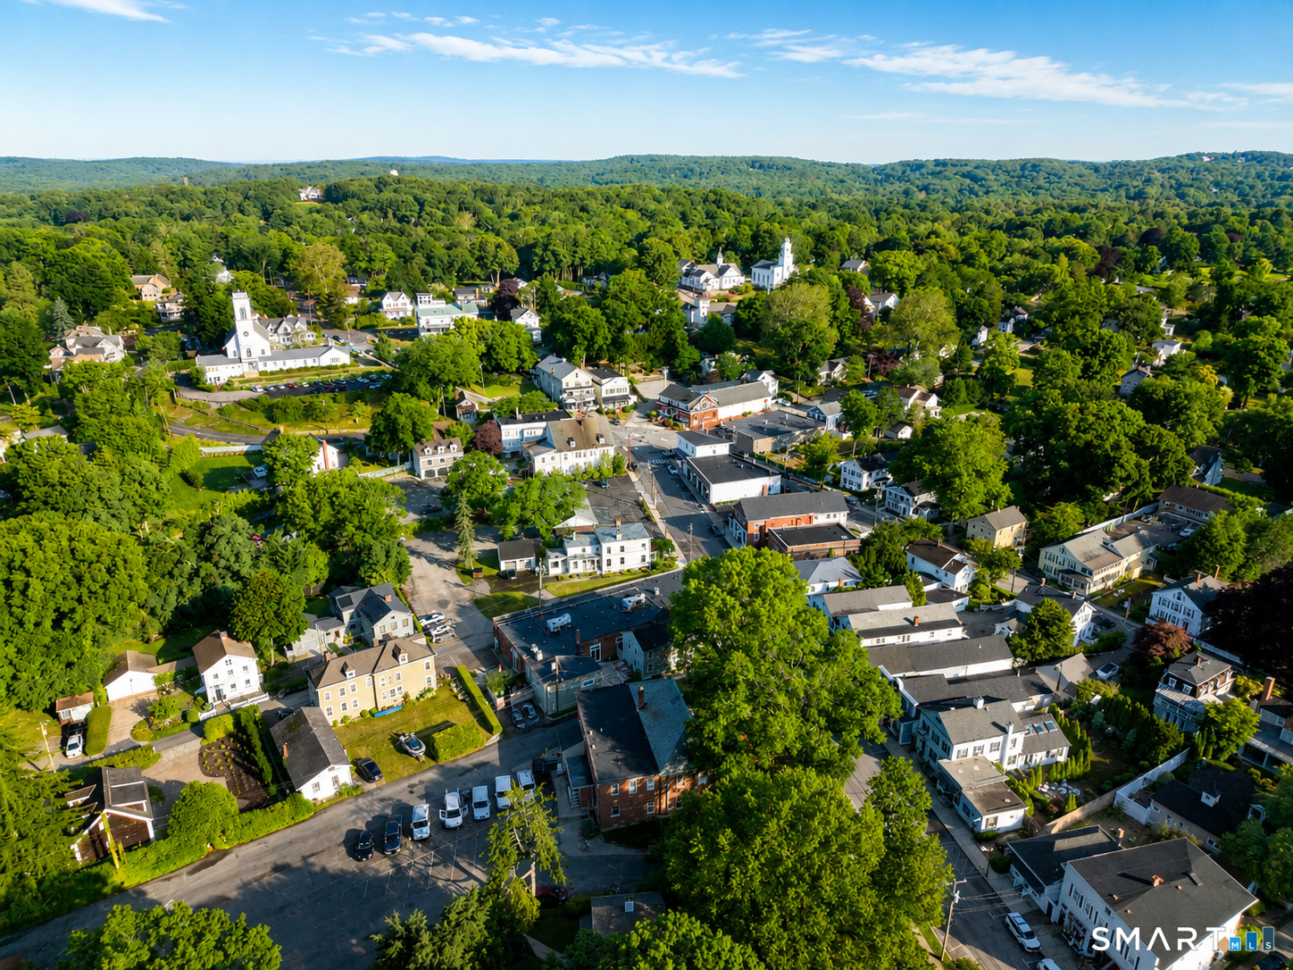
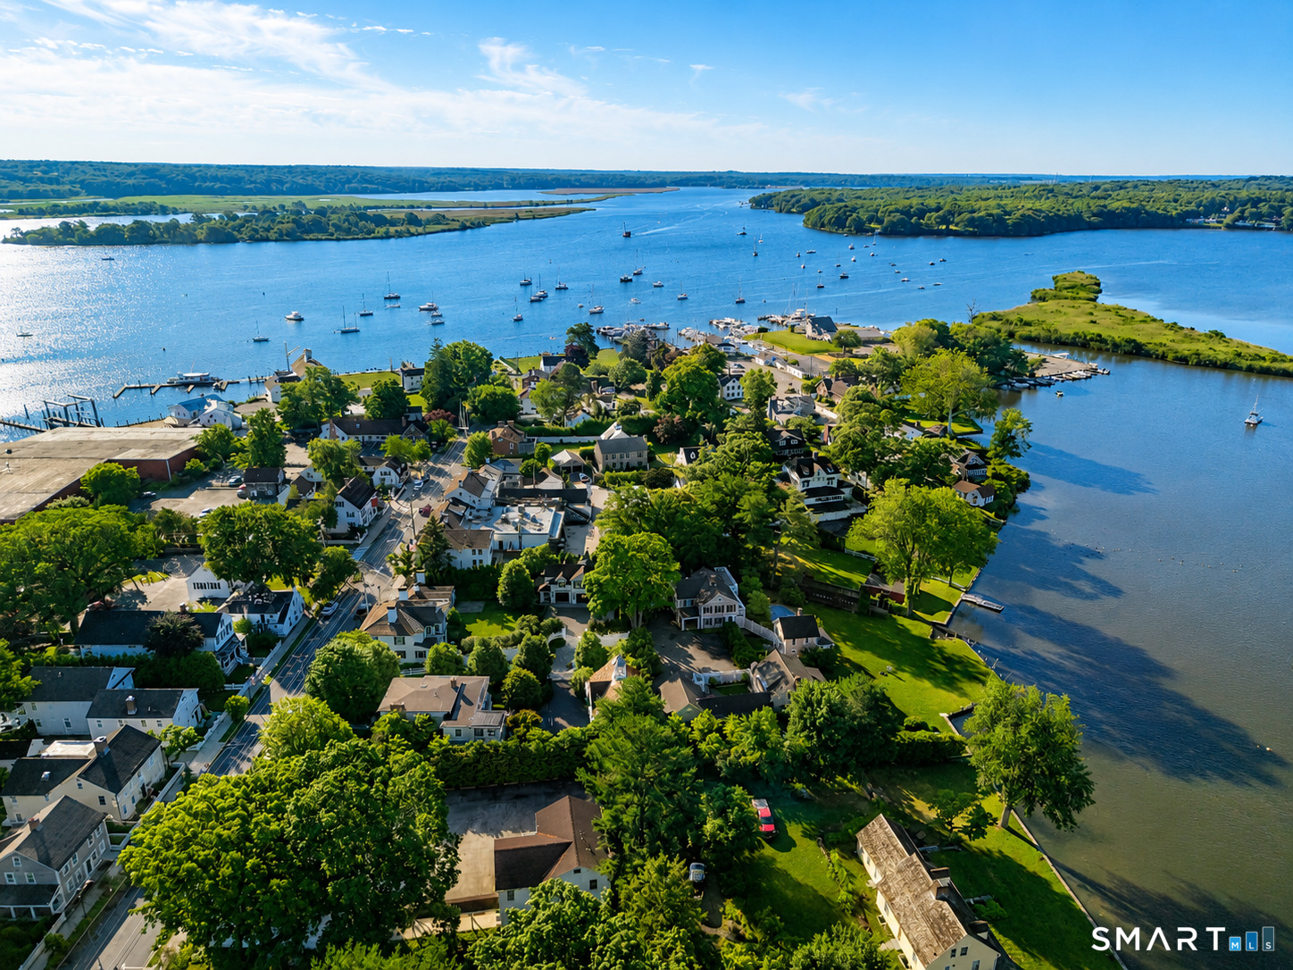
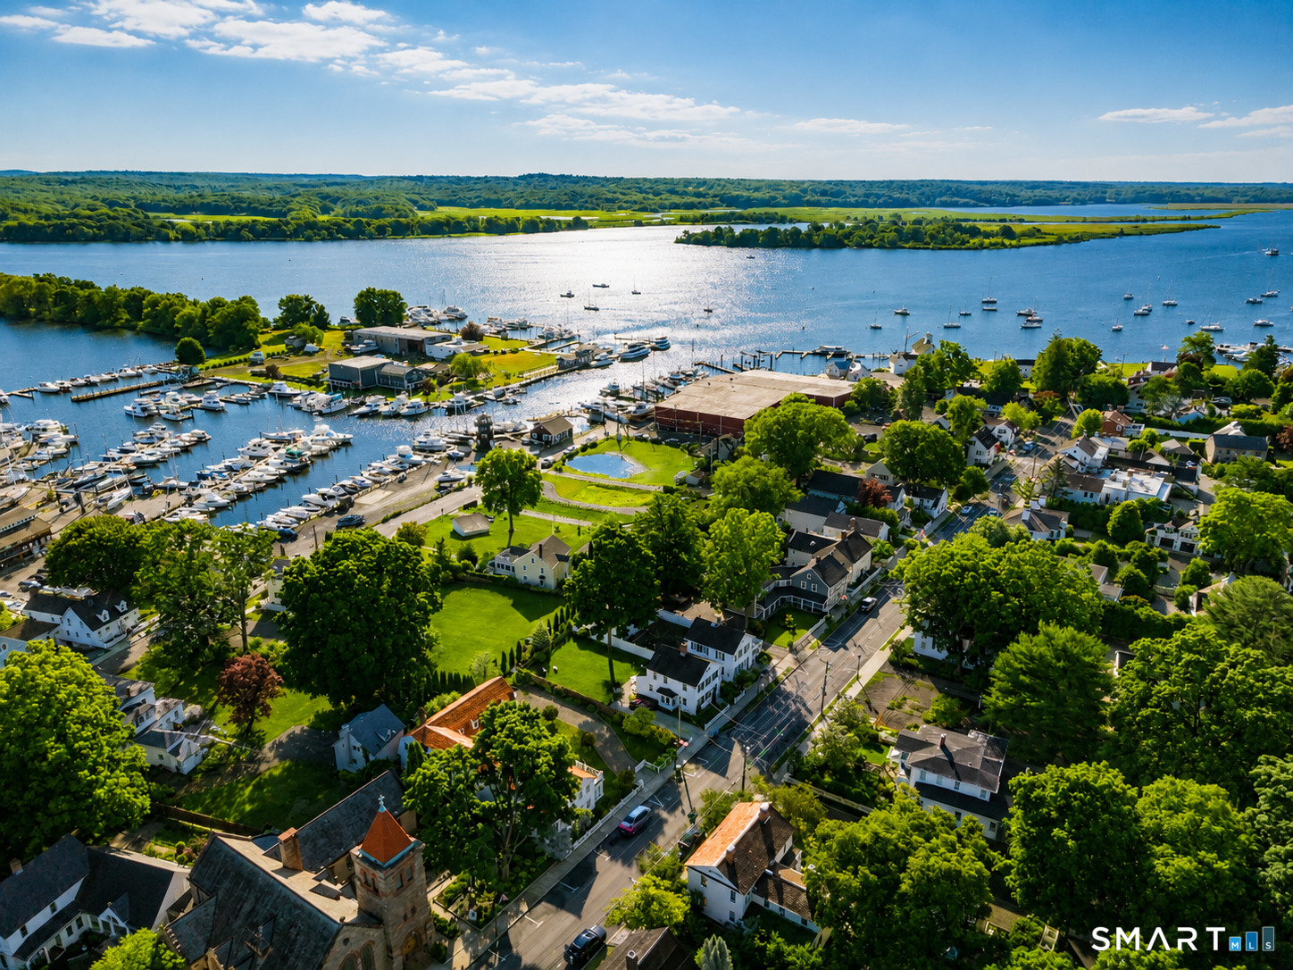
Essex, Connecticut
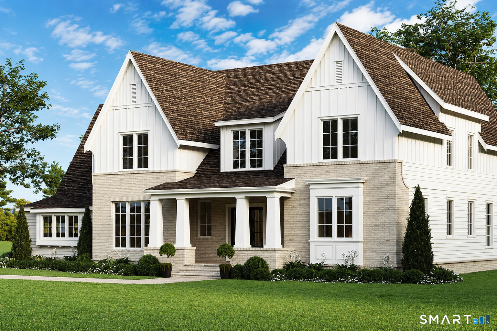
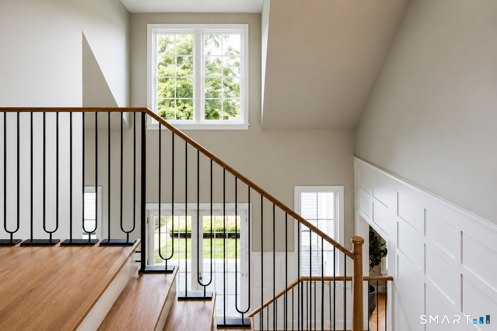
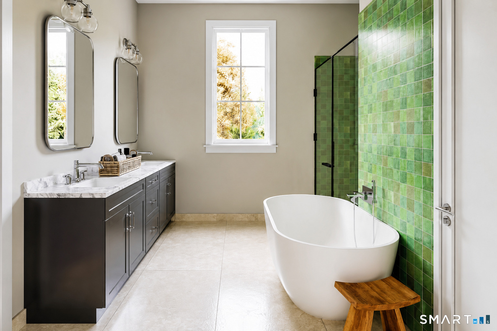
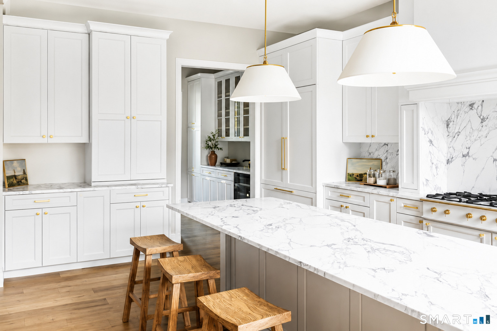
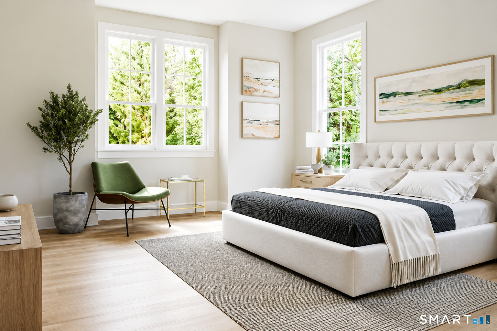
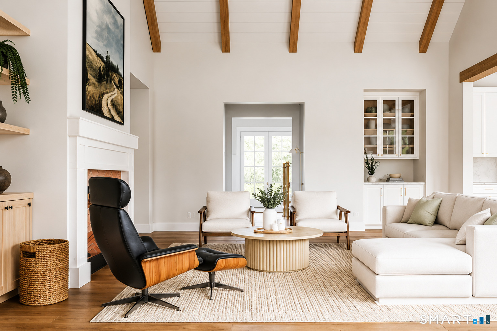
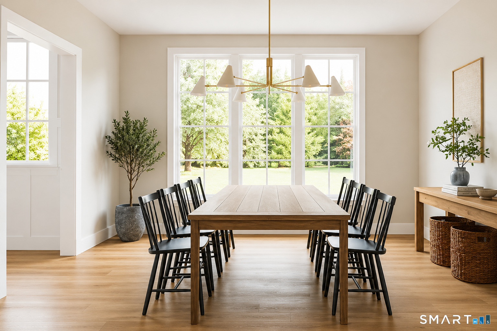
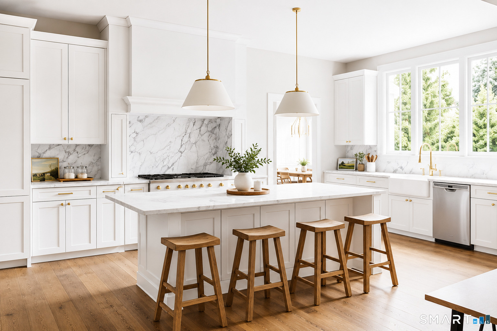
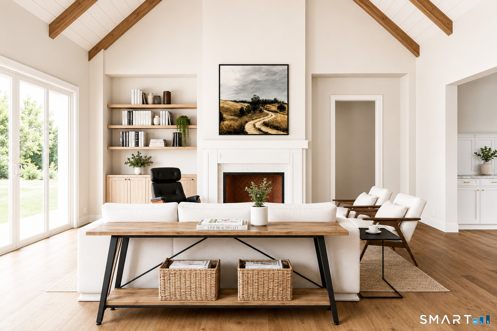
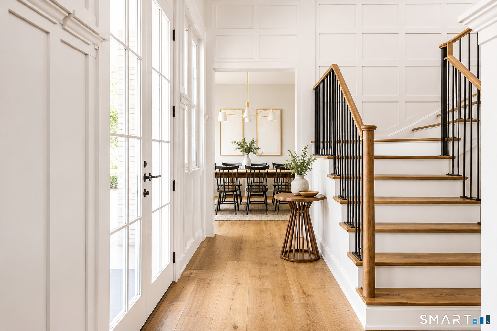
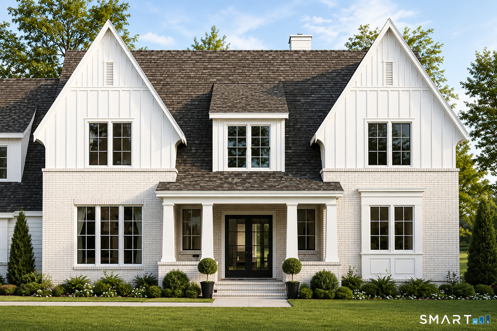
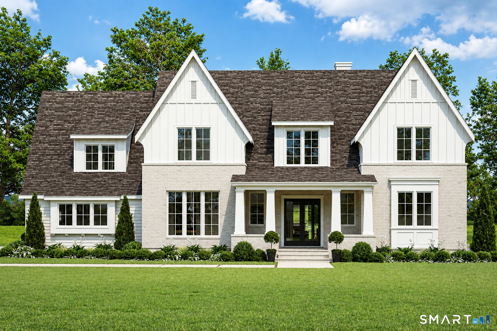
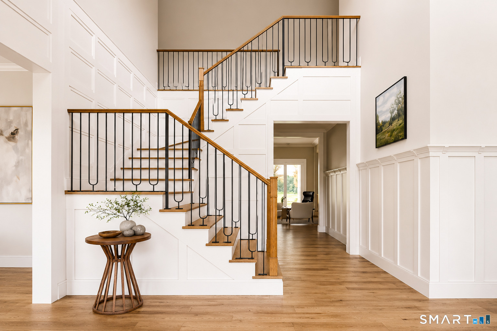
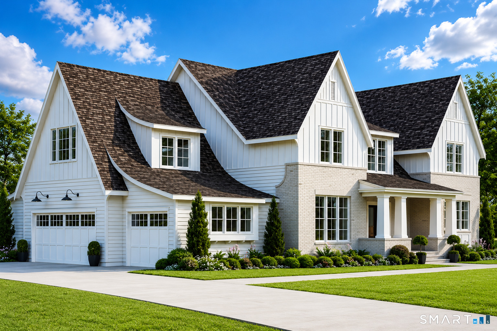
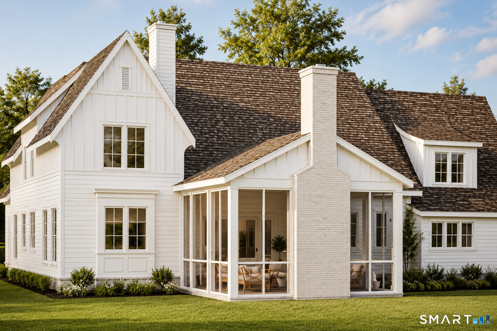
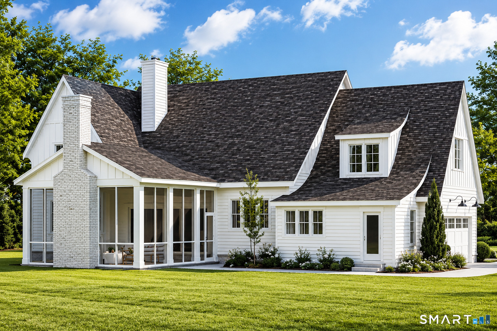
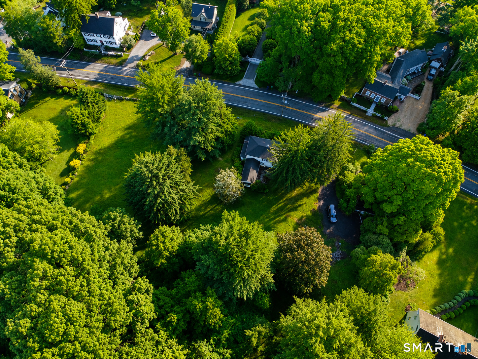
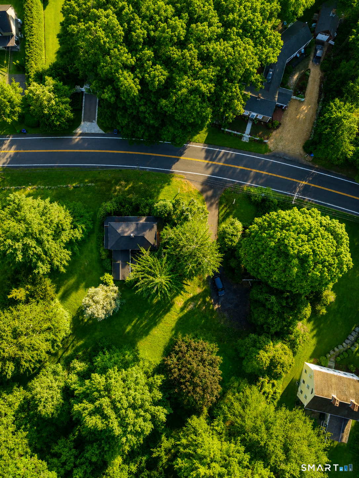
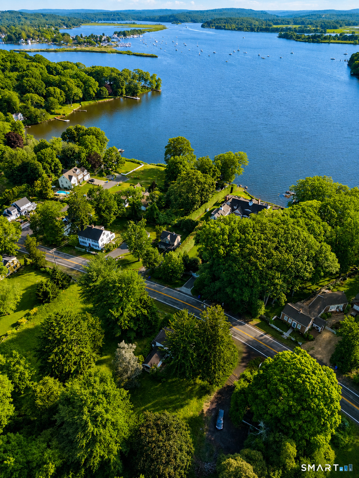
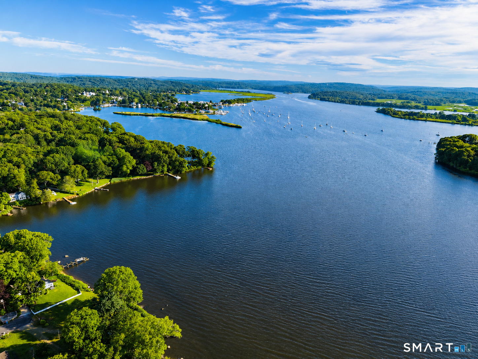
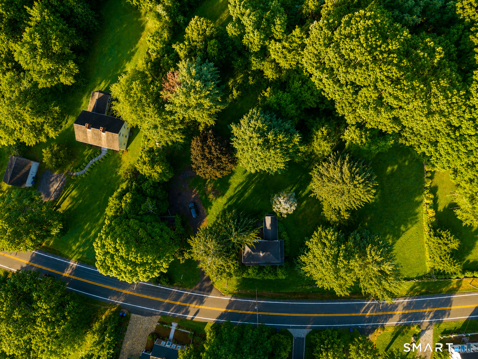
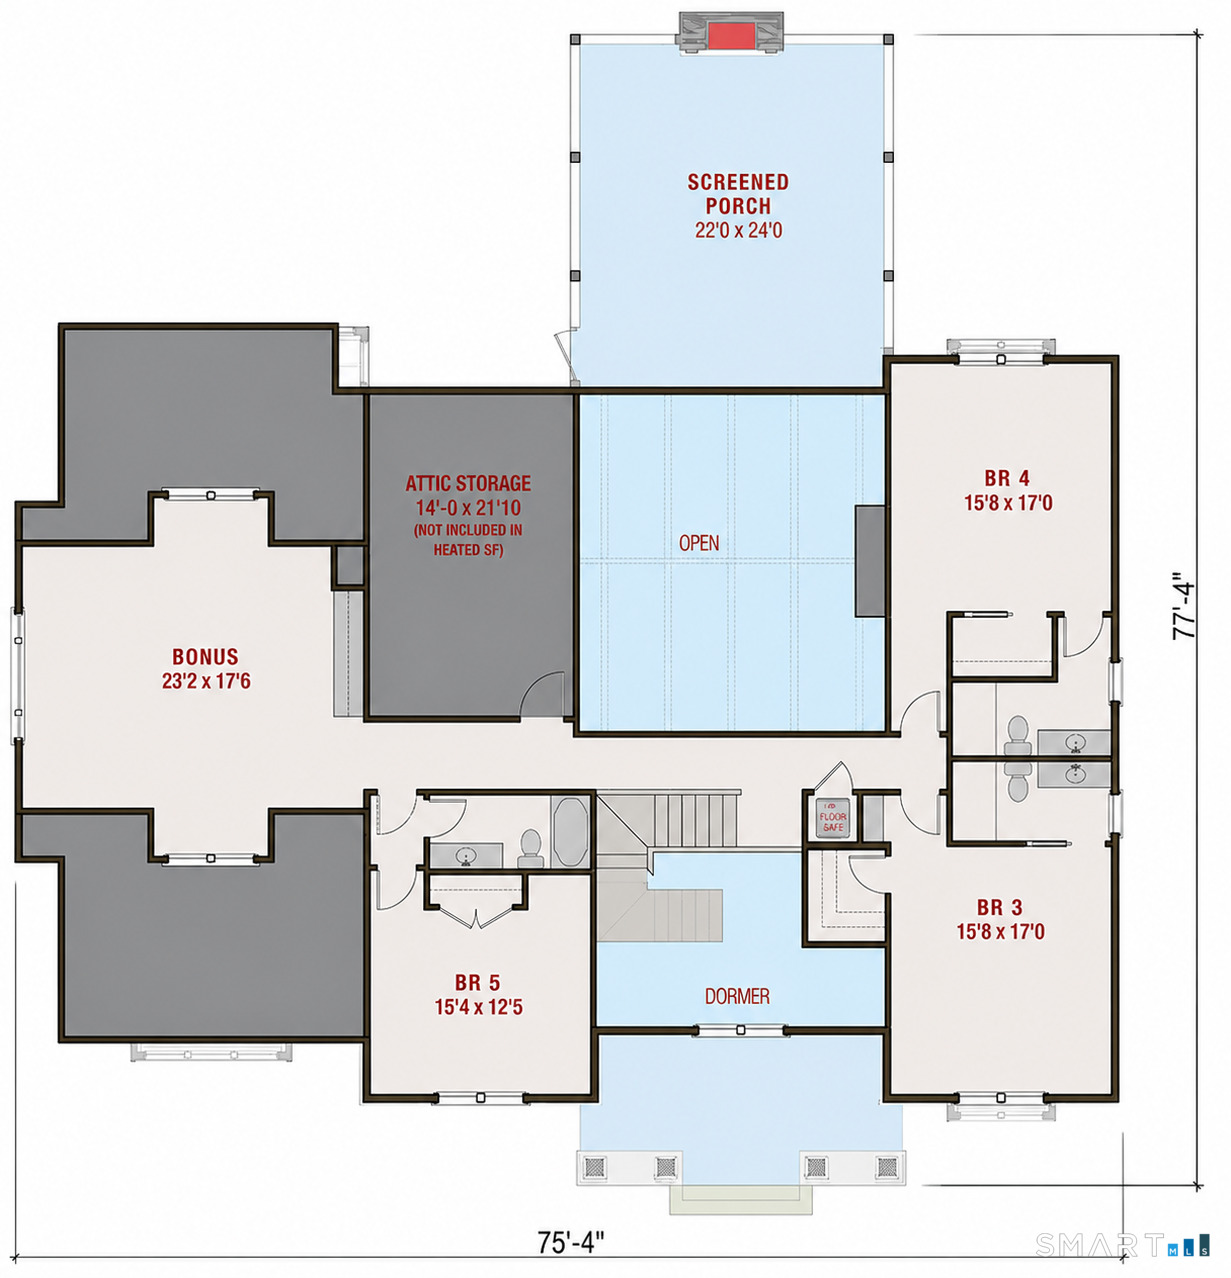
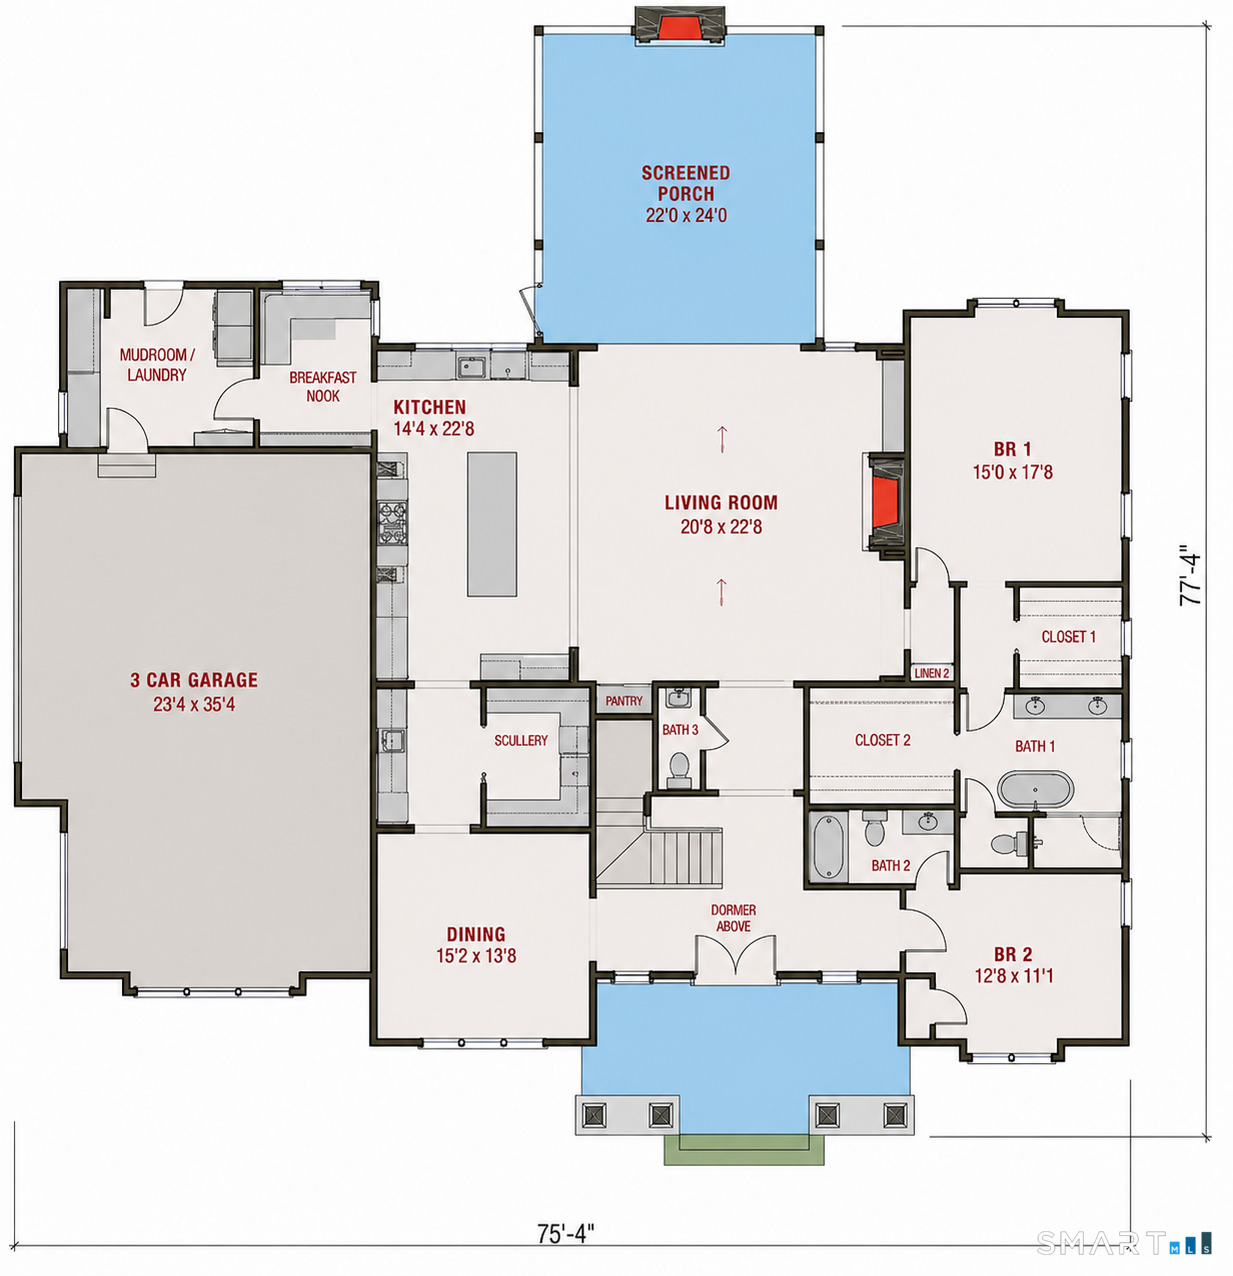
NEW CONSTRUCTION Modern French Country Cottage in a rare location. The opportunity for new construction within minutes from downtown Essex is rare and customization is still possible. This home design masterfully incorporates simplistic timeless luxury with impressive architectural elements that will provide the peaceful retreat you've been looking for, yet functional and efficient. This South Cove Essex destination will deliver everything you expect from your new home--oversized windows, soaring ceilings, millwork, stone and tile design, and incredible natural light. The oversized kitchen, with walk in butlers pantry is perfect for hosting dinner events. Screened in porch to sip coffee in the morning, or watch sunsets during the crisp fall. This floor plan is built with longevity in mind including a first floor primary suite, large bedrooms, expansive living space but still enough separation, home office space, 3 car garage and smart design for efficient living functionality. Imagine celebrating Fourth of July on your patio, strolling to downtown Essex for dinner, enjoying the nearby yacht club, and creating a legacy in one of Connecticut's most coveted shoreline communities.
Listing Courtesy of Berkshire Hathaway NE Prop.
Our team consists of dedicated real estate professionals passionate about helping our clients achieve their goals. Every client receives personalized attention, expert guidance, and unparalleled service. Meet our team:

Broker/Owner
860-214-8008
Email
Broker/Owner
843-614-7222
Email
Associate Broker
860-383-5211
Email
Realtor®
860-919-7376
Email
Realtor®
860-538-7567
Email
Realtor®
860-222-4692
Email
Realtor®
860-539-5009
Email
Realtor®
860-681-7373
Email
Acres : 3
Appliances Included : Allowance
Attic : Access Via Hatch
Basement : Full
Full Baths : 4
Half Baths : 1
Baths Total : 5
Beds Total : 5
City : Essex
Cooling : Central Air
County : Middlesex
Elementary School : Essex
Fireplaces : 1
Foundation : Concrete
Fuel Tank Location : Above Ground
Garage Parking : Attached Garage
Garage Slots : 3
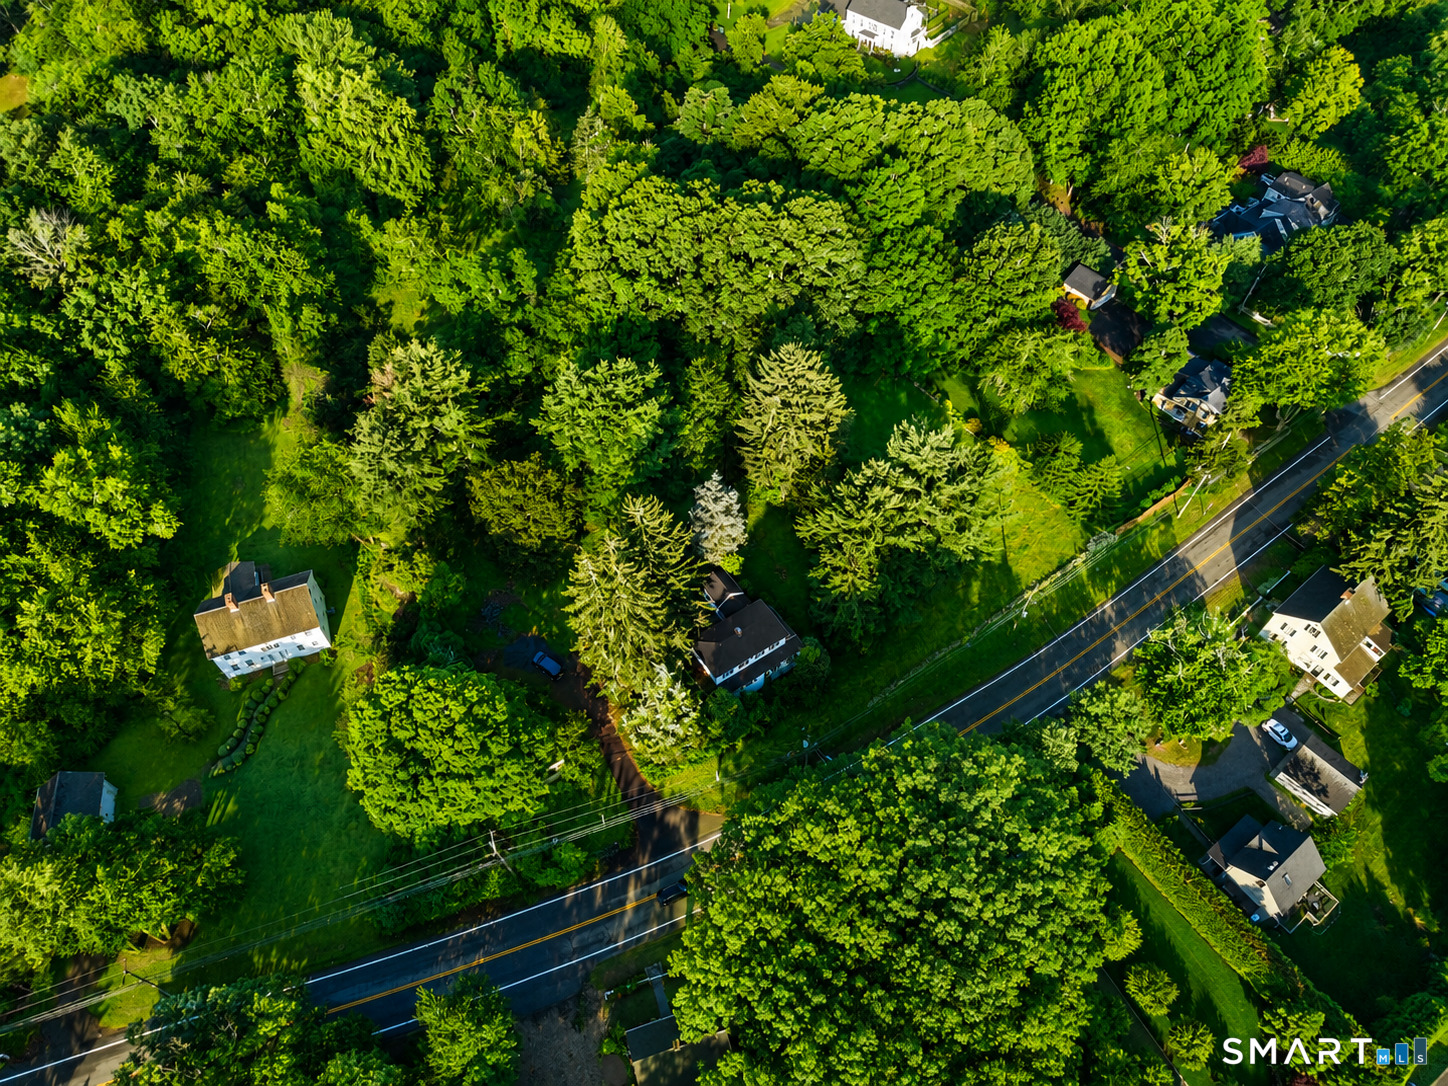
Description : Lightly Wooded, Sloping Lot
Middle School : Per Board of Ed
Amenities : Golf Course, Health Club, Park, Shopping/Mall
Neighborhood : N/A
Parcel : 999999999
Postal Code : 06426
Roof : Asphalt Shingle
Additional Room Information : Laundry Room, Mud Room
Sewage System : Septic
SgFt Description : to be built
Total SqFt : 4750
Tax Year : July 2025-June 2026
Total Rooms : 15
Watersource : Private Well
weeb : RPR, IDX Sites, Realtor.com
Phone
860-384-7624
Address
20 Hopmeadow St, Unit 821, Weatogue, CT 06089
