
Bedrooms
Bathrooms
Sq Ft
Price
Trumbull, Connecticut
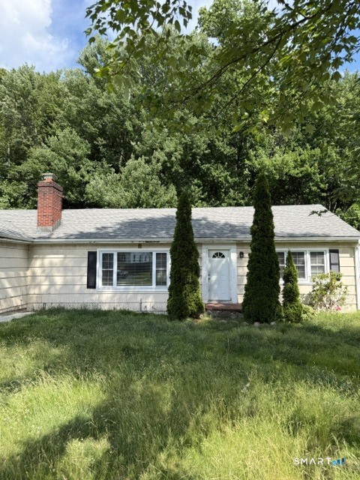
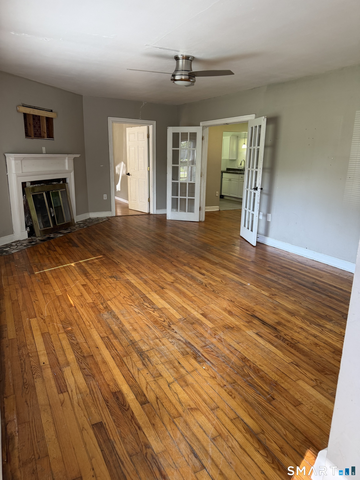
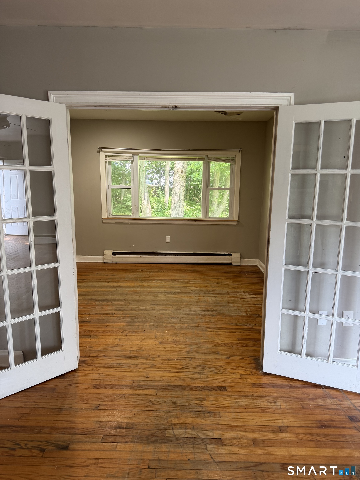
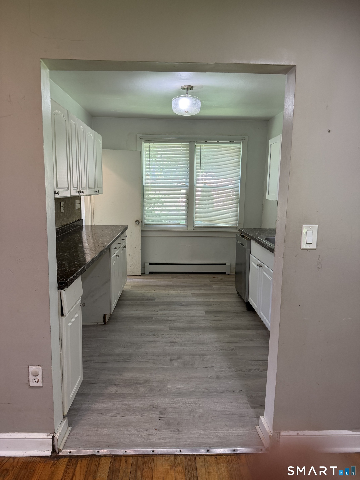
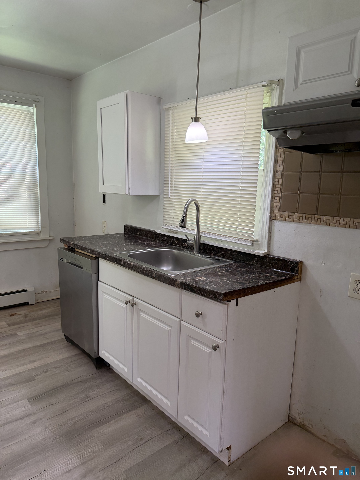
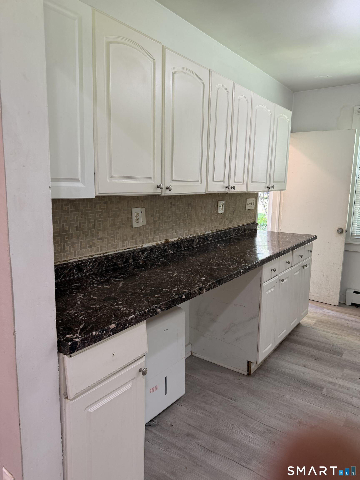
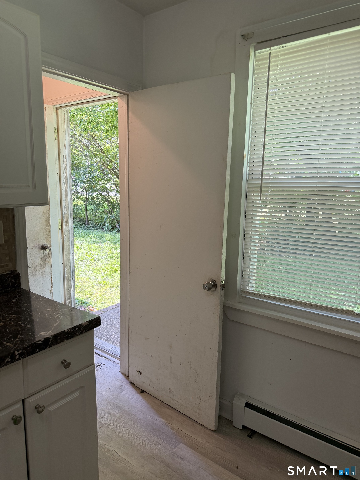
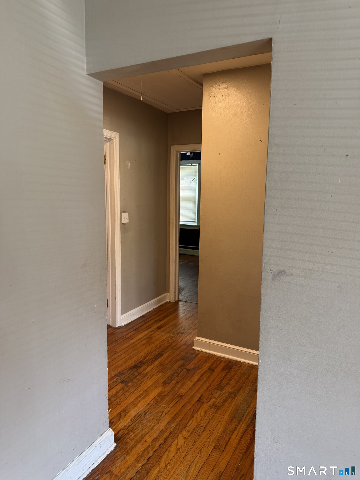
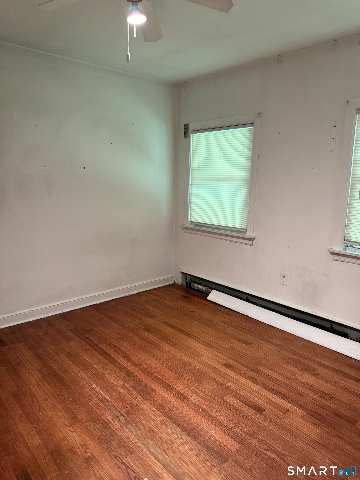
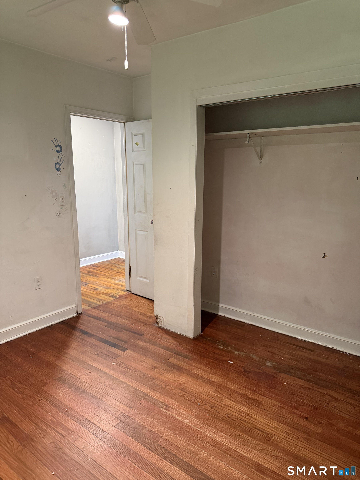
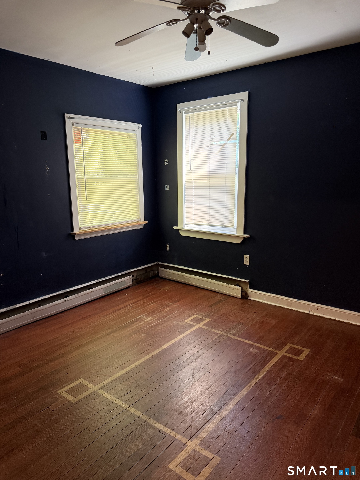
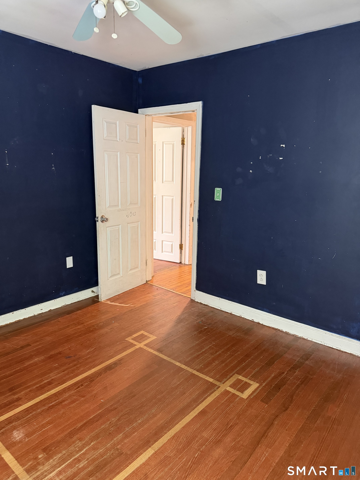
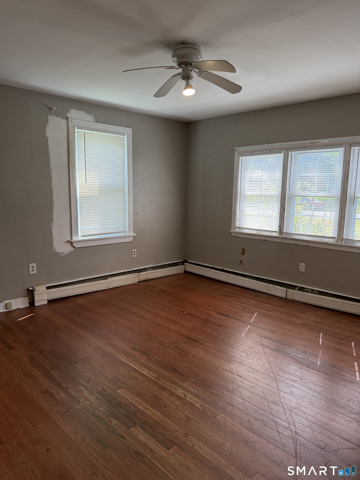
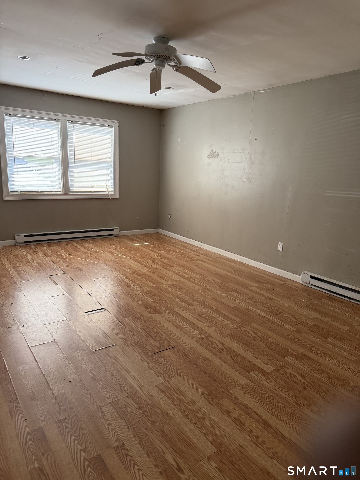
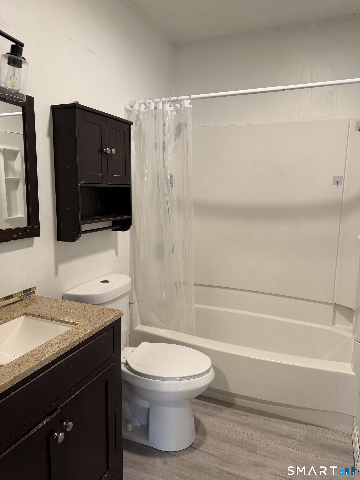
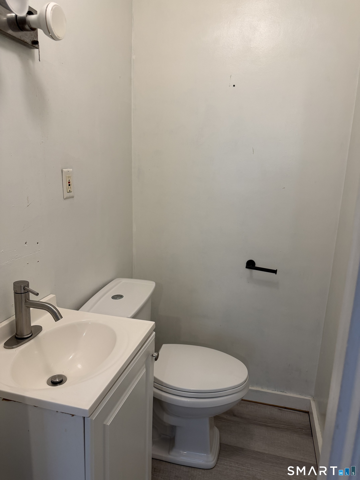
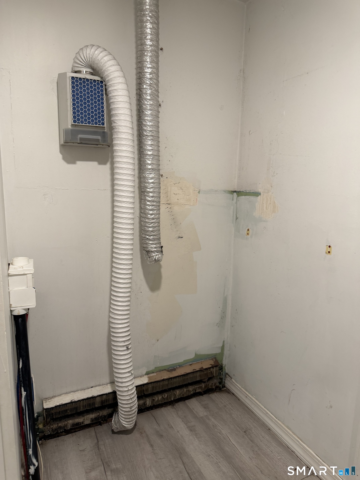
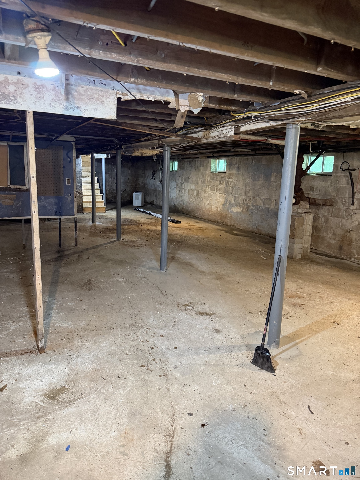
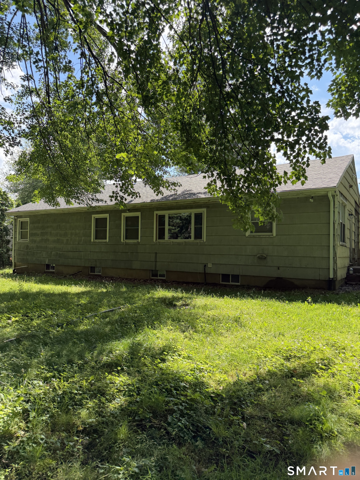
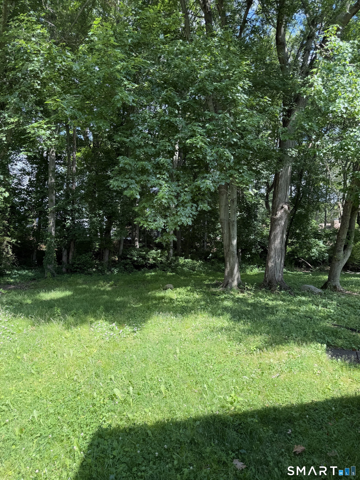
This ranch is situated in a prime Trumbull location close to the center-of-town, shopping, restaurants and major hi-ways. Originally a 3 BR home, the garage was converted into additional living space and recently used as 4th BR. There is a generous sized living room with a fireplace (not currently functional) and oak hardwood flooring with french doors that open to a casual dining room and spacious galley kitchen. Also on the main level to the right are the 3 original BR's with a full bath, laundry hook-up and closet space off the hallway. There is also a 1/2 bath conveniently located off the primary BR. These rooms also have hardwood flooring. The 4th BR, off the living room, is very spacious and versatile, it can be used as a BR, office, additional entertainment space or converted back to a garage. There is a full unfinished basement with plenty of room for storage. The back yard is a generous .53 acre, level, treed and private lot. Contractors and handi-persons take notice of this home, it needs tlc but has the potential to be a real gem! New roof installed in 2024.
Listing Courtesy of Key Realty of Connecticut
Our team consists of dedicated real estate professionals passionate about helping our clients achieve their goals. Every client receives personalized attention, expert guidance, and unparalleled service. Meet our team:

Broker/Owner
860-214-8008
Email
Broker/Owner
843-614-7222
Email
Associate Broker
860-383-5211
Email
Realtor®
860-919-7376
Email
Realtor®
860-538-7567
Email
Realtor®
860-222-4692
Email
Realtor®
860-539-5009
Email
Realtor®
860-681-7373
Email
Acres : 0.53
Appliances Included : None
Attic : Unfinished, Access Via Hatch
Basement : Full, Unfinished
Full Baths : 2
Baths Total : 2
Beds Total : 4
City : Trumbull
Cooling : None
County : Fairfield
Elementary School : Frenchtown
Fireplaces : 1
Foundation : Concrete
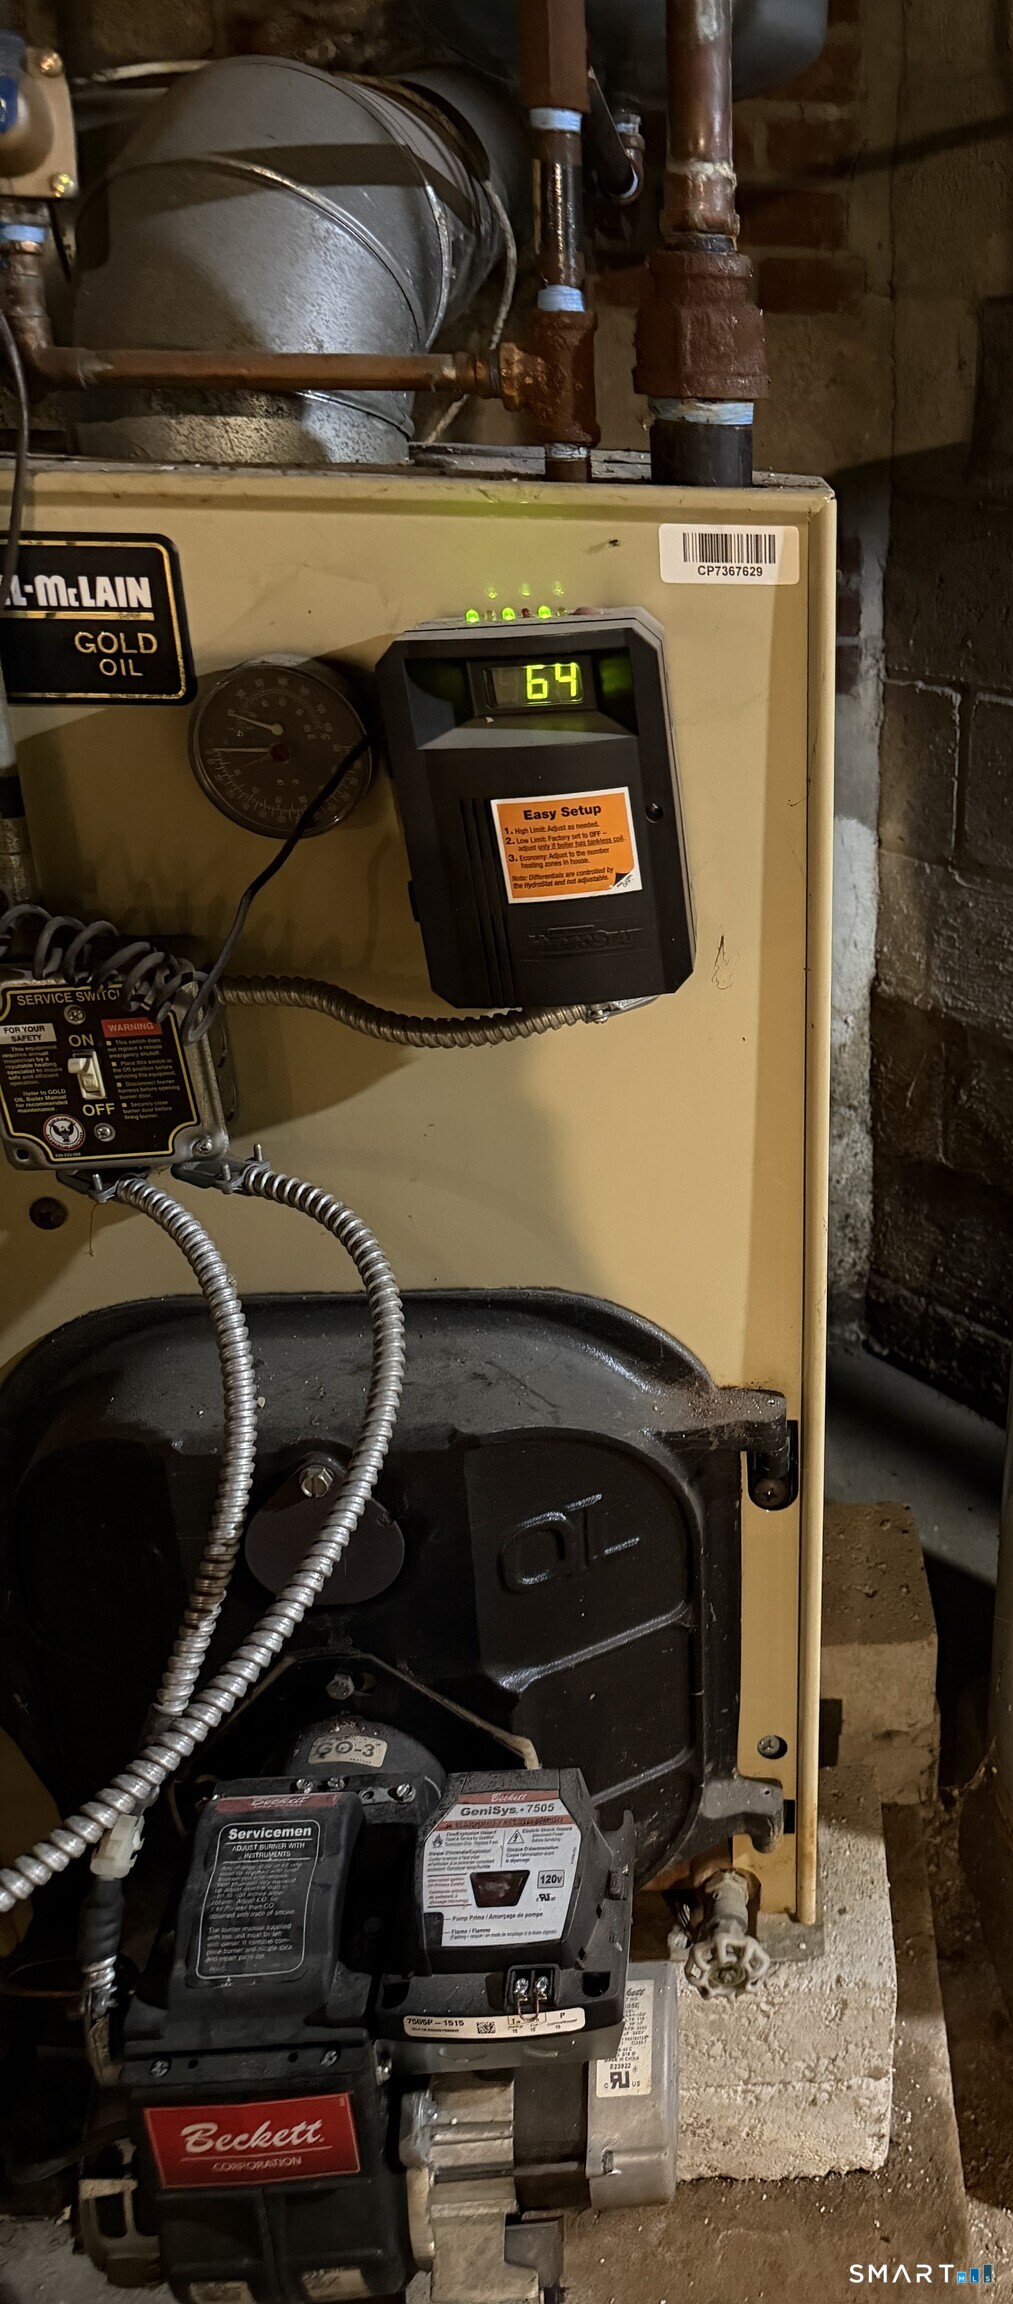
Fuel Tank Location : In Basement
Garage Parking : Driveway
Description : Lightly Wooded, Level Lot
Middle School : Hillcrest
Amenities : Park, Shopping/Mall
Neighborhood : N/A
Parcel : 395427
Total Parking Spaces : 4
Postal Code : 06611
Roof : Asphalt Shingle
Sewage System : Public Sewer Connected
Sewage Usage Fee : 464
Total SqFt : 1582
Tax Year : July 2025-June 2026
Total Rooms : 6
Watersource : Public Water Connected
weeb : RPR, IDX Sites, Realtor.com
Phone
860-384-7624
Address
20 Hopmeadow St, Unit 821, Weatogue, CT 06089
