
Bedrooms
Bathrooms
Sq Ft
Price
Colchester, Connecticut
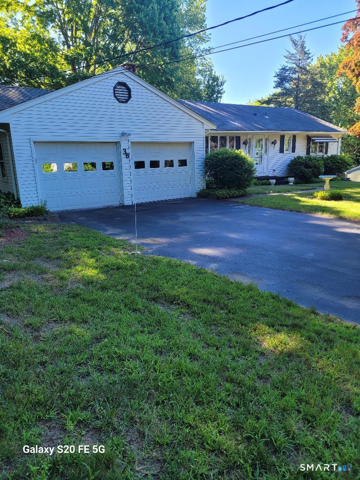
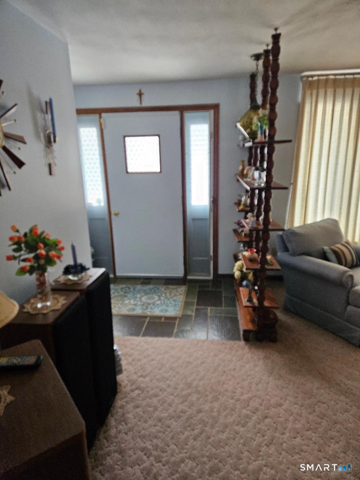
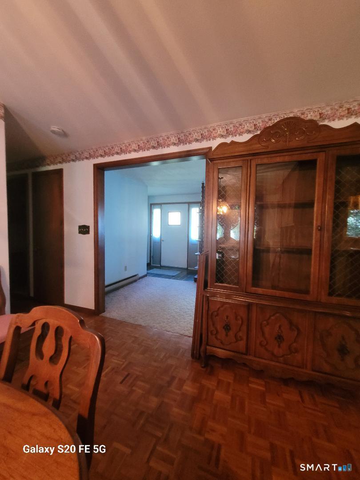
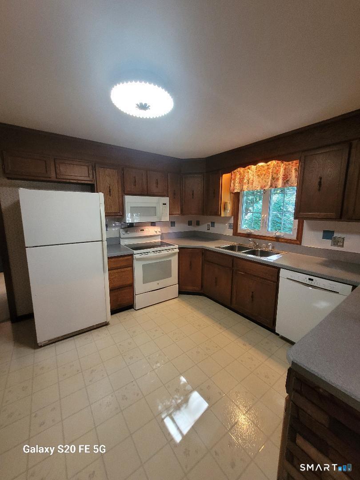
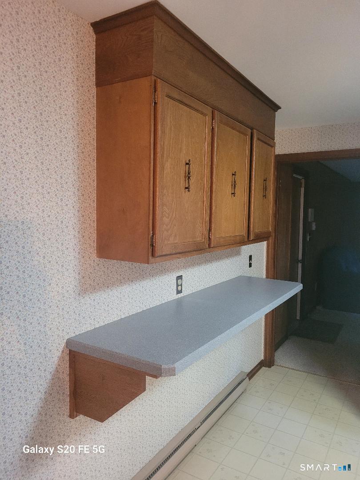
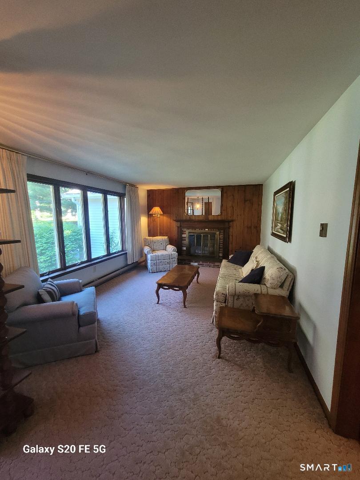
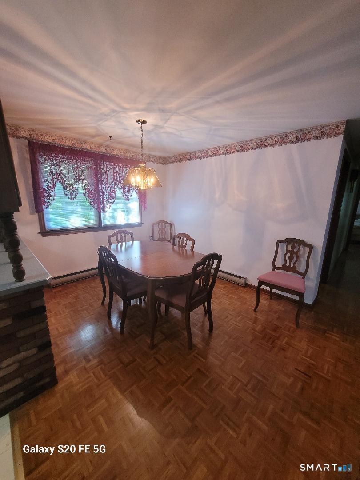
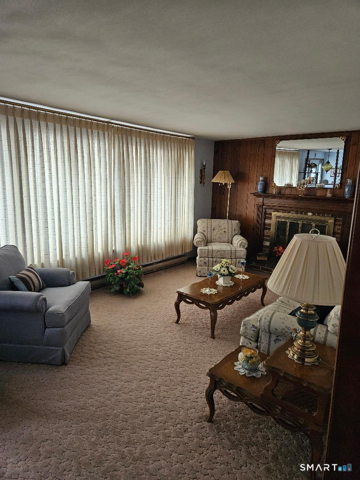
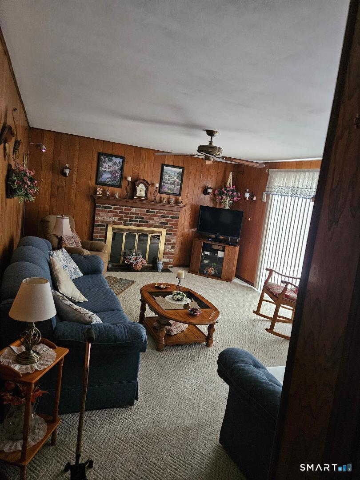
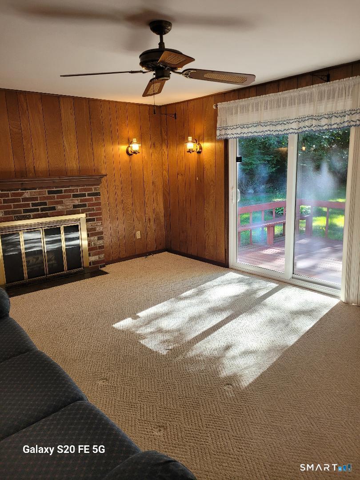
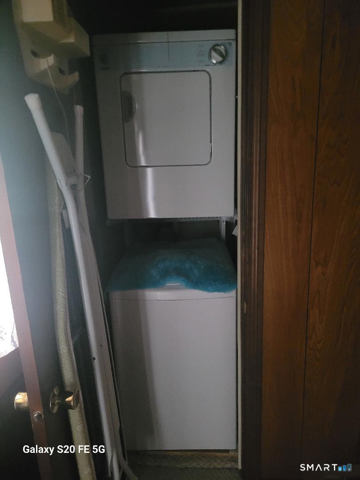
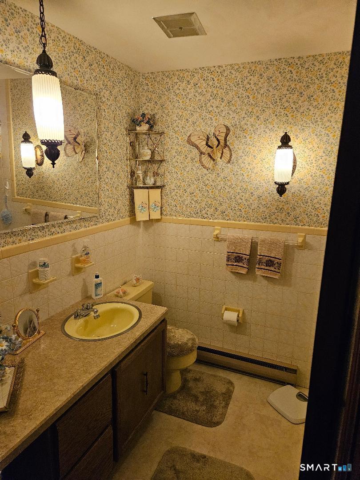
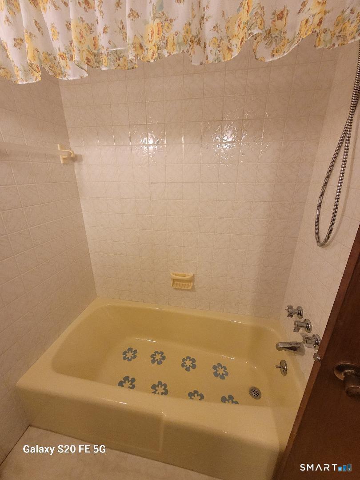
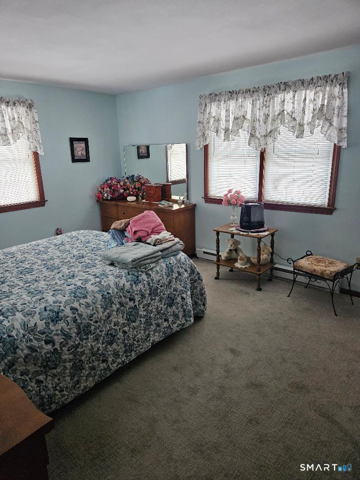
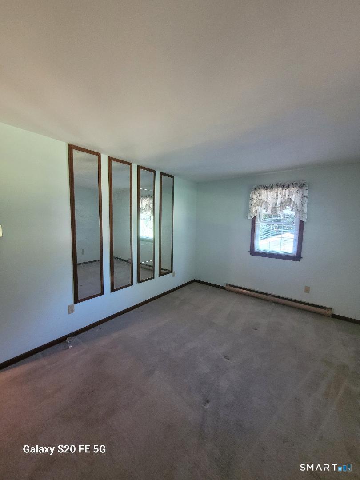
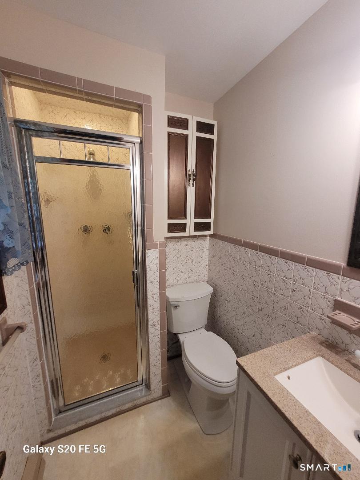
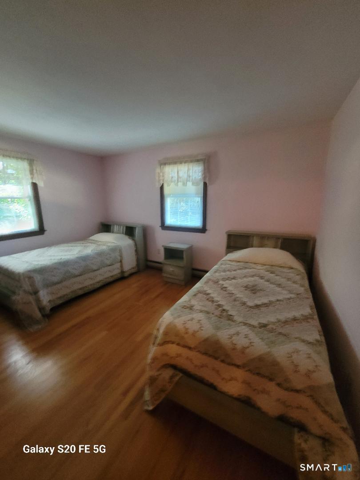
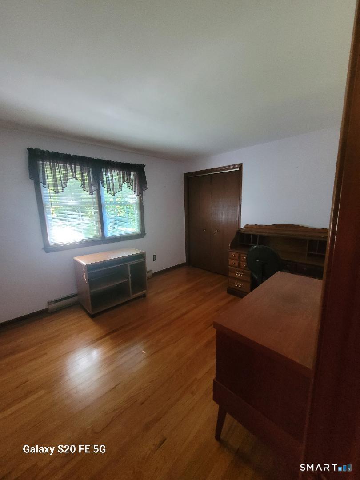
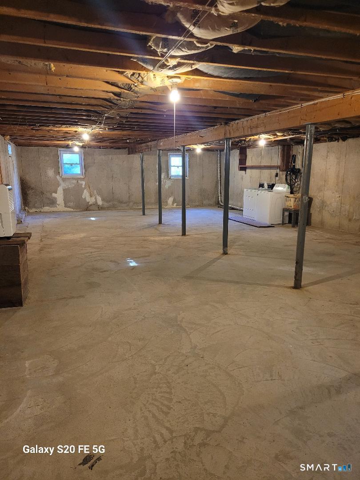
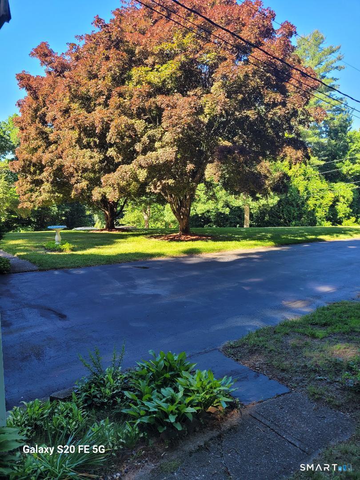
Can you imagine a perfectly preserved, nostalgic ranch-style home located on a lovely tree-lined and dead-end street in Colchester. This must see 3-bedroom, 2-bath ranch style home offers a single-level home filled with natural light, and easy, one-level living. The heart of the home features a spacious kitchen and dining room layout with breakfast bar, Corian counter tops, hardwood cabinets and all appliances. Another lovely feature of this home is that it has two laundry rooms, one in the basement and one tucked away in a closet in the family room. All the wooden floors are hardwood and/or genuine parquet. (The floor under the carpet in the family room is genuine parquet and the floor under the carpet in the primary bedroom is hardwood.) Sliding glass doors lead from the spacious but cozy family room featuring one of two wood-burning fireplaces in the home, onto a lovely hard wood deck and a large back yard perfect for backyard barbecues with friends and family. A word about the electric heat. The owner's budget was $327/month including heat, electrical usage, all appliances, and washer and dryer usage. Also, the owner kept the house at 80 degrees for her comfort.
Listing Courtesy of McCorrison DW Fish Real Estate
Our team consists of dedicated real estate professionals passionate about helping our clients achieve their goals. Every client receives personalized attention, expert guidance, and unparalleled service. Meet our team:

Broker/Owner
860-214-8008
Email
Broker/Owner
843-614-7222
Email
Associate Broker
860-383-5211
Email
Realtor®
860-919-7376
Email
Realtor®
860-538-7567
Email
Realtor®
860-222-4692
Email
Realtor®
860-539-5009
Email
Realtor®
860-681-7373
Email
Acres : 0.72
Appliances Included : Electric Range, Microwave, Range Hood, Refrigerator, Icemaker, Dishwasher, Disposal
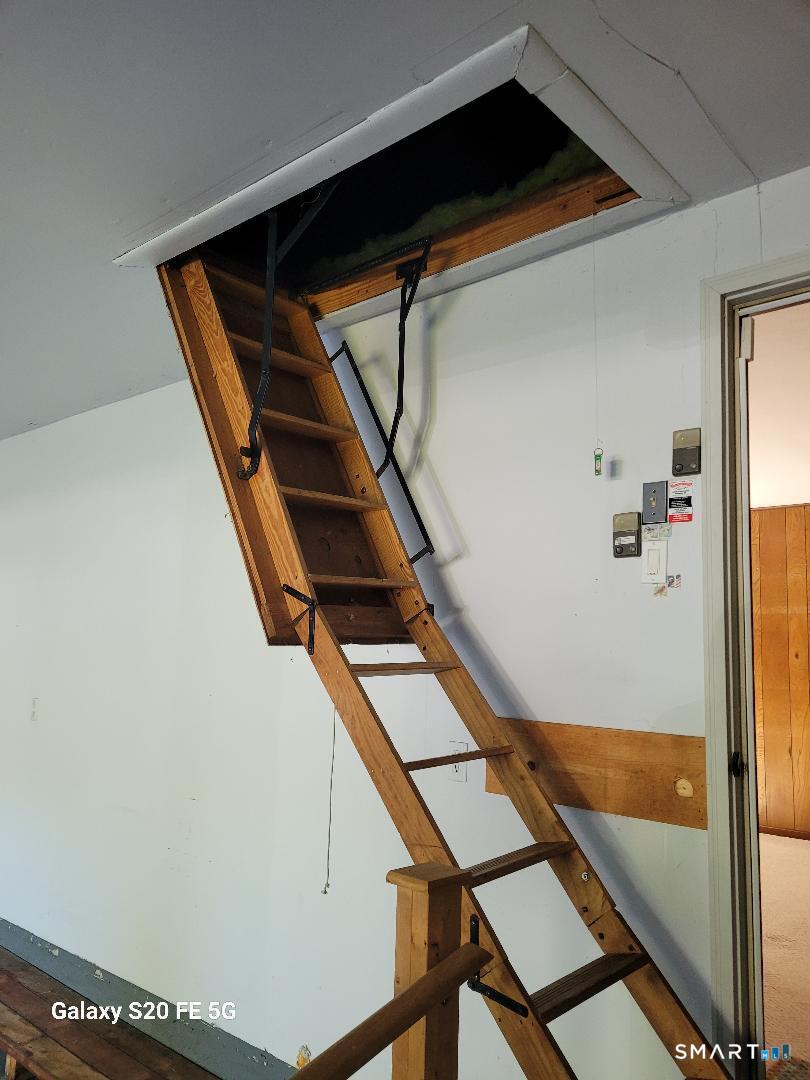
Attic : Unfinished, Pull-Down Stairs
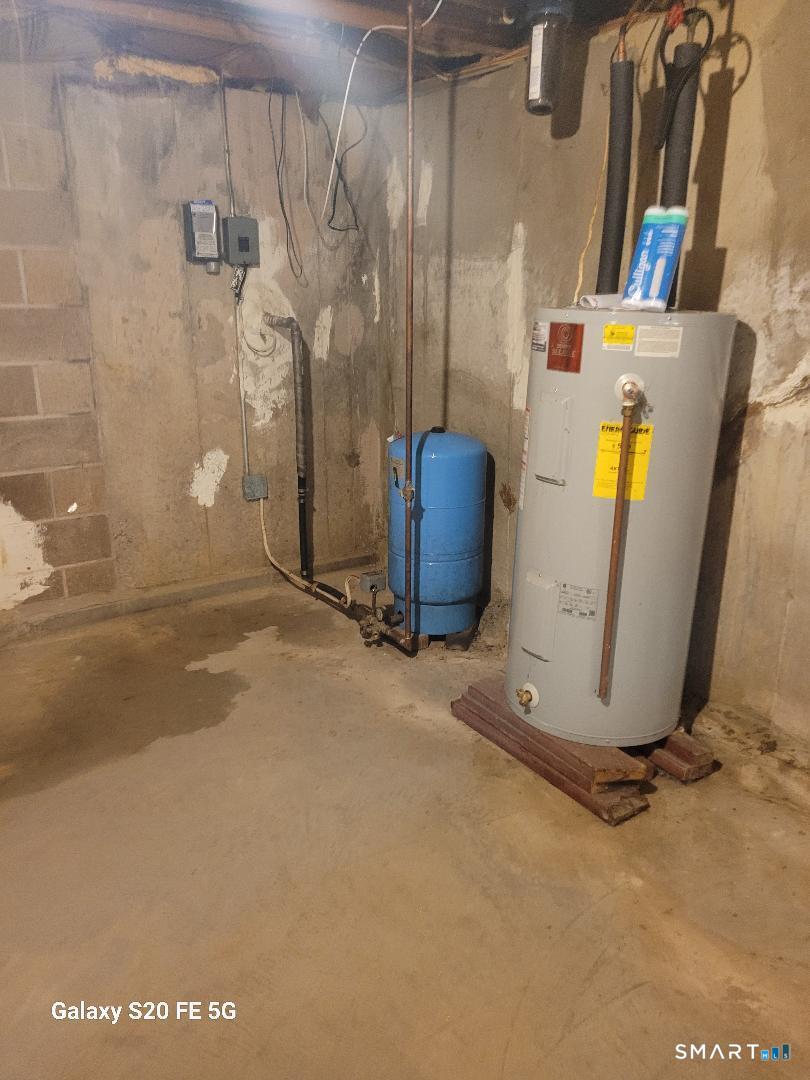
Basement : Full, Unfinished, Interior Access, Concrete Floor, Full With Hatchway
Full Baths : 2
Baths Total : 2
Beds Total : 3
City : Colchester
Cooling : Ceiling Fans
County : New London
Elementary School : Per Board of Ed
Fireplaces : 2
Foundation : Concrete
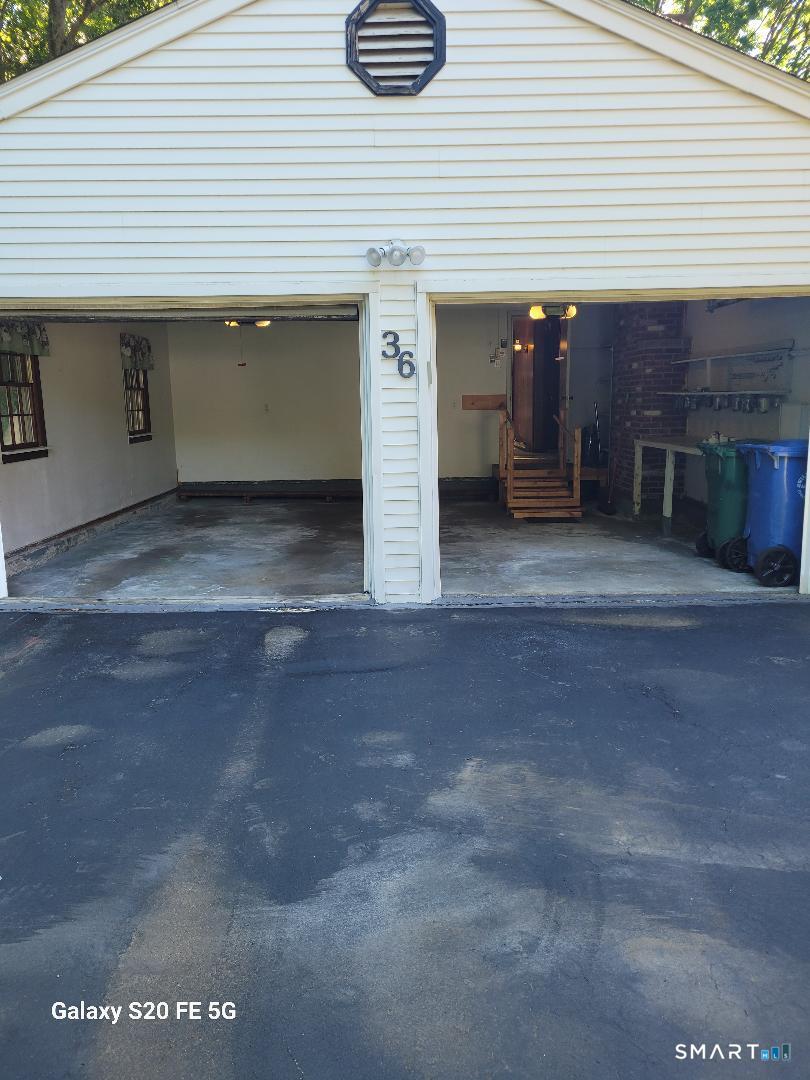
Garage Parking : Attached Garage, Driveway
Garage Slots : 2
Handicap : Accessible Bath, Hard/Low Nap Floors
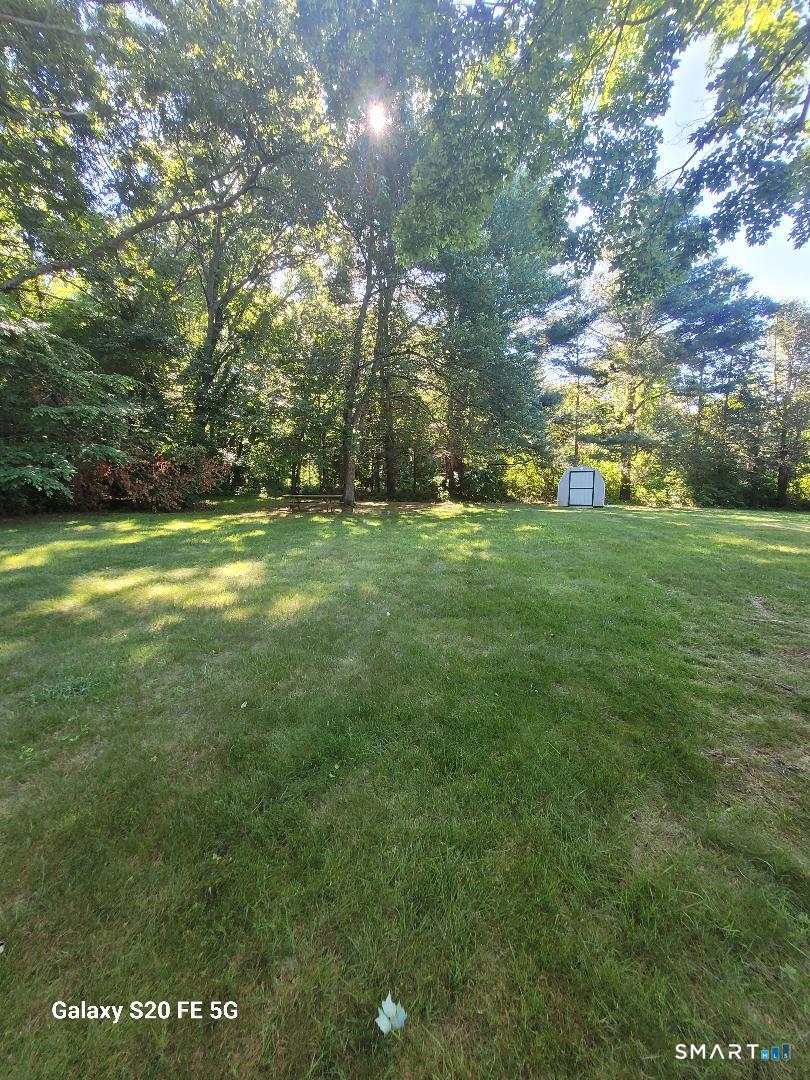
Description : Lightly Wooded, Treed, Dry, Level Lot
Middle School : Per Board of Ed
Amenities : Golf Course, Public Pool, Public Rec Facilities
Neighborhood : N/A
Parcel : 2335679
Total Parking Spaces : 3
Postal Code : 06415
Roof : Asphalt Shingle
Sewage System : Septic
SgFt Description : Kitchen, Family Room, Living Room, 3 Bedrooms 2 Bathrooms
Total SqFt : 1524
Tax Year : July 2025-June 2026
Total Rooms : 7
Watersource : Private Well
weeb : RPR, IDX Sites, Realtor.com
Phone
860-384-7624
Address
20 Hopmeadow St, Unit 821, Weatogue, CT 06089
