
Bedrooms
Bathrooms
Sq Ft
Price
Brookfield, Connecticut
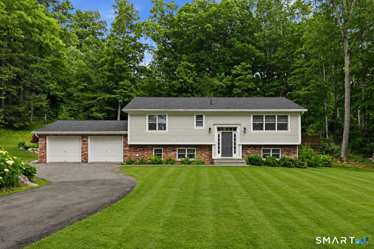
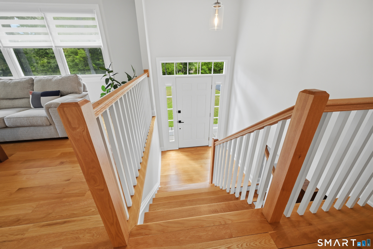
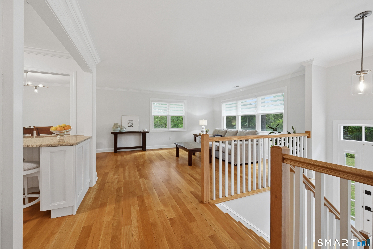
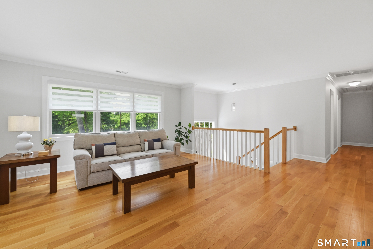
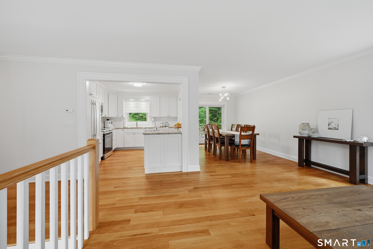
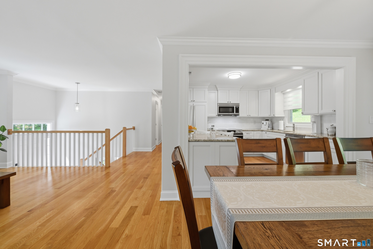
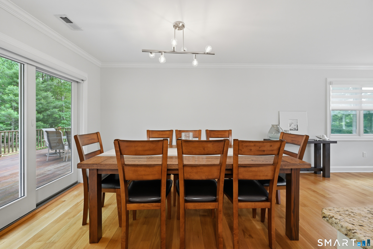
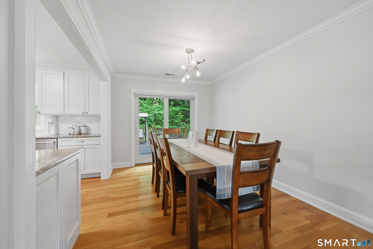
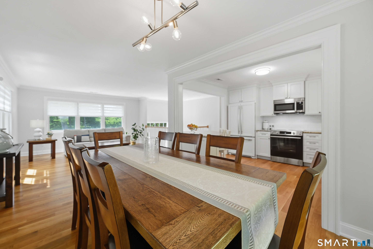
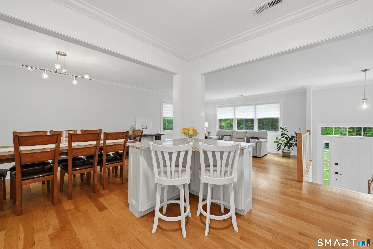
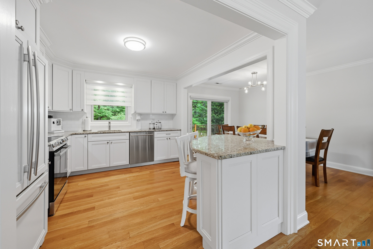
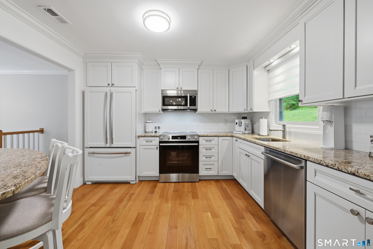
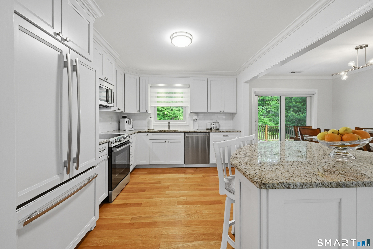
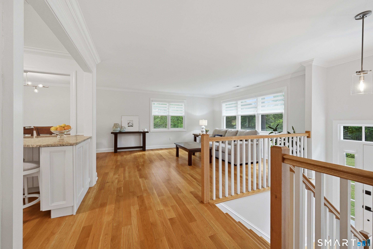
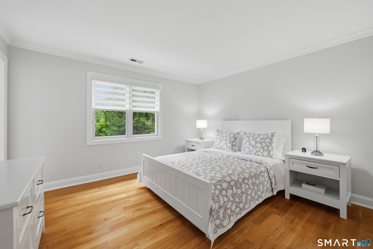
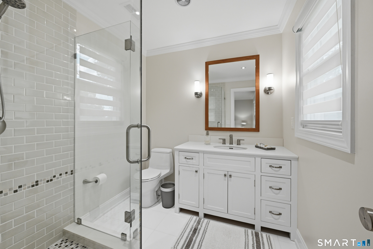
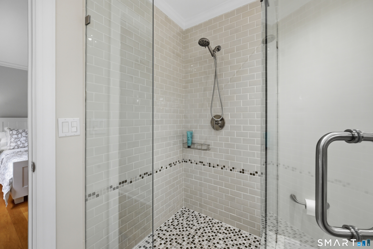
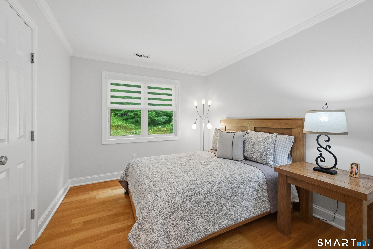
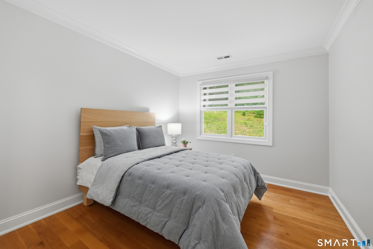
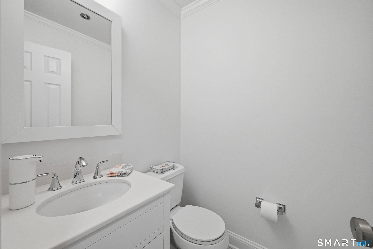
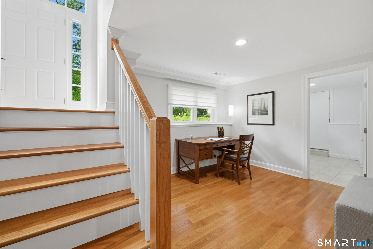
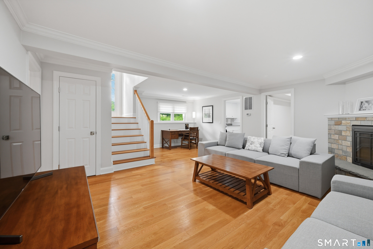
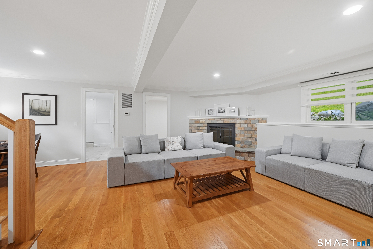
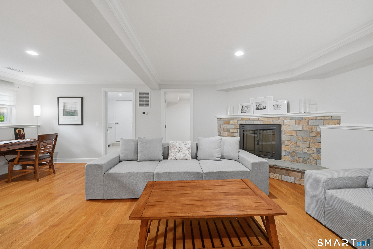
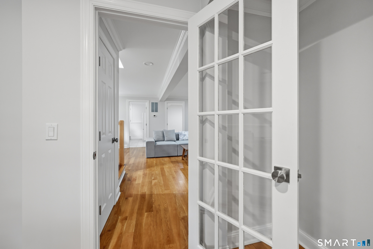
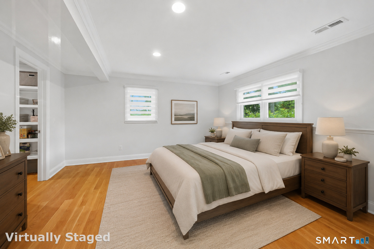
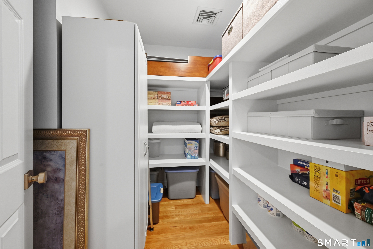
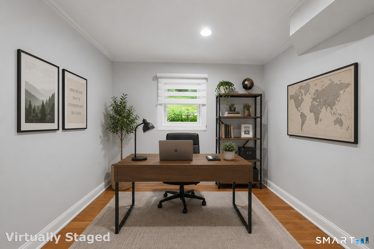
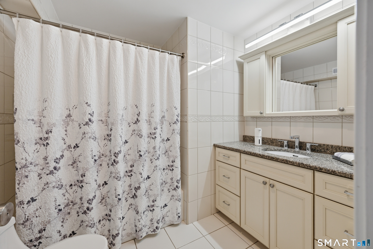
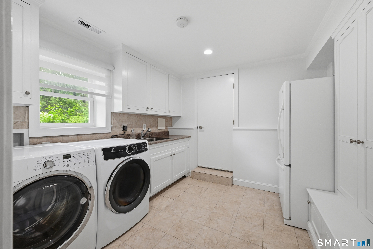
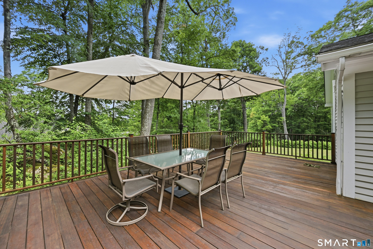
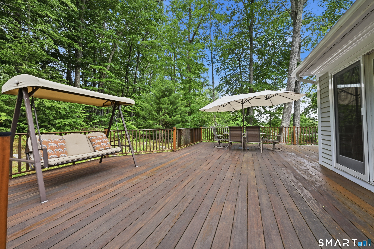
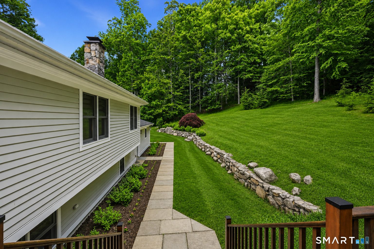
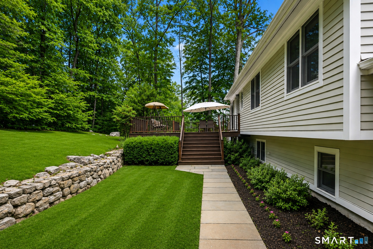
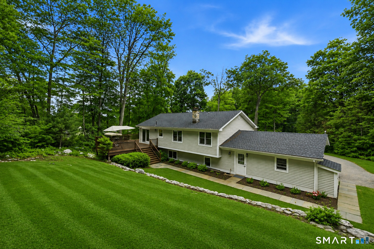
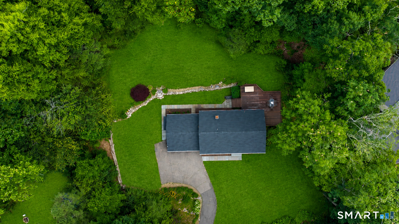
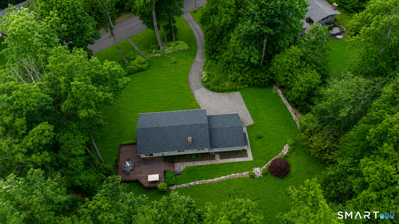
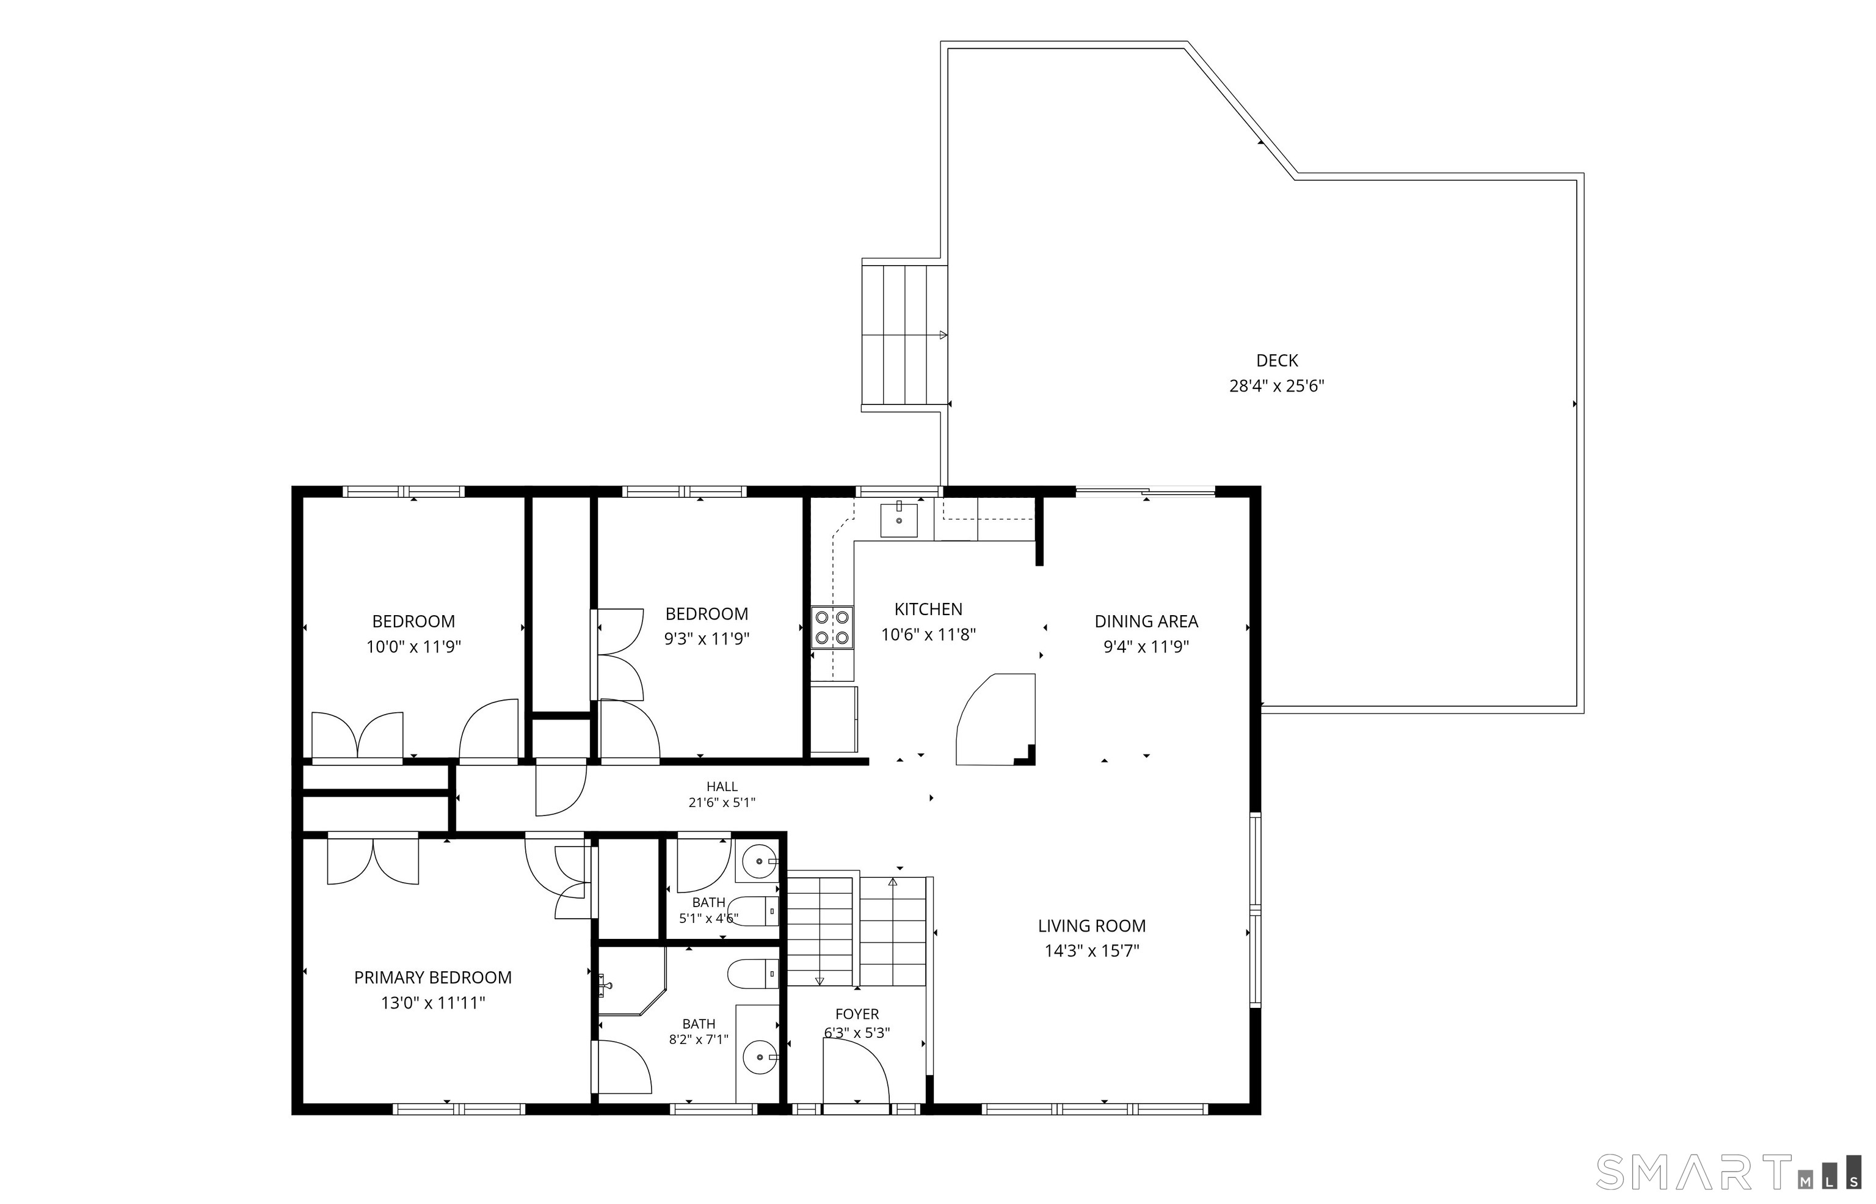
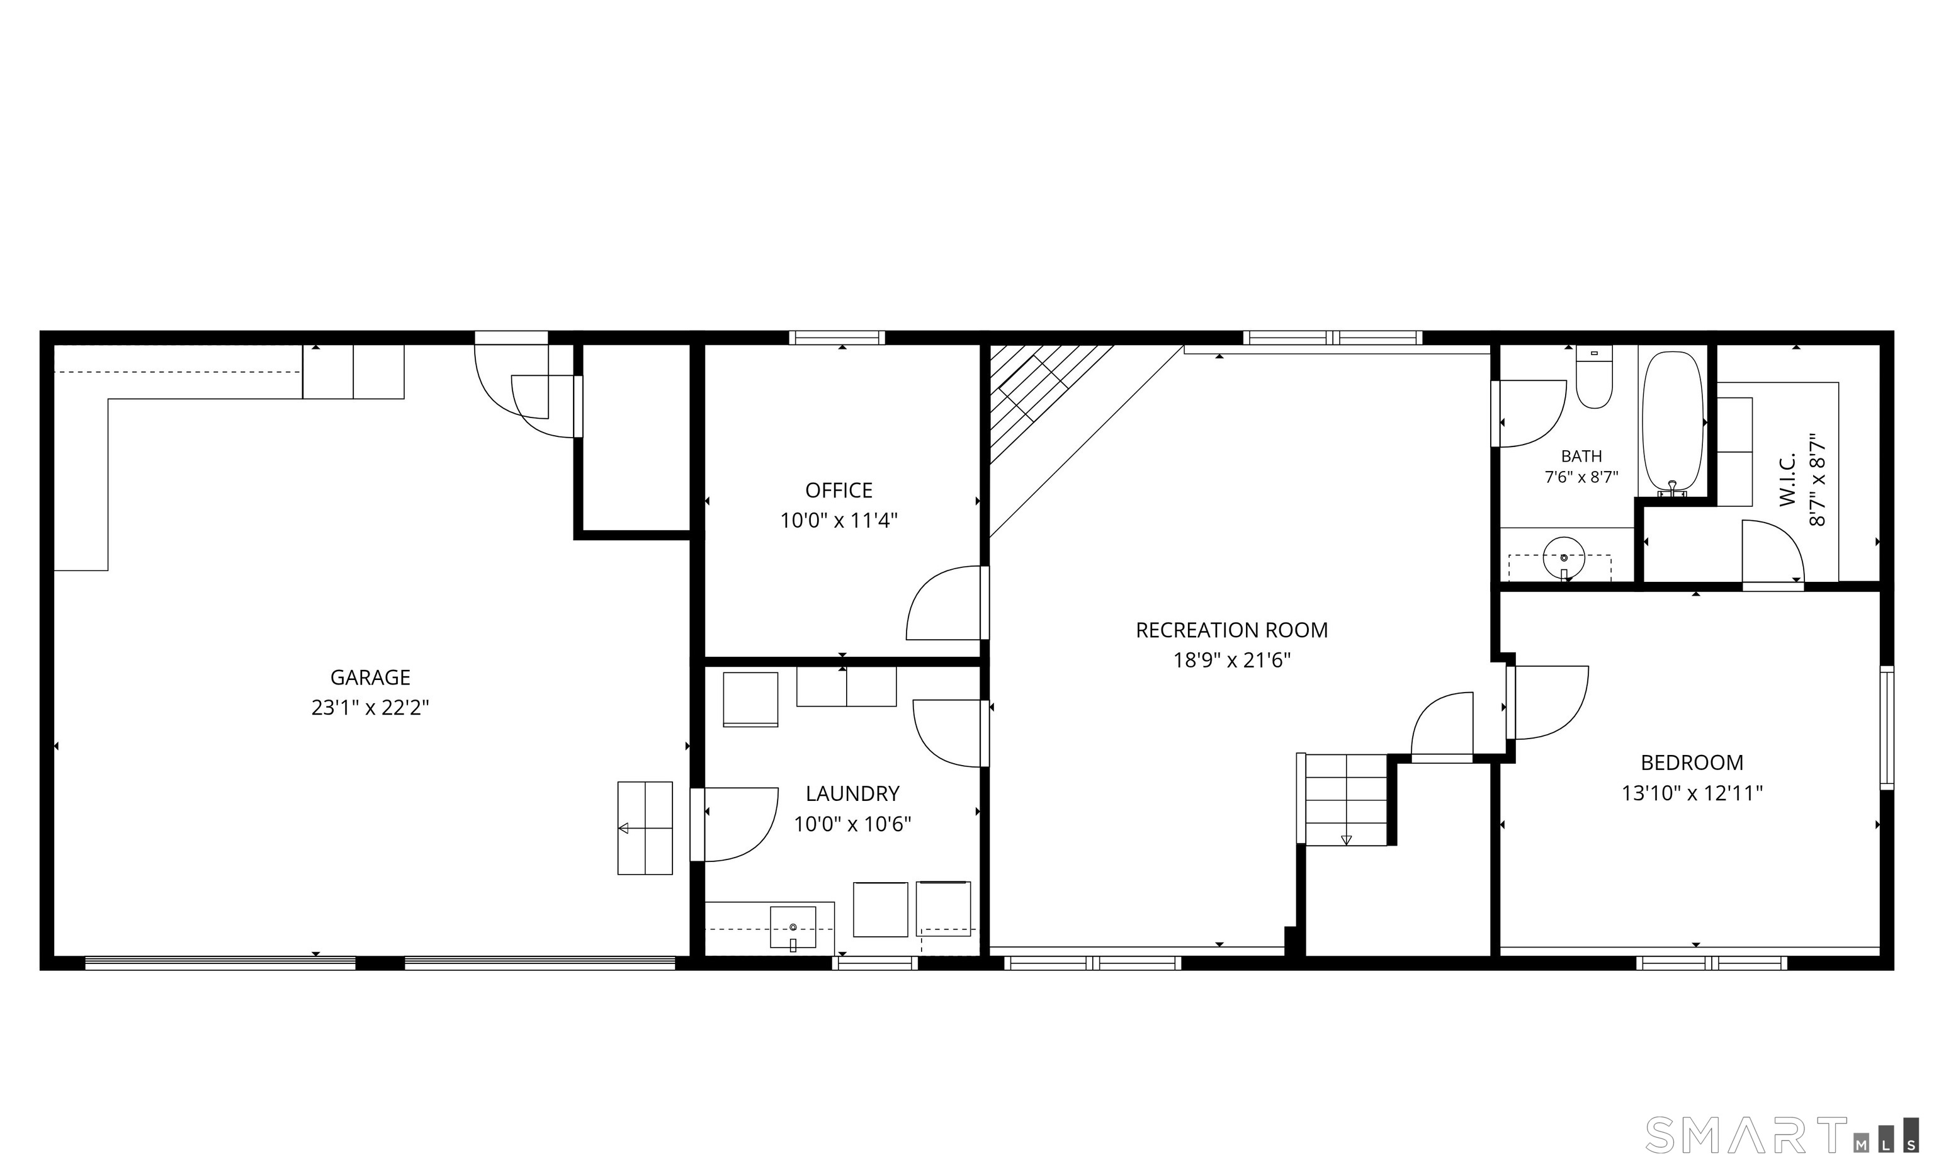
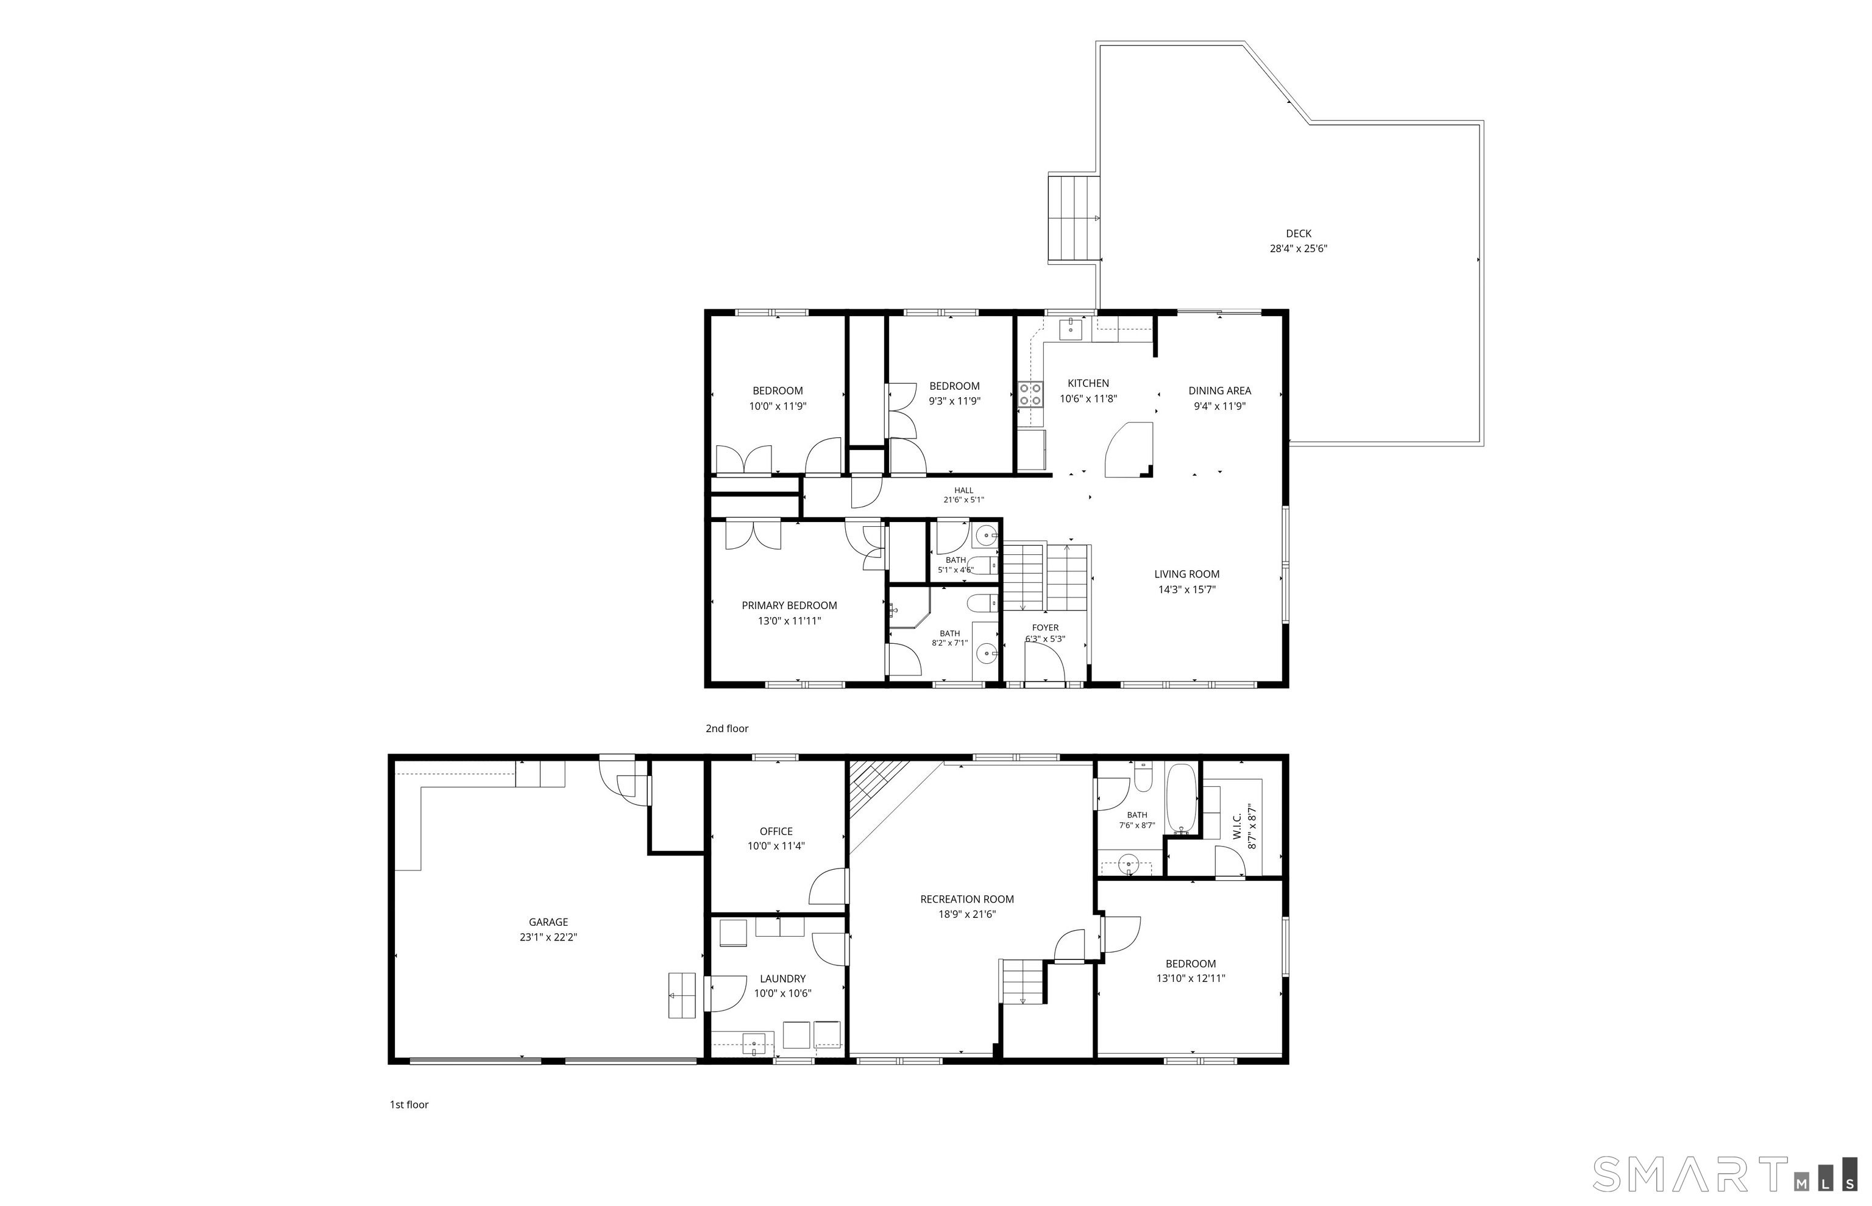
Welcome to this move-in-ready 4-bedroom, 2.5-bath home tucked away on a desirable cul-de-sac, offering the perfect blend of comfort, style, and functionality. The main level features an open-concept floor plan designed for easy everyday living and effortless entertaining. A spacious living room flows seamlessly into the formal dining area, complete with sliding doors leading to an oversized mahogany deck overlooking the private yard. The bright and inviting kitchen is equipped with stainless steel appliances, quartz countertops, abundant cabinetry, and a built-in casual dining area, providing ample space for meal preparation, storage, and gathering with family and friends. The main level also offers three generously sized bedrooms, including a primary bedroom with its own private full bath. A convenient powder room completes this level. The fully finished lower level expands the living space with a fourth bedroom featuring a walk-in closet, a second full bath, a dedicated office area, a laundry room, and direct access to the oversized two-car garage. Hardwood floors, neutral paint colors, and tasteful updates throughout make this home truly turnkey. Set on a nicely landscaped lot surrounded by mature trees, this home offers privacy, space, and a wonderful setting to enjoy both indoor and outdoor living. A must-see property that is ready for its next owner to move right in and enjoy.
Listing Courtesy of Keller Williams Realty
Our team consists of dedicated real estate professionals passionate about helping our clients achieve their goals. Every client receives personalized attention, expert guidance, and unparalleled service. Meet our team:

Broker/Owner
860-214-8008
Email
Broker/Owner
843-614-7222
Email
Associate Broker
860-383-5211
Email
Realtor®
860-919-7376
Email
Realtor®
860-538-7567
Email
Realtor®
860-222-4692
Email
Realtor®
860-539-5009
Email
Realtor®
860-681-7373
Email
Acres : 0.92
Appliances Included : Electric Range, Microwave, Refrigerator, Dishwasher, Washer, Dryer
Attic : Unfinished, Storage Space, Pull-Down Stairs
Basement : Full, Heated, Storage, Fully Finished, Garage Access, Cooled
Full Baths : 2
Half Baths : 1
Baths Total : 3
Beds Total : 4
City : Brookfield
Cooling : Central Air, Zoned
County : Fairfield
Elementary School : Candlewood Lake Elementary
Fireplaces : 1
Foundation : Concrete
Fuel Tank Location : Above Ground
Garage Parking : Attached Garage
Garage Slots : 2
Description : Level Lot, Sloping Lot
Middle School : Whisconier
Amenities : Lake, Medical Facilities, Private School(s), Public Rec Facilities, Shopping/Mall
Neighborhood : Huckleberry Hill
Parcel : 55165
Postal Code : 06804
Roof : Asphalt Shingle
Additional Room Information : Laundry Room
Sewage System : Septic
Total SqFt : 2196
Tax Year : July 2025-June 2026
Total Rooms : 7
Watersource : Public Water Connected
weeb : RPR, IDX Sites, Realtor.com
Phone
860-384-7624
Address
20 Hopmeadow St, Unit 821, Weatogue, CT 06089
