
Bedrooms
Bathrooms
Sq Ft
Price
Union, Connecticut
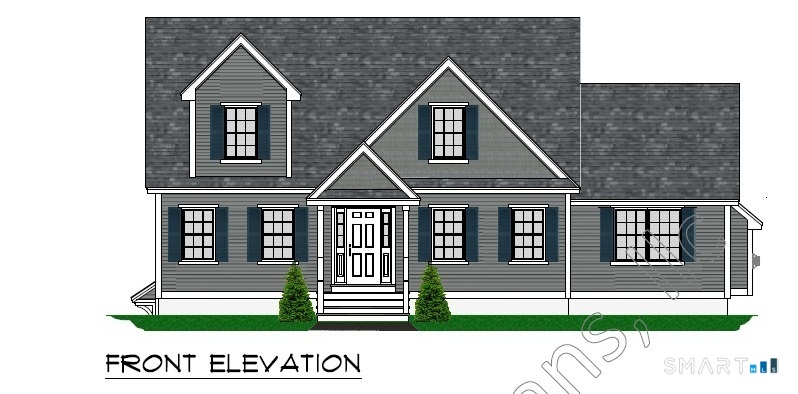
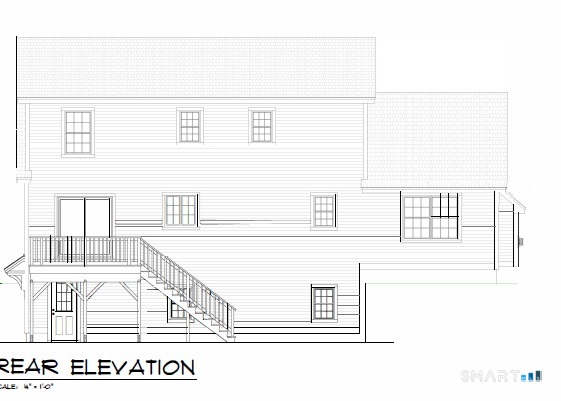
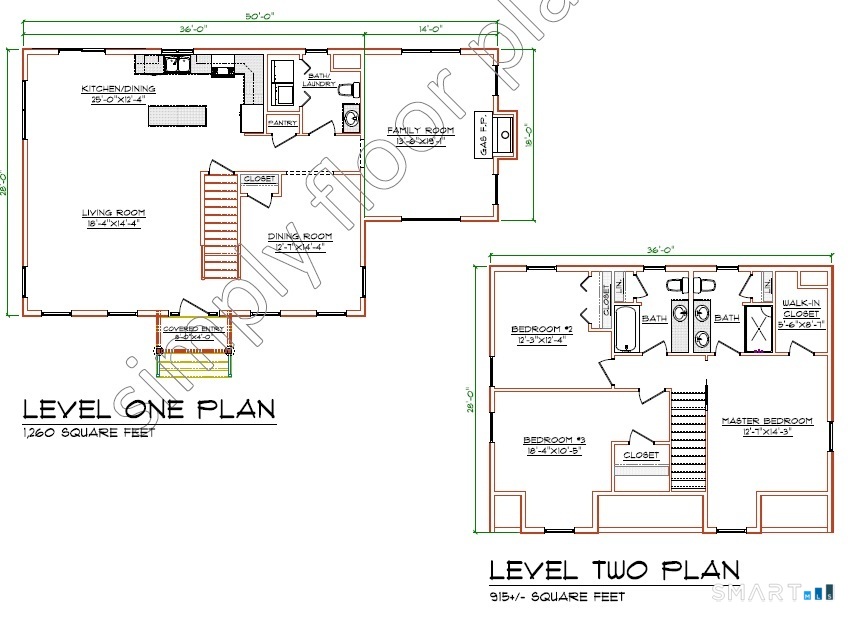
The "Cape Martha" is soon to be built on three wooded acres in Union just minutes away from Sturbridge, Mass. It has an open concept first floor with hardwood oak floors throughout and a separate family room with cathedral ceilings. Upstairs are three nice bedrooms with two full baths. The basement boasts a 2 car garage and finished media room. It's a convenient commute to Hartford, Worcester and Providence. You still have time to make customized selections. Make an appointment to view the lot today!
Listing Courtesy of Northeast Realty
Our team consists of dedicated real estate professionals passionate about helping our clients achieve their goals. Every client receives personalized attention, expert guidance, and unparalleled service. Meet our team:

Broker/Owner
860-214-8008
Email
Broker/Owner
843-614-7222
Email
Associate Broker
860-383-5211
Email
Realtor®
860-919-7376
Email
Realtor®
860-538-7567
Email
Realtor®
860-222-4692
Email
Realtor®
860-539-5009
Email
Realtor®
860-681-7373
Email
Acres : 3.04
Appliances Included : Gas Range, Oven/Range, Microwave, Range Hood, Refrigerator, Icemaker, Dishwasher
Attic : Crawl Space, Access Via Hatch
Basement : Full, Heated, Garage Access, Cooled, Partially Finished, Concrete Floor, Full With Walk-Out
Full Baths : 2
Half Baths : 1
Baths Total : 3
Beds Total : 3
City : Union
Cooling : Ceiling Fans, Central Air, Zoned
County : Tolland
Elementary School : Per Board of Ed
Fireplaces : 1
Foundation : Concrete
Fuel Tank Location : In Ground
Garage Parking : Under House Garage, Driveway, Unpaved, Off Street Parking
Garage Slots : 2
Description : Treed, Sloping Lot
Middle School : Per Board of Ed
Amenities : Commuter Bus, Lake, Library
Neighborhood : Mashapaug
Parcel : 2482499
Total Parking Spaces : 8
Postal Code : 06076
Roof : Asphalt Shingle
Additional Room Information : Bonus Room
Sewage System : Septic, Septic Required
SgFt Description : From floor plans
Total SqFt : 2375
Tax Year : July 2025-June 2026
Total Rooms : 7
Watersource : Private Well, Well Required
weeb : RPR, IDX Sites, Realtor.com
Phone
860-384-7624
Address
20 Hopmeadow St, Unit 821, Weatogue, CT 06089
