
Bedrooms
Bathrooms
Sq Ft
Price
Torrington, Connecticut
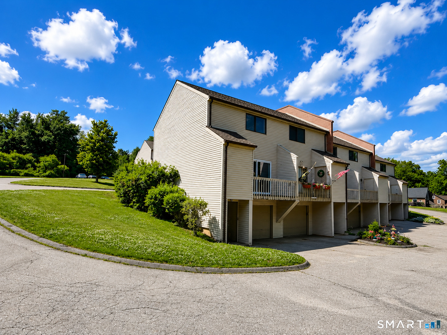
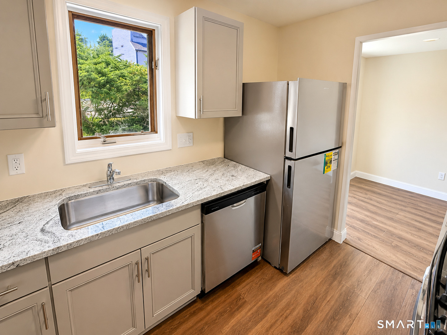
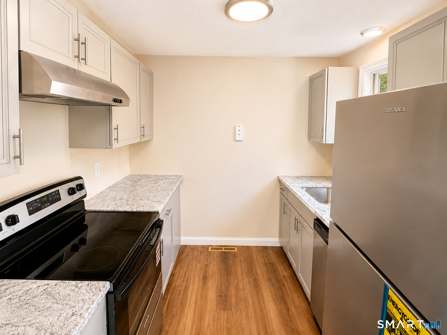
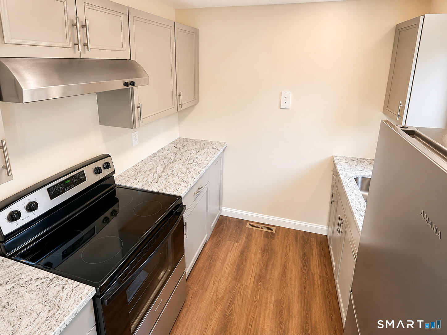
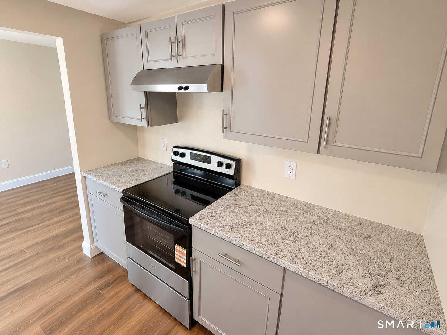
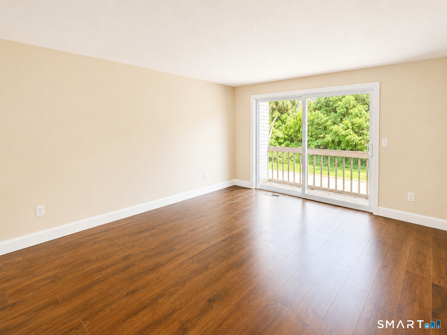
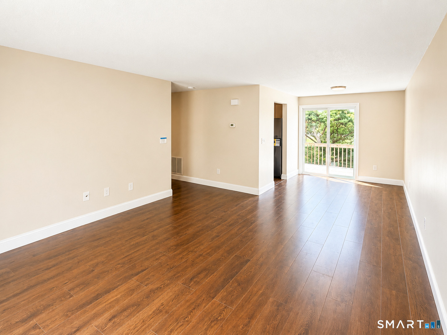
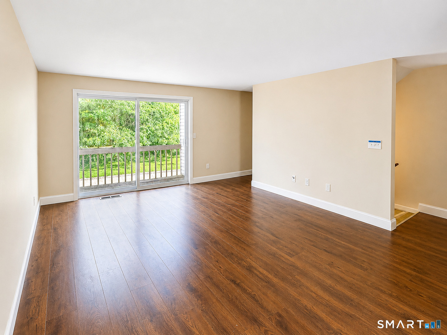
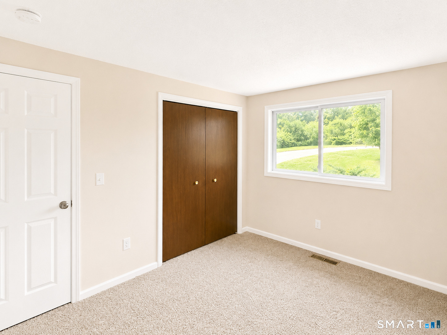
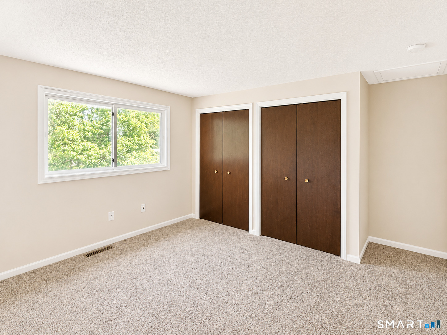
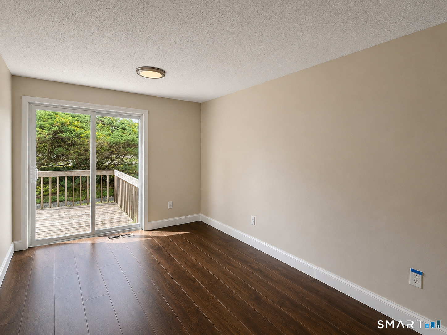
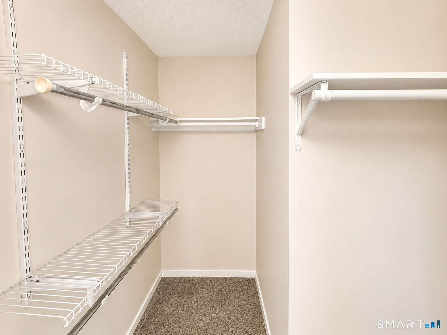
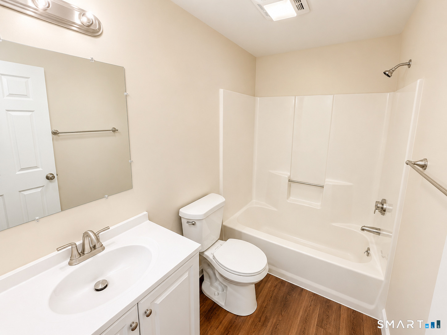
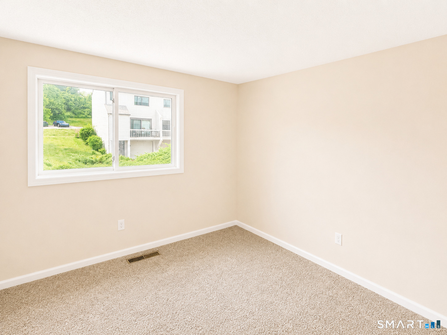
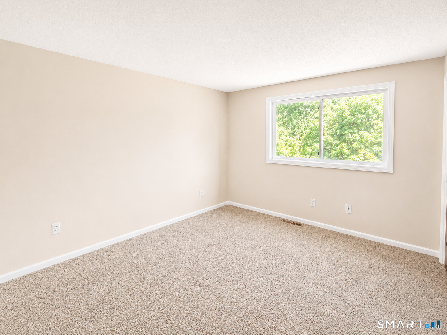
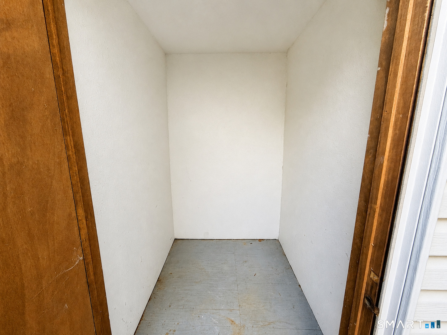
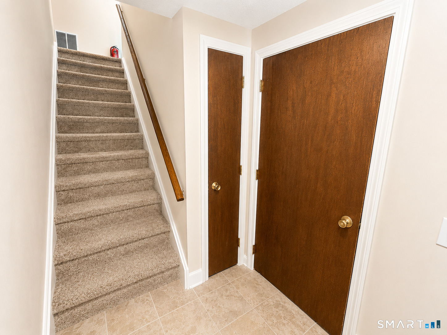
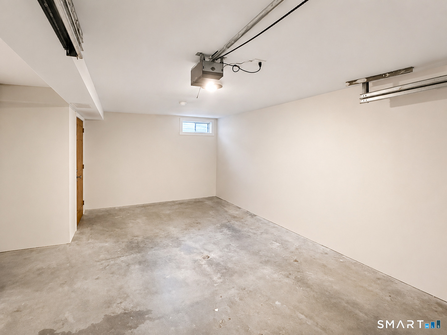
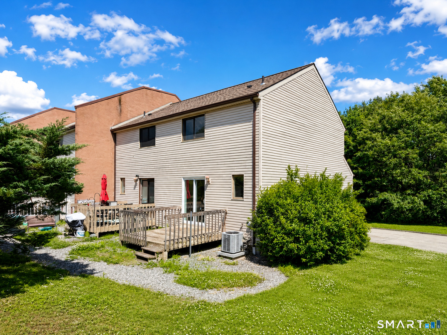
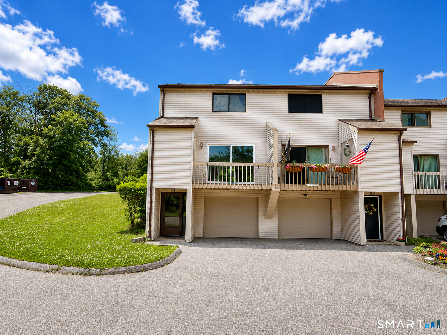
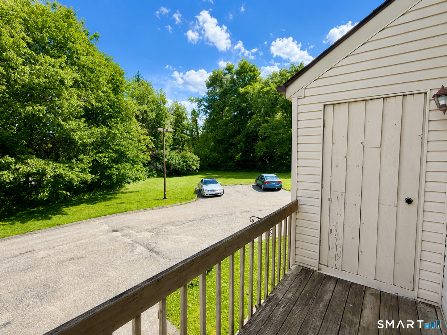
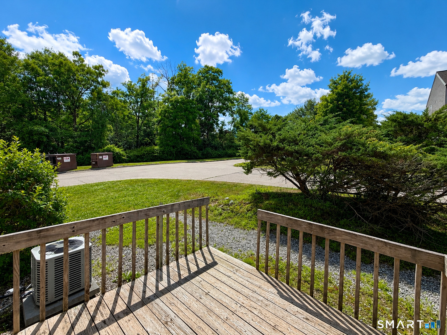
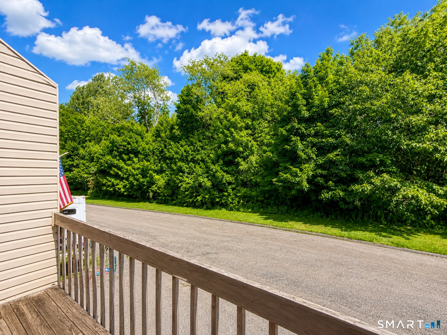
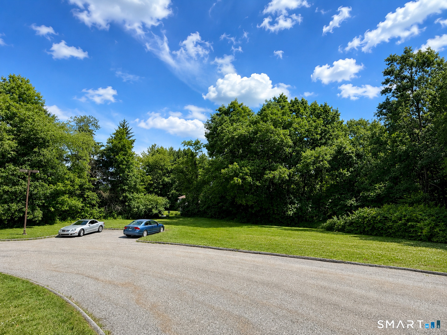
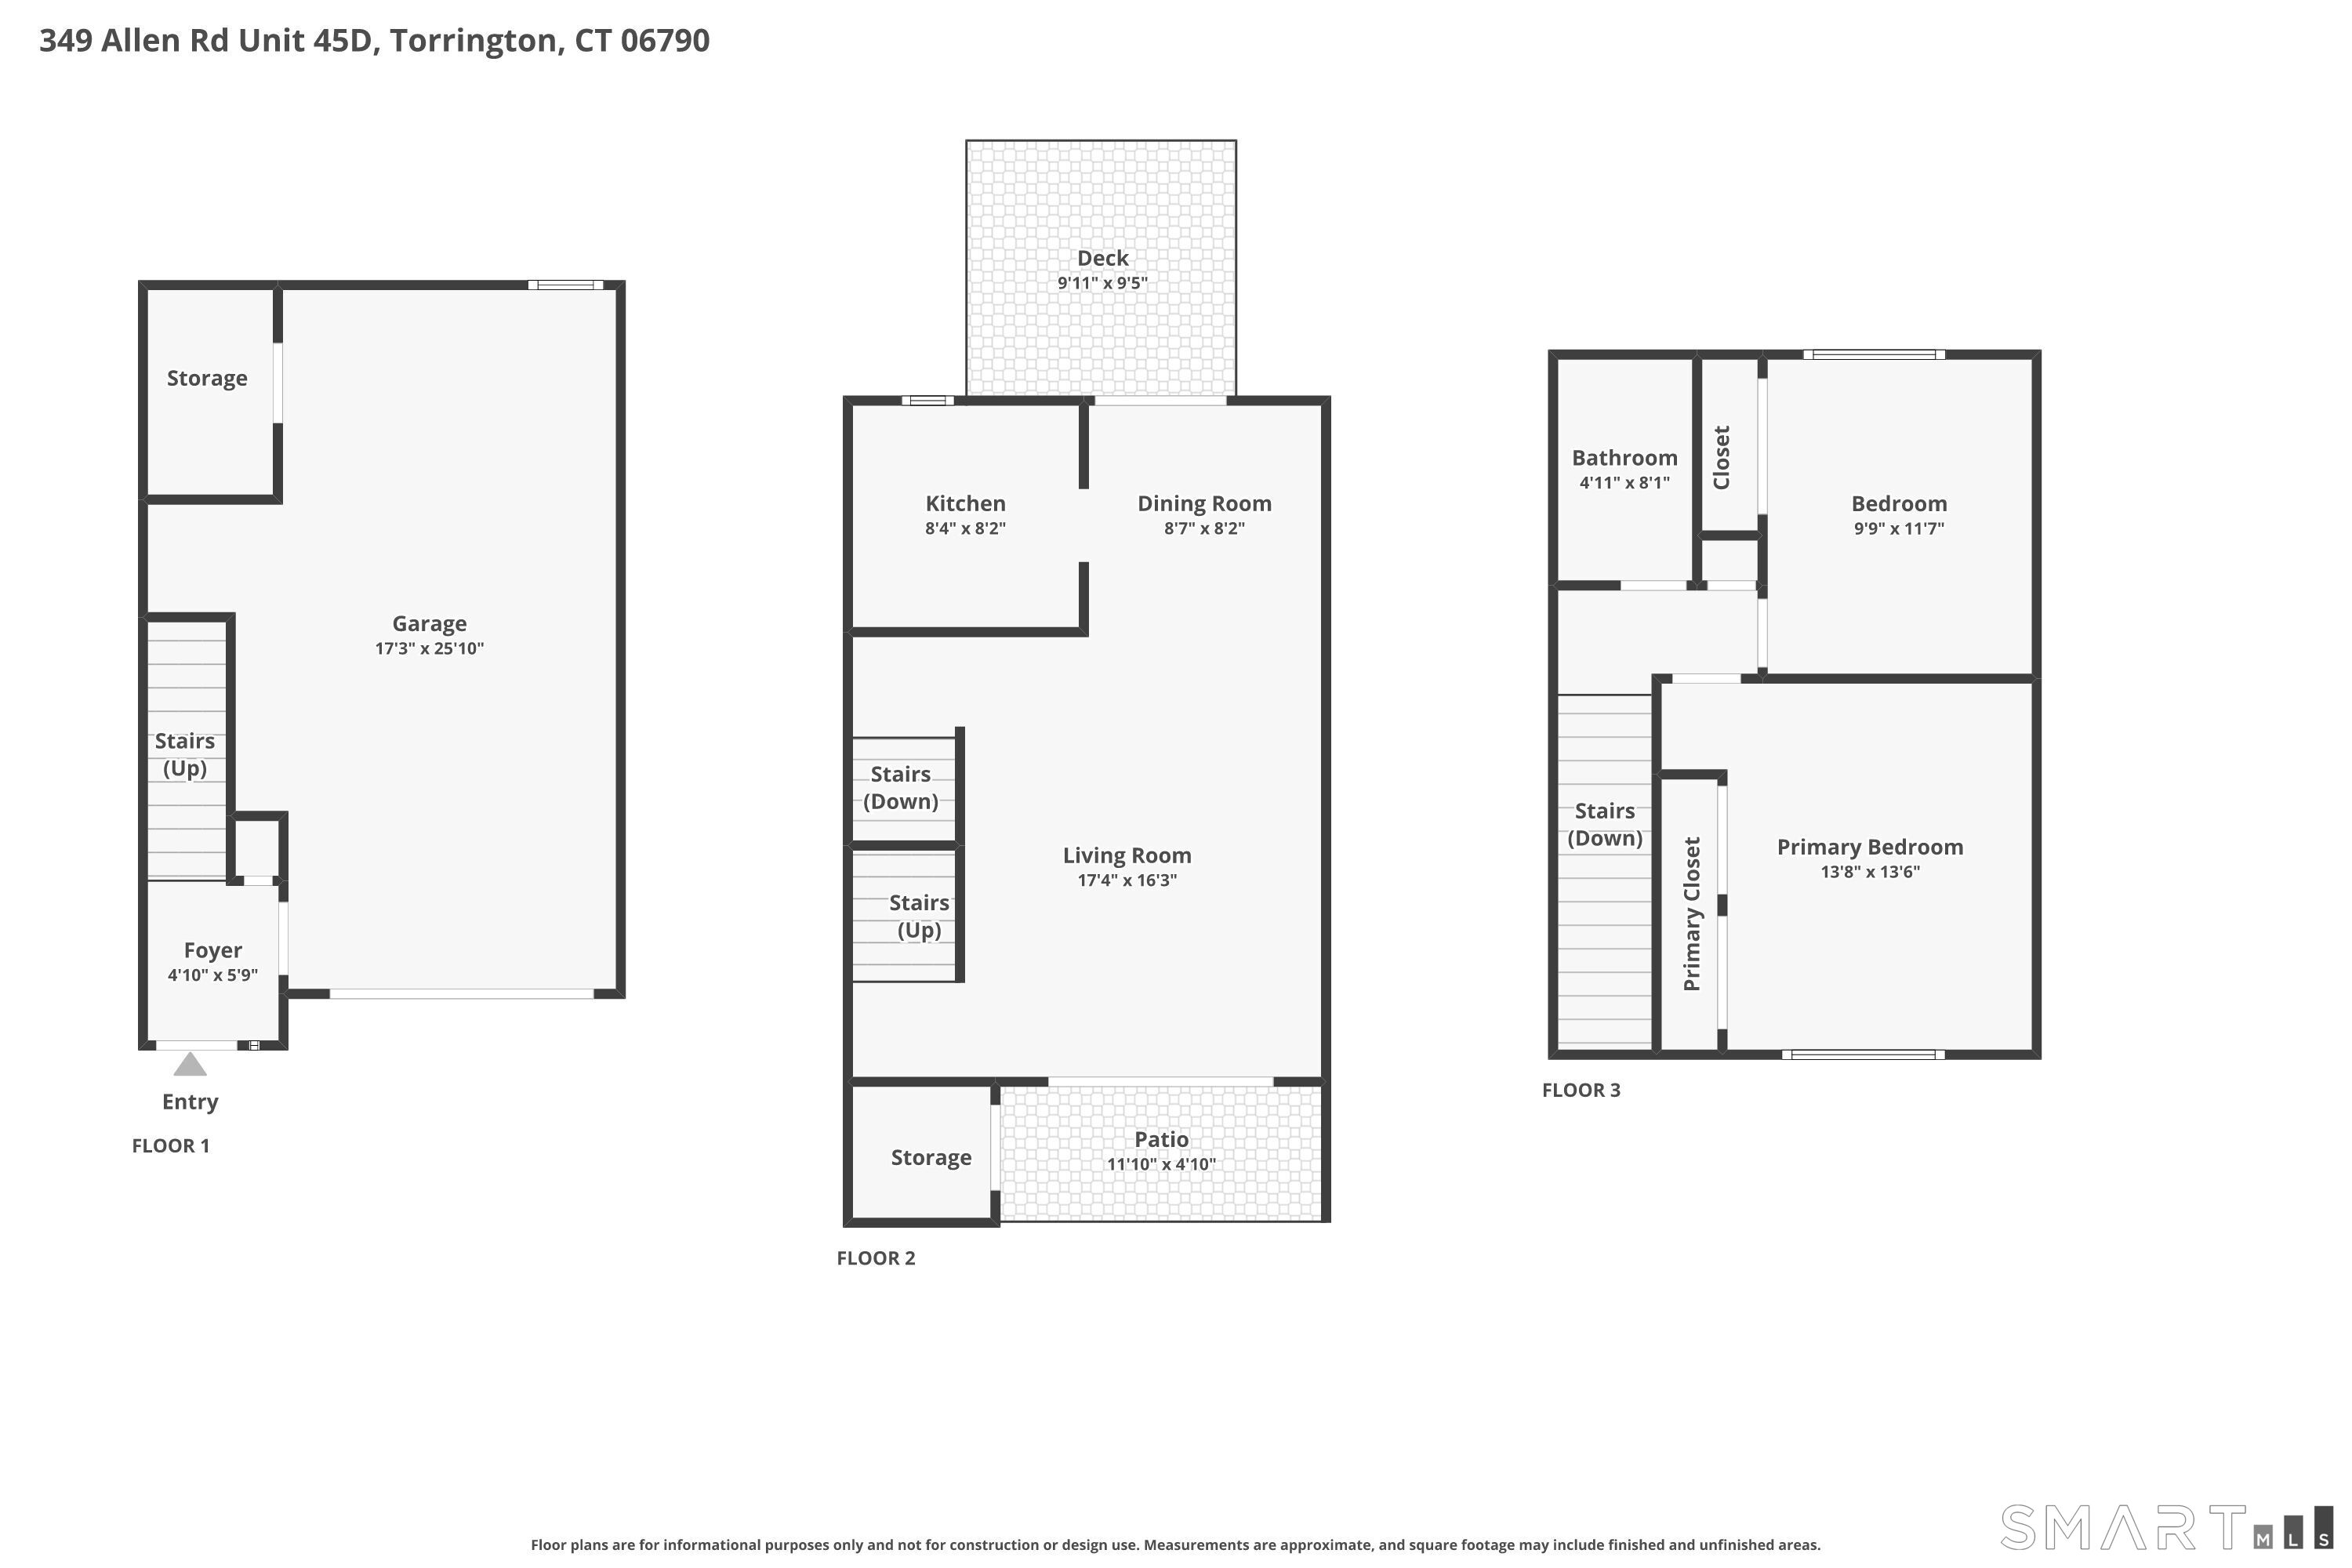
Move right into this beautifully remodeled and sun filled 2 bedroom end unit townhouse, privately located at the end of a quiet and desirable Upper West Side complex. This bright and inviting home features an open concept living and dining area with attractive laminate wood flooring and sliding glass doors that lead to both a private rear deck and front balcony, perfect for relaxing or entertaining. The updated kitchen offers granite countertops, stainless steel appliances, including a dishwasher, oven, and refrigerator, along with ample cabinet space. Upstairs, you'll find two spacious bedrooms, including a primary bedroom with a walk in closet, generous storage throughout, and a fully remodeled bathroom with a tub and shower combination. Brand new flooring throughout adds a fresh, modern feel. The lower level includes a one car garage, laundry hookups, and additional storage space. Conveniently located near major highways, shopping centers, restaurants, and commuter routes, this turnkey home offers comfort, convenience, and exceptional value!
Listing Courtesy of Cohen Agency SiM, LLC
Our team consists of dedicated real estate professionals passionate about helping our clients achieve their goals. Every client receives personalized attention, expert guidance, and unparalleled service. Meet our team:

Broker/Owner
860-214-8008
Email
Broker/Owner
843-614-7222
Email
Associate Broker
860-383-5211
Email
Realtor®
860-919-7376
Email
Realtor®
860-538-7567
Email
Realtor®
860-222-4692
Email
Realtor®
860-539-5009
Email
Realtor®
860-681-7373
Email
Appliances Included : Oven/Range, Range Hood, Refrigerator, Dishwasher
Association Fee Includes : Grounds Maintenance, Trash Pickup, Snow Removal, Road Maintenance
Attic : Unfinished, Crawl Space, Access Via Hatch
Basement : None
Full Baths : 1
Baths Total : 1
Beds Total : 2
City : Torrington
Complex : Allendale
Cooling : Central Air
County : Litchfield
Elementary School : Per Board of Ed
Garage Parking : Under House Garage, Parking Lot
Garage Slots : 1
Description : Lightly Wooded, Level Lot, Sloping Lot
Middle School : Per Board of Ed
Amenities : Commuter Bus, Golf Course, Health Club, Lake, Library, Medical Facilities, Shopping/Mall
Neighborhood : N/A
Parcel : 887126
Total Parking Spaces : 1
Pets : See condo docs
Pets Allowed : Restrictions
Postal Code : 06790
Sewage System : Public Sewer Connected
Sewage Usage Fee : 426
Total SqFt : 988
Tax Year : July 2026-June 2027
Total Rooms : 4
Watersource : Public Water Connected
weeb : RPR, IDX Sites, Realtor.com
Phone
860-384-7624
Address
20 Hopmeadow St, Unit 821, Weatogue, CT 06089
