
Bedrooms
Bathrooms
Sq Ft
Price
West Haven, Connecticut
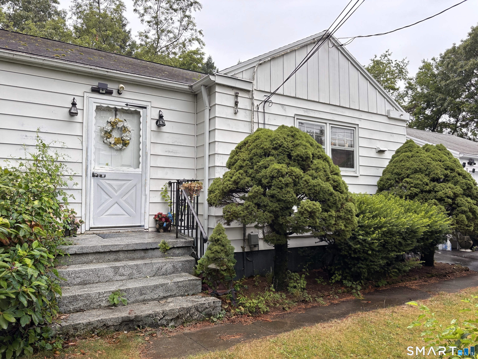
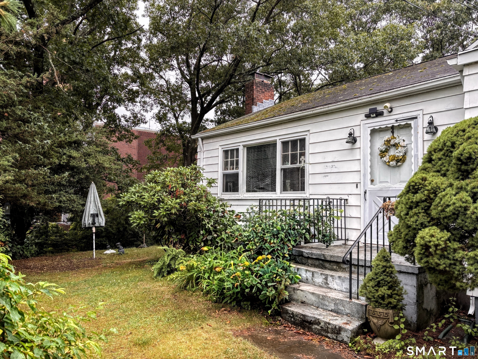
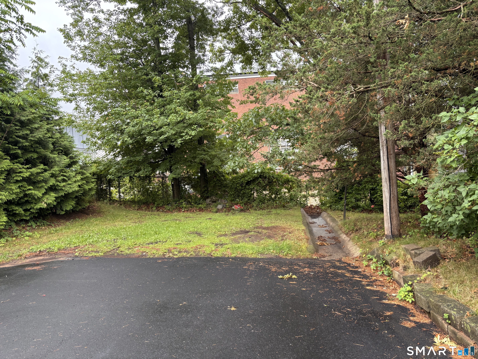
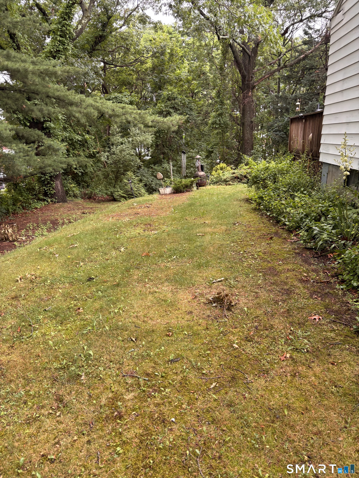
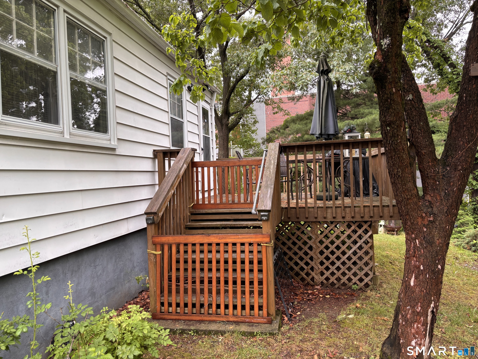
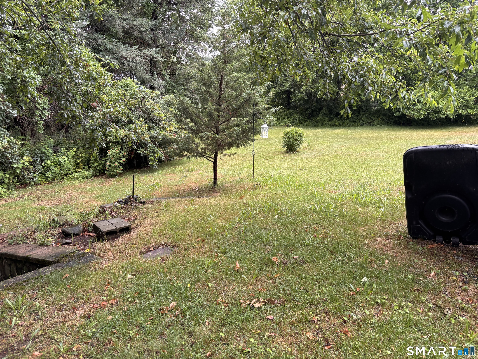
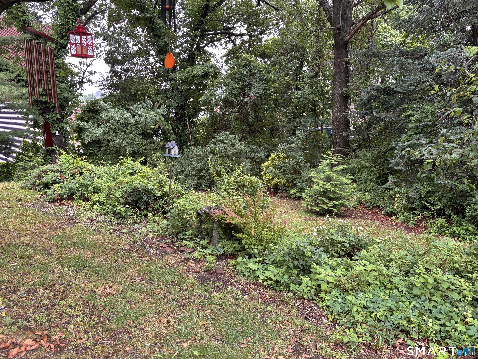
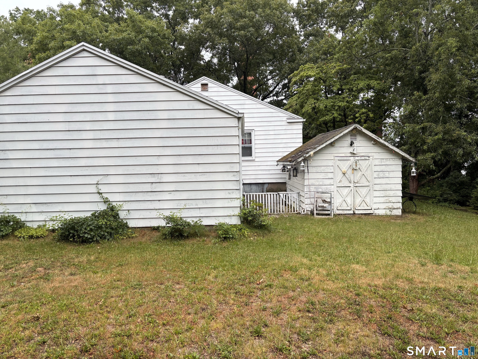
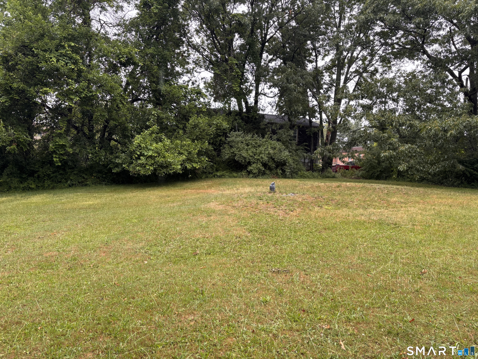
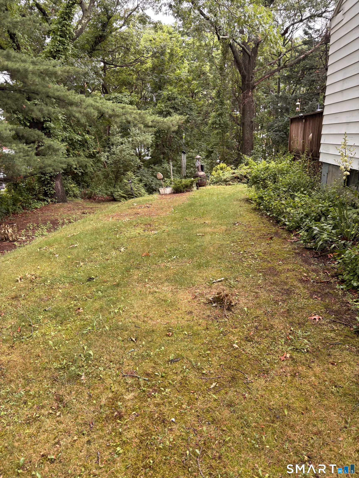
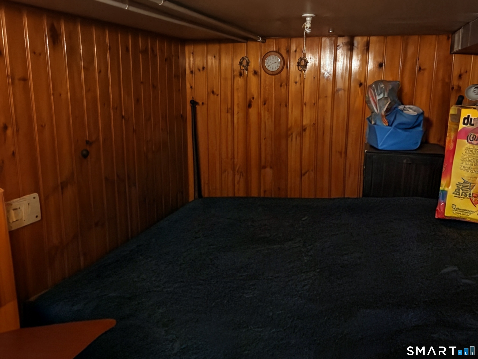
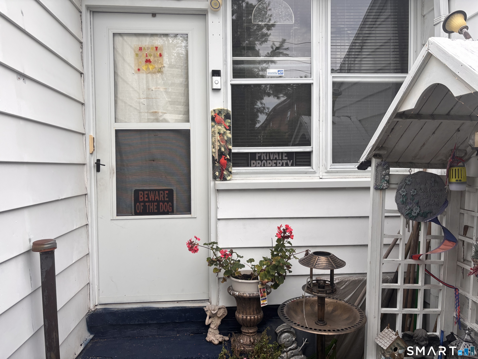
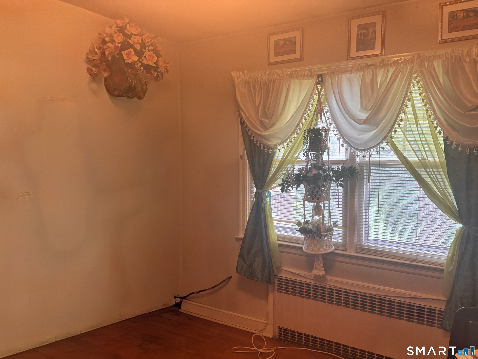
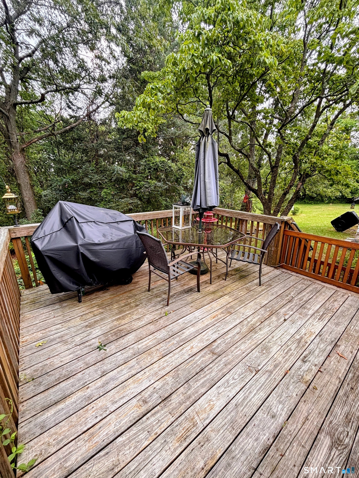
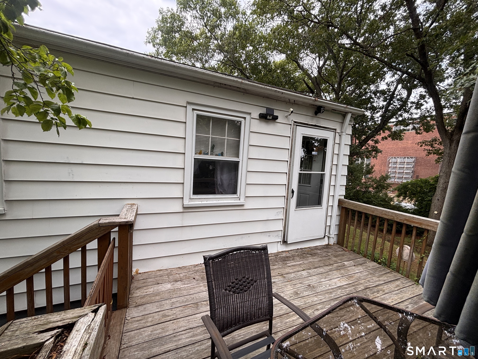
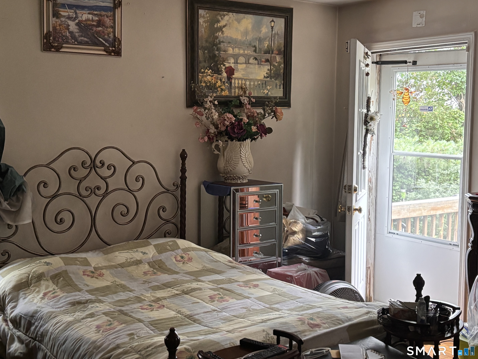
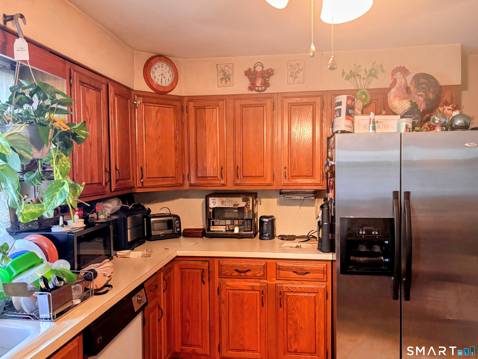
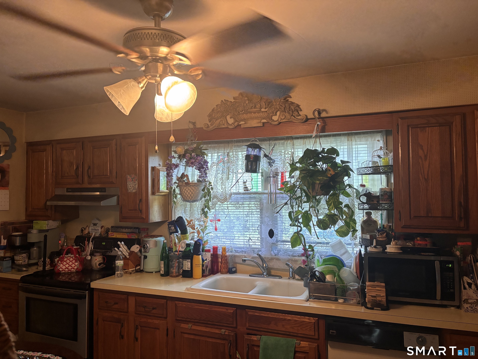
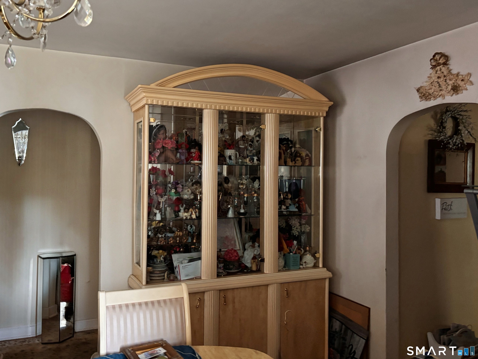
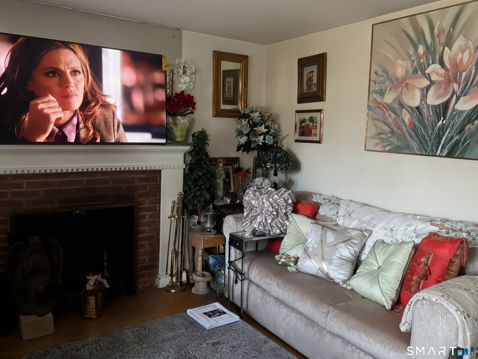
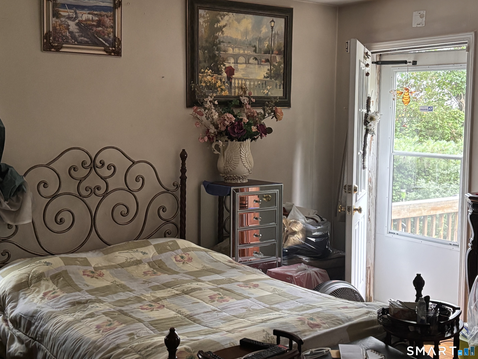
Welcome to 51 Overlook St. a charming home offering space, character, and endless potential! Included in the sale is an additional adjoining lot known as 59 Overlook Road, providing an exceptional opportunity for expanded outdoor enjoyment and added value. Step inside to find a bright and inviting living room and dining room combination, highlighted by a beautiful fireplace that serves as the focal point of the home. The eat-in kitchen offers plenty of space for everyday dining and features access to a convenient breezeway. This home offers three comfortable bedrooms, including a primary bedroom with its own private deck overlooking the expansive property. Hardwood floors run throughout the main level, adding warmth and character. The partially finished basement provides additional living space and offers the potential for a family room, home office, gym, or additional rooms to suit your needs. Situated on a generous lot with a very large yard, this property offers ample space for entertaining, gardening, recreation, or future possibilities. With solid bones and timeless charm, this home is ready for your personal touches and updates to make it truly your own. Don't miss this unique opportunity to own a property with extra land and unlimited potential!
Listing Courtesy of Sette Real Estate LLC
Our team consists of dedicated real estate professionals passionate about helping our clients achieve their goals. Every client receives personalized attention, expert guidance, and unparalleled service. Meet our team:

Broker/Owner
860-214-8008
Email
Broker/Owner
843-614-7222
Email
Associate Broker
860-383-5211
Email
Realtor®
860-919-7376
Email
Realtor®
860-538-7567
Email
Realtor®
860-222-4692
Email
Realtor®
860-539-5009
Email
Realtor®
860-681-7373
Email
Acres : 0.32
Appliances Included : Electric Cooktop, Refrigerator, Dishwasher
Attic : Access Via Hatch
Basement : Full, Partially Finished, Full With Hatchway
Full Baths : 1
Baths Total : 1
Beds Total : 3
City : West Haven
Cooling : Window Unit
County : New Haven
Elementary School : Per Board of Ed
Fireplaces : 1
Foundation : Concrete
Fuel Tank Location : In Basement
Garage Parking : Detached Garage, Driveway
Garage Slots : 2
Description : Additional Land Avail., Lightly Wooded
Amenities : Health Club, Library, Medical Facilities, Park, Private School(s), Public Transportation, Shopping/Mall, Walk to Bus Lines
Neighborhood : N/A
Parcel : 1431575
Total Parking Spaces : 2
Postal Code : 06516
Roof : Shingle
Additional Room Information : Breezeway
Sewage System : Septic
Total SqFt : 1152
Tax Year : July 2025-June 2026
Total Rooms : 6
Watersource : Public Water Connected
weeb : RPR, IDX Sites, Realtor.com
Phone
860-384-7624
Address
20 Hopmeadow St, Unit 821, Weatogue, CT 06089
