
Bedrooms
Bathrooms
Sq Ft
Price
Shelton, Connecticut
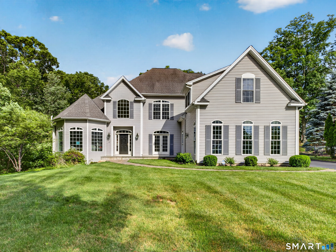
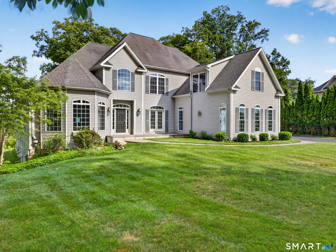
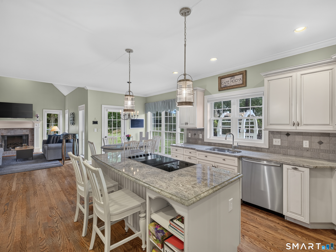
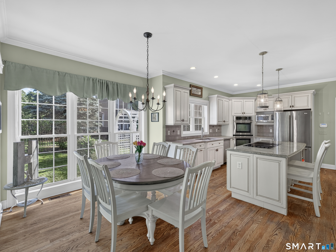
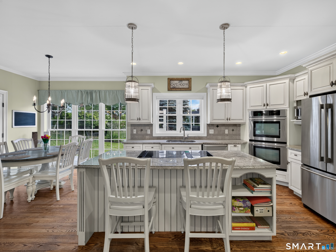
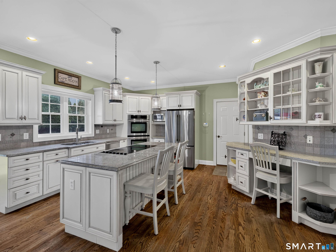
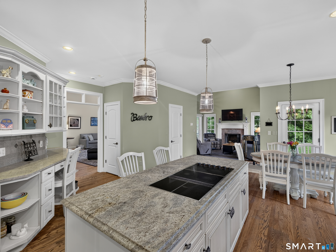
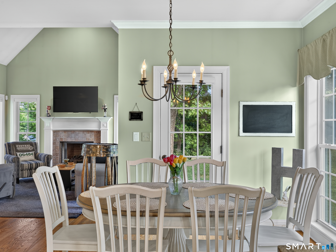
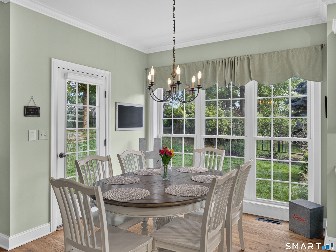
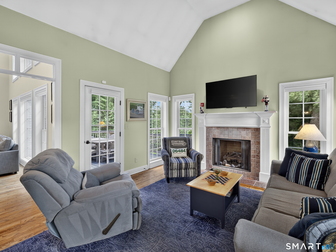
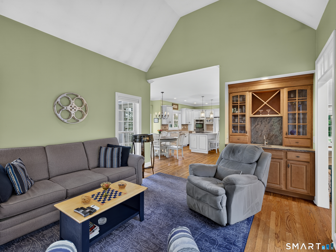
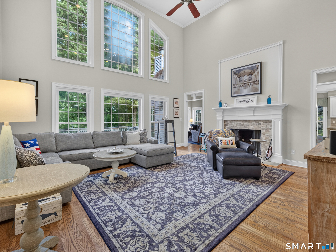
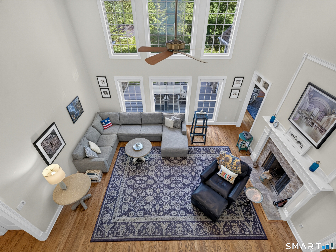
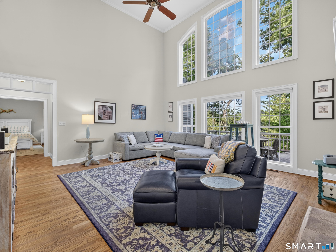
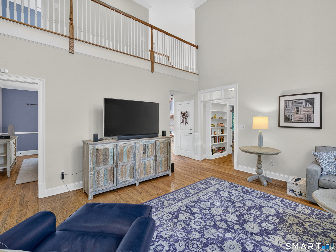
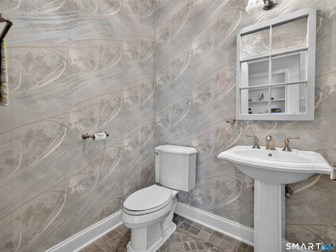
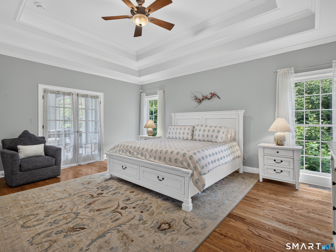
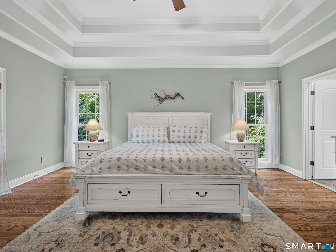
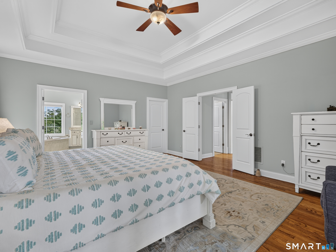
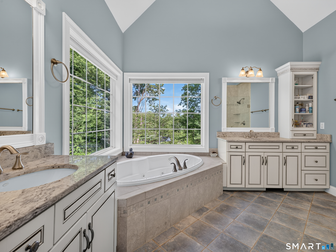
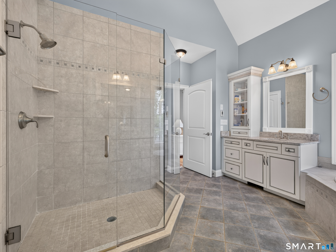
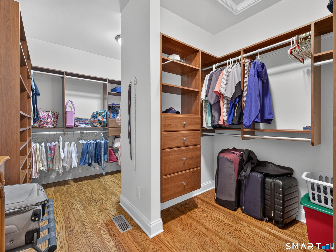
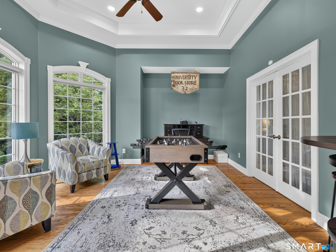
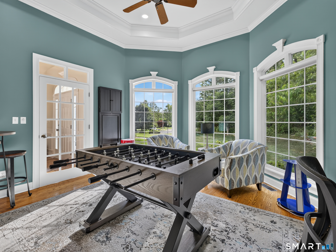
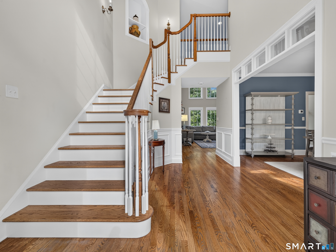
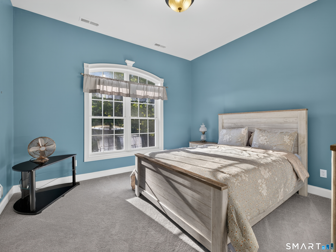
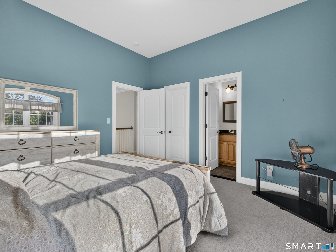
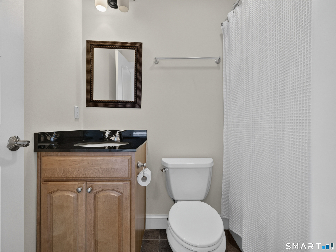
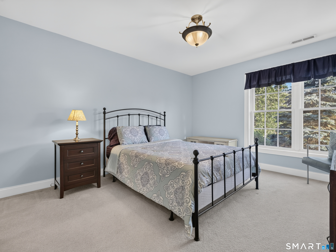
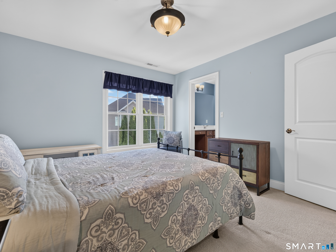
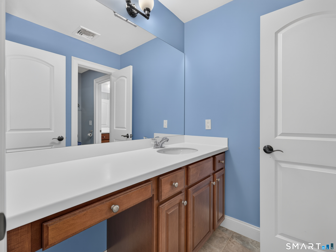
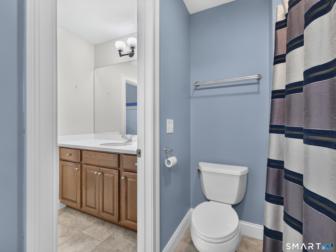
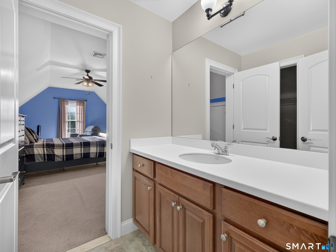
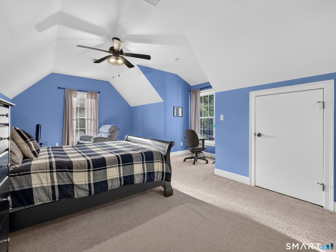
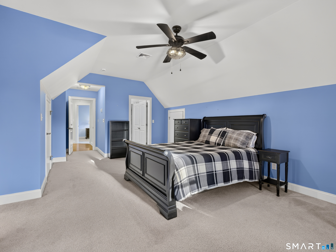
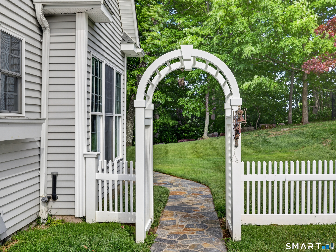
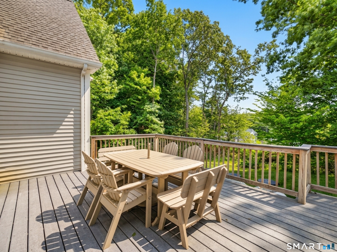
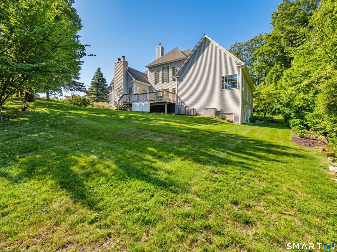
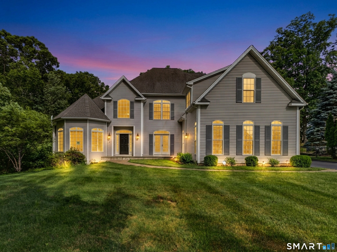
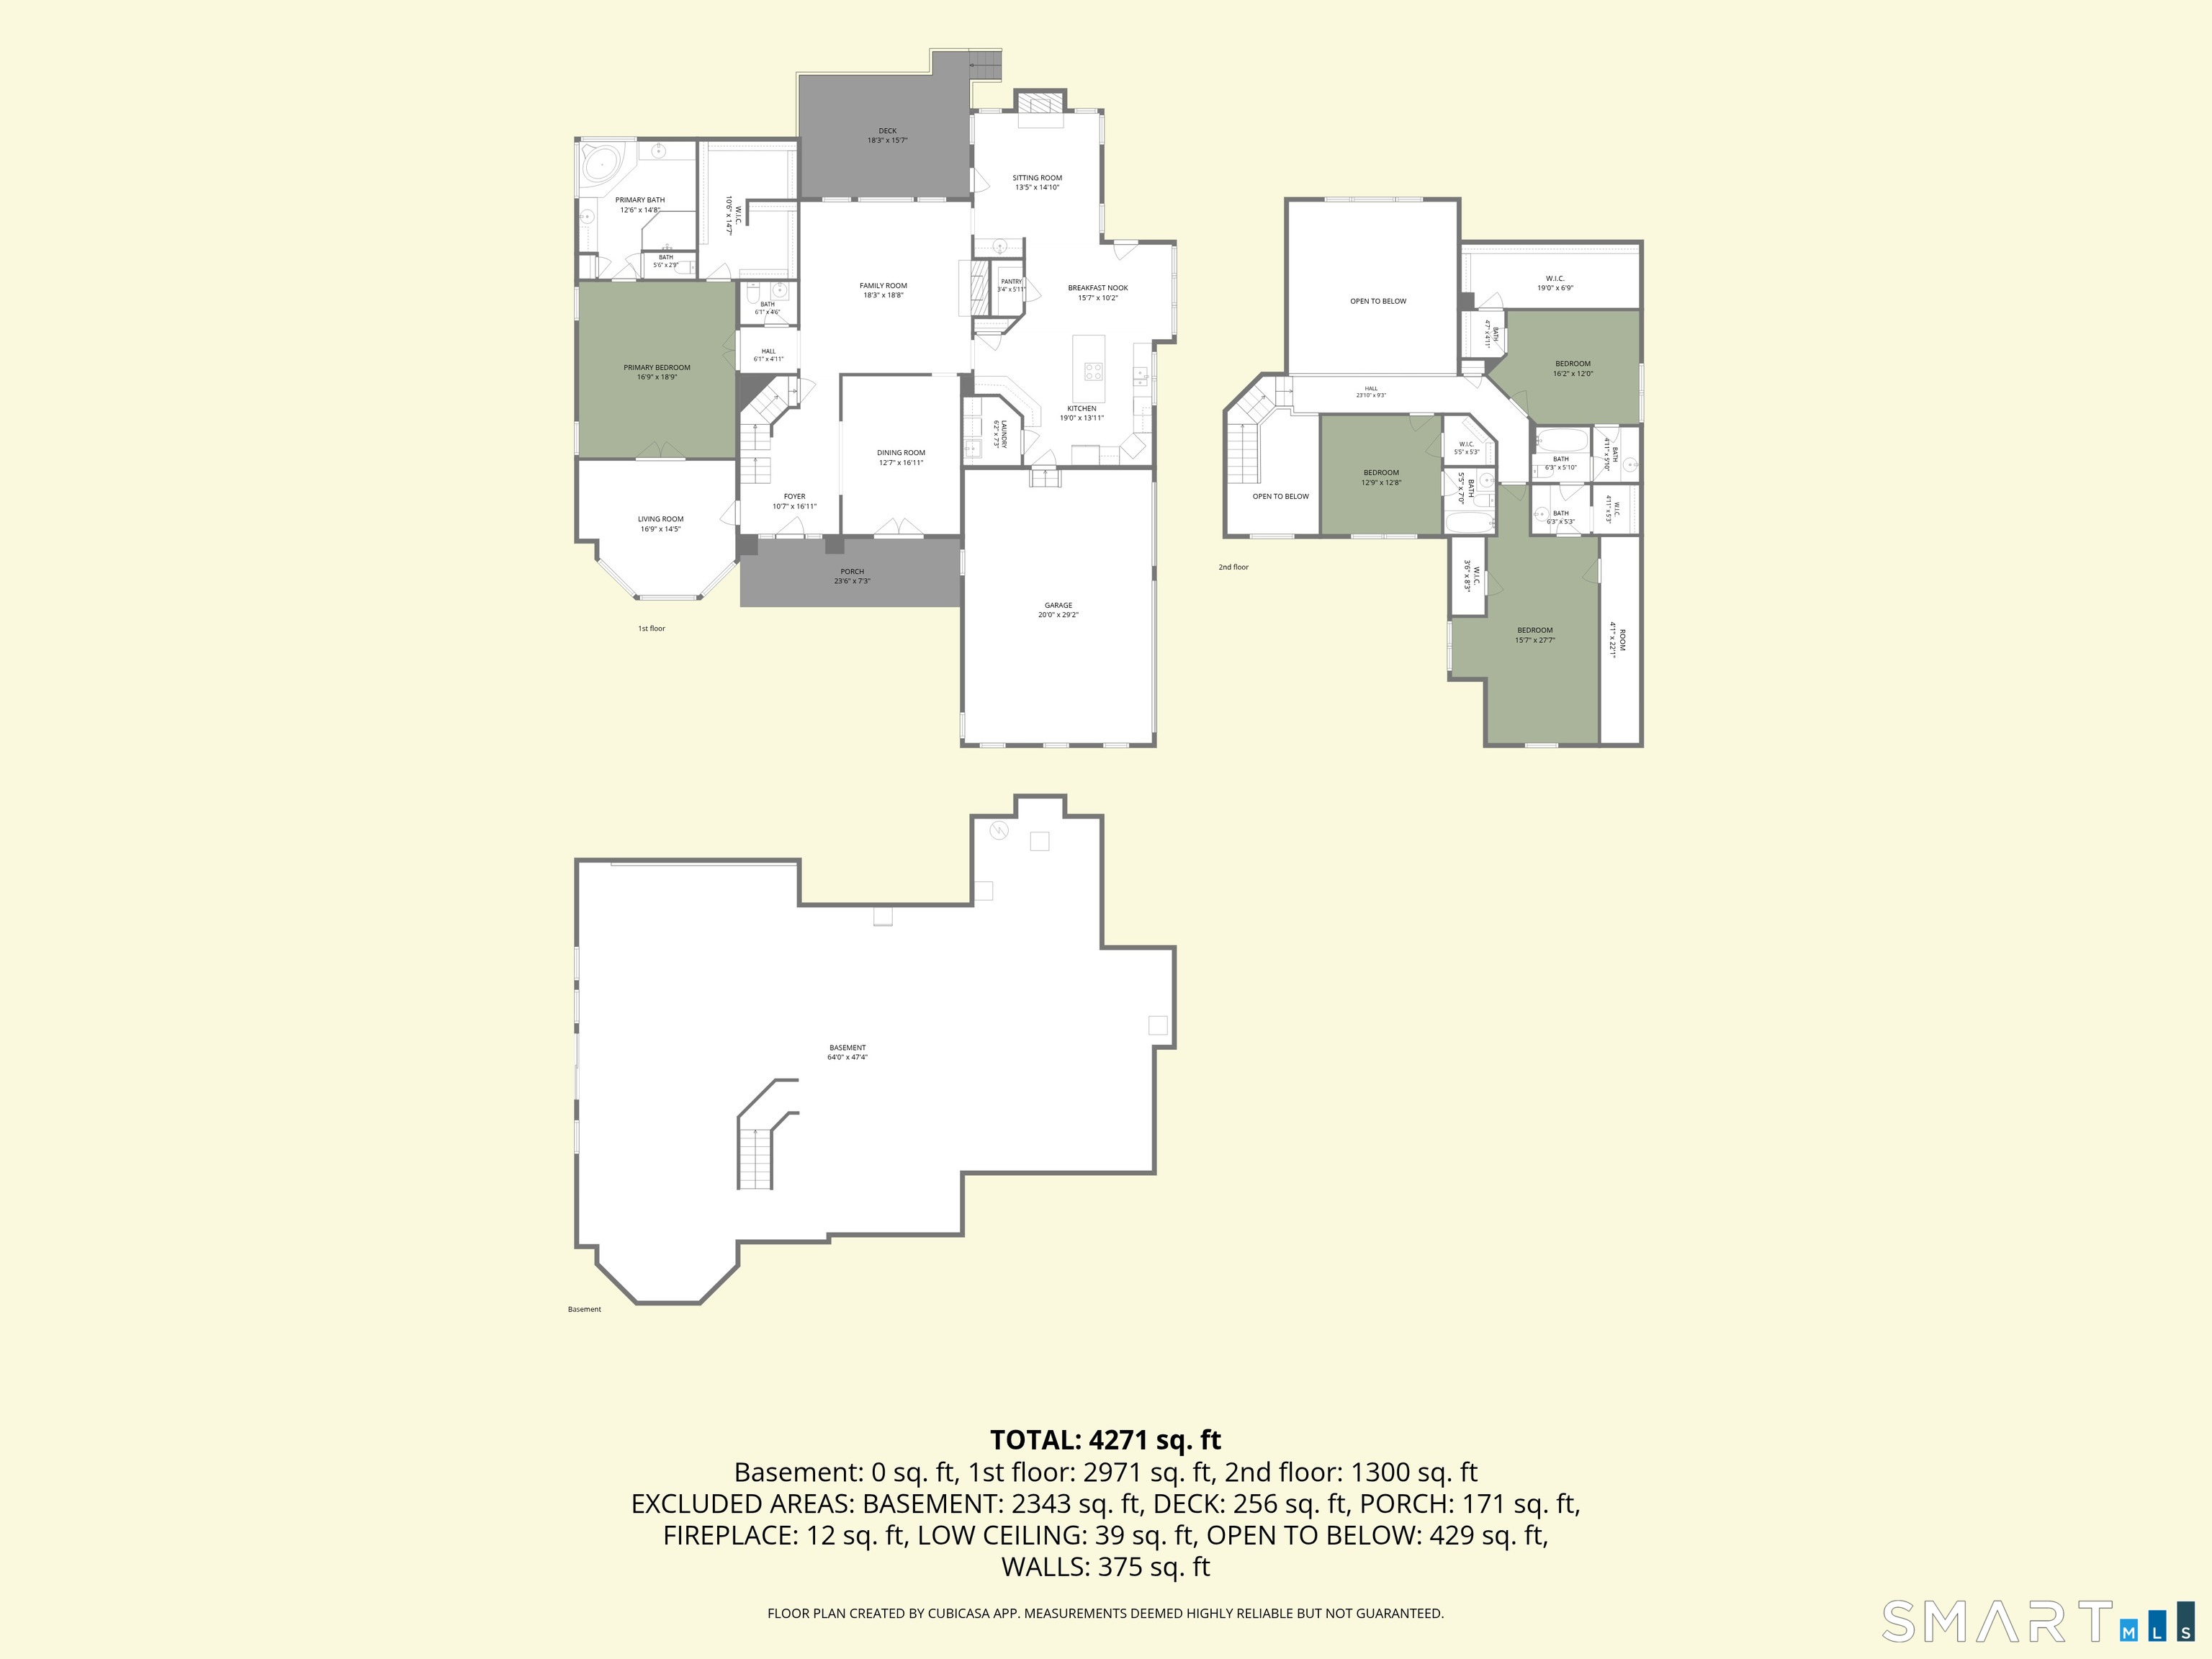
Welcome to this stunning 4-bedroom, 3.5-bath Colonial nestled at the end of a quiet cul-de-sac in the desirable Huntington Woods neighborhood. Set on a private, beautifully landscaped lot, this home offers the perfect blend of comfort, space, & modern updates. Step inside to discover a thoughtfully designed floor plan featuring an updated kitchen with granite countertops, stainless steel appliances & large pantry. A cozy den sits just off the kitchen with gas fireplace & wet bar for entertaining, while the impressive living room boasts soaring ceilings, wood burning fireplace and oversized windows that flood the space with natural light. The formal dining room is perfect for entertaining. The spacious first-floor primary suite offers a large walk-in closet, bath complete with a whirlpool tub, walk-in shower, heated floors & dual vanities. French doors lead from the primary bedroom to a private office, ideal for working from home. The second-floor features three generously sized bedrooms & two full bathrooms, including a Jack-and-Jill bath connecting two of the bedrooms. A massive unfinished walk-out basement provides endless possibilities for future expansion and storage. The finished three-car garage adds even more functionality. Additional upgrades include a whole-house generator, electronic blinds, sprinkler system, new AC system with heat pump, Leaf gutter guards, new oil tank, and washer & dryer. This meticulously maintained home is a true gem and move-in ready.
Listing Courtesy of Coldwell Banker Realty
Our team consists of dedicated real estate professionals passionate about helping our clients achieve their goals. Every client receives personalized attention, expert guidance, and unparalleled service. Meet our team:

Broker/Owner
860-214-8008
Email
Broker/Owner
843-614-7222
Email
Associate Broker
860-383-5211
Email
Realtor®
860-919-7376
Email
Realtor®
860-538-7567
Email
Realtor®
860-222-4692
Email
Realtor®
860-539-5009
Email
Realtor®
860-681-7373
Email
Acres : 0.74
Appliances Included : Oven/Range, Microwave, Refrigerator, Dishwasher, Washer, Dryer
Attic : Pull-Down Stairs
Basement : Full, Unfinished, Full With Walk-Out
Full Baths : 3
Half Baths : 1
Baths Total : 4
Beds Total : 4
City : Shelton
Cooling : Central Air
County : Fairfield
Elementary School : Per Board of Ed
Fireplaces : 1
Foundation : Concrete
Fuel Tank Location : In Basement
Garage Parking : Attached Garage
Garage Slots : 3
Description : In Subdivision, On Cul-De-Sac, Cleared, Professionally Landscaped, Rolling
Neighborhood : Huntington
Parcel : 2420412
Postal Code : 06484
Roof : Asphalt Shingle
Sewage System : Public Sewer Connected
Total SqFt : 3458
Tax Year : July 2025-June 2026
Total Rooms : 9
Watersource : Public Water Connected
weeb : RPR, IDX Sites, Realtor.com
Phone
860-384-7624
Address
20 Hopmeadow St, Unit 821, Weatogue, CT 06089
