
Bedrooms
Bathrooms
Sq Ft
Price
Barkhamsted, Connecticut
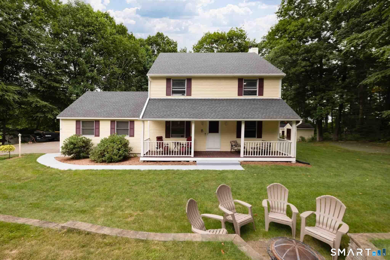
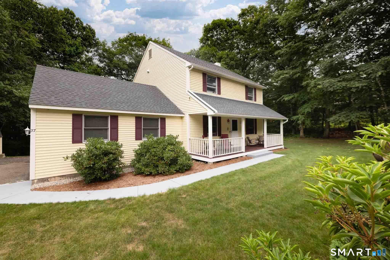
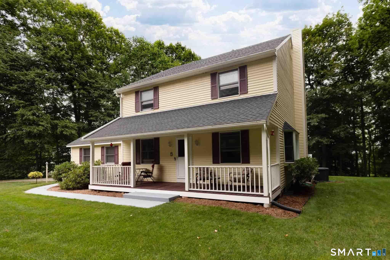
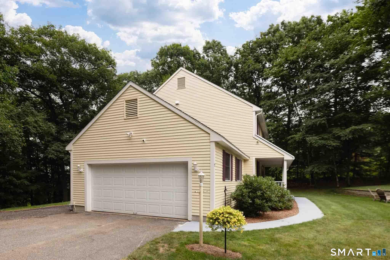
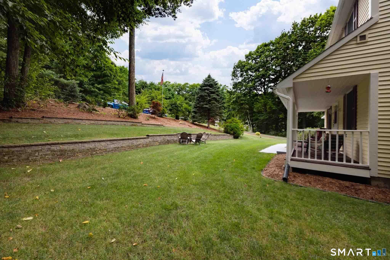
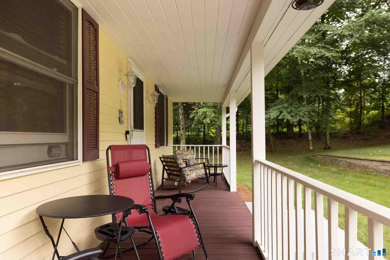
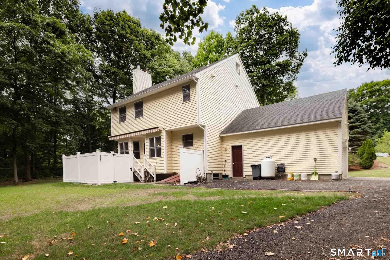
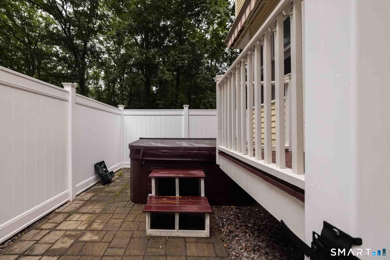
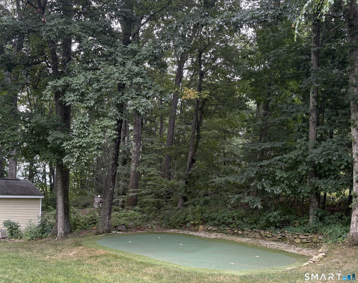
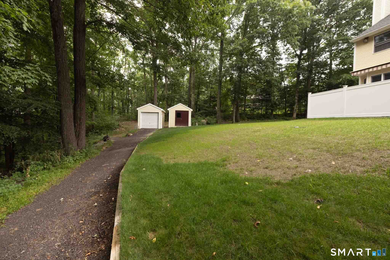
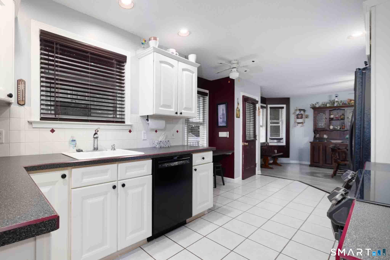
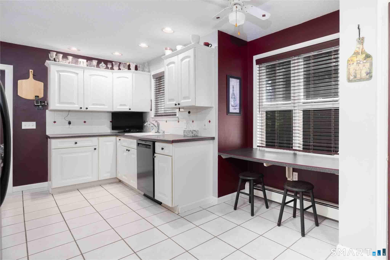
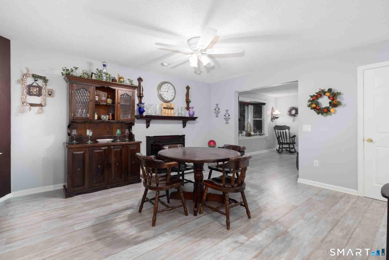
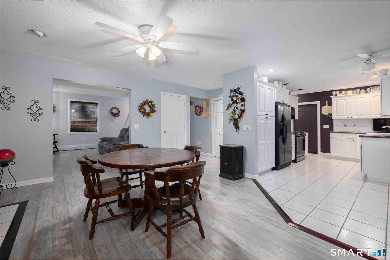
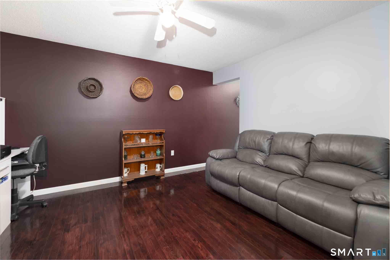
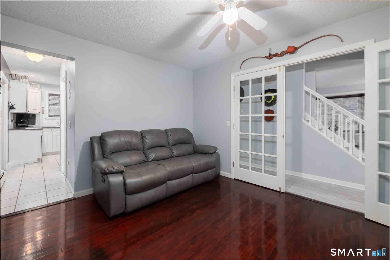
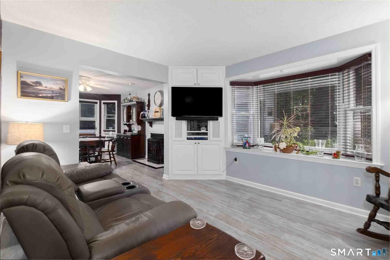
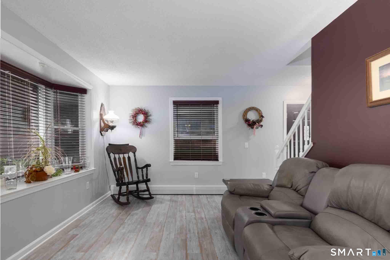
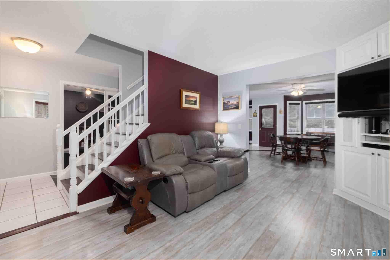
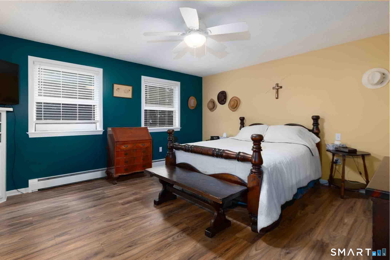
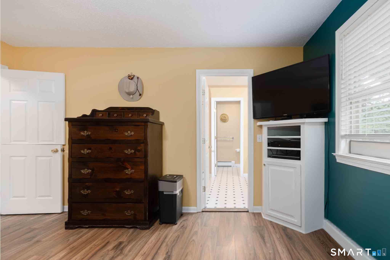
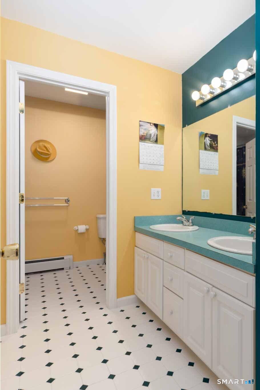
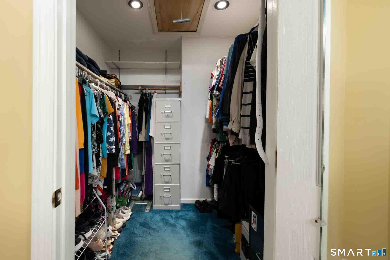
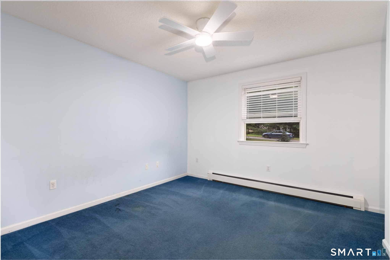
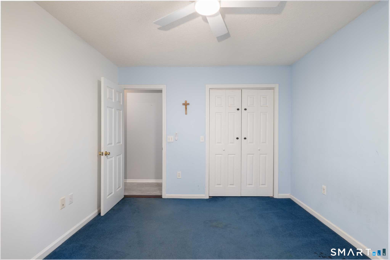
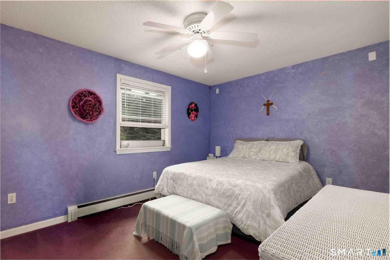
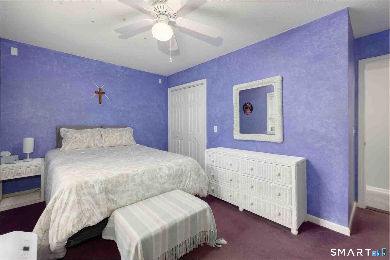
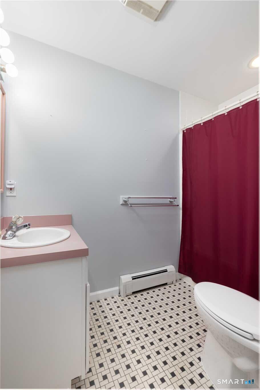
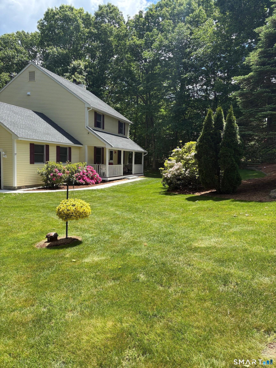
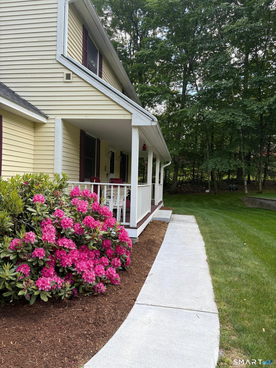
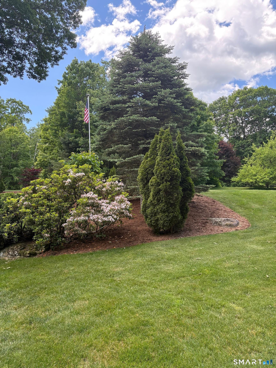
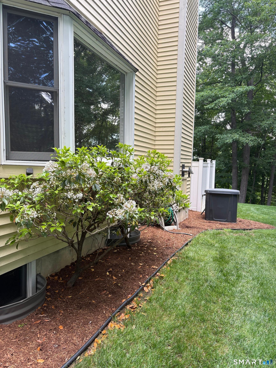
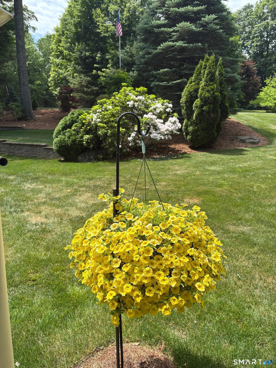
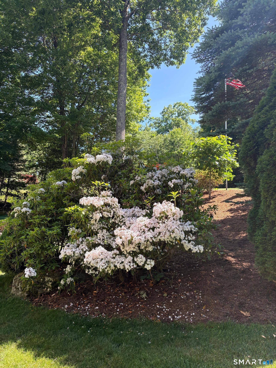
Welcome to 27 Hearthstone Drive! Nestled in a quiet Barkhamsted neighborhood, this beautifully maintained 3-bedroom, 2.5-bath home offers comfort, peace of mind, and easy access to the outdoor lifestyle this desirable community is known for. Recent updates include a new furnace, septic tank, and hot water heater (2026), roof and well tank (2019), and well pump (2007). A 10-kW generator with a 50-amp automatic transfer switch provides added security during power outages. Enjoy the many benefits of living in Barkhamsted, including nearby golf courses, fly fishing, swimming at Stanclift Cove, hiking in the People's Forest, highly regarded schools, and the benefits of low property taxes. Beautiful landscaping and a welcoming covered front porch create exceptional curb appeal. Inside, the remodeled kitchen (2000) is both functional and inviting. Step from the kitchen onto the deck, then down to a private patio featuring a hot tub enclosed by a privacy fence. A retractable awning offers shade for relaxing or entertaining, while the front yard fire pit provides another perfect gathering space. Lovingly cared for and move-in ready, this home blends thoughtful updates, inviting outdoor living, and pride of ownership throughout. Don't miss your opportunity to own this special Barkhamsted home! Surveillance cameras are located on the property.
Listing Courtesy of Berkshire Hathaway NE Prop.
Our team consists of dedicated real estate professionals passionate about helping our clients achieve their goals. Every client receives personalized attention, expert guidance, and unparalleled service. Meet our team:

Broker/Owner
860-214-8008
Email
Broker/Owner
843-614-7222
Email
Associate Broker
860-383-5211
Email
Realtor®
860-919-7376
Email
Realtor®
860-538-7567
Email
Realtor®
860-222-4692
Email
Realtor®
860-539-5009
Email
Realtor®
860-681-7373
Email
Acres : 1.2
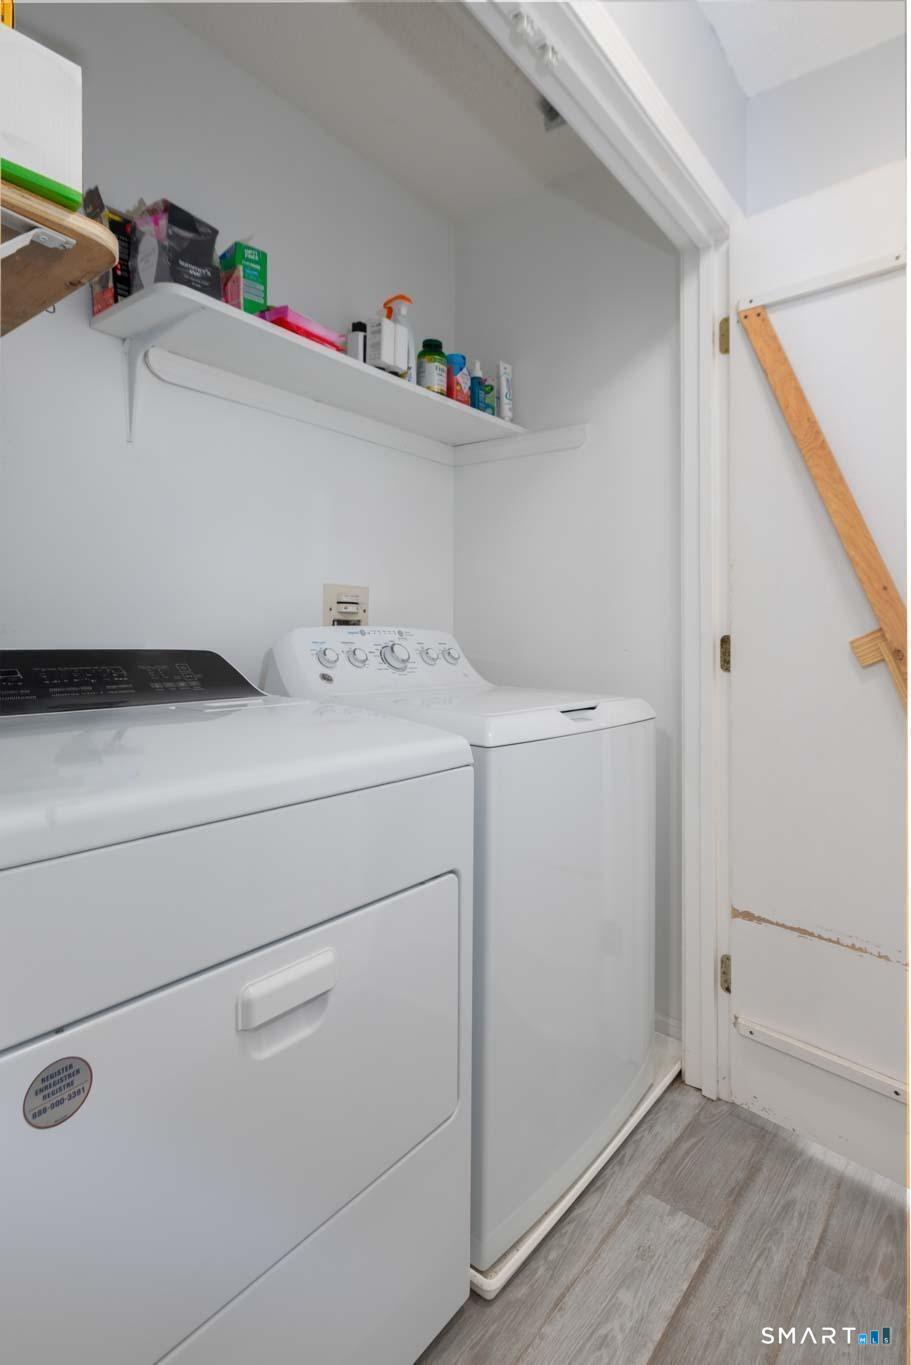
Appliances Included : Oven/Range, Microwave, Range Hood, Refrigerator, Icemaker, Dishwasher, Washer, Dryer
Attic : Access Via Hatch
Basement : Full, Full With Hatchway
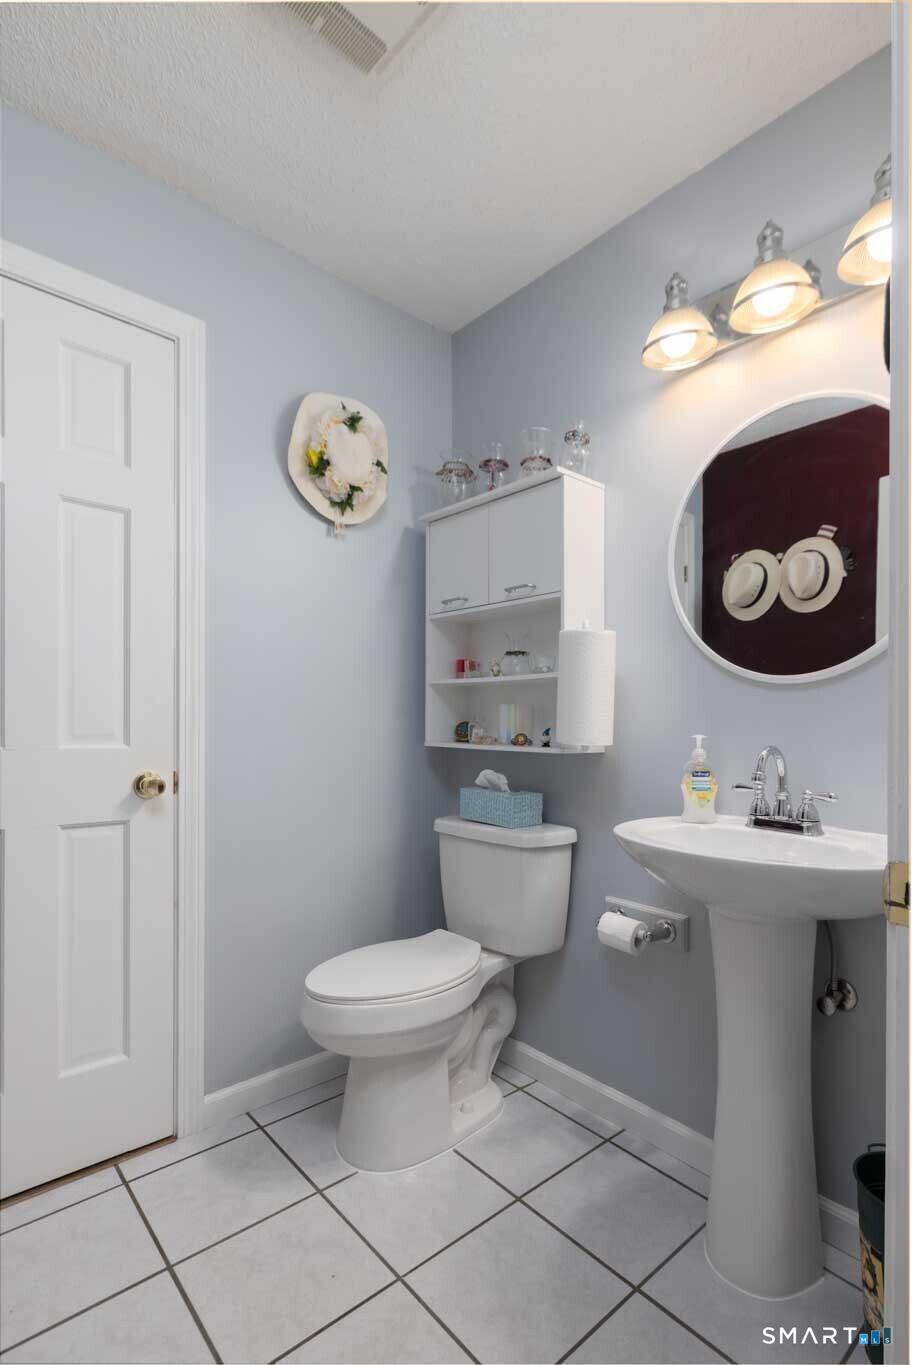
Full Baths : 2
Half Baths : 1
Baths Total : 3
Beds Total : 3
City : Barkhamsted
Cooling : None
County : Litchfield
Elementary School : Barkhamsted
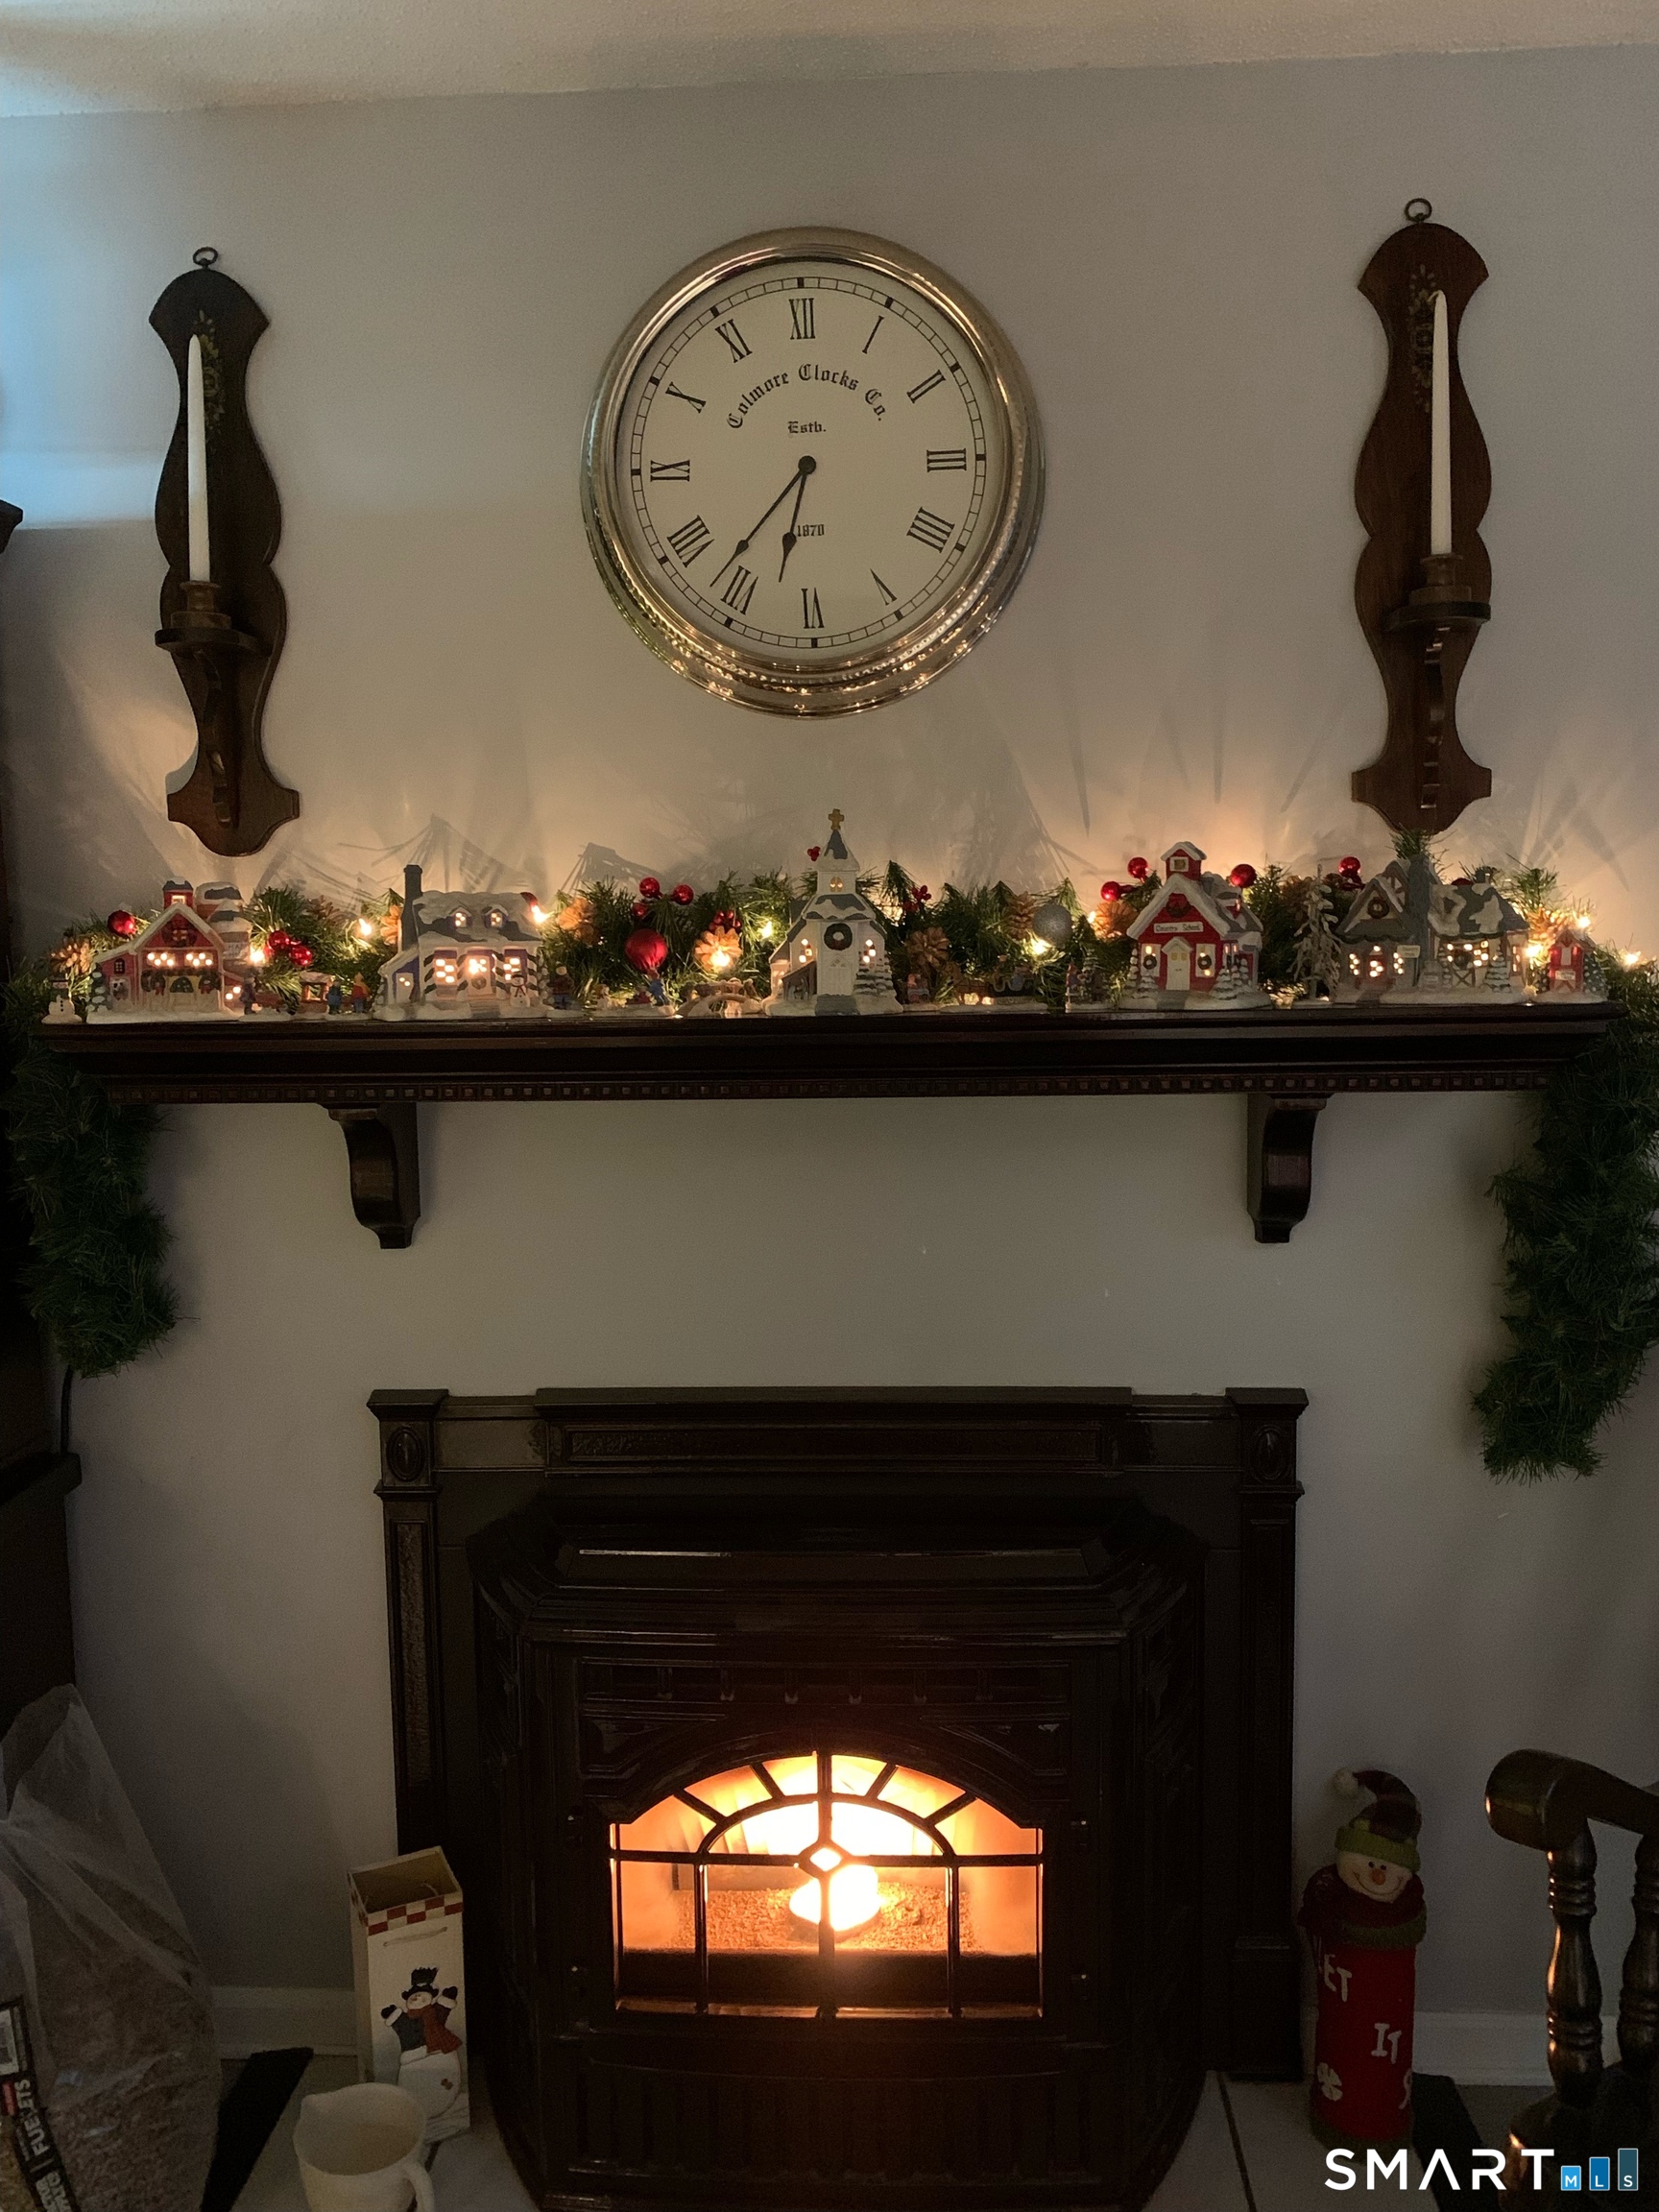
Fireplaces : 1
Foundation : Concrete
Fuel Tank Location : In Basement
Garage Parking : Attached Garage, Paved, Driveway
Garage Slots : 2
Description : Lightly Wooded, Treed, Sloping Lot, Professionally Landscaped
Middle School : Region 7
Neighborhood : N/A
Parcel : 794675
Total Parking Spaces : 6
Postal Code : 06063
Roof : Asphalt Shingle
Sewage System : Septic
Total SqFt : 1888
Tax Year : July 2026-June 2027
Total Rooms : 7
Watersource : Private Well
weeb : RPR, IDX Sites, Realtor.com
Phone
860-384-7624
Address
20 Hopmeadow St, Unit 821, Weatogue, CT 06089
