

Bedrooms
Bathrooms
Sq Ft
Price
Granby, Connecticut
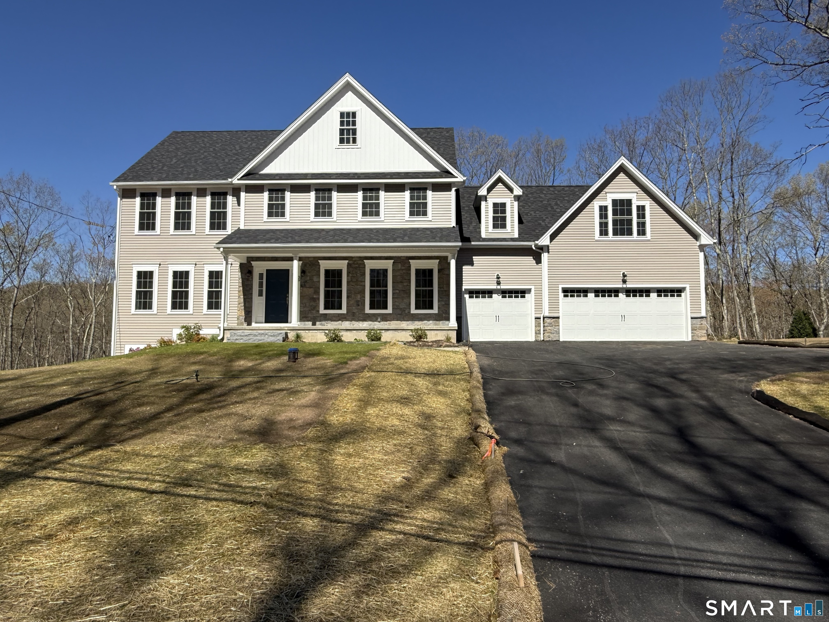
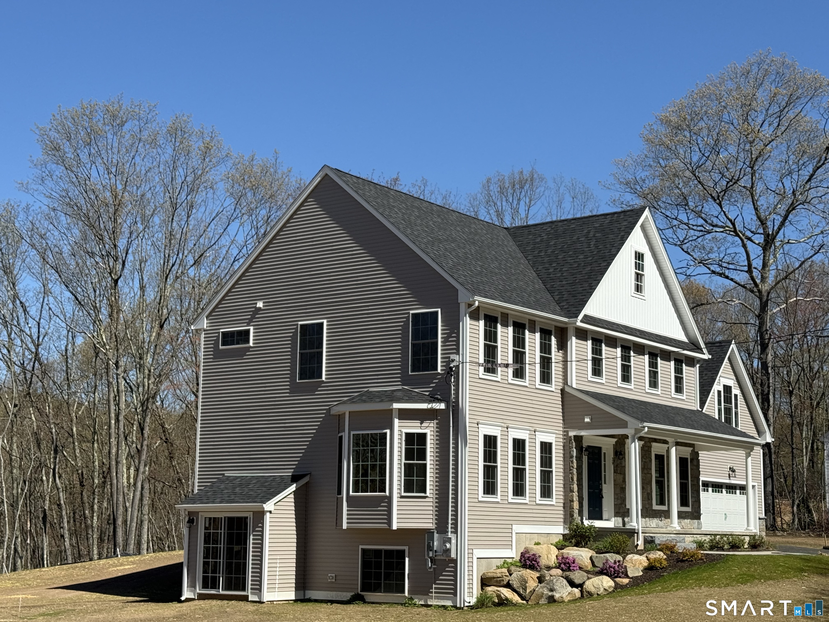
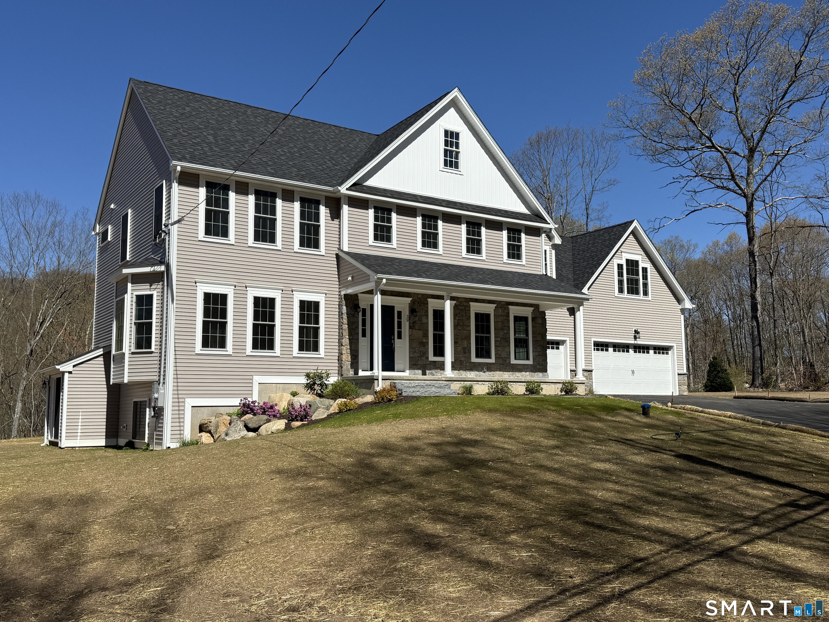
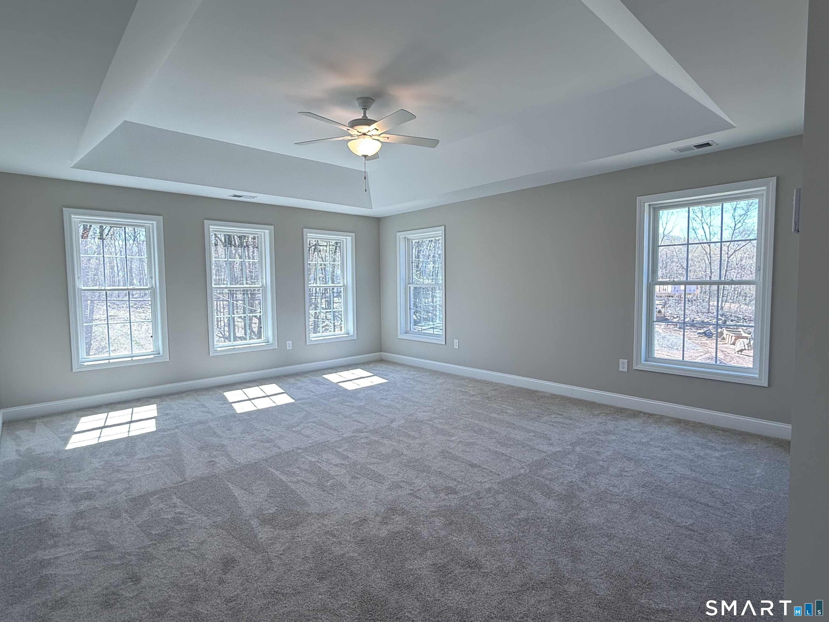
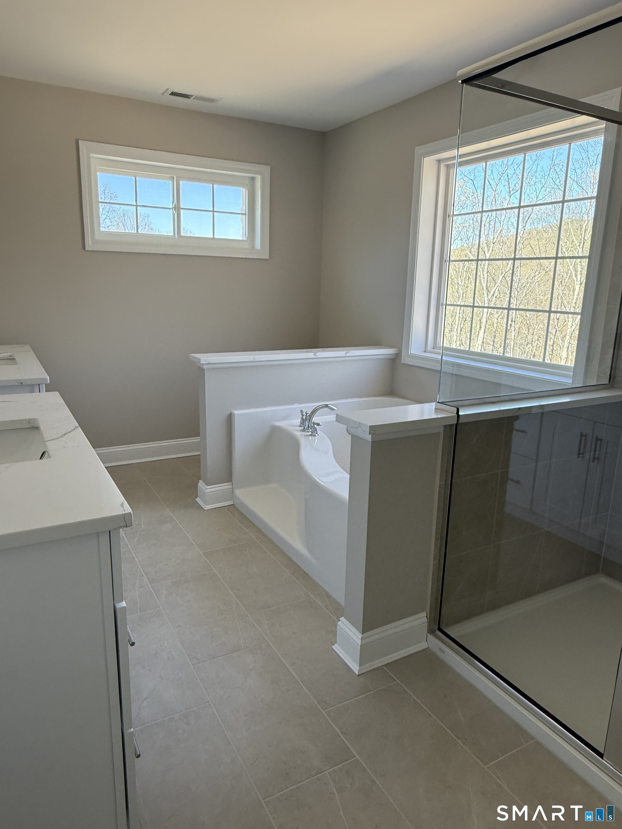
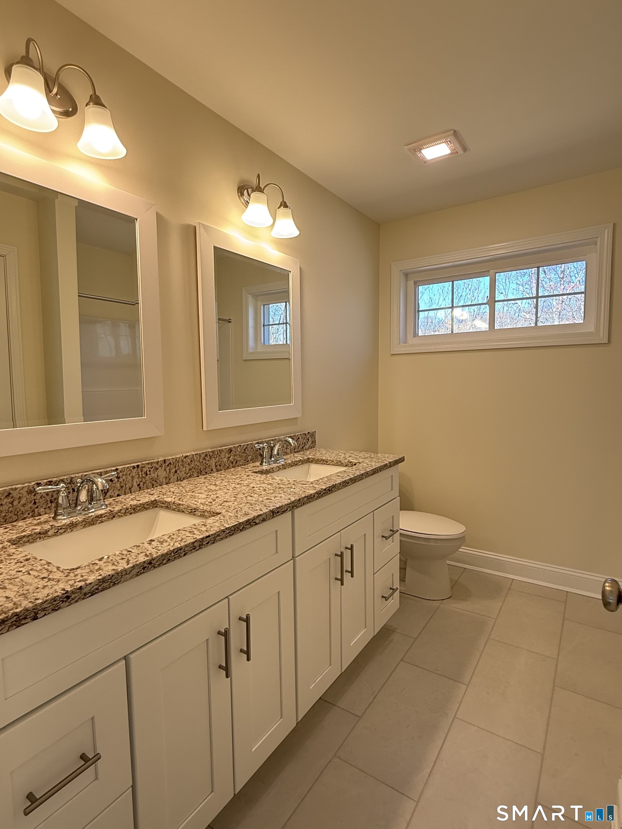
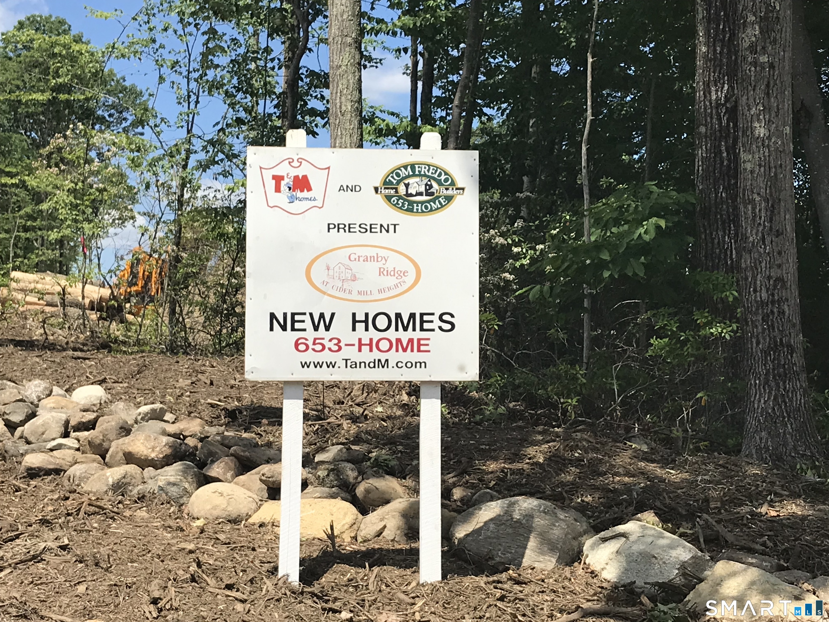
This new home to be built has over 3000 sq. ft. of finished living space with the possibility to easily add an additional 900 sq.ft. by finishing the walk-out lower level. The photos are from a similar home built by the same builder elsewhere. A 26' long covered front porch leads to the front door with double sidelights. The entry foyer is highlighted by an oak staircase with rails on both sides which opens to the large dining room with walk-in bay window. A hallway leads to the powder room, a private office and the mudroom which connects to the 3 car garage. The family room has a corner fireplace and is open to the kitchen which features an 11 foot wide pantry and an 8 foot long island which has room to seat 4 people. Sliding glass doors lead to the rear deck. Upstairs is the fabulous primary suite which has a tray ceiling, 2 walk-in closets and a luxurious bath with separate vanities with granite tops, an oversized shower with tile walls and a soaking tub. There are 3 more generous sized bedrooms, each with a walk-in closet and one of which has its own private bath. Upstairs also includes a spacious laundry room and a tech area. The homebuyer is able to select finishes from the builder's selections. The 500 gallon underground propane tank is leased.
Listing Courtesy of T & M Real Estate of CT Inc
Our team consists of dedicated real estate professionals passionate about helping our clients achieve their goals. Every client receives personalized attention, expert guidance, and unparalleled service. Meet our team:

Broker/Owner
860-214-8008
Email
Broker/Owner
843-614-7222
Email
Associate Broker
860-383-5211
Email
Realtor®
860-919-7376
Email
Realtor®
860-538-7567
Email
Realtor®
860-222-4692
Email
Realtor®
860-539-5009
Email
Realtor®
860-681-7373
Email
Acres : 2
Appliances Included : Allowance
Association Fee Includes : Insurance, Taxes
Attic : Access Via Hatch
Basement : Full, Unfinished, Full With Walk-Out
Full Baths : 3
Half Baths : 1
Baths Total : 4
Beds Total : 4
City : Granby
Cooling : Central Air, Zoned
County : Hartford
Elementary School : Per Board of Ed
Fireplaces : 1
Foundation : Concrete
Fuel Tank Location : In Ground
Garage Parking : Attached Garage, Driveway
Garage Slots : 3
Description : Corner Lot, In Subdivision, Lightly Wooded, Sloping Lot
Neighborhood : North Granby
Parcel : 999999999
Total Parking Spaces : 6
Postal Code : 06060
Roof : Asphalt Shingle, Fiberglass Shingle
Sewage System : Septic
SgFt Description : Sq. Ft. is above grade, this home has walk out basement which can easily expand size if needed.
Total SqFt : 3022
Subdivison : Cider Mill Heights
Tax Year : July 2025-June 2026
Total Rooms : 9
Watersource : Private Well
weeb : RPR, IDX Sites, Realtor.com
Phone
860-384-7624
Address
20 Hopmeadow St, Unit 821, Weatogue, CT 06089
