
Bedrooms
Bathrooms
Sq Ft
Price
Stafford, Connecticut
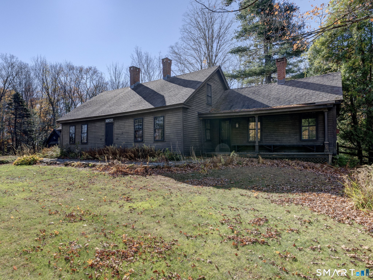
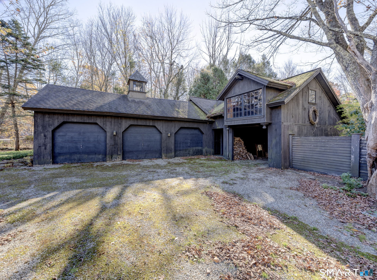
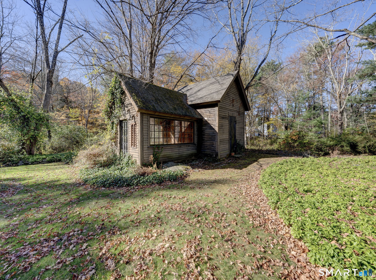
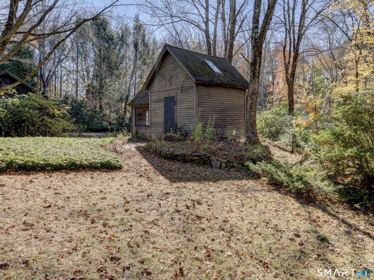
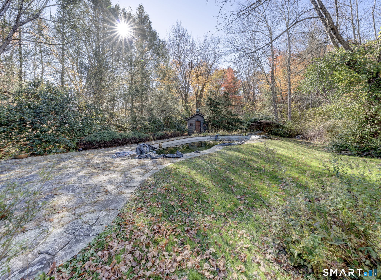
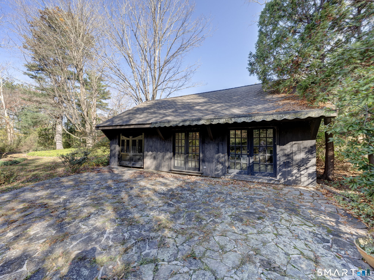
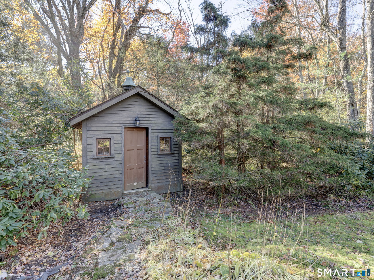
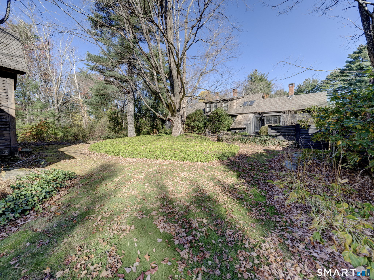
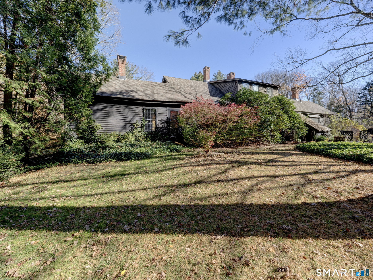
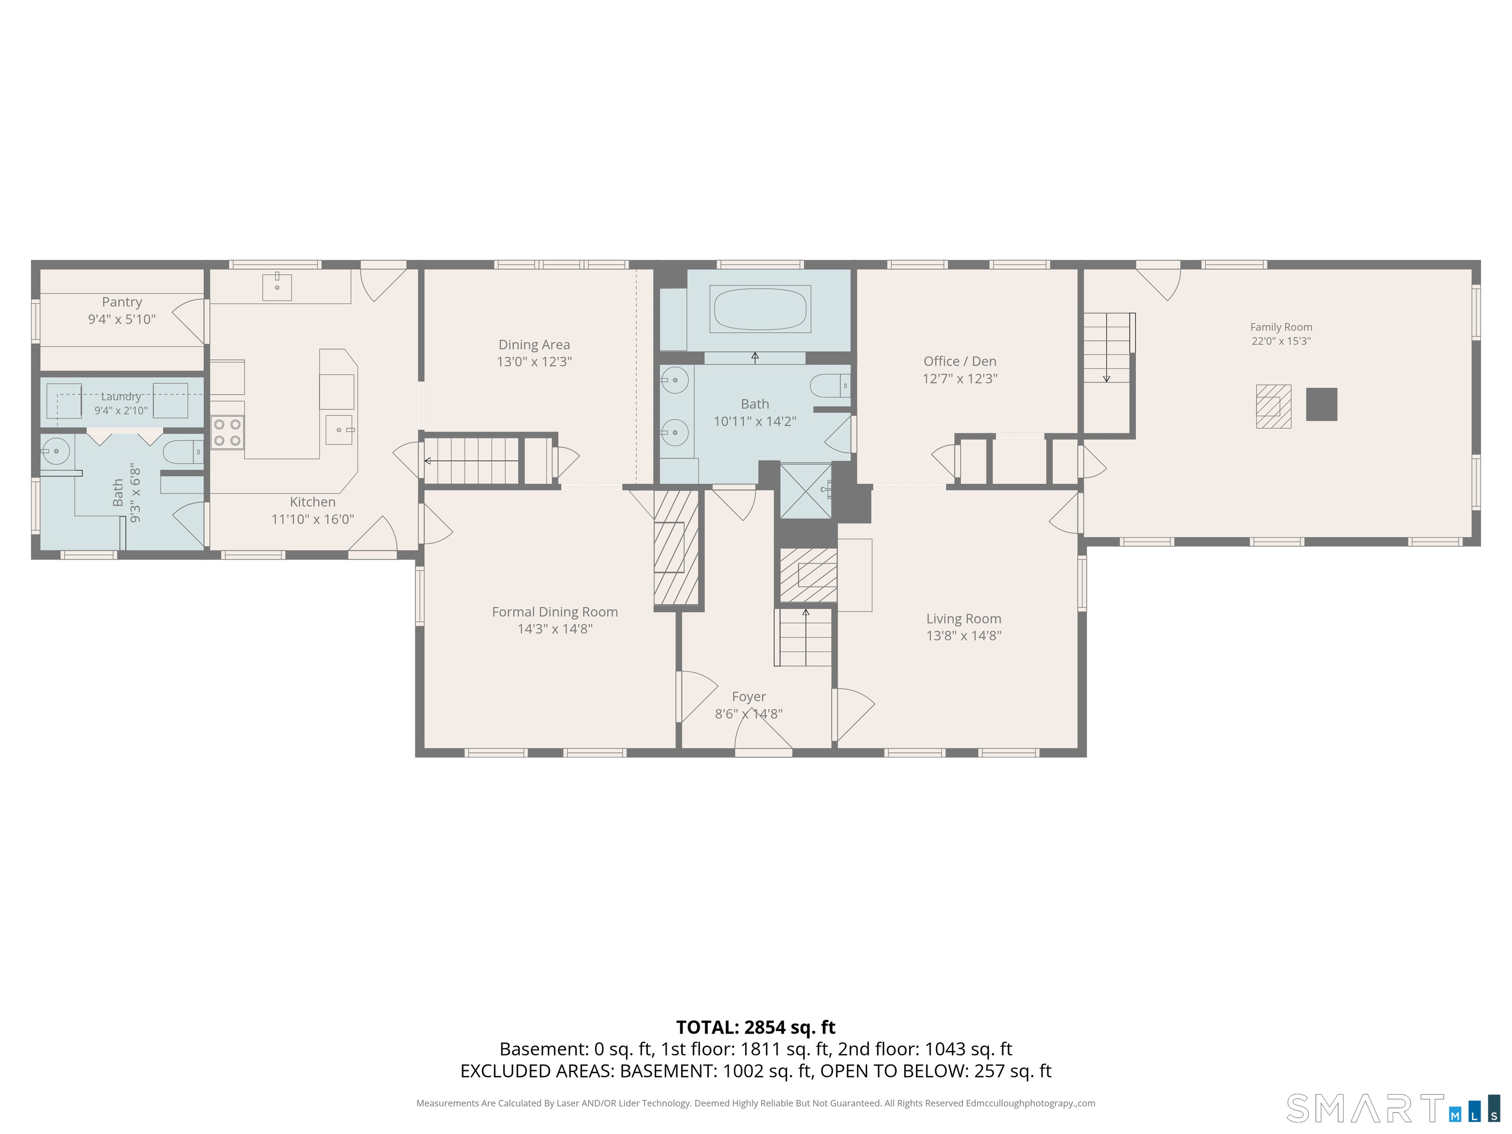
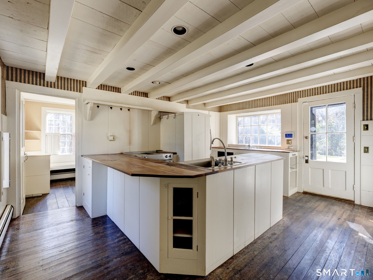
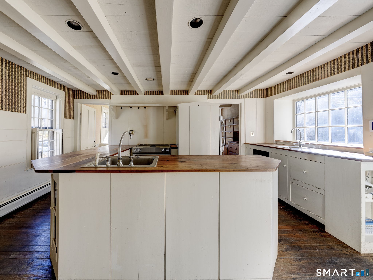
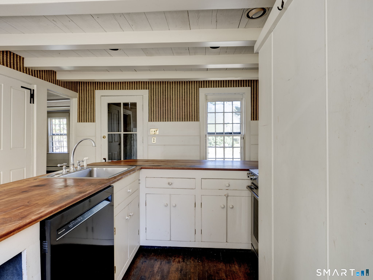
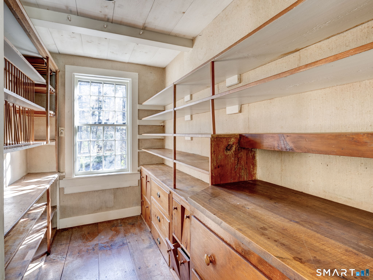
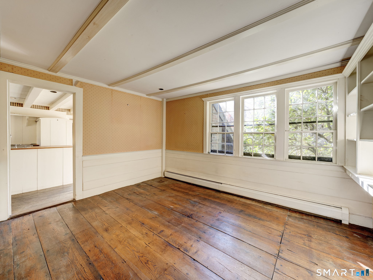
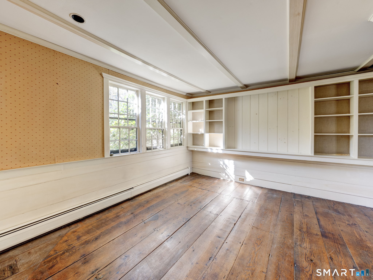
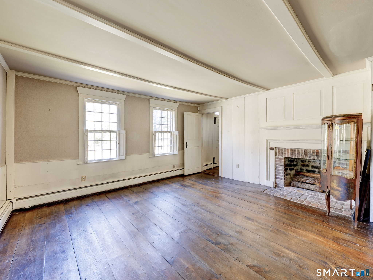
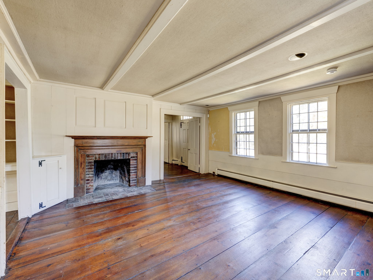
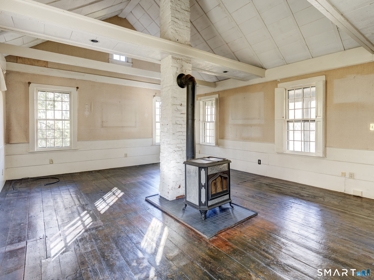
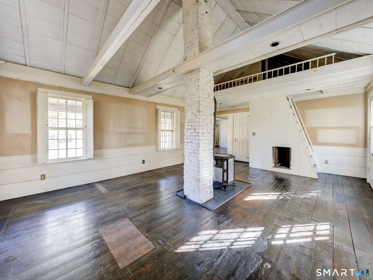
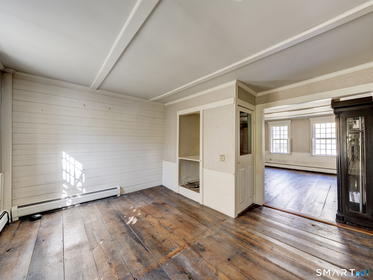
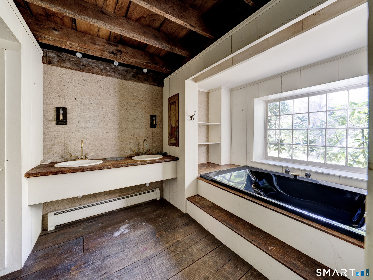
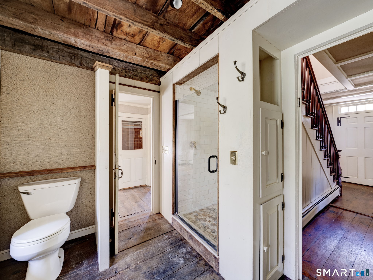
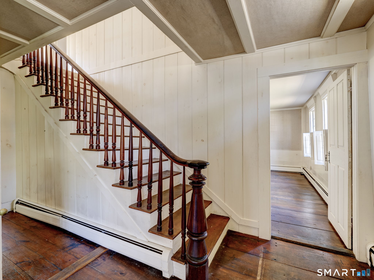
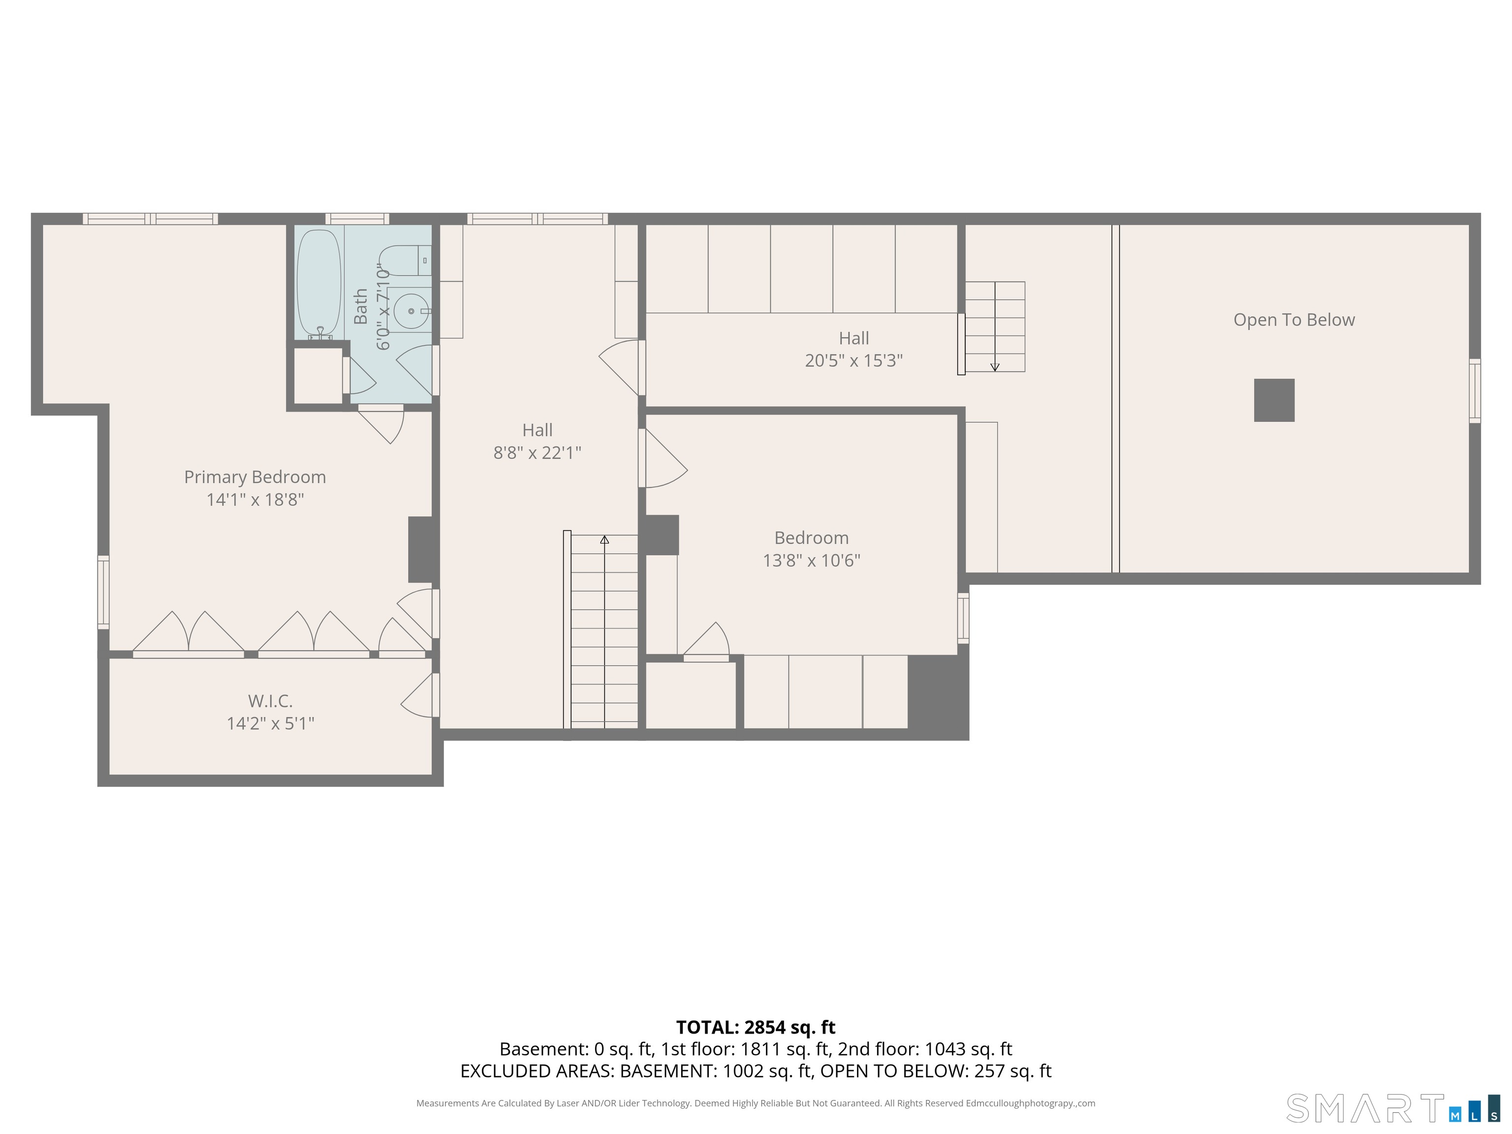
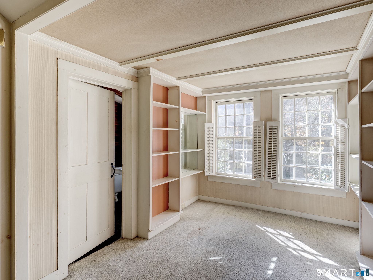
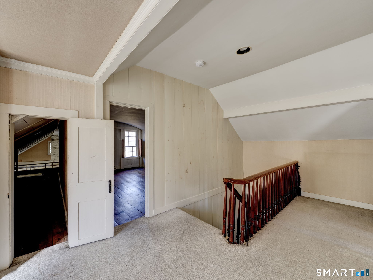
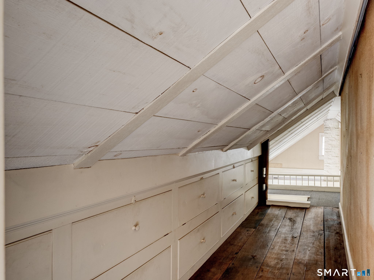
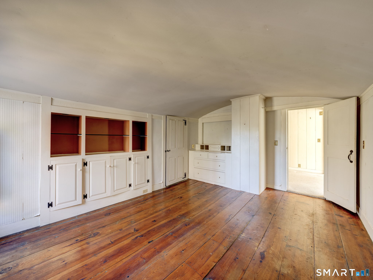
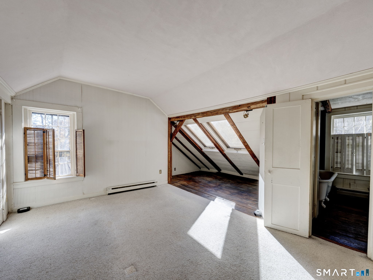
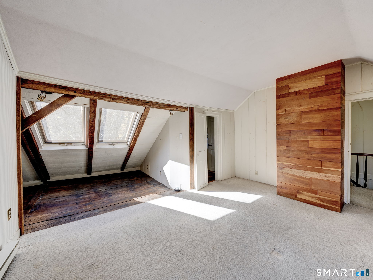
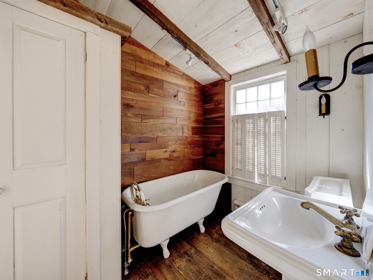
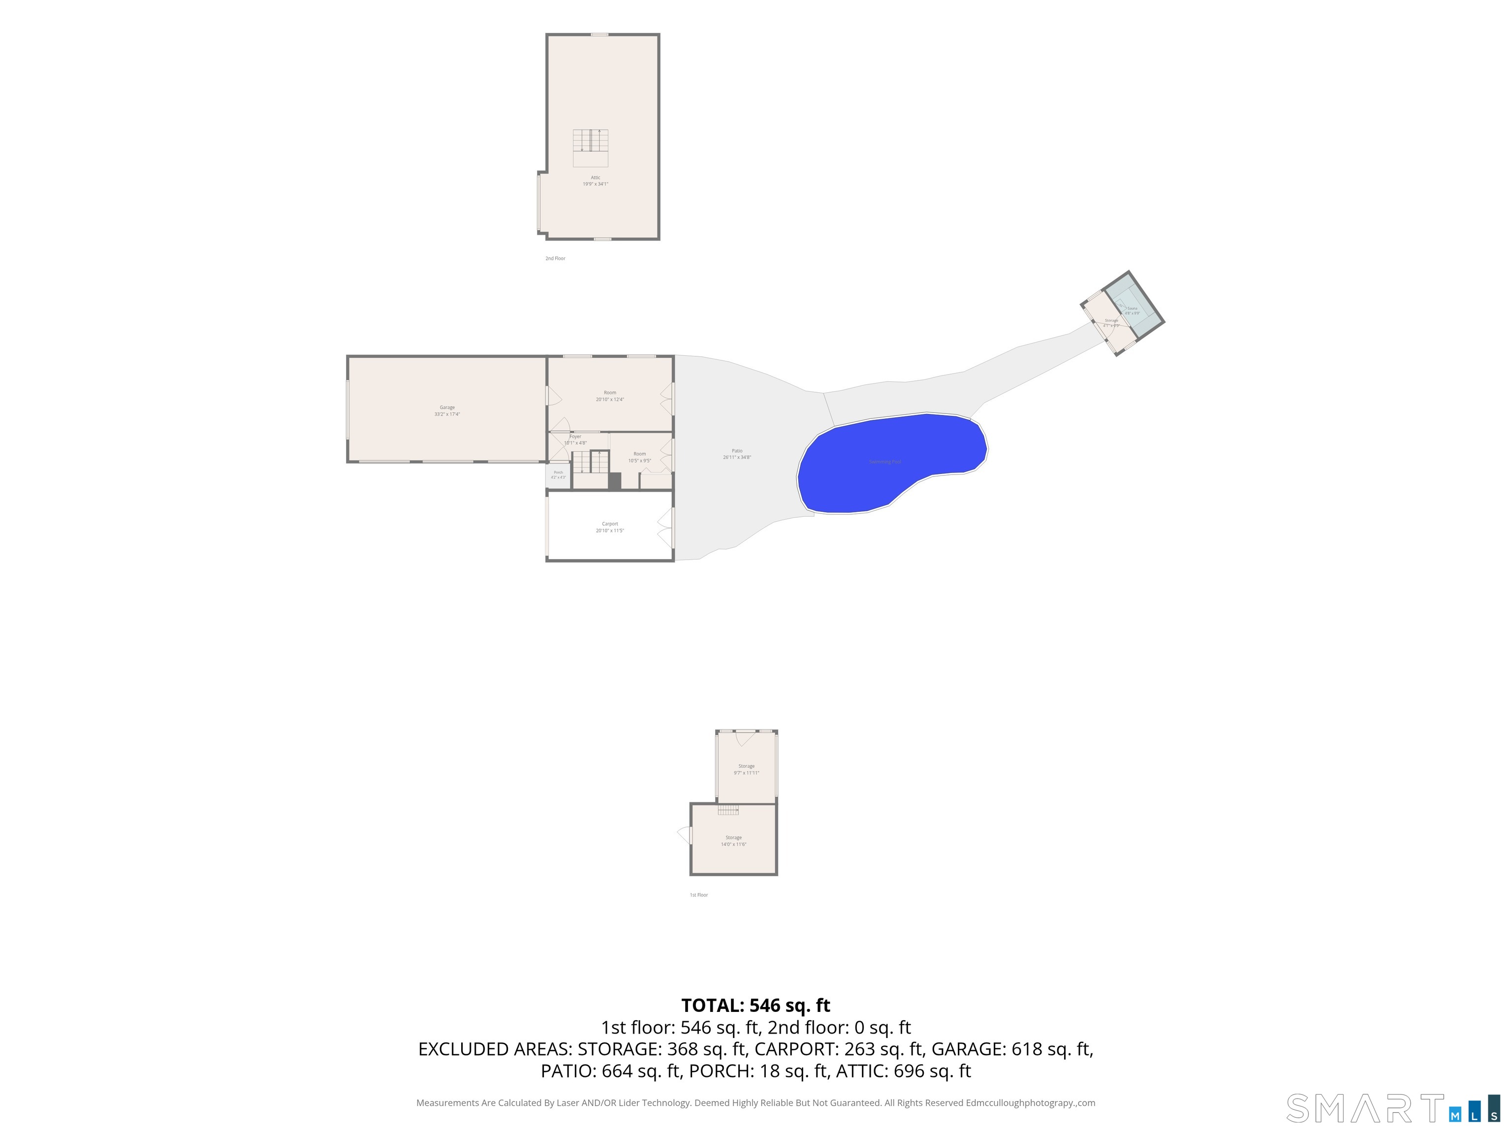
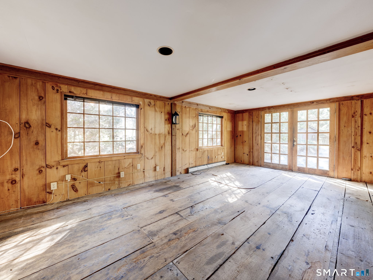
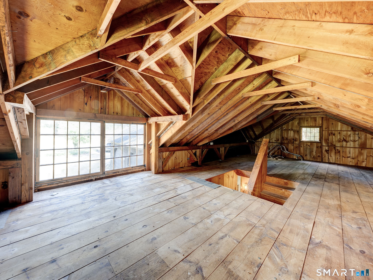
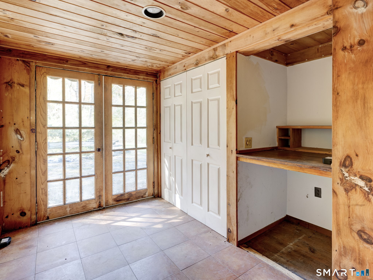
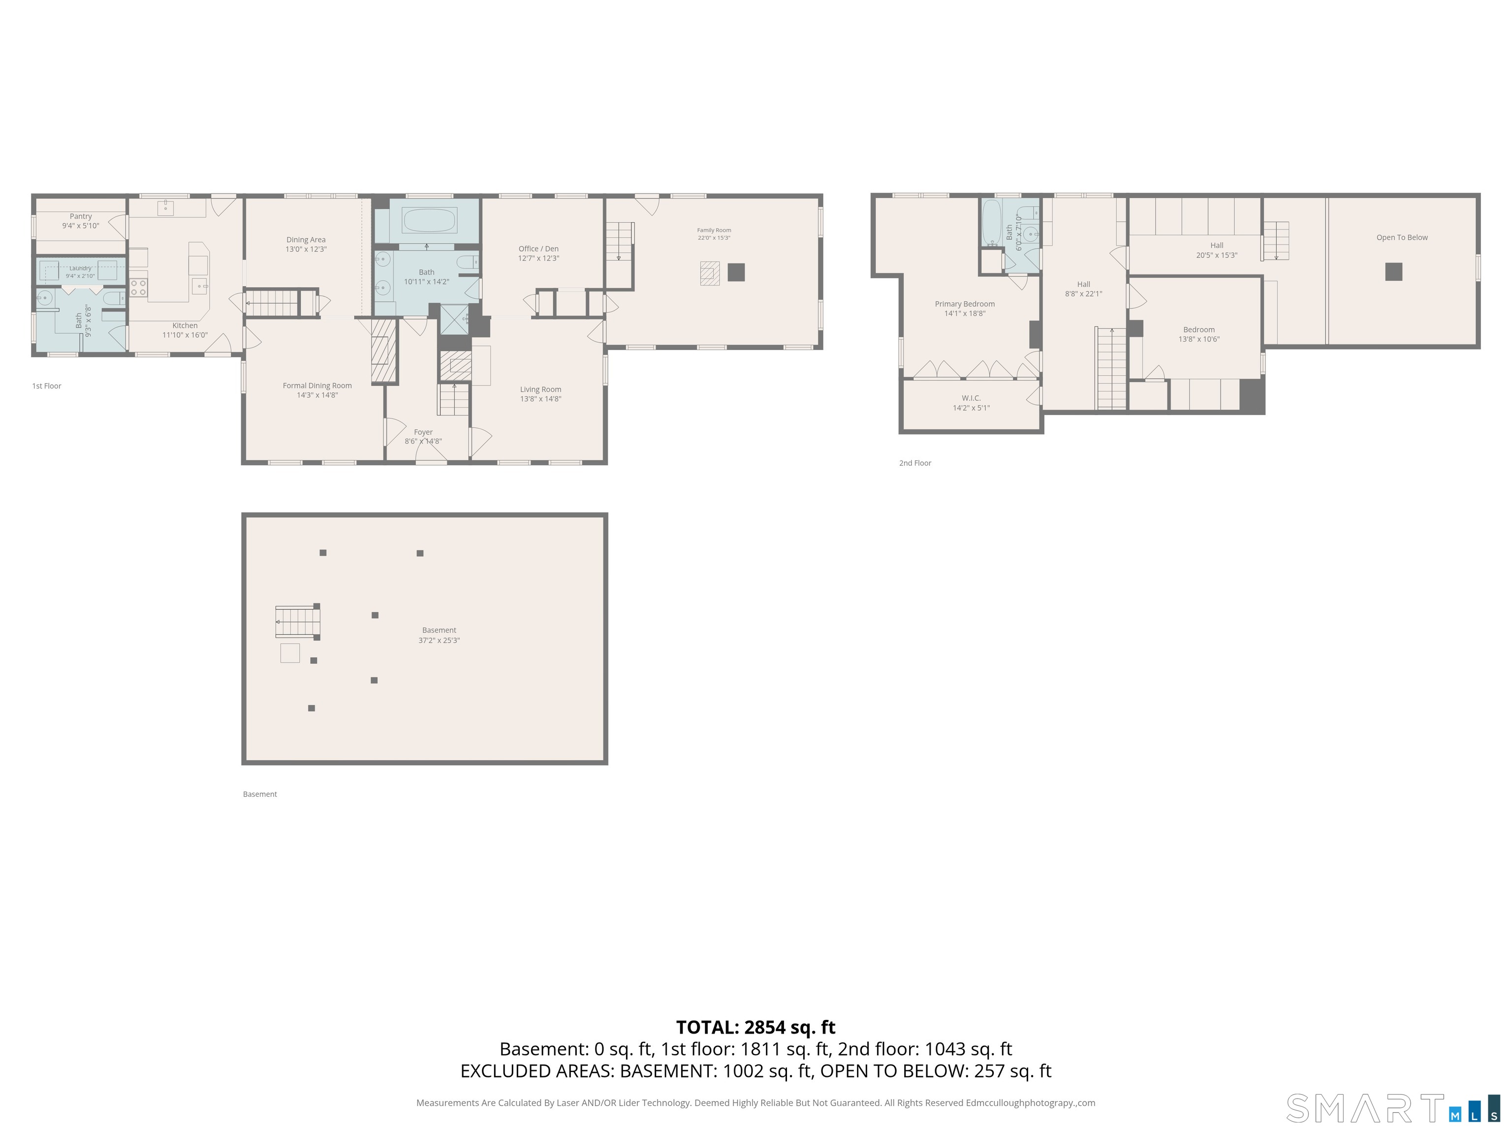
Opportunity awaits! Set on a beautiful 1-acre lot, this two-bedroom Cape offers tremendous potential for the savvy investor, contractor, or buyer ready to bring their vision to life. Inside, the home is filled with character, including exposed beams, wide-plank hardwood floors, built-ins, and multiple fireplaces. The kitchen features recessed lighting, a large walk-in pantry, and opens to a spacious dining area with a wall of built-ins. The formal dining room, accented by a wood-burning fireplace, is ideal for gatherings, while the bright and cozy living room offers another fireplace. A spacious family room features a cathedral ceiling, wood stove, and a separate staircase leading to the upper level. A full bath, half bath, and laundry complete the main level. Upstairs are two bedrooms, including one with built-ins and a cedar closet, while the primary offers double cedar closets, a sunroom nook, and full bath. Outside, the grounds truly shine with a three-car carriage house with office and expansion potential, potter's shed, sauna outbuilding, and built-in pool awaiting restoration. Conveniently located to the downtown district that features unique local shops, artisanal cafes, restaurants, and a thriving arts scene as well as extensive hiking trails in the Shenipsit State Forest. Don't miss the opportunity to make this wonderful home your own!
Listing Courtesy of Berkshire Hathaway NE Prop.
Our team consists of dedicated real estate professionals passionate about helping our clients achieve their goals. Every client receives personalized attention, expert guidance, and unparalleled service. Meet our team:

Broker/Owner
860-214-8008
Email
Broker/Owner
843-614-7222
Email
Associate Broker
860-383-5211
Email
Realtor®
860-919-7376
Email
Realtor®
860-538-7567
Email
Realtor®
860-222-4692
Email
Realtor®
860-539-5009
Email
Realtor®
860-681-7373
Email
Acres : 1
Appliances Included : Oven/Range, Refrigerator, Dishwasher, Washer, Dryer
Attic : Unfinished, Storage Space, Walk-up
Basement : Full, Unfinished
Full Baths : 2
Half Baths : 1
Baths Total : 3
Beds Total : 2
City : Stafford
Cooling : None
County : Tolland
Elementary School : Per Board of Ed
Fireplaces : 2
Foundation : Concrete, Stone
Fuel Tank Location : In Basement
Garage Parking : Detached Garage, Driveway
Garage Slots : 3
Description : Lightly Wooded, Level Lot, Historic District
Middle School : Stafford
Amenities : Library, Medical Facilities, Park, Shopping/Mall
Neighborhood : Stafford Springs
Parcel : 1645413
Total Parking Spaces : 6
Pool Description : Pool House, Vinyl, In Ground Pool
Postal Code : 06076
Roof : Shingle
Sewage System : Septic
SgFt Description : First Floor (1, 724), 1/3 Story Finished (372)
Total SqFt : 2096
Tax Year : July 2026-June 2027
Total Rooms : 7
Watersource : Private Well
weeb : RPR, IDX Sites, Realtor.com
Phone
860-384-7624
Address
20 Hopmeadow St, Unit 821, Weatogue, CT 06089
