
Bedrooms
Bathrooms
Sq Ft
Price
Hamden, Connecticut
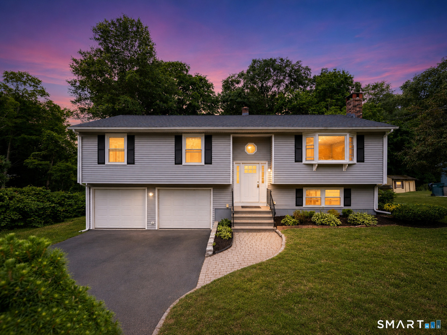
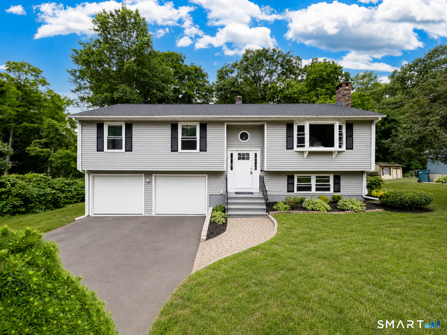
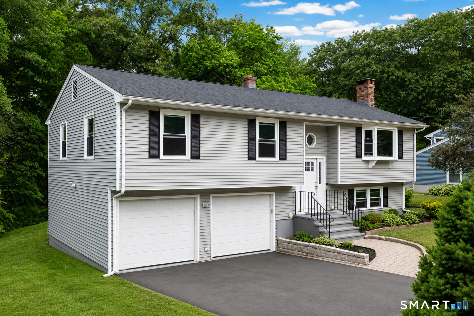
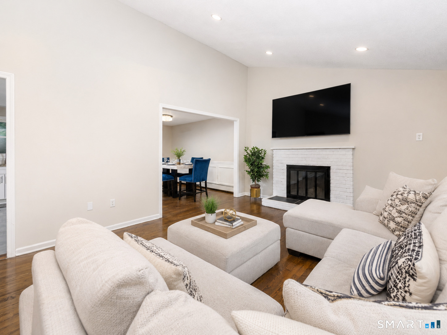
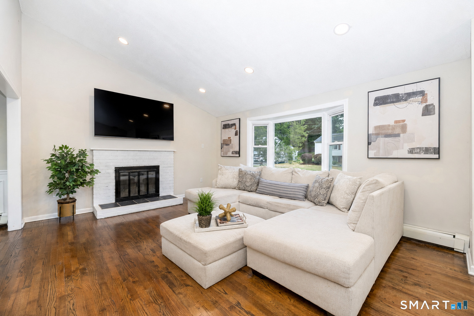
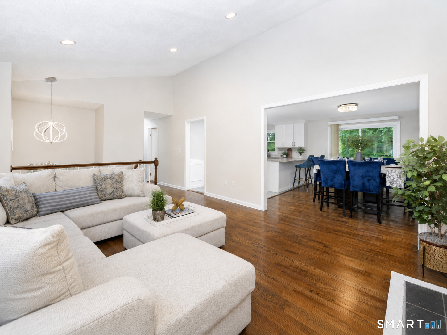
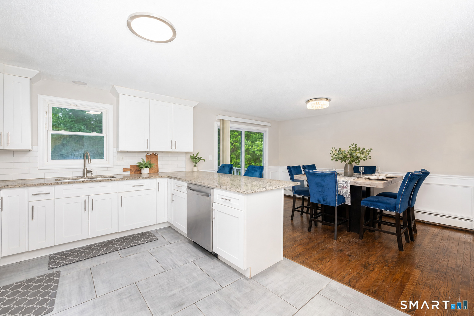
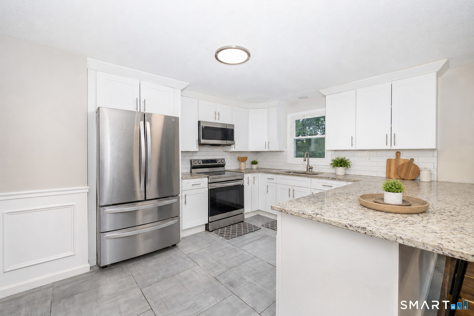
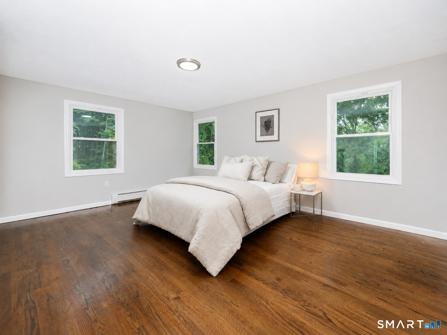
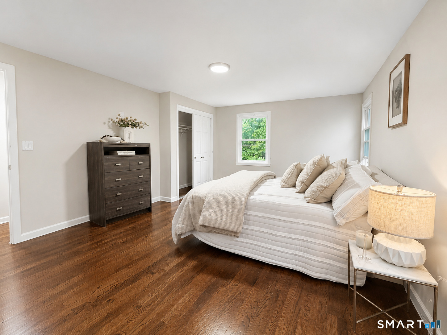
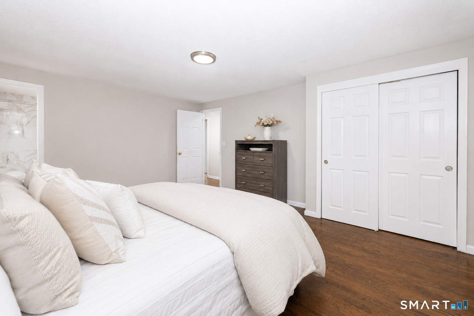
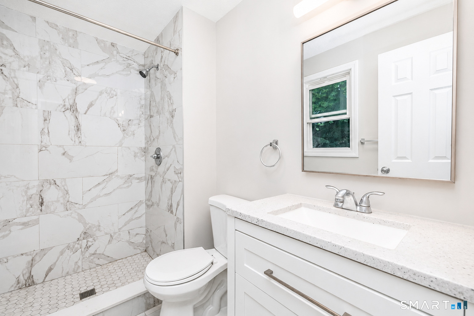
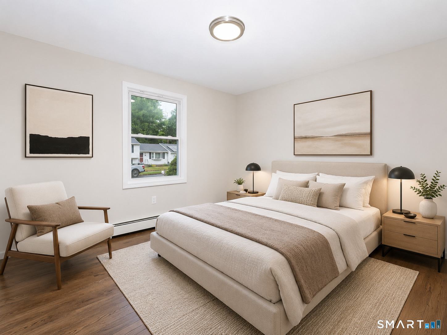
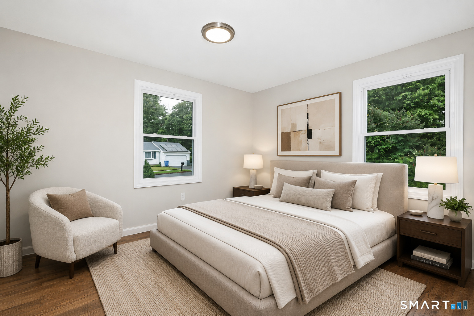
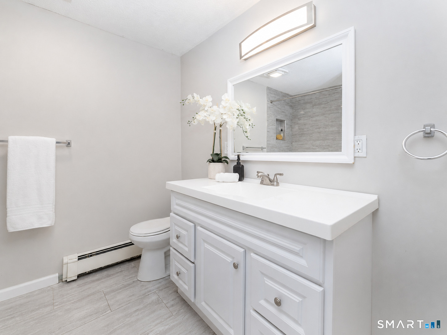
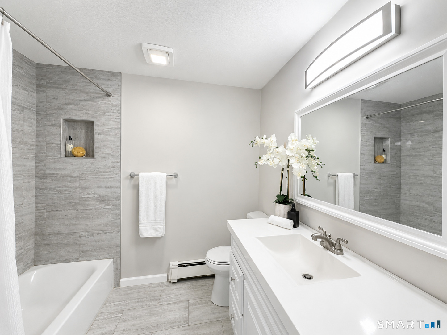
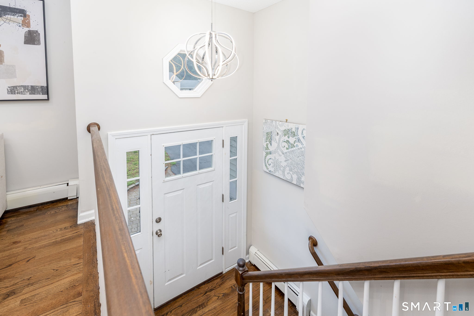
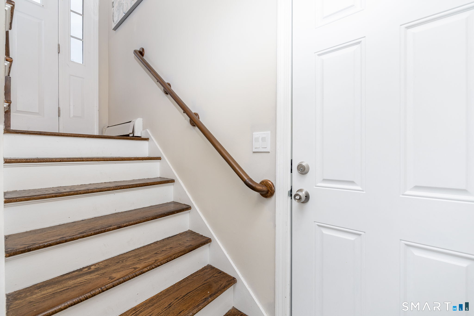
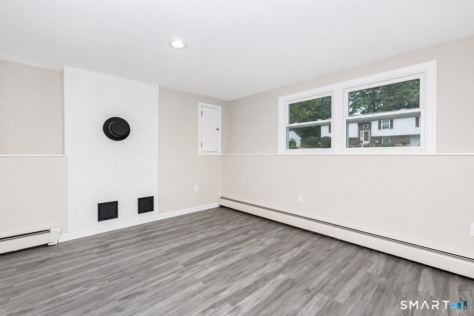
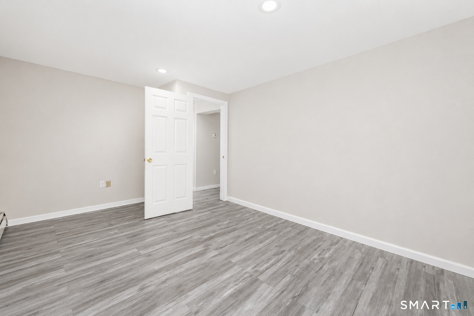
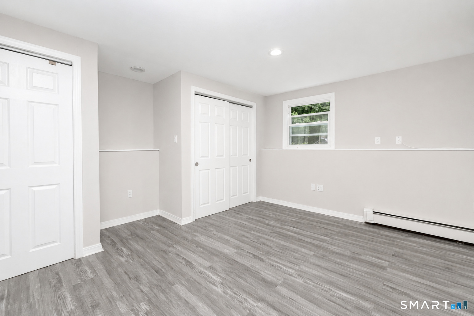
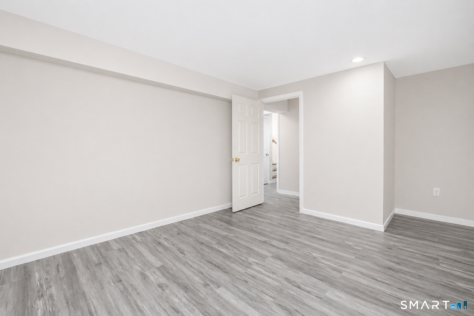
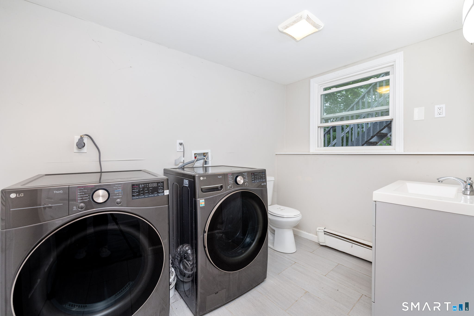
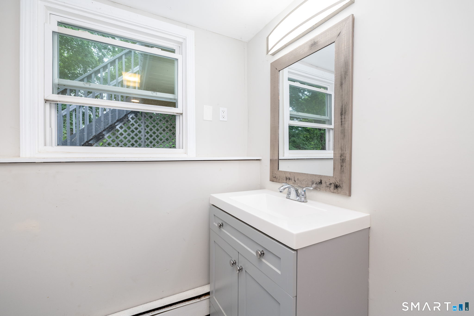
Come see this beautiful, elegant and modern Mount Carmel gem, recently renovated with beautiful finishes, perfect for a growing life. The 1800+ square foot floor plan includes 4 bedrooms, two and one half baths that includes a private primary bedroom suite. Included is a living room with fireplace, a large and airy living room with cathedral ceiling, brick fireplace, recessed lighting and open floor plan. The newly appointed kitchen spares nothing with granite counters, stainless appliances, and lots of storage. Kitchen opens back to dining room and attaches to extended rear slider and deck for an expanded living area. Lovely view from rear deck to yard to private area. Your home is close to Quinnipiac University and Sleeping Giant State Park as well as the Farmington Canal Trail for hiking and biking. Also you are just a short drive to downtown New Haven and the Yale University campus, with New Haven's world-recognized pizza and cuisine. Easy access to I-91 and I-95 and a quick connect to all that Connecticut has to offer. Come see today, this property won't last.
Listing Courtesy of Coldwell Banker Realty
Our team consists of dedicated real estate professionals passionate about helping our clients achieve their goals. Every client receives personalized attention, expert guidance, and unparalleled service. Meet our team:

Broker/Owner
860-214-8008
Email
Broker/Owner
843-614-7222
Email
Associate Broker
860-383-5211
Email
Realtor®
860-919-7376
Email
Realtor®
860-538-7567
Email
Realtor®
860-222-4692
Email
Realtor®
860-539-5009
Email
Realtor®
860-681-7373
Email
Acres : 0.55
Appliances Included : Electric Cooktop, Microwave, Refrigerator, Dishwasher
Attic : Access Via Hatch
Basement : Full, Full With Walk-Out
Full Baths : 2
Half Baths : 1
Baths Total : 3
Beds Total : 4
City : Hamden
Cooling : Window Unit
County : New Haven
Elementary School : Per Board of Ed
Fireplaces : 1
Foundation : Concrete
Fuel Tank Location : In Garage
Garage Parking : Under House Garage
Garage Slots : 2
Description : Level Lot, Cleared
Neighborhood : N/A
Parcel : 1142670
Postal Code : 06518
Roof : Asphalt Shingle
Sewage System : Public Sewer Connected
Total SqFt : 1800
Tax Year : July 2025-June 2026
Total Rooms : 7
Watersource : Public Water Connected
weeb : RPR, IDX Sites, Realtor.com
Phone
860-384-7624
Address
20 Hopmeadow St, Unit 821, Weatogue, CT 06089
