

Bedrooms
Bathrooms
Sq Ft
Price
Rocky Hill, Connecticut
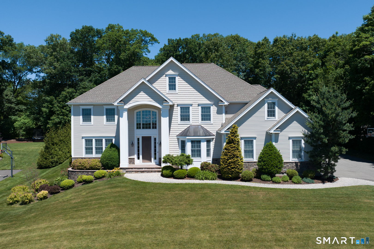
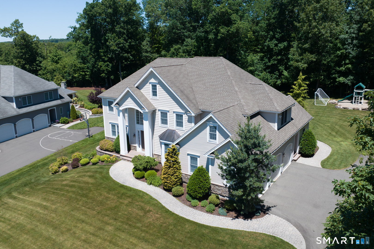
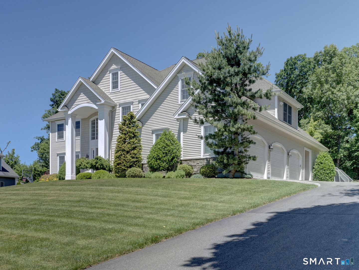
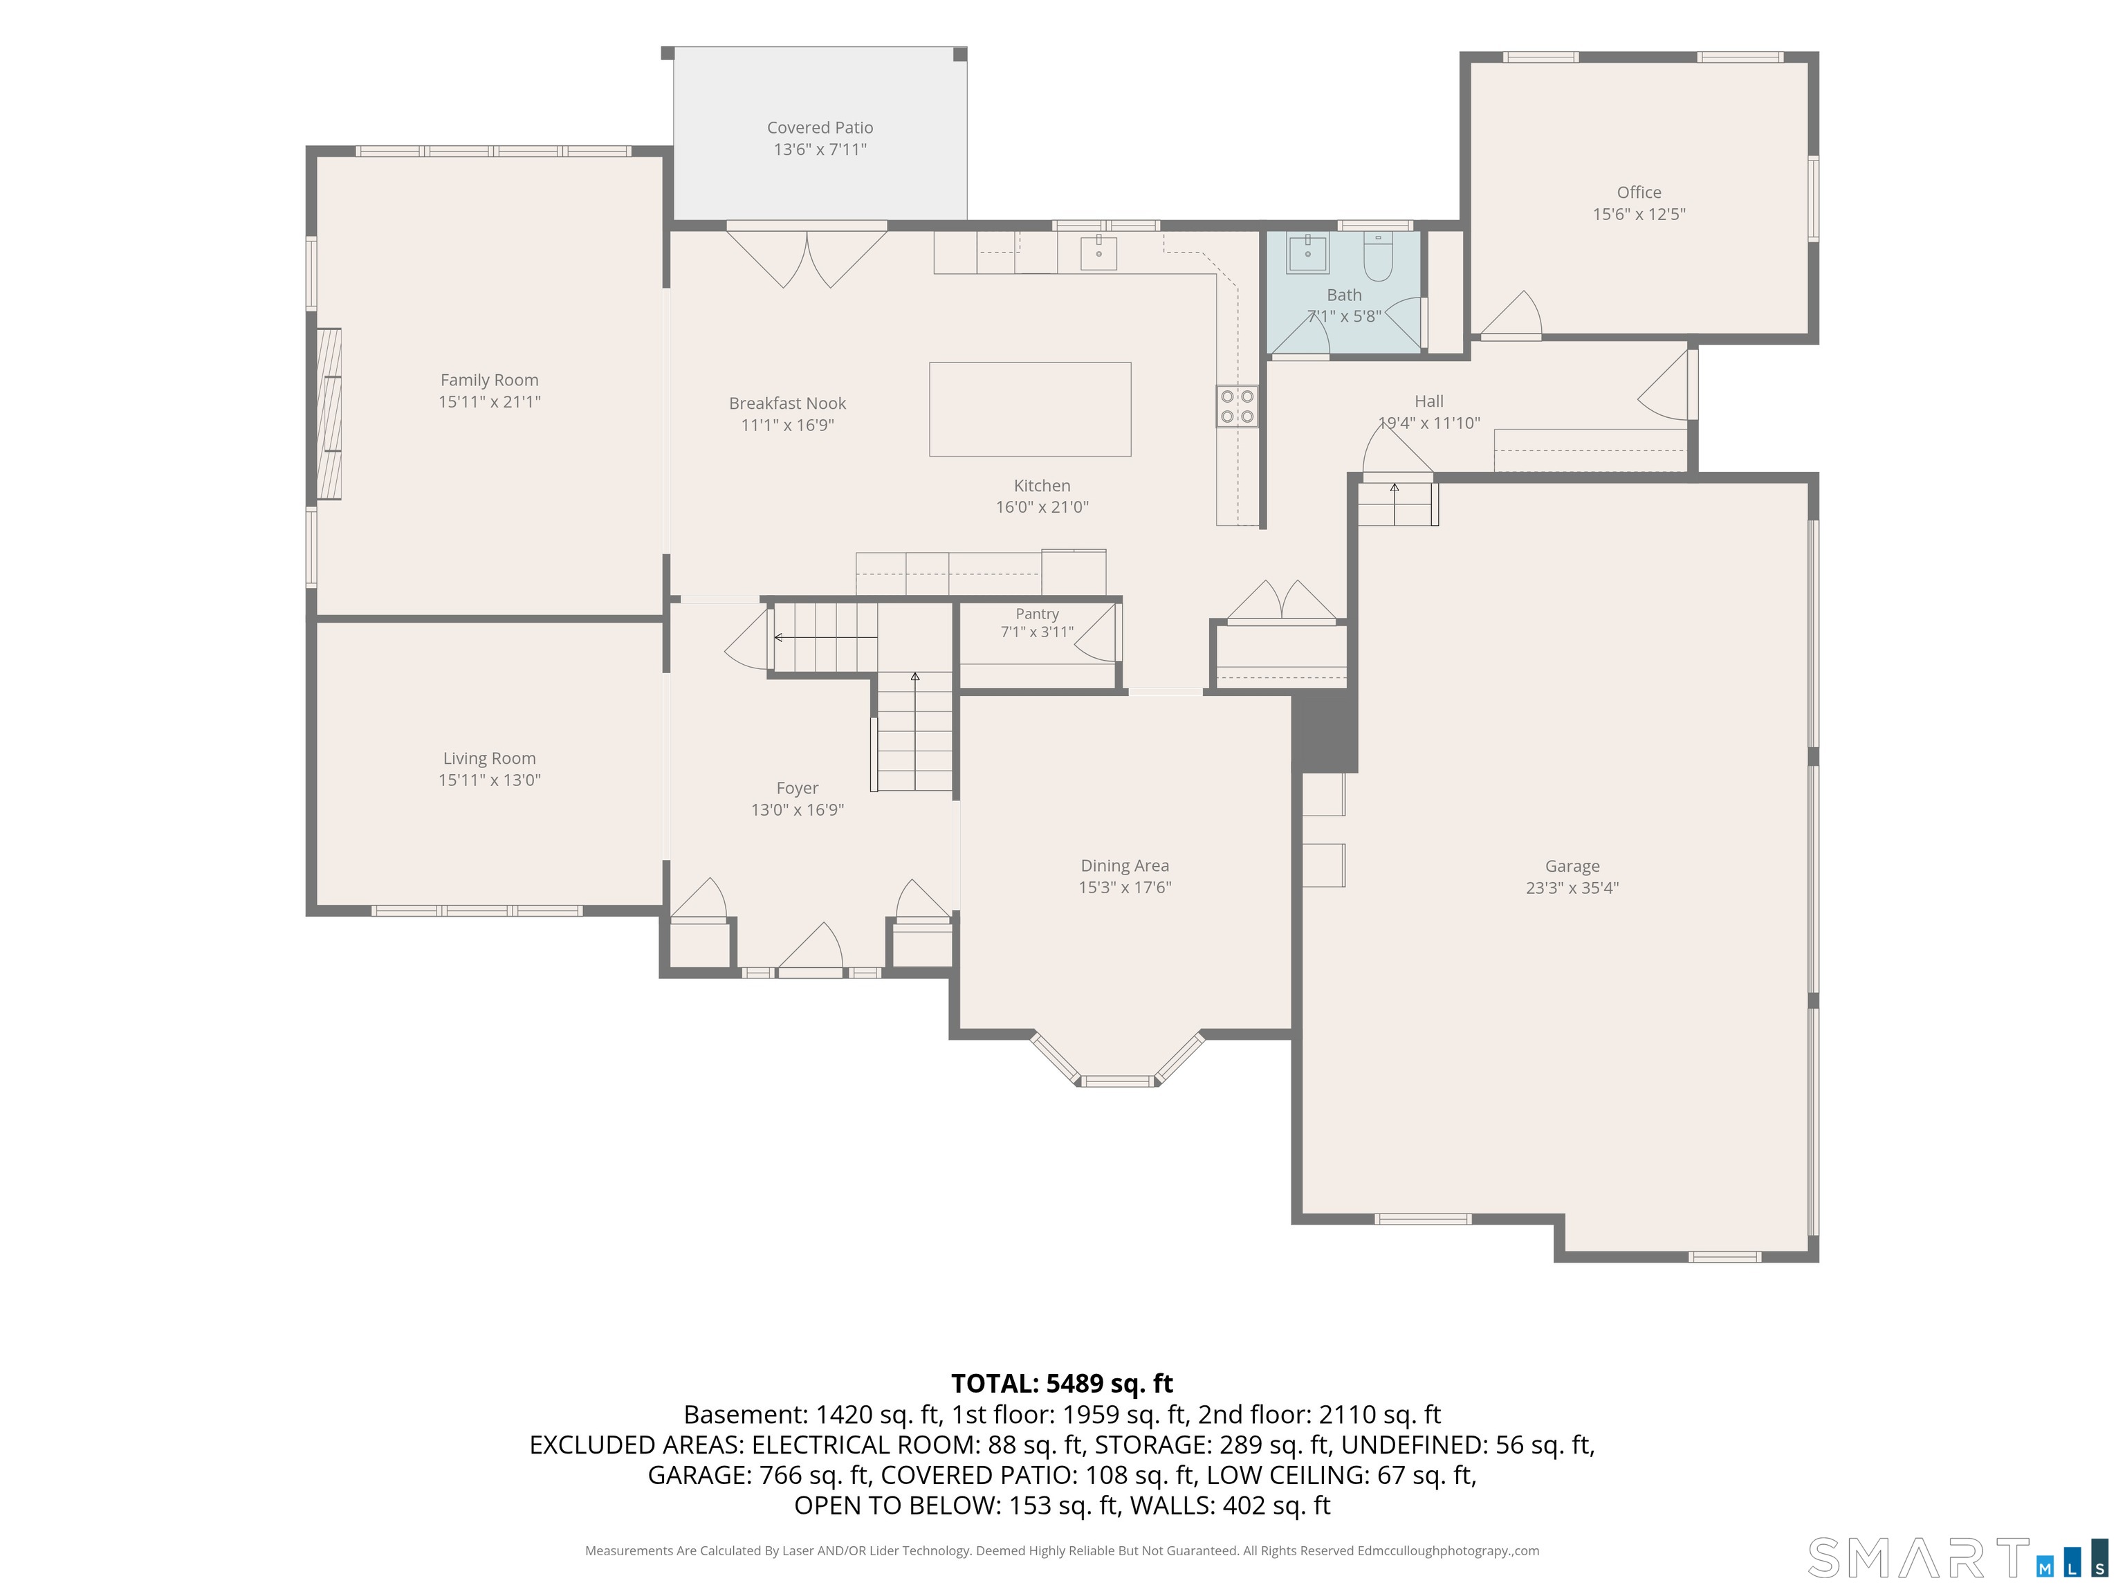
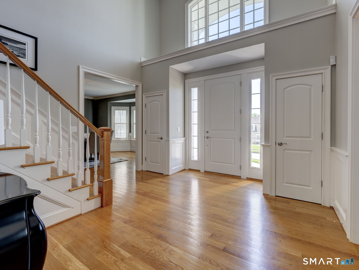
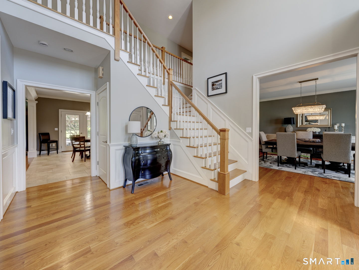
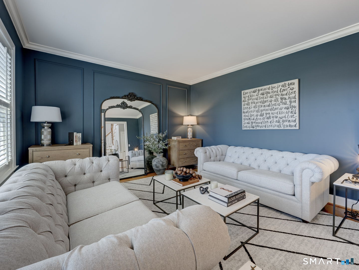
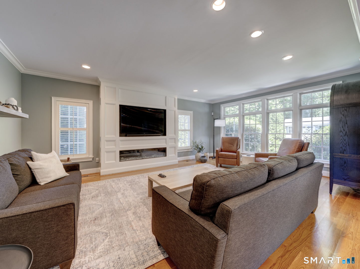
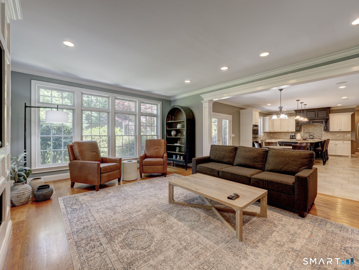
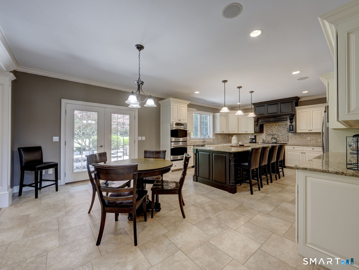
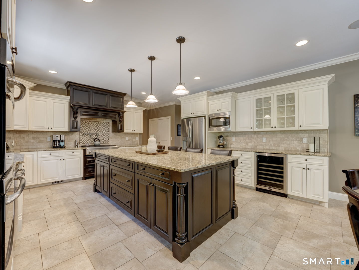
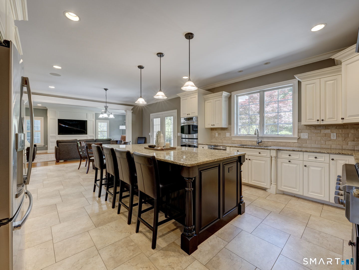
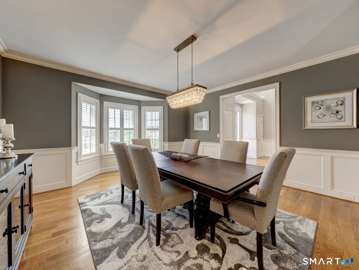
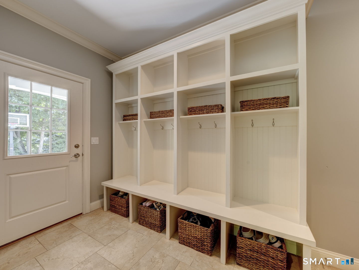
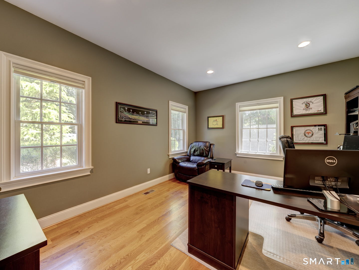
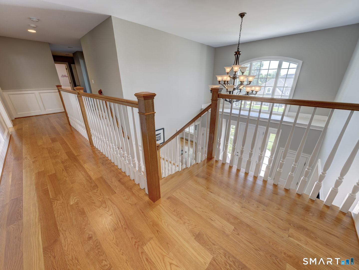
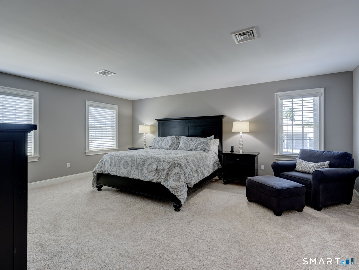
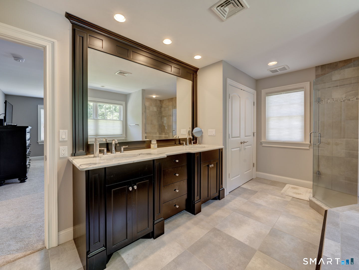
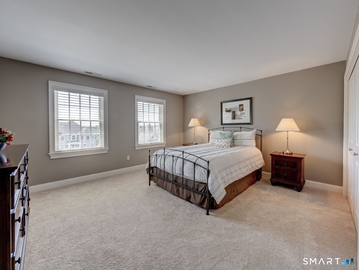
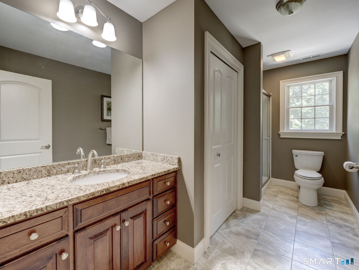
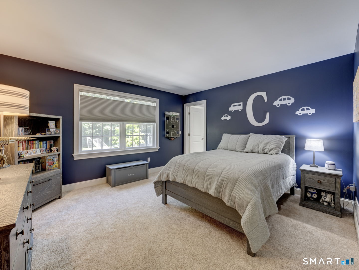
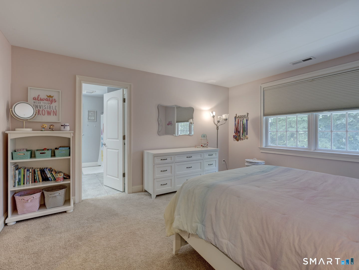
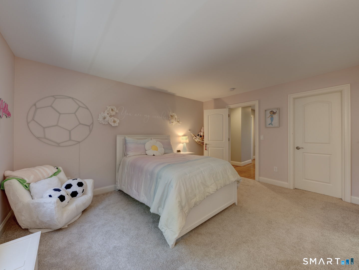
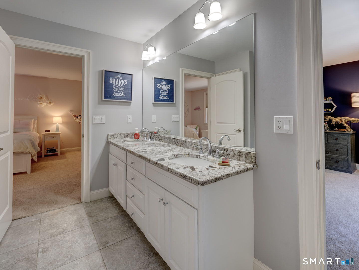
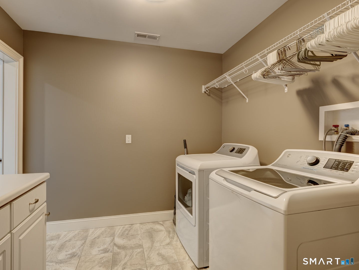
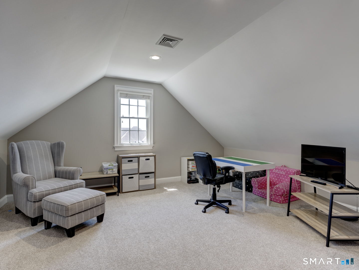
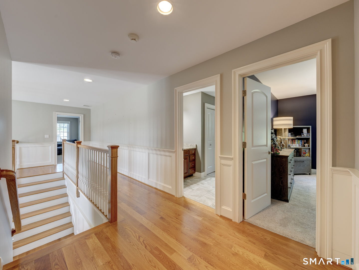
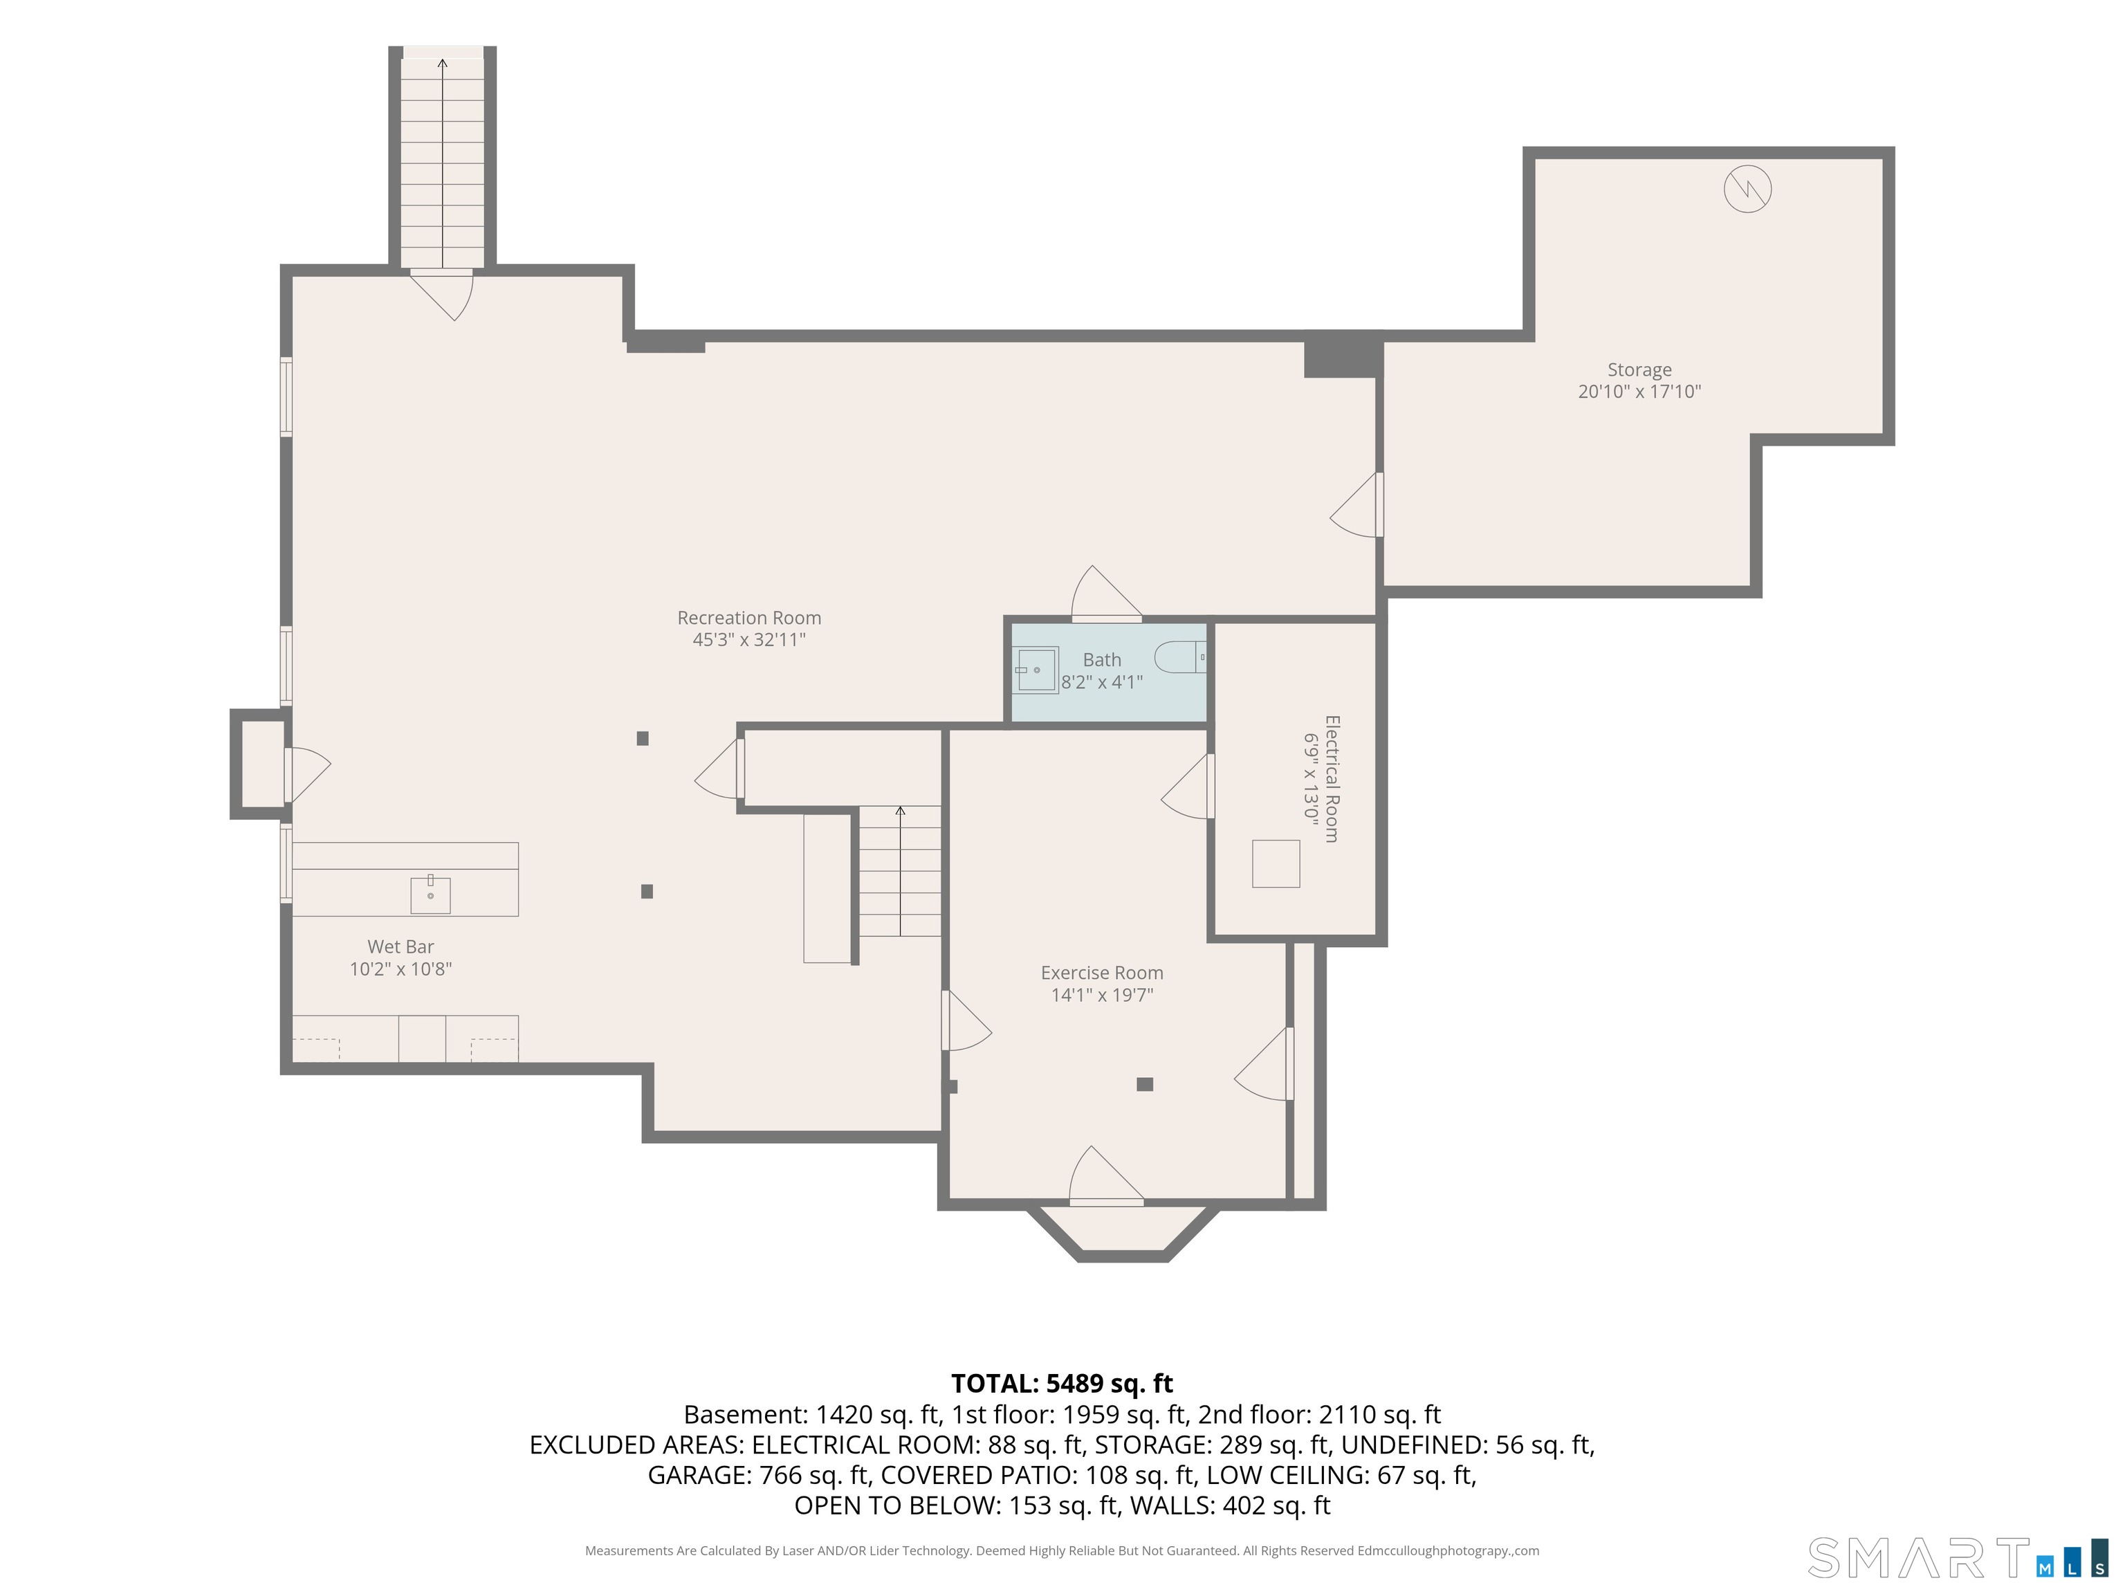
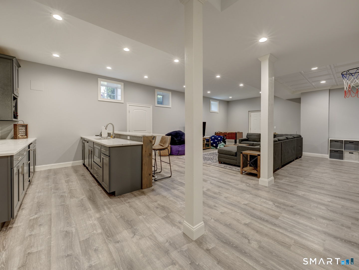
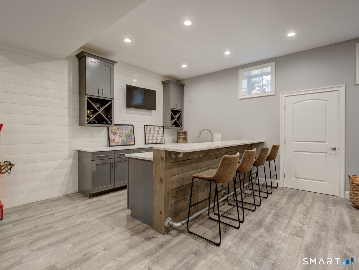
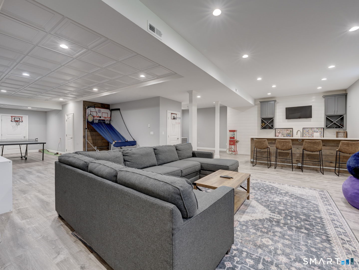
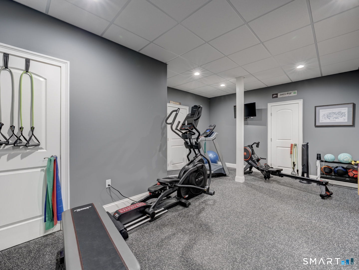
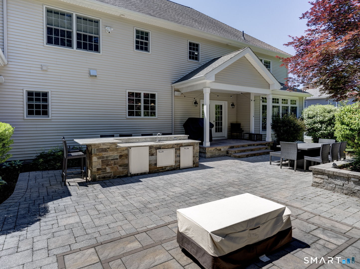
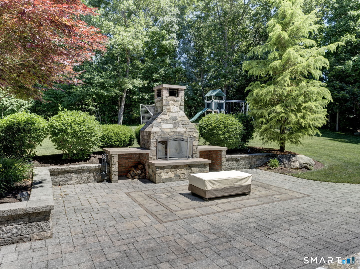
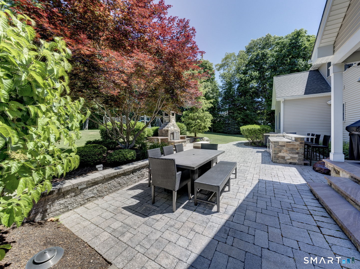
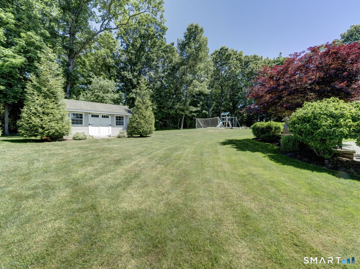
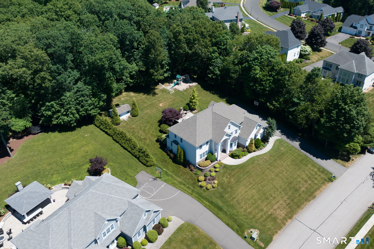
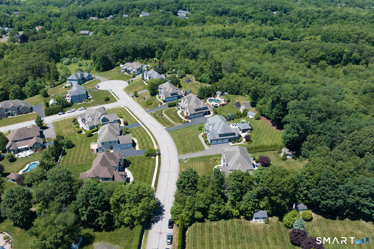
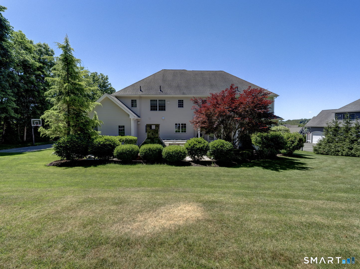
Welcome to this spectacular custom-built home offering over 5,000 square feet of exceptional living space, perfectly designed for both everyday comfort and entertaining. From the moment you arrive, you'll be impressed by the home's stunning curb appeal and beautifully maintained grounds. Step inside to discover a thoughtfully designed floor plan featuring a spacious kitchen that serves as the heart of the home, complete with ample space for gatherings and seamless flow into the surrounding living and dining areas. Just off the kitchen, step outside to an amazing patio featuring a fireplace and outdoor kitchen, creating the ultimate indoor-outdoor entertaining experience. A first-floor office provides the perfect work-from-home space or private retreat. Upstairs, the expansive primary suite provides a peaceful escape, while three additional generously sized bedrooms and a convenient Jack-and-Jill bathroom offer comfort and functionality for family and guests. An additional bonus room off the laundry area provides flexible space for a second office, playroom, study area, or hobby room. The finished lower level is an entertainer's dream, featuring a full bar area, exercise room, and an additional half bath. Whether hosting large gatherings or enjoying quiet evenings at home, this remarkable property offers the perfect blend of elegance, comfort, and modern convenience.
Listing Courtesy of William Raveis Real Estate
Our team consists of dedicated real estate professionals passionate about helping our clients achieve their goals. Every client receives personalized attention, expert guidance, and unparalleled service. Meet our team:

Broker/Owner
860-214-8008
Email
Broker/Owner
843-614-7222
Email
Associate Broker
860-383-5211
Email
Realtor®
860-919-7376
Email
Realtor®
860-538-7567
Email
Realtor®
860-222-4692
Email
Realtor®
860-539-5009
Email
Realtor®
860-681-7373
Email
Acres : 0.59
Appliances Included : Gas Range, Wall Oven, Microwave, Range Hood, Refrigerator, Freezer, Dishwasher, Disposal, Washer, Dryer
Attic : Access Via Hatch
Basement : Full, Fully Finished, Full With Hatchway
Full Baths : 3
Half Baths : 2
Baths Total : 5
Beds Total : 4
City : Rocky Hill
Cooling : Central Air
County : Hartford
Elementary School : West Hill
Foundation : Concrete
Garage Parking : Attached Garage
Garage Slots : 3
Description : Lightly Wooded, On Cul-De-Sac
Neighborhood : N/A
Parcel : 2591213
Postal Code : 06067
Roof : Asphalt Shingle
Sewage System : Public Sewer Connected
SgFt Description : There is an additional 462 sqft unfinished in the basement.
Total SqFt : 5798
Tax Year : July 2025-June 2026
Total Rooms : 9
Watersource : Public Water Connected
weeb : RPR, IDX Sites, Realtor.com
Phone
860-384-7624
Address
20 Hopmeadow St, Unit 821, Weatogue, CT 06089
