
Bedrooms
Bathrooms
Sq Ft
Price
Granby, Connecticut
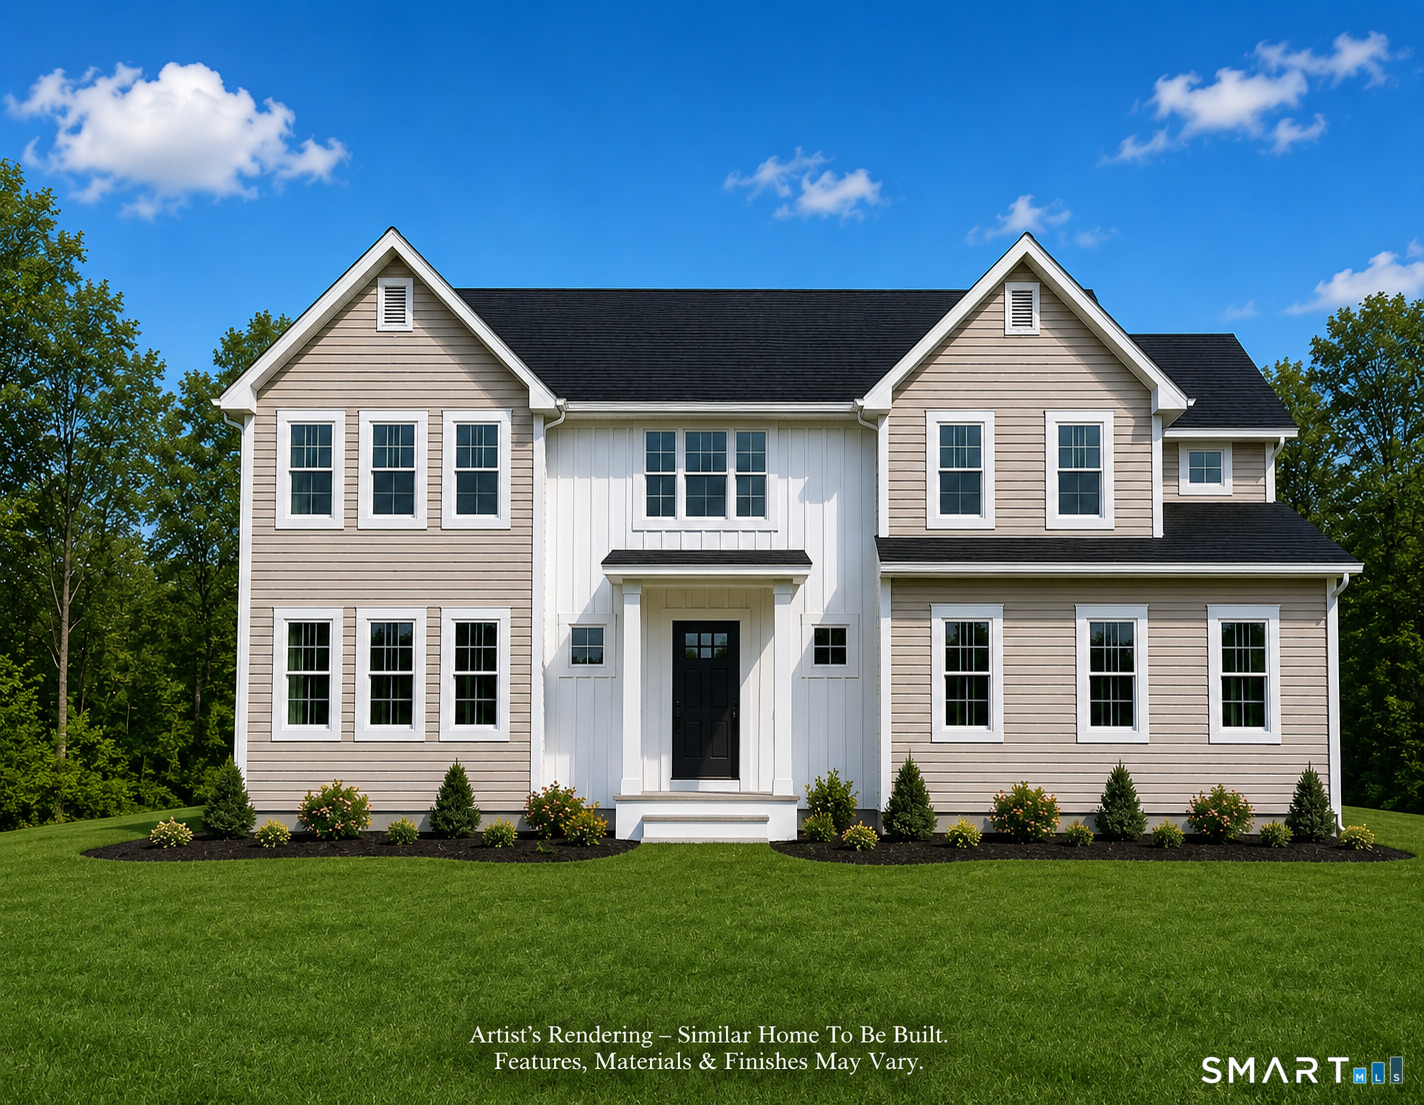
This home is to be built on a new cul-de-sac in an upscale neighborhood in North Granby. The home is set up on a hill with possible distant views to Massachusetts. The first floor has an open layout with the kitchen offering an 8 foot island, a walk-in pantry and plenty of cabinet space overlooking the family room. A private office is tucked away in the corner of the first floor. The foyer offers a diagonal view to the fireplaced family room and has a turned staircase and an art niche. There are 4 generous sized bedroom upstairs with the primary bedroom featuring his and her walk-in closets and a luxurious master bath with twin vanities, an oversized shower and a soaking tub. The homebuyer can select finishes from the builder's selections. The 500 gallon underground propane tank is leased.
Listing Courtesy of T & M Real Estate of CT Inc
Our team consists of dedicated real estate professionals passionate about helping our clients achieve their goals. Every client receives personalized attention, expert guidance, and unparalleled service. Meet our team:

Broker/Owner
860-214-8008
Email
Broker/Owner
843-614-7222
Email
Associate Broker
860-383-5211
Email
Realtor®
860-919-7376
Email
Realtor®
860-538-7567
Email
Realtor®
860-222-4692
Email
Realtor®
860-539-5009
Email
Realtor®
860-681-7373
Email
Acres : 2
Appliances Included : Allowance
Association Fee Includes : Insurance
Attic : Access Via Hatch
Basement : Full
Full Baths : 2
Half Baths : 1
Baths Total : 3
Beds Total : 4
City : Granby
Cooling : Central Air
County : Hartford
Elementary School : Per Board of Ed
Fireplaces : 1
Foundation : Concrete
Fuel Tank Location : In Ground
Description : In Subdivision, Treed, Sloping Lot, On Cul-De-Sac
Neighborhood : North Granby
Parcel : 999999999
Postal Code : 06060
Roof : Asphalt Shingle
Additional Room Information : Foyer, Laundry Room, Mud Room
Sewage System : Septic
SgFt Description : Above grade square footage
Total SqFt : 2803
Subdivison : Cider Mill Heights
Tax Year : July 2025-June 2026
Total Rooms : 8
Watersource : Private Well
weeb : RPR, IDX Sites, Realtor.com
Phone
860-384-7624
Address
20 Hopmeadow St, Unit 821, Weatogue, CT 06089
