
Total Rooms
Units
Sq Ft
Price
Bridgeport, Connecticut
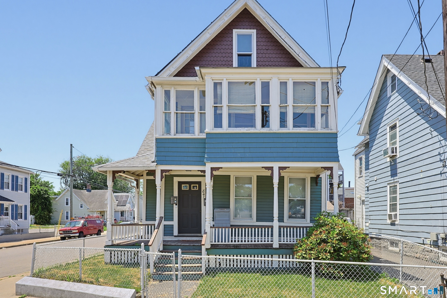
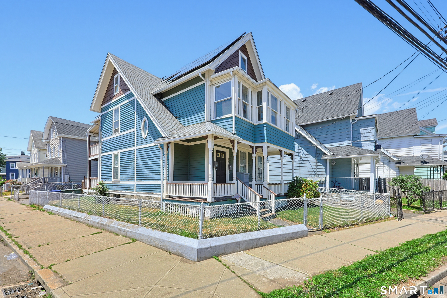
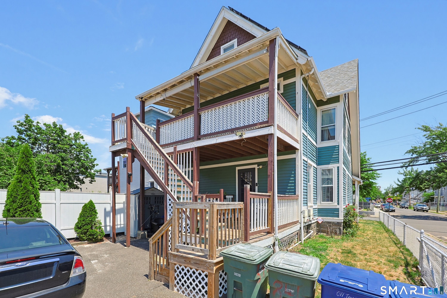
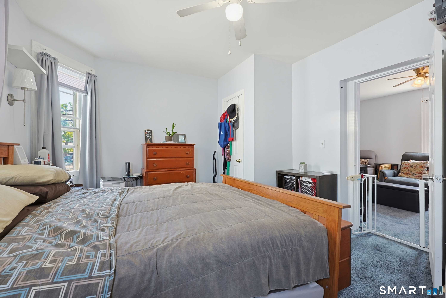
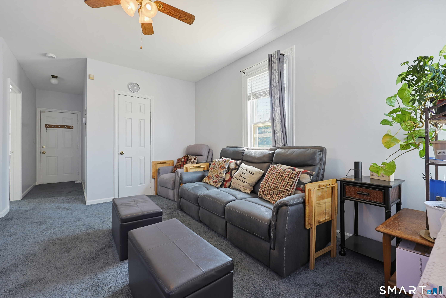
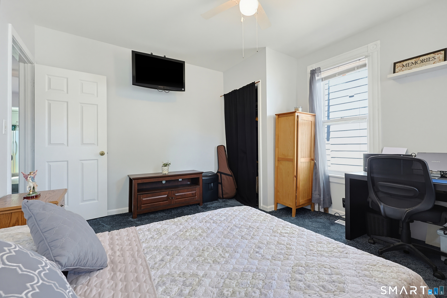
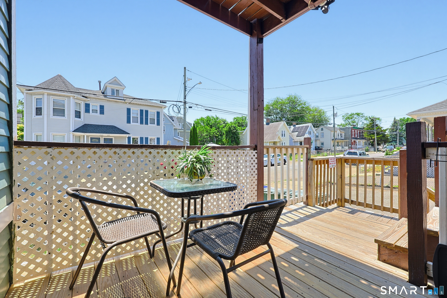
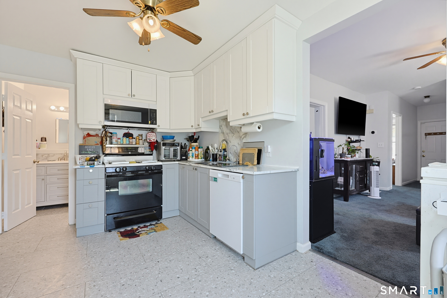
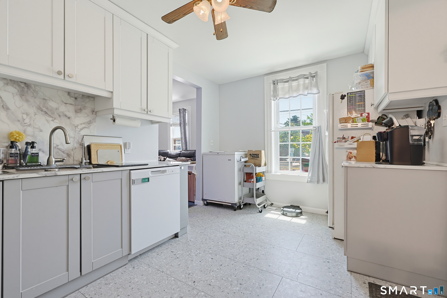
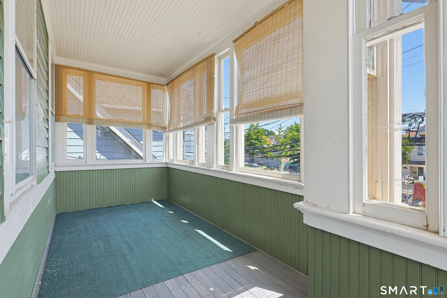
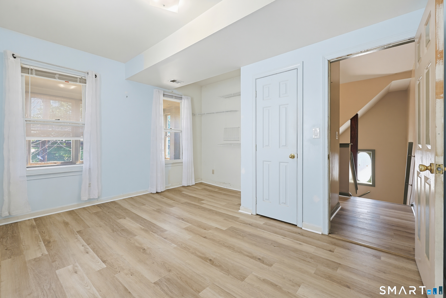
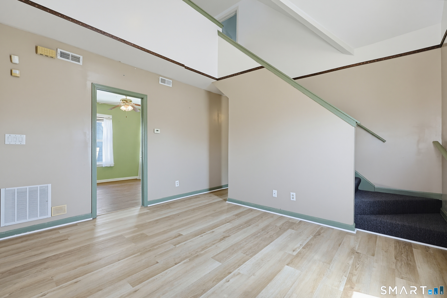
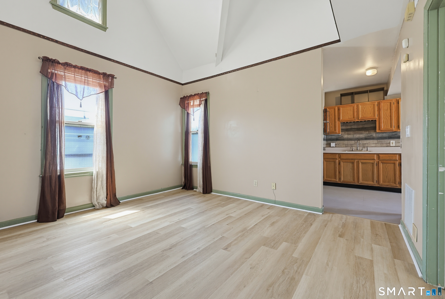
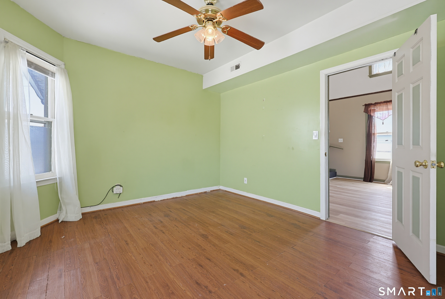
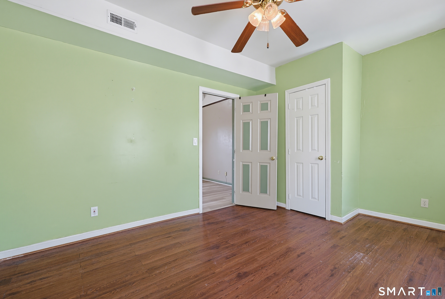
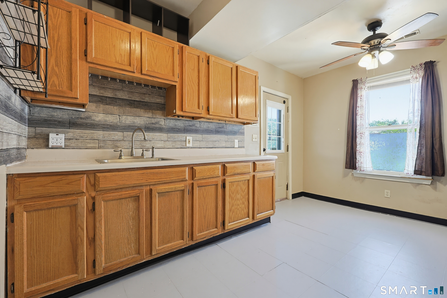
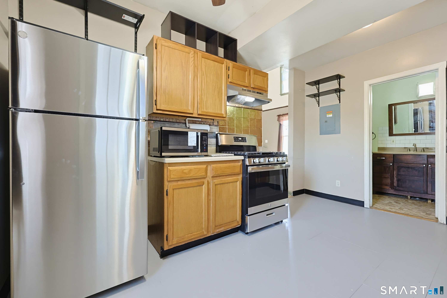
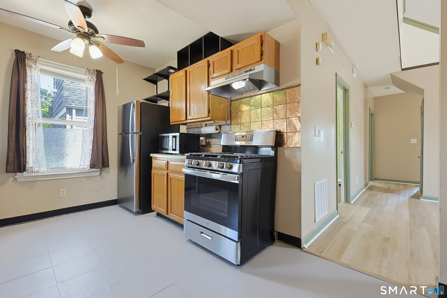
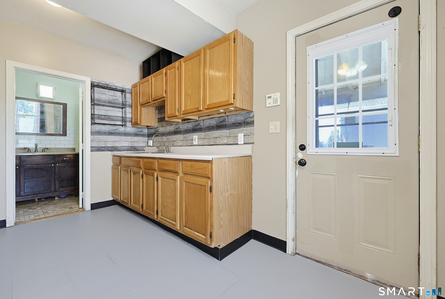
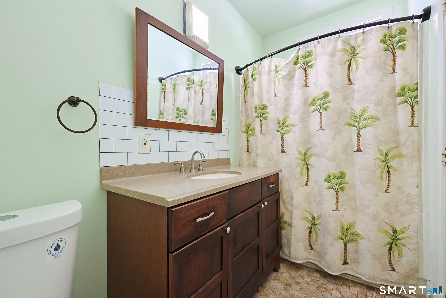
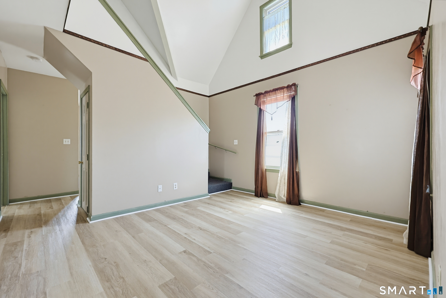
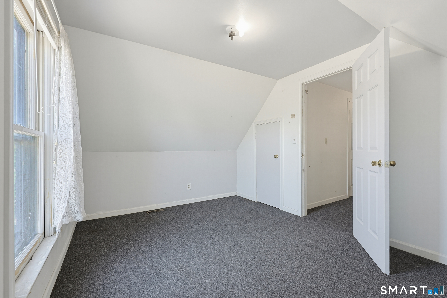
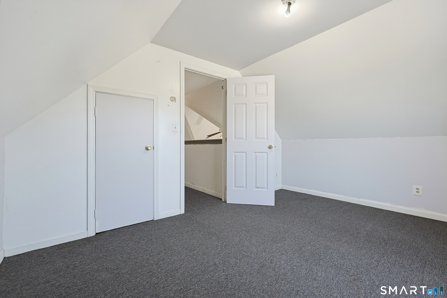
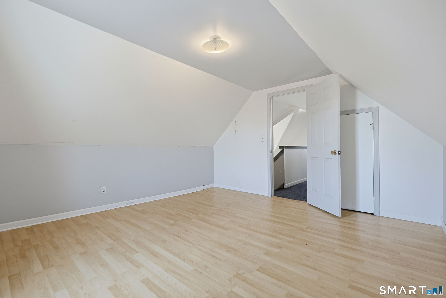
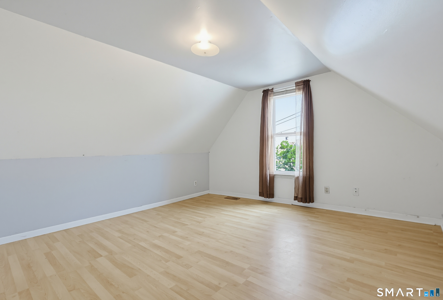
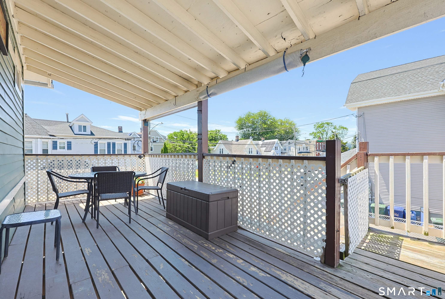
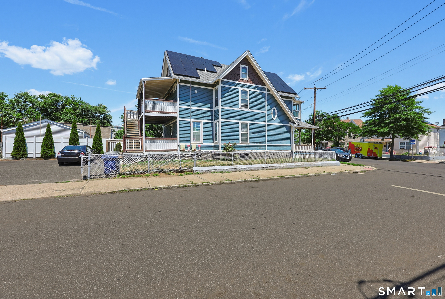
Step into this spacious, well-maintained two-family home - an exceptional opportunity for savvy investors and owner-occupants alike. The first-floor unit offers a comfortable and well-proportioned two-bedroom apartment, ideal for everyday living. The second-floor unit impresses with three bedrooms spread across a split-level layout, making it a standout choice for larger families, multi-generational living, or tenants needing extra space for a home office or creative setup. A private balcony adds a finishing touch - perfect for unwinding or entertaining guests. Outside, a large private driveway delivers abundant off-street parking, a coveted amenity that adds real value for both owners and tenants. Many updates like water heater, sewer line, solar, and appliances. The property is being sold as-is. Conveniently located near shopping, dining, and public transportation, this two-family home offers the rare combination of space, flexibility, and an unbeatable location. Whether you're an investor seeking strong rental potential or a homeowner looking to live in one unit while offsetting your mortgage with the other, this property is ready to deliver.
Listing Courtesy of Realty ONE Group Connect
Our team consists of dedicated real estate professionals passionate about helping our clients achieve their goals. Every client receives personalized attention, expert guidance, and unparalleled service. Meet our team:

Broker/Owner
860-214-8008
Email
Broker/Owner
843-614-7222
Email
Associate Broker
860-383-5211
Email
Realtor®
860-919-7376
Email
Realtor®
860-538-7567
Email
Realtor®
860-222-4692
Email
Realtor®
860-539-5009
Email
Realtor®
860-681-7373
Email
Acres : 0.09
Basement : Full, Sump Pump, Storage, Concrete Floor, Full With Walk-Out
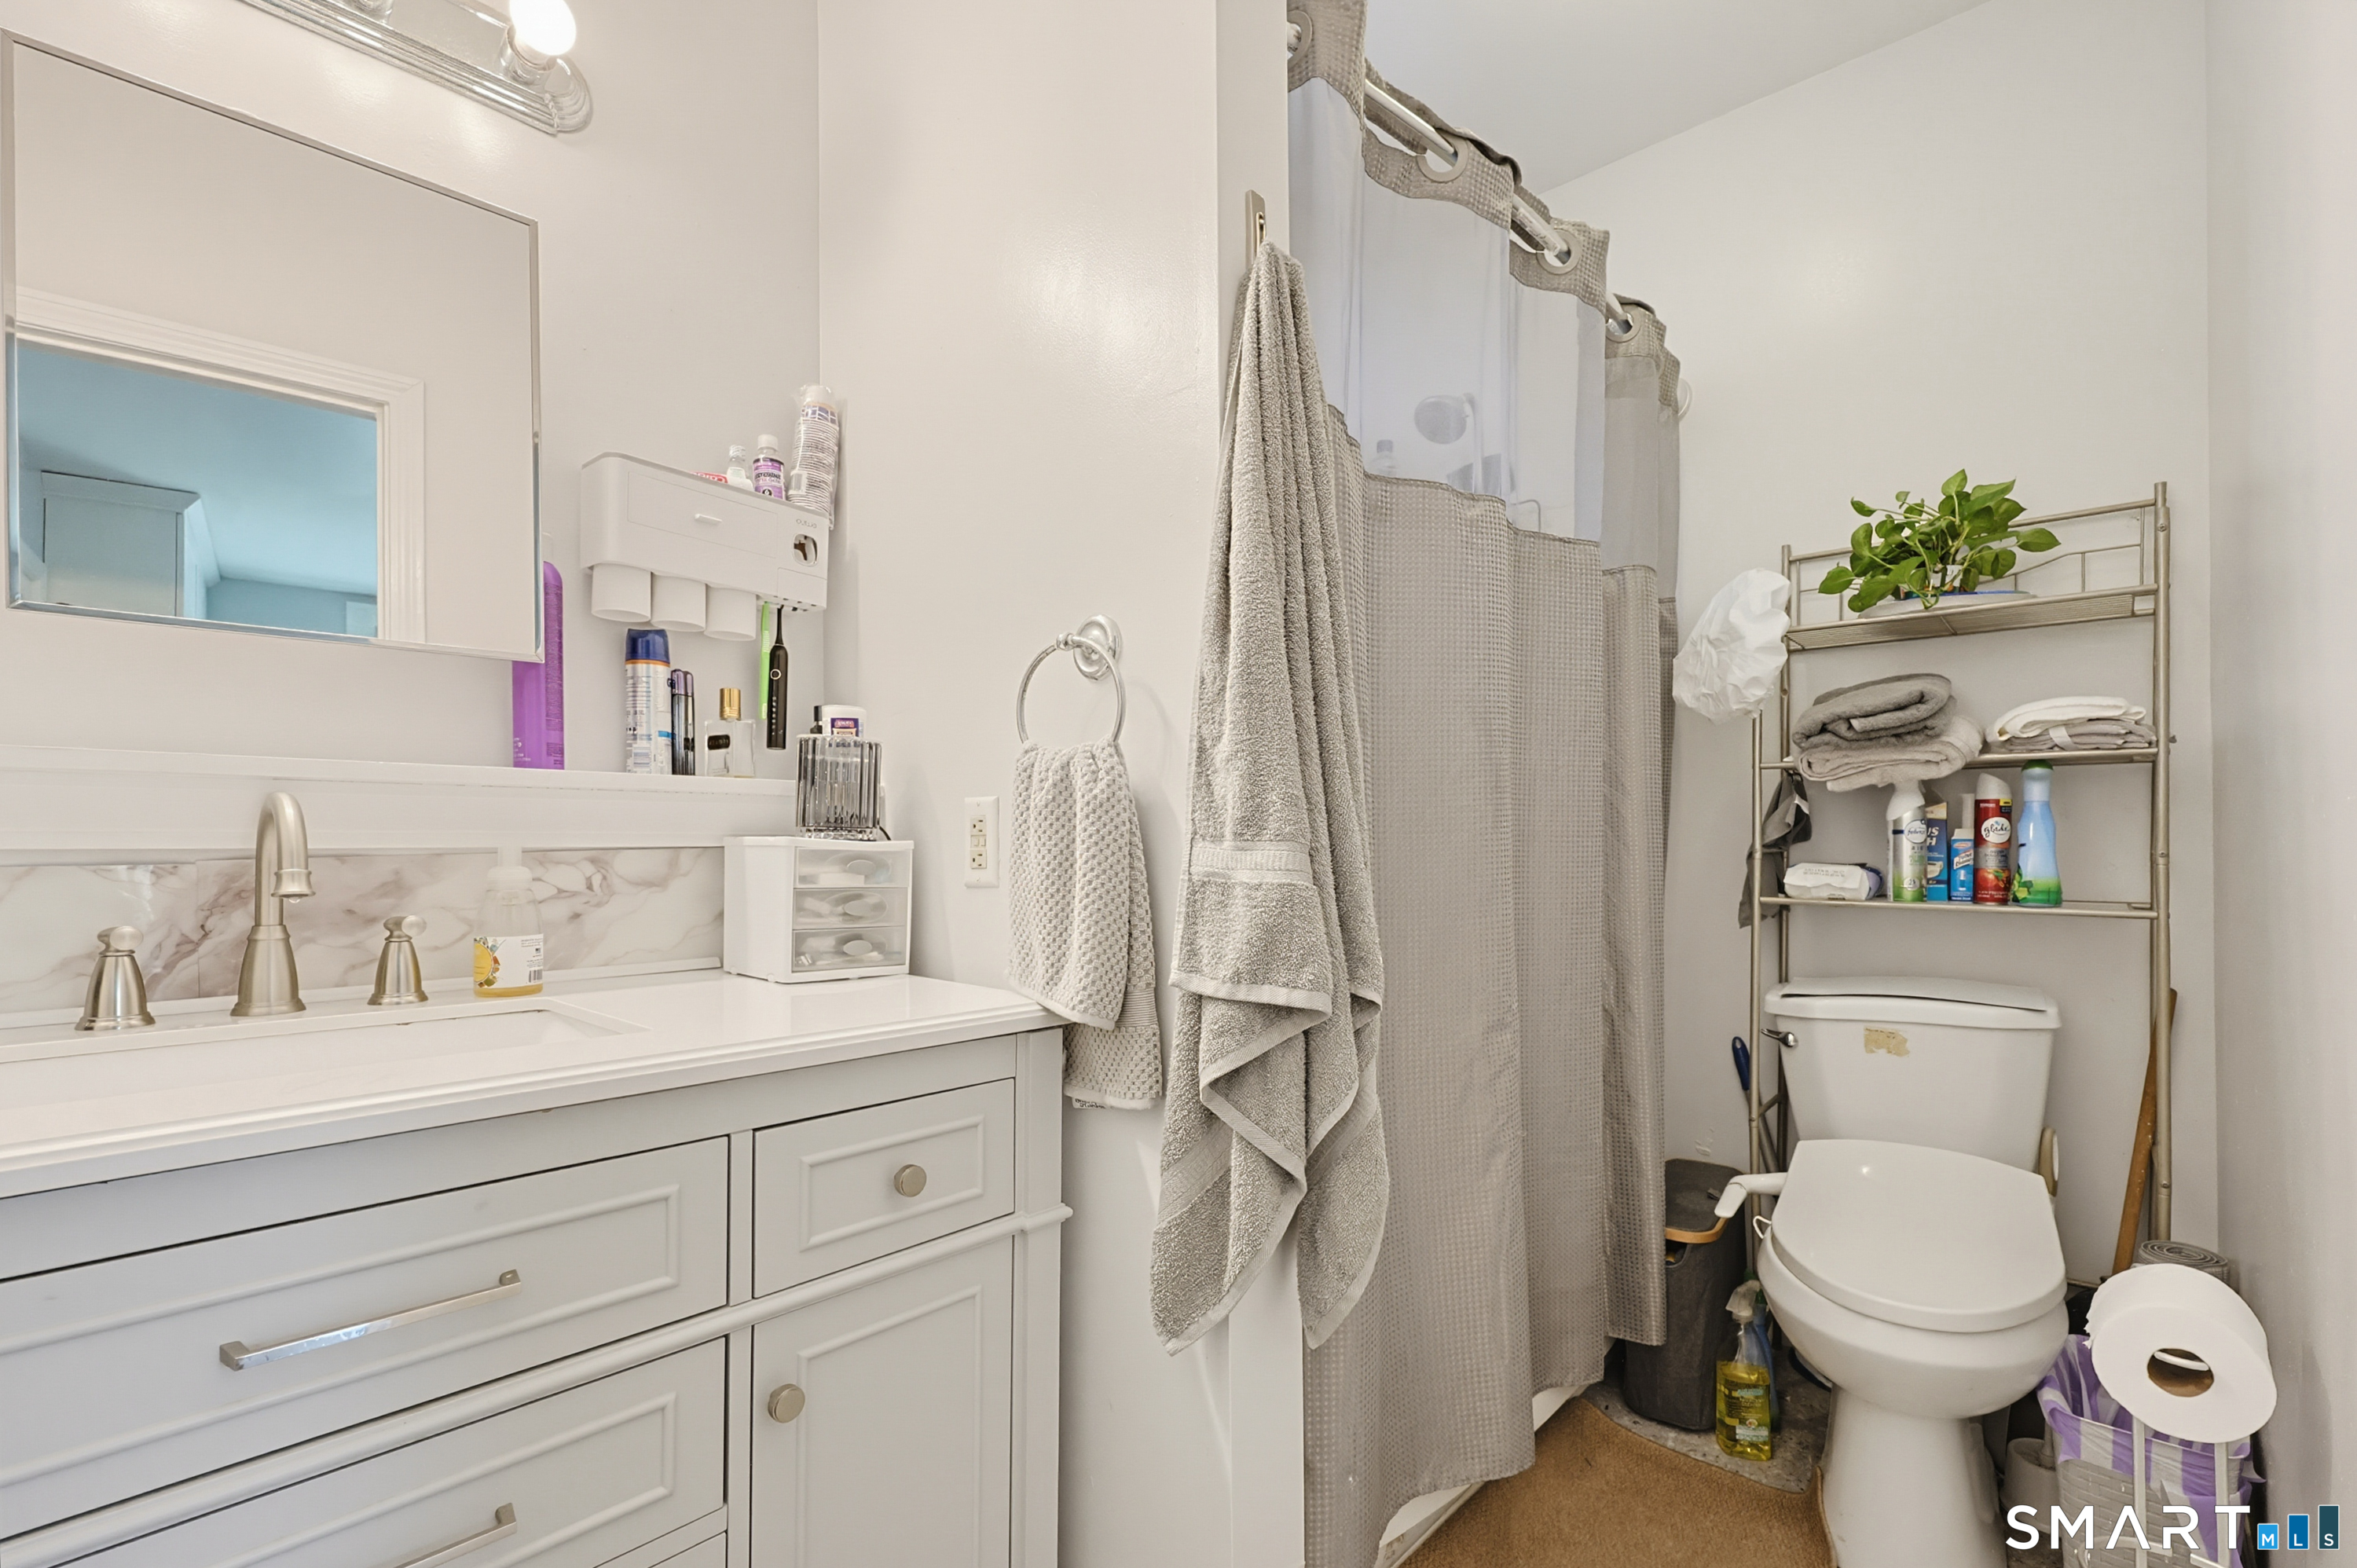
Full Baths : 2
Baths Total : 2
Beds Total : 5
City : Bridgeport
Cooling : Ceiling Fans, Window Unit
County : Fairfield
Elementary School : Per Board of Ed
Foundation : Concrete
Garage Parking : Paved, Off Street Parking, Driveway
Description : Corner Lot, Level Lot
Neighborhood : West End
Parcel : 18597
Total Parking Spaces : 4
Postal Code : 06604
Roof : Asphalt Shingle
Sewage System : Public Sewer Connected
Total SqFt : 2348
Tax Year : July 2025-June 2026
Total Rooms : 10
Watersource : Public Water Connected
weeb : RPR, IDX Sites, Realtor.com
Phone
860-384-7624
Address
20 Hopmeadow St, Unit 821, Weatogue, CT 06089
