
Bedrooms
Bathrooms
Sq Ft
Price
Greenwich, Connecticut
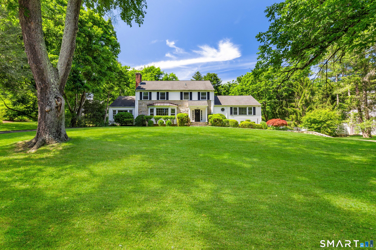
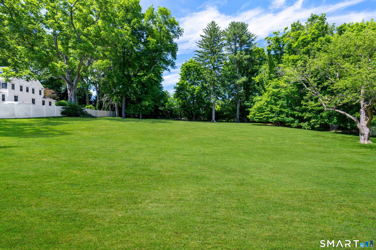
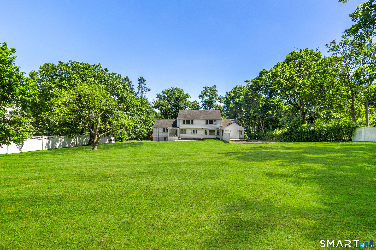
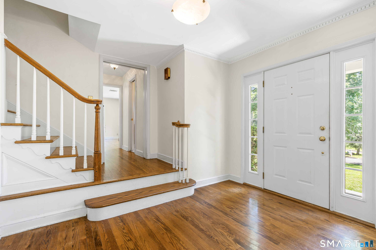
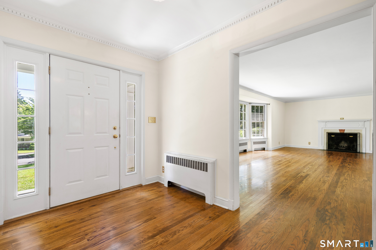
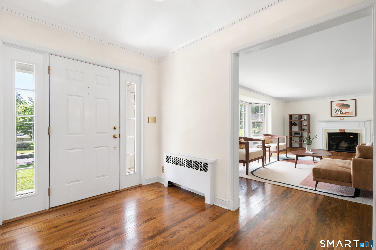
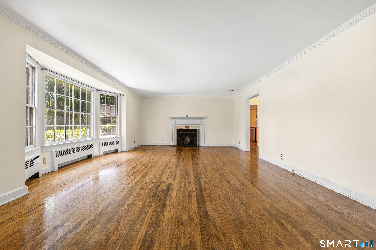
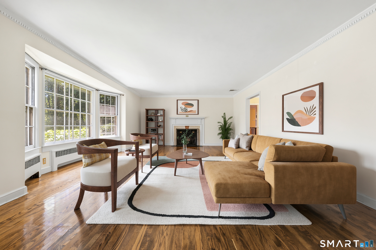
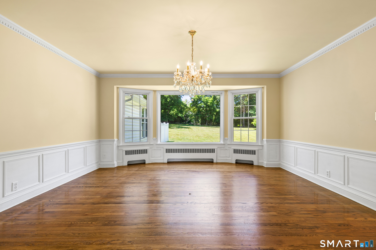
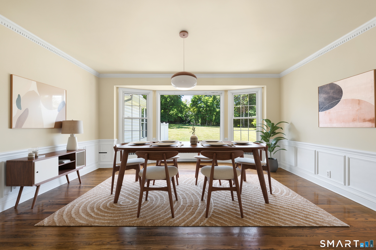
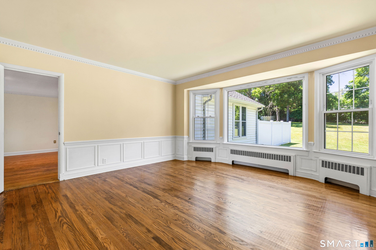
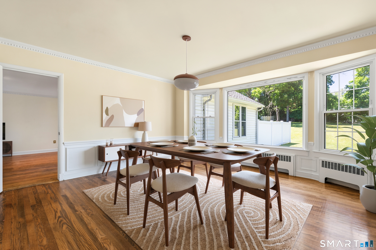
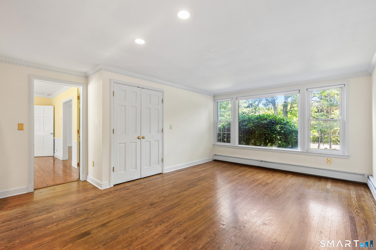
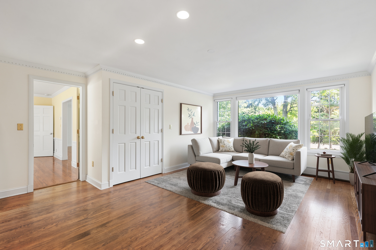
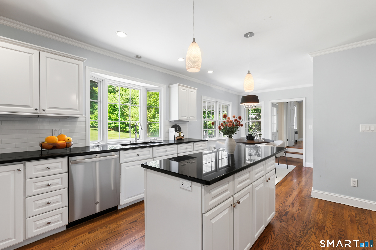
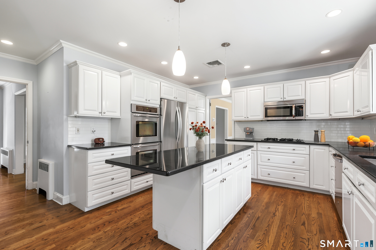
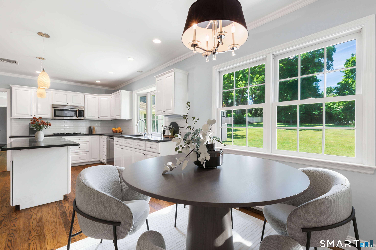
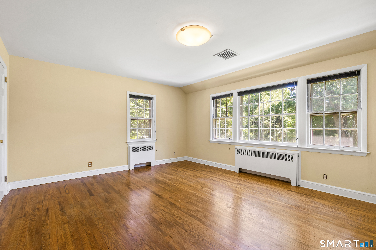
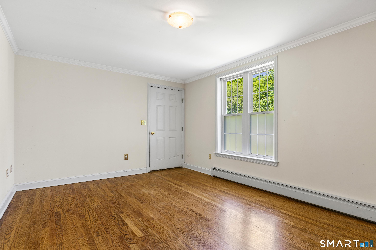
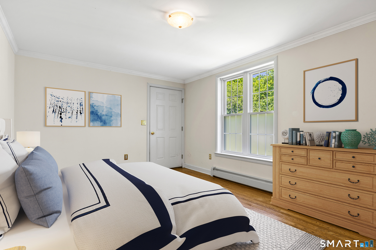
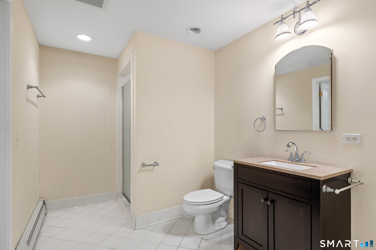
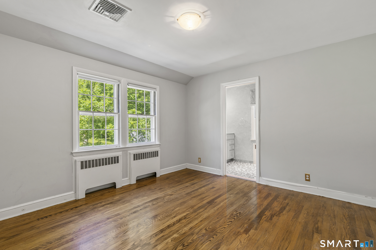
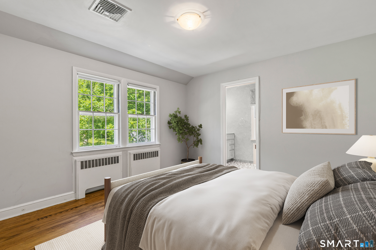
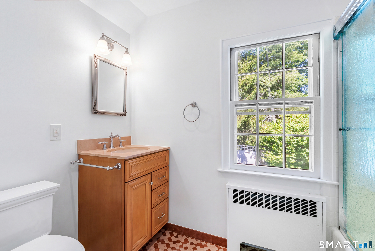
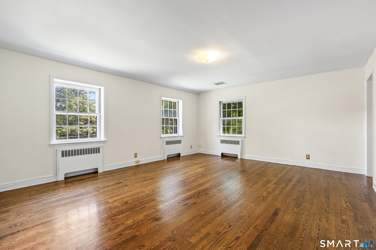
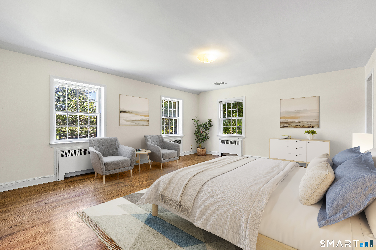
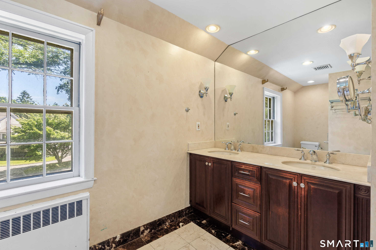
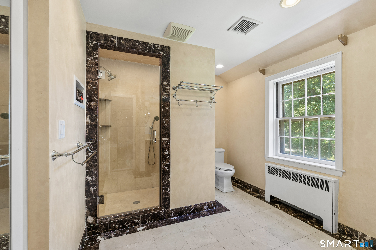
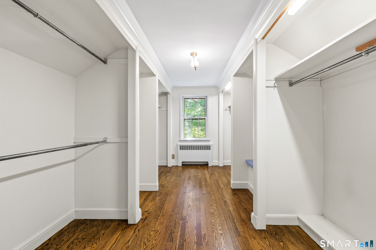
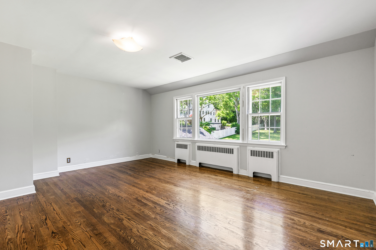
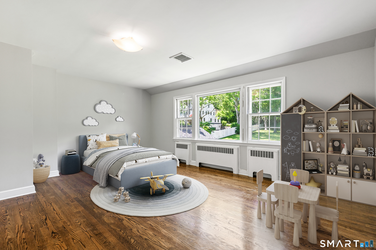
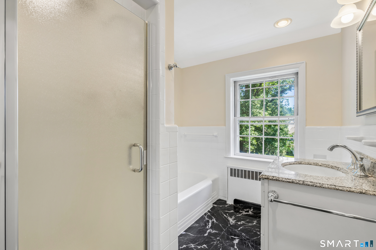
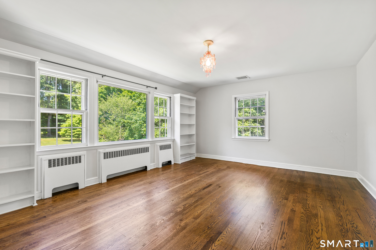
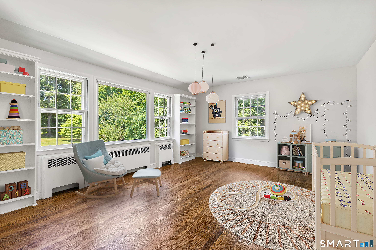
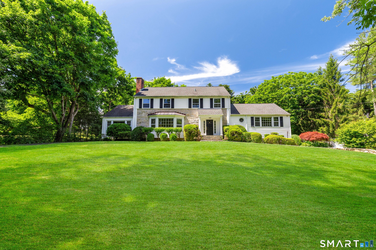
Extraordinary property. Exceptional location. A once-in-a- generation offering in one of Greenwich's most desirable in-town neighborhoods. Magnificently sited on 1.17 park-like acres along the sweeping curve of one Greenwich's most coveted cul-de-sacs, this custom-built residence offers an unparalleled combination of privacy, scale and convenience, just moments from top-rated schools, downtown Greenwich, fine dining, shopping, and Metro-North. Designed with timeless architecture and gracious proportions, this elegant six-bedroom, five-bath home showcases exceptional craftsmanship and remarkable flexibility for today's lifestyle. A distinctive feature is the private suite with its own driveway, entrance, and parking area--ideal for an in-law or nanny suite, home office, or multigenerational living. The breathtaking grounds are equally impressive, featuring sweeping lawns and an expansive, level backyard perfectly suited for entertaining, recreation, or future enhancements. An exceptional opportunity to own a legacy property where timeless elegance, extraordinary grounds and limitless potential converge in the heart of Greenwich.
Listing Courtesy of Sotheby's International Realty
Our team consists of dedicated real estate professionals passionate about helping our clients achieve their goals. Every client receives personalized attention, expert guidance, and unparalleled service. Meet our team:

Broker/Owner
860-214-8008
Email
Broker/Owner
843-614-7222
Email
Associate Broker
860-383-5211
Email
Realtor®
860-919-7376
Email
Realtor®
860-538-7567
Email
Realtor®
860-222-4692
Email
Realtor®
860-539-5009
Email
Realtor®
860-681-7373
Email
Acres : 1.17
Appliances Included : Gas Cooktop, Wall Oven, Microwave, Refrigerator, Dishwasher, Washer, Dryer
Attic : Walk-up
Basement : Full, Unfinished
Full Baths : 5
Baths Total : 5
Beds Total : 6
City : Greenwich
Cooling : Central Air
County : Fairfield
Elementary School : North Street
Fireplaces : 1
Foundation : Block
Garage Parking : Under House Garage
Garage Slots : 2
Description : Fence - Partial, Level Lot, On Cul-De-Sac
Neighborhood : N/A
Parcel : 2405490
Postal Code : 06830
Roof : Asphalt Shingle
Sewage System : Public Sewer Connected
SgFt Description : Above Grade
Total SqFt : 6012
Tax Year : July 2025-June 2026
Total Rooms : 10
Watersource : Public Water In Street
weeb : RPR, IDX Sites, Realtor.com
Phone
860-384-7624
Address
20 Hopmeadow St, Unit 821, Weatogue, CT 06089
