
Bedrooms
Bathrooms
Sq Ft
Price
Monroe, Connecticut
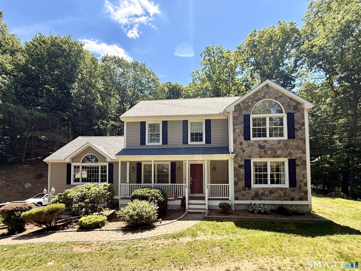
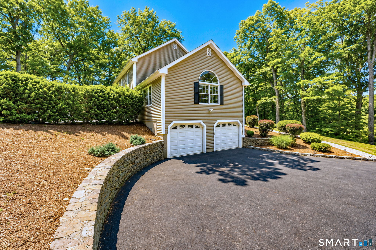
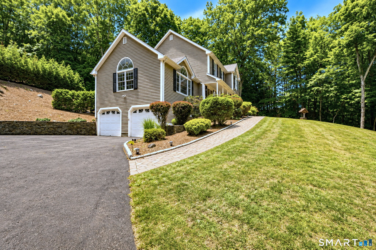
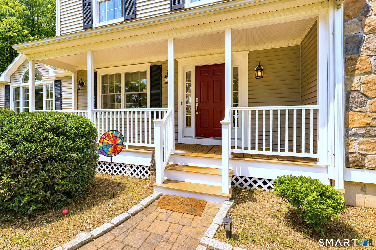
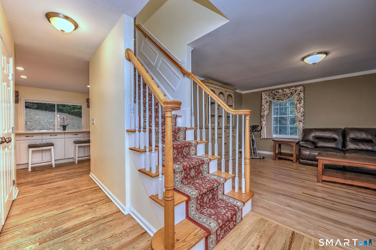
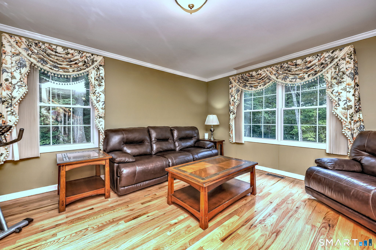
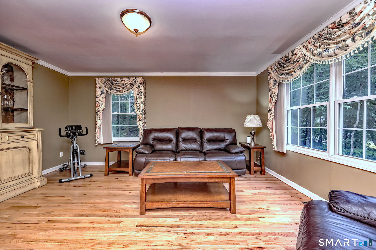
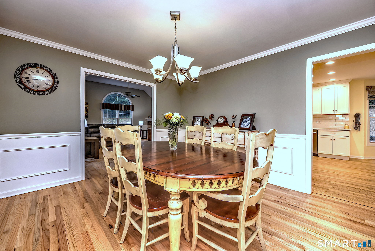
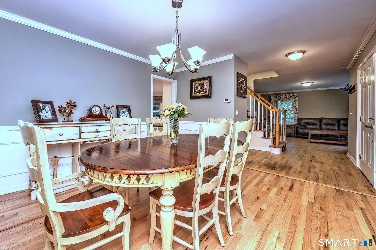
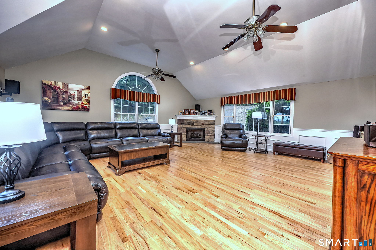
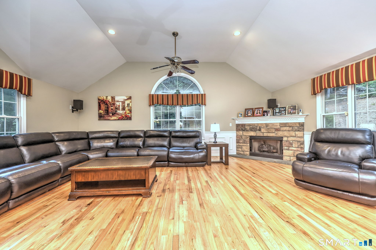
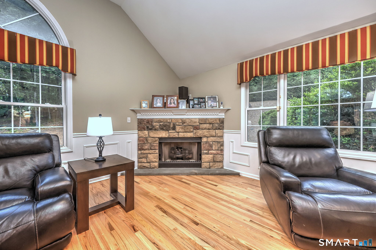
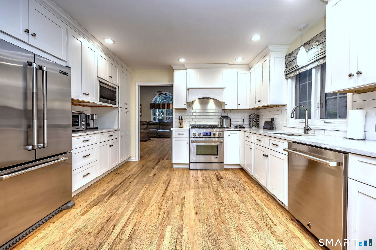
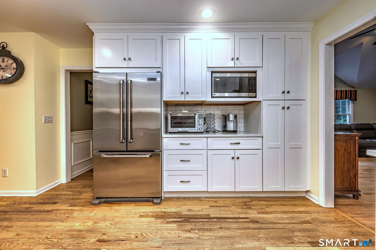
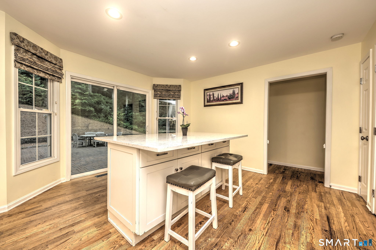
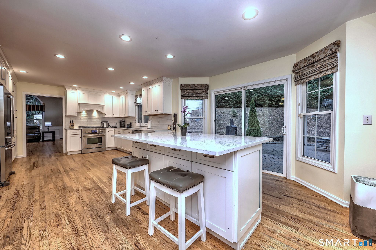
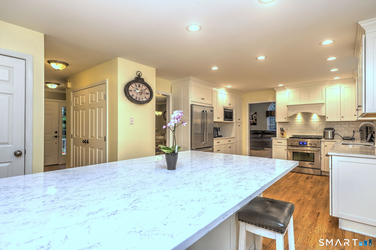
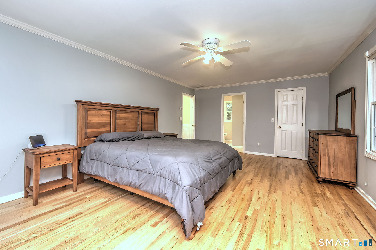
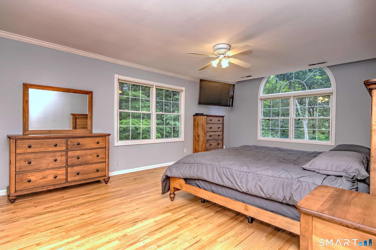
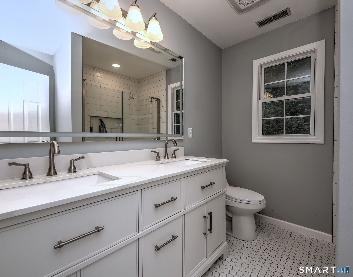
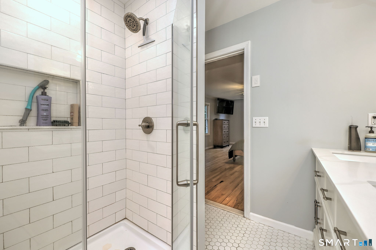
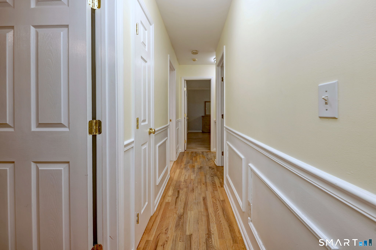
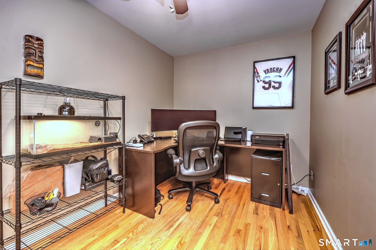
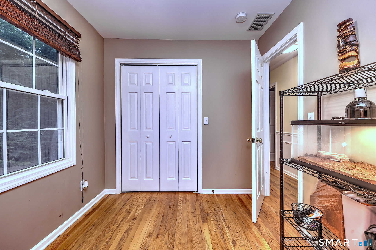
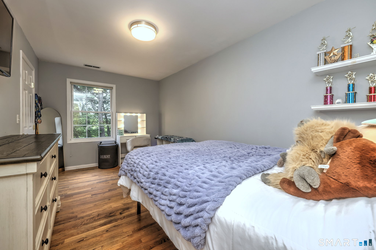
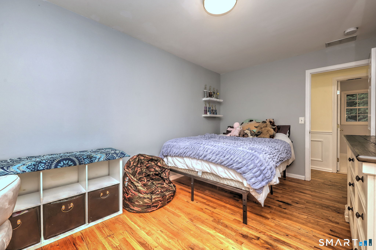
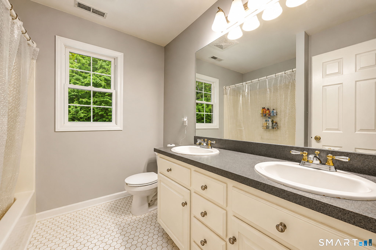
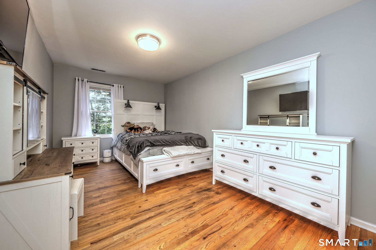
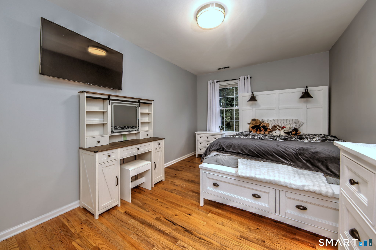
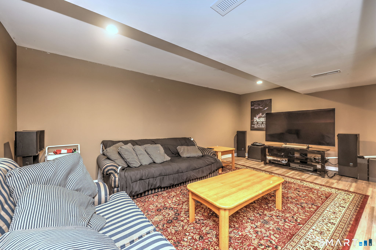
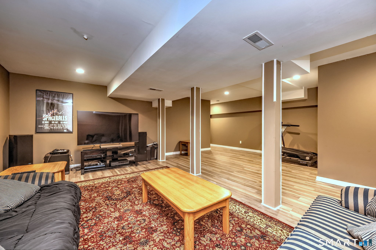
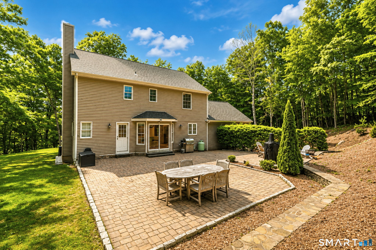
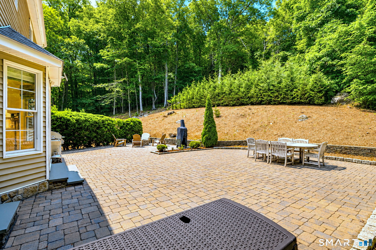
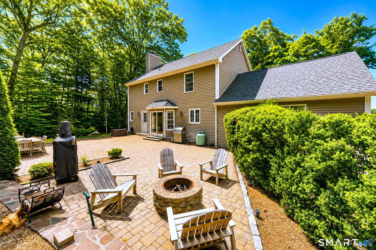
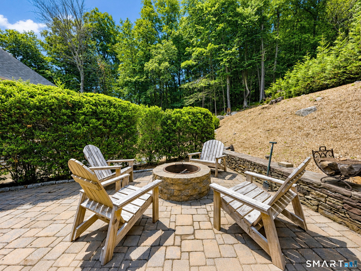
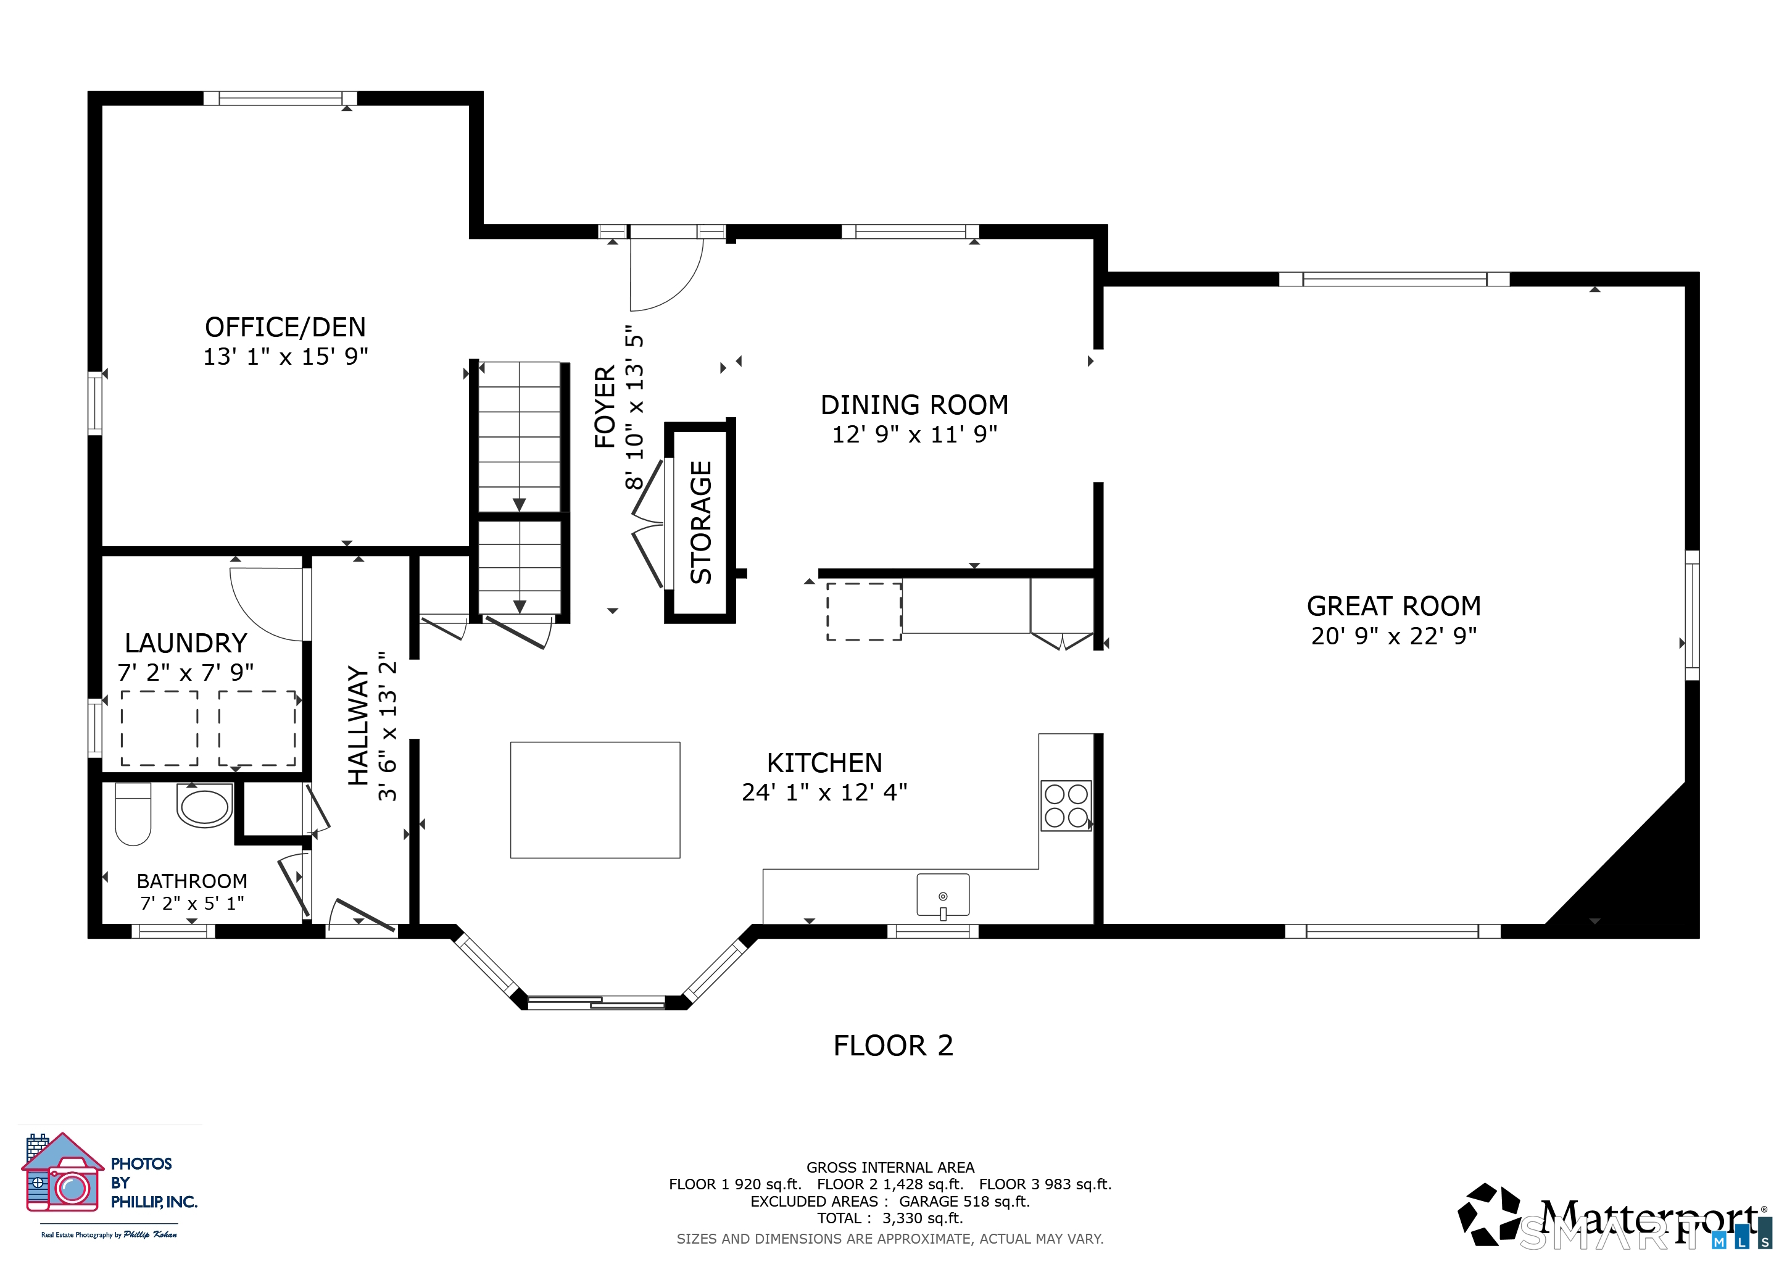
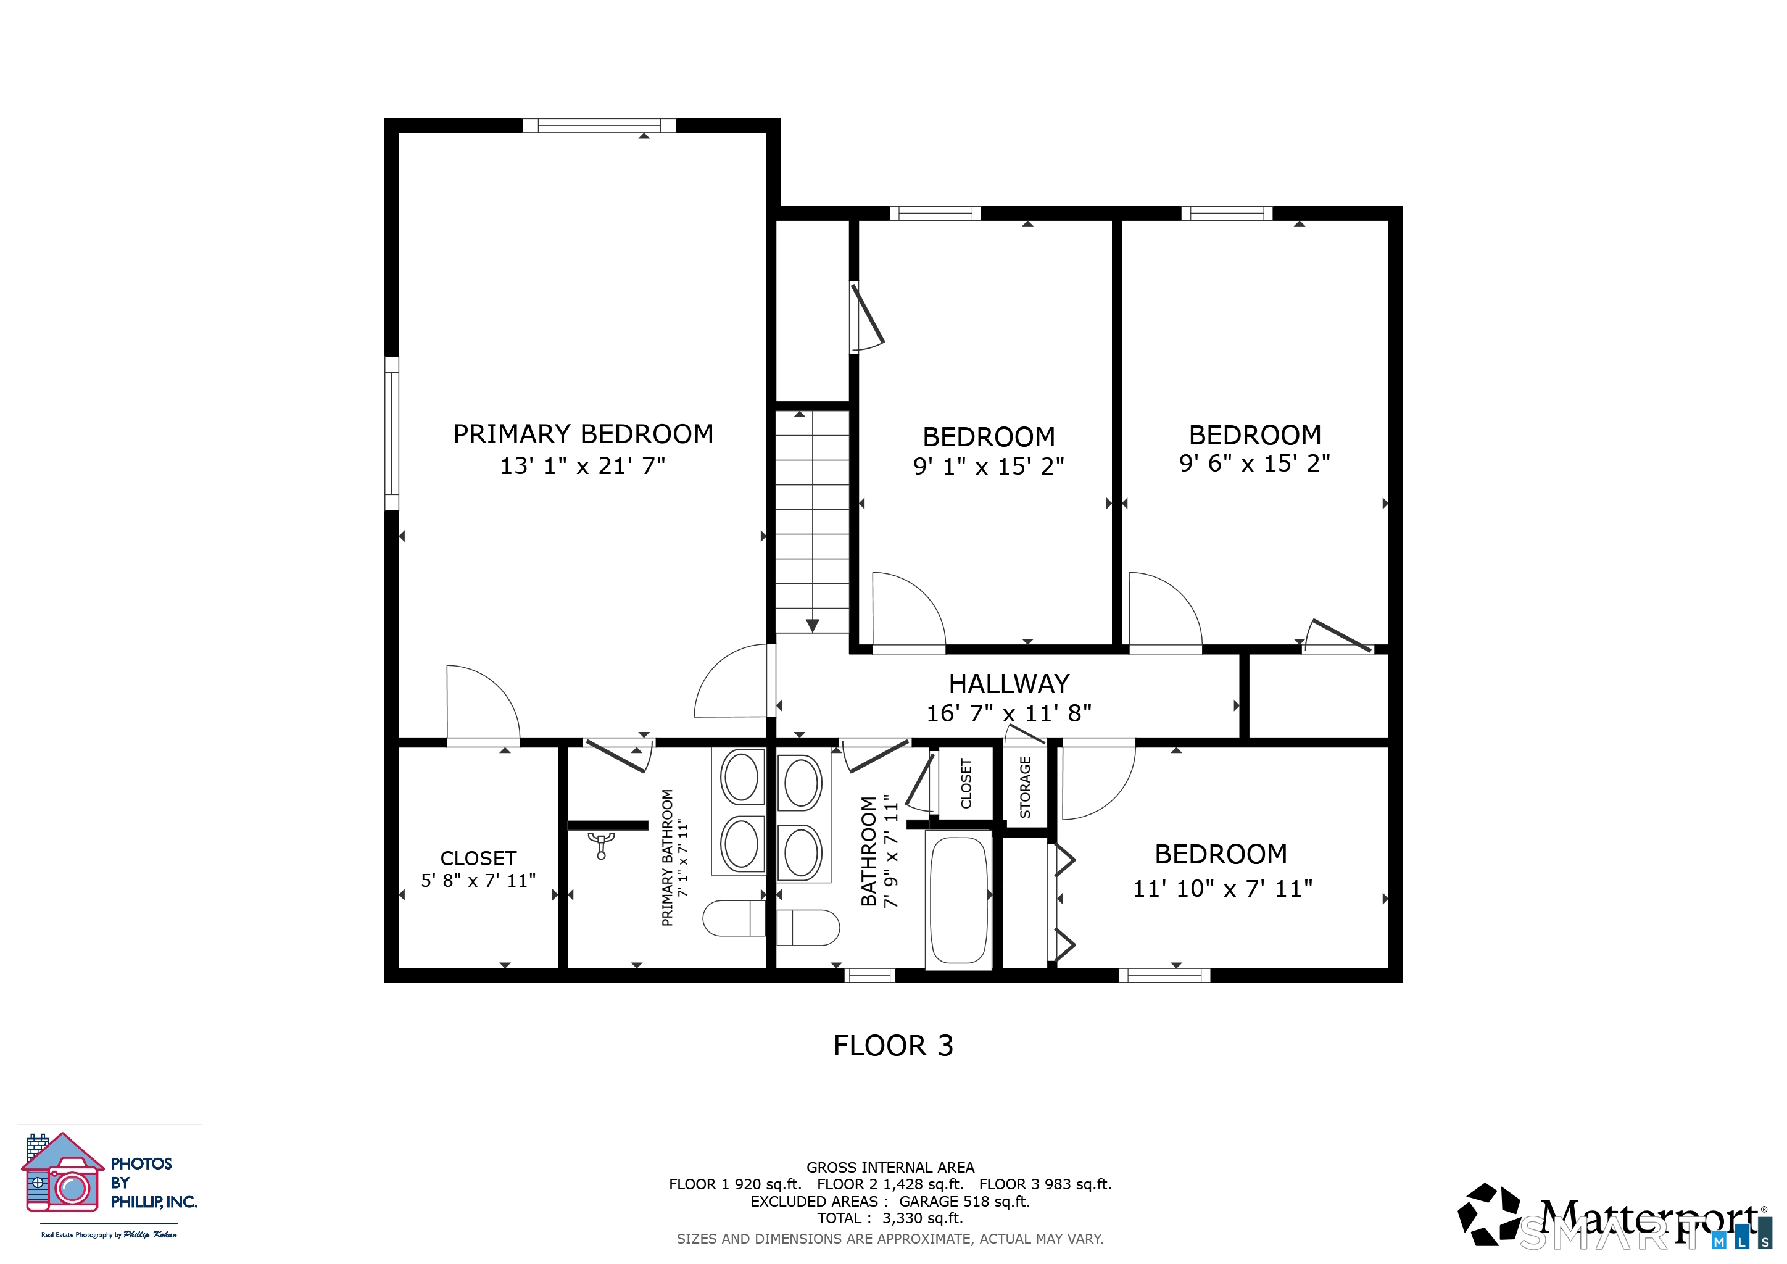
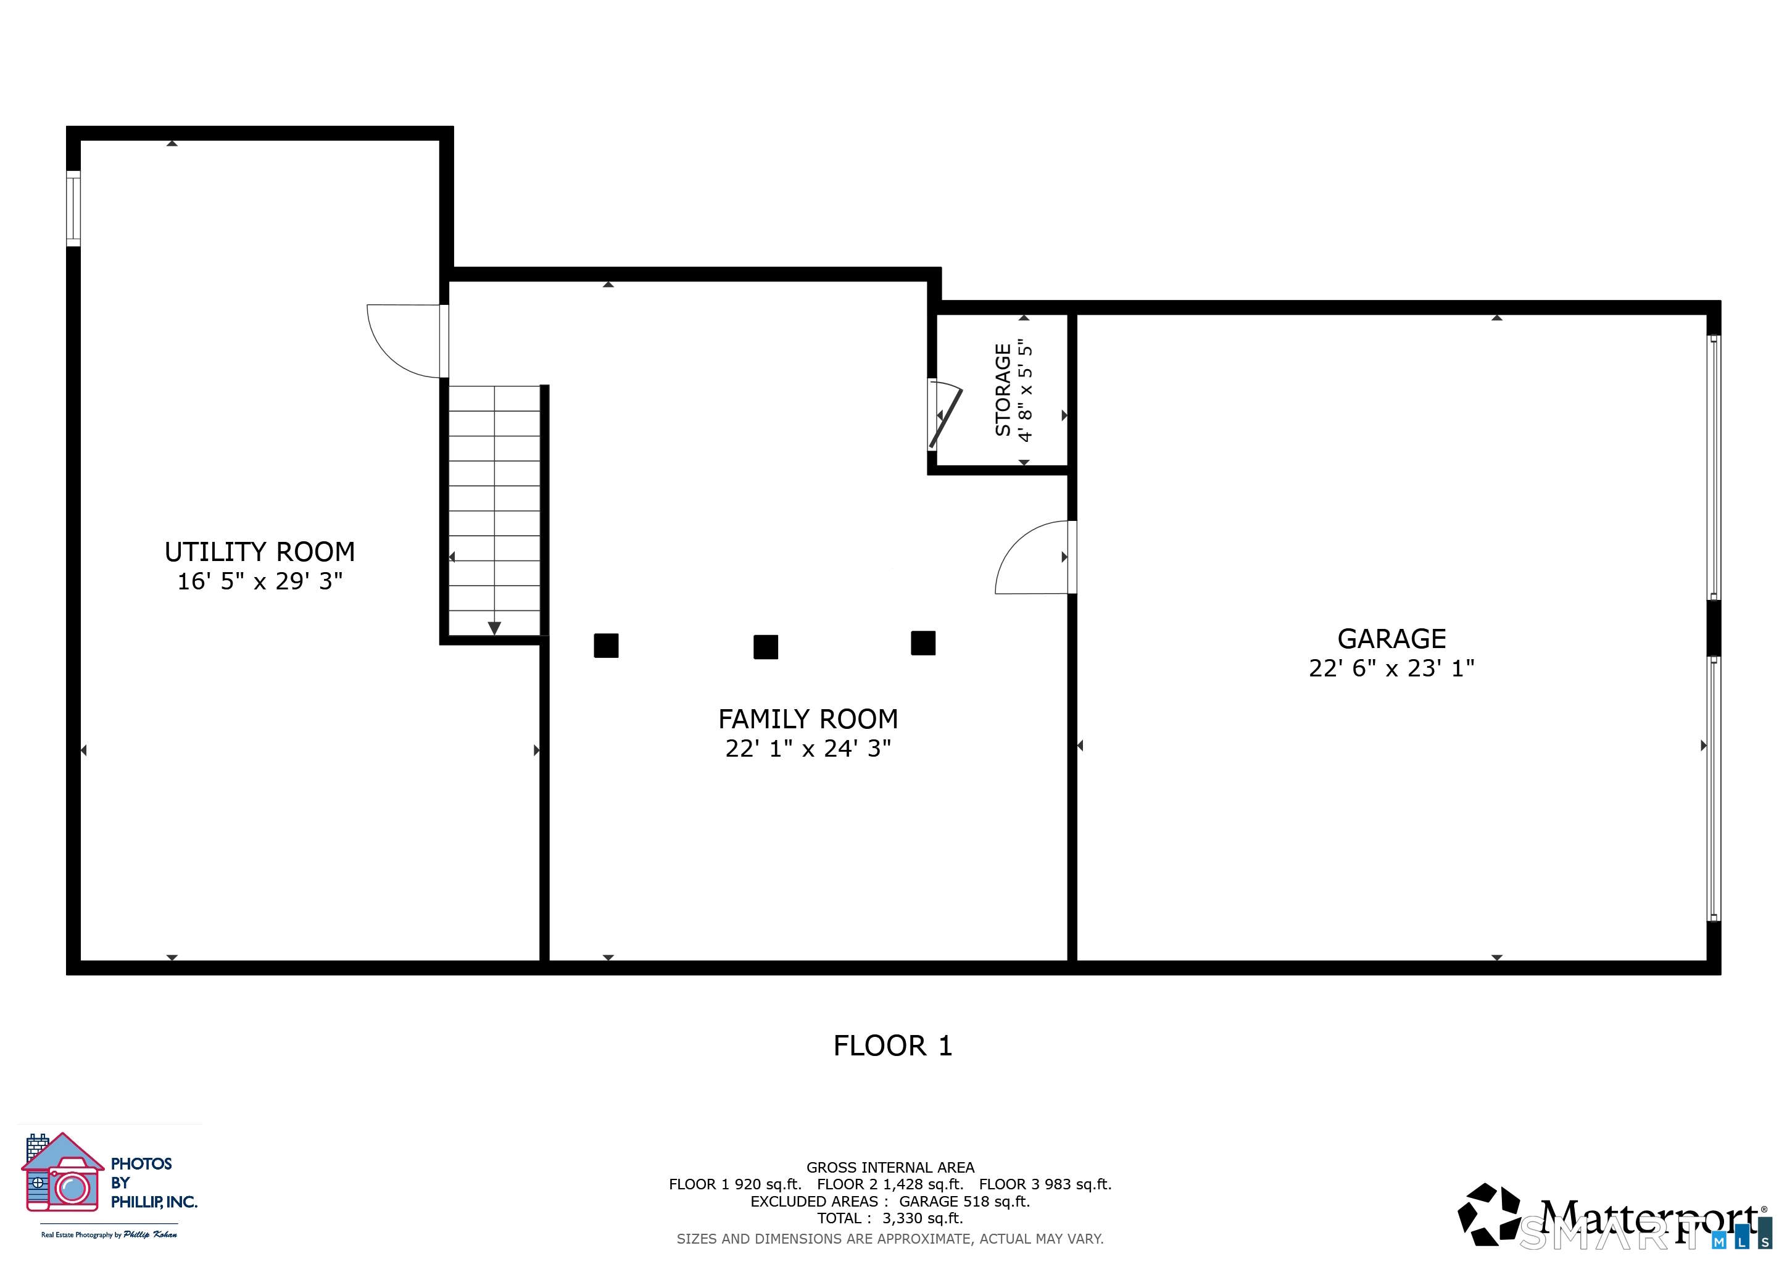
Welcome to Monroe, Connecticut, as you ascend the paved, picturesque treed and private paved driveway, you will observe stone walls and additional parking. Upon reaching the front of the house via the paver walkway, you will notice the recently updated front porch, ideal for morning coffee and relaxation. As you enter the home, you will find the formal dining room to your left and the Den/Office to your right. As you traverse the hallway, you will discover the sliders leading to the rear patio and the spacious island in the newly renovated kitchen. The kitchen underwent a comprehensive update and remodel in 2021, incorporating ample storage and counter space, making it a true chef's kitchen. The great room, situated adjacent to the kitchen and dining room, boasts high vaulted ceilings adorned with beams and a corner fireplace with a propane insert, complemented by abundant natural light, creating an inviting atmosphere for entertaining. The upper level comprises three bedrooms, a hall-full bathroom, and the Masterbedroom suite, which features a walk-in closet and an updated bathroom. The lower level encompasses over 1,000 square feet, offering a family room with numerous storage closets, and a utility room. The patio and fire pit adjacent to the kitchen provide an excellent setting for entertaining and family gatherings. If you are seeking one of the finest school systems in the state, complemented by a plethora of outdoor activities and youth sports this home is for you.
Listing Courtesy of RE/MAX Right Choice
Our team consists of dedicated real estate professionals passionate about helping our clients achieve their goals. Every client receives personalized attention, expert guidance, and unparalleled service. Meet our team:

Broker/Owner
860-214-8008
Email
Broker/Owner
843-614-7222
Email
Associate Broker
860-383-5211
Email
Realtor®
860-919-7376
Email
Realtor®
860-538-7567
Email
Realtor®
860-222-4692
Email
Realtor®
860-539-5009
Email
Realtor®
860-681-7373
Email
Acres : 2.2
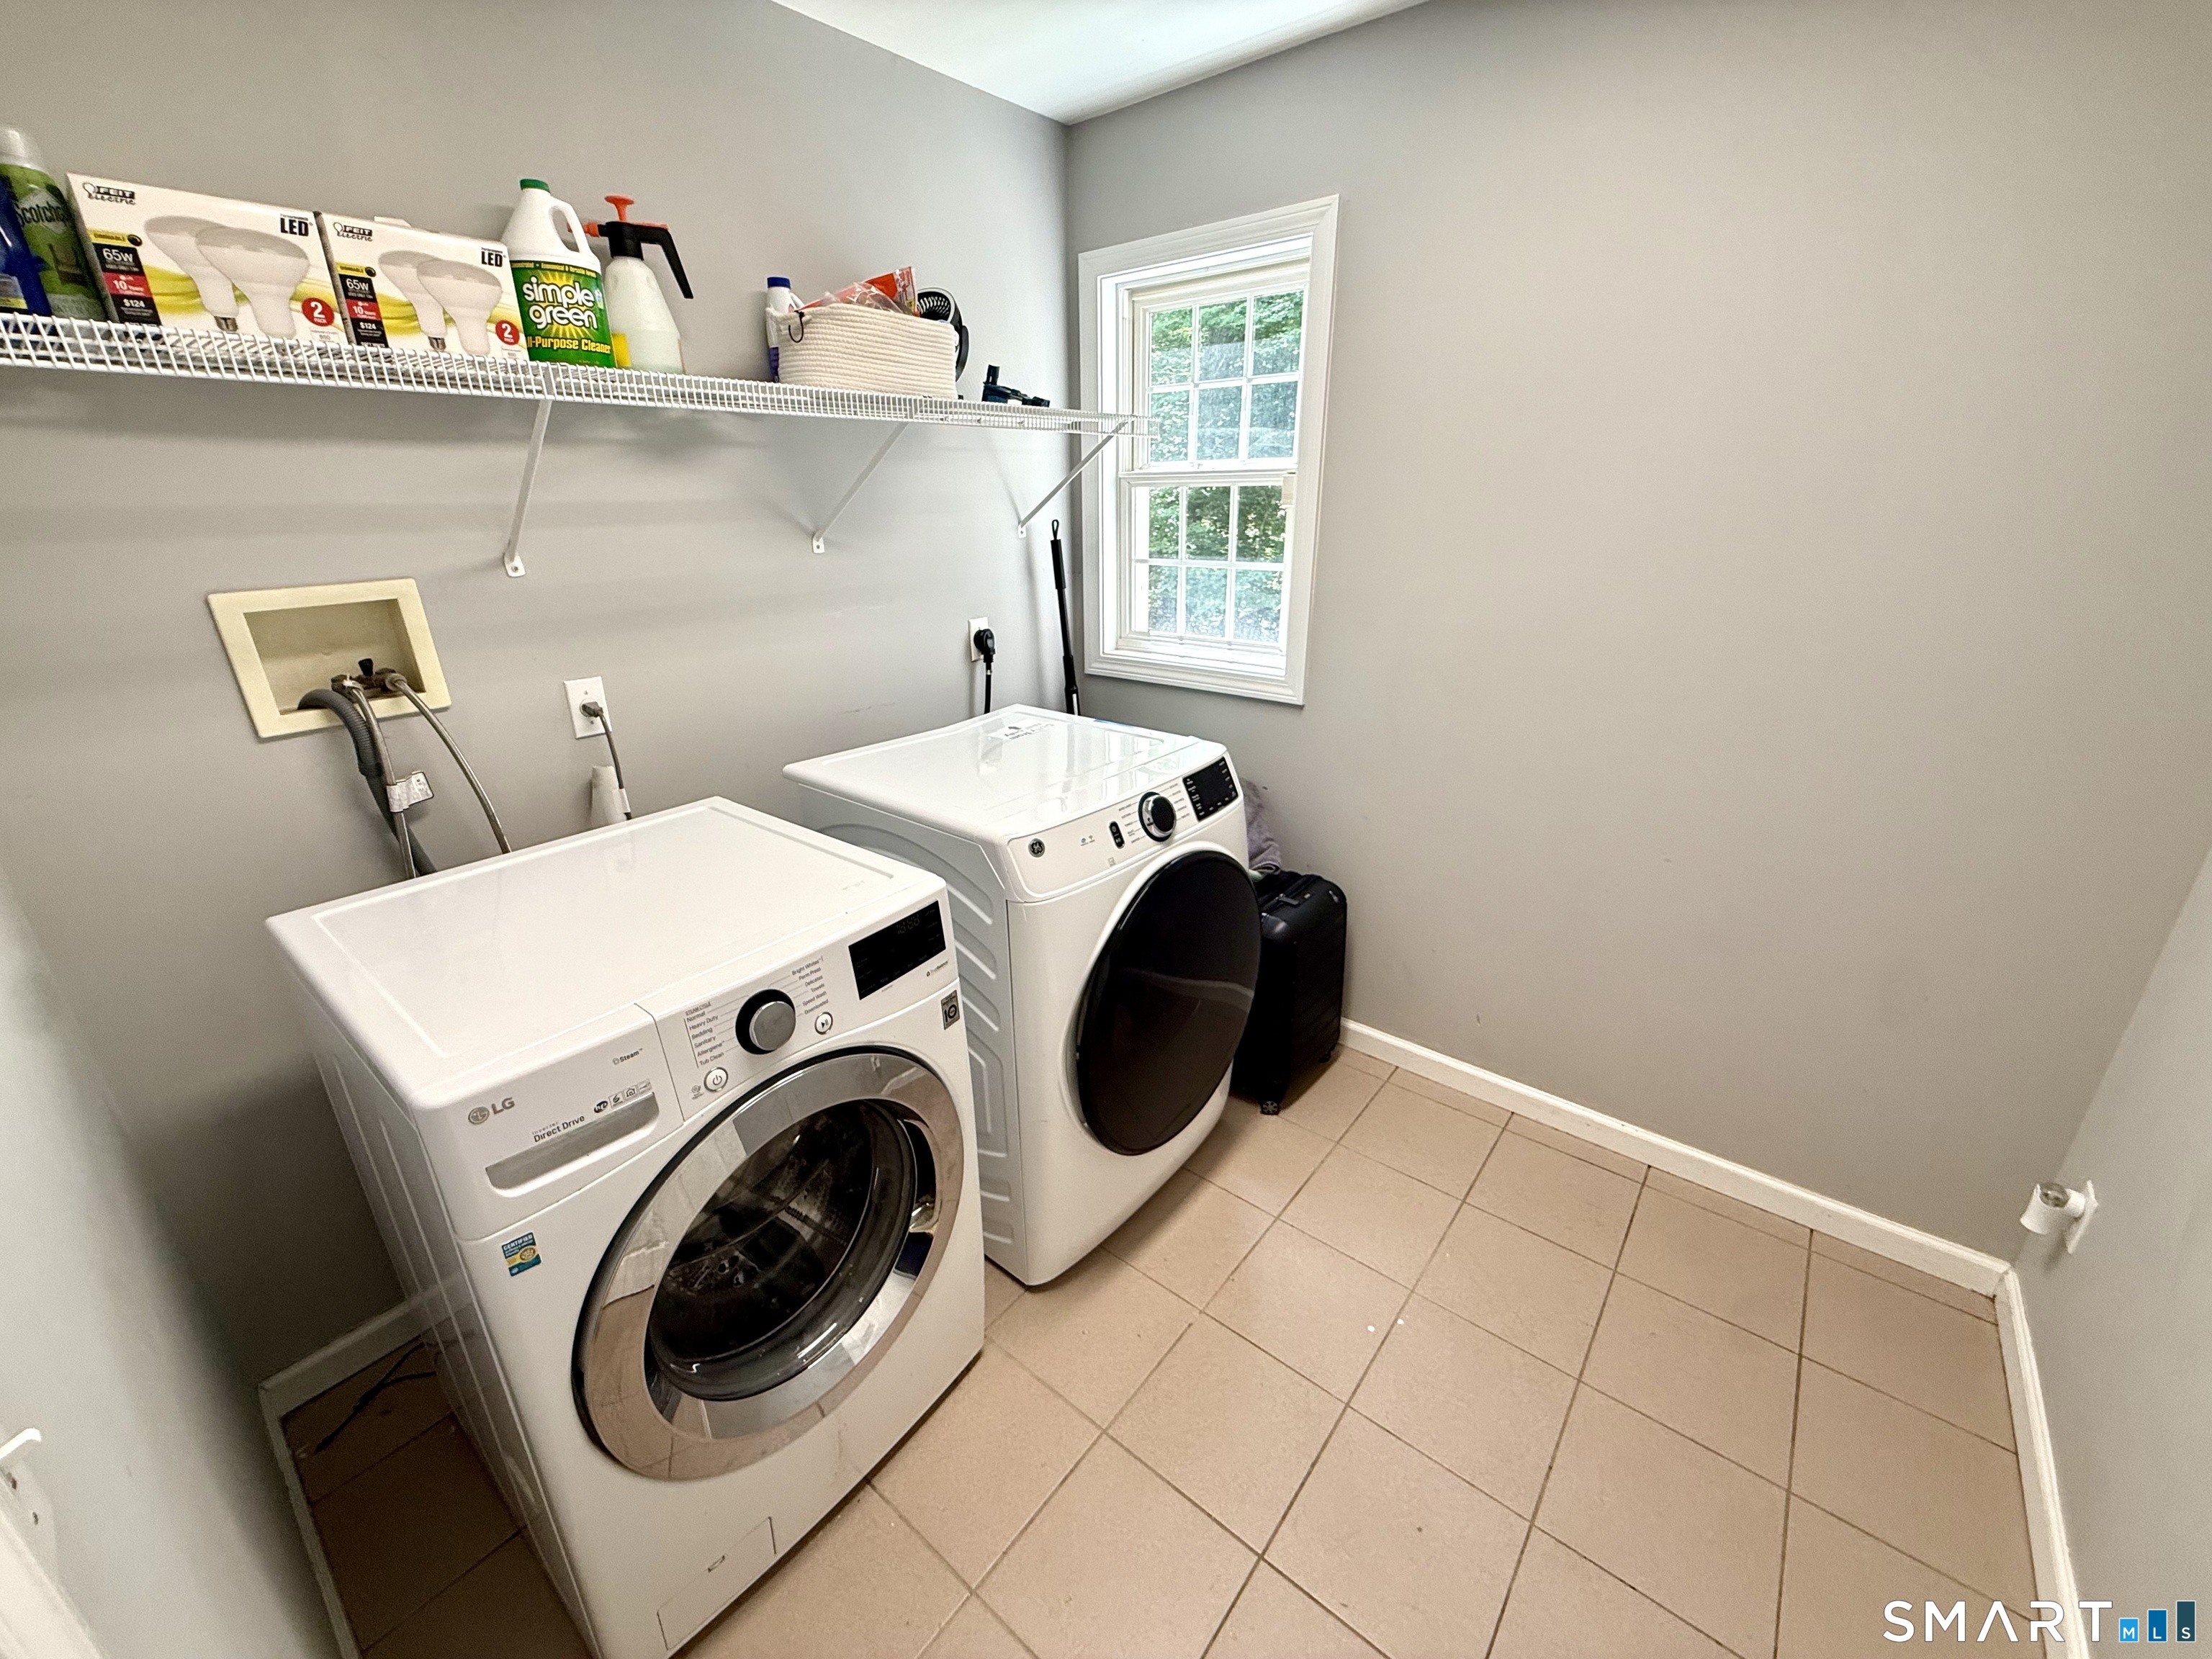
Appliances Included : Oven/Range, Microwave, Range Hood, Refrigerator, Dishwasher, Washer, Dryer
Attic : Pull-Down Stairs
Basement : Full, Storage, Garage Access, Hatchway Access, Interior Access, Walk-out
Full Baths : 2
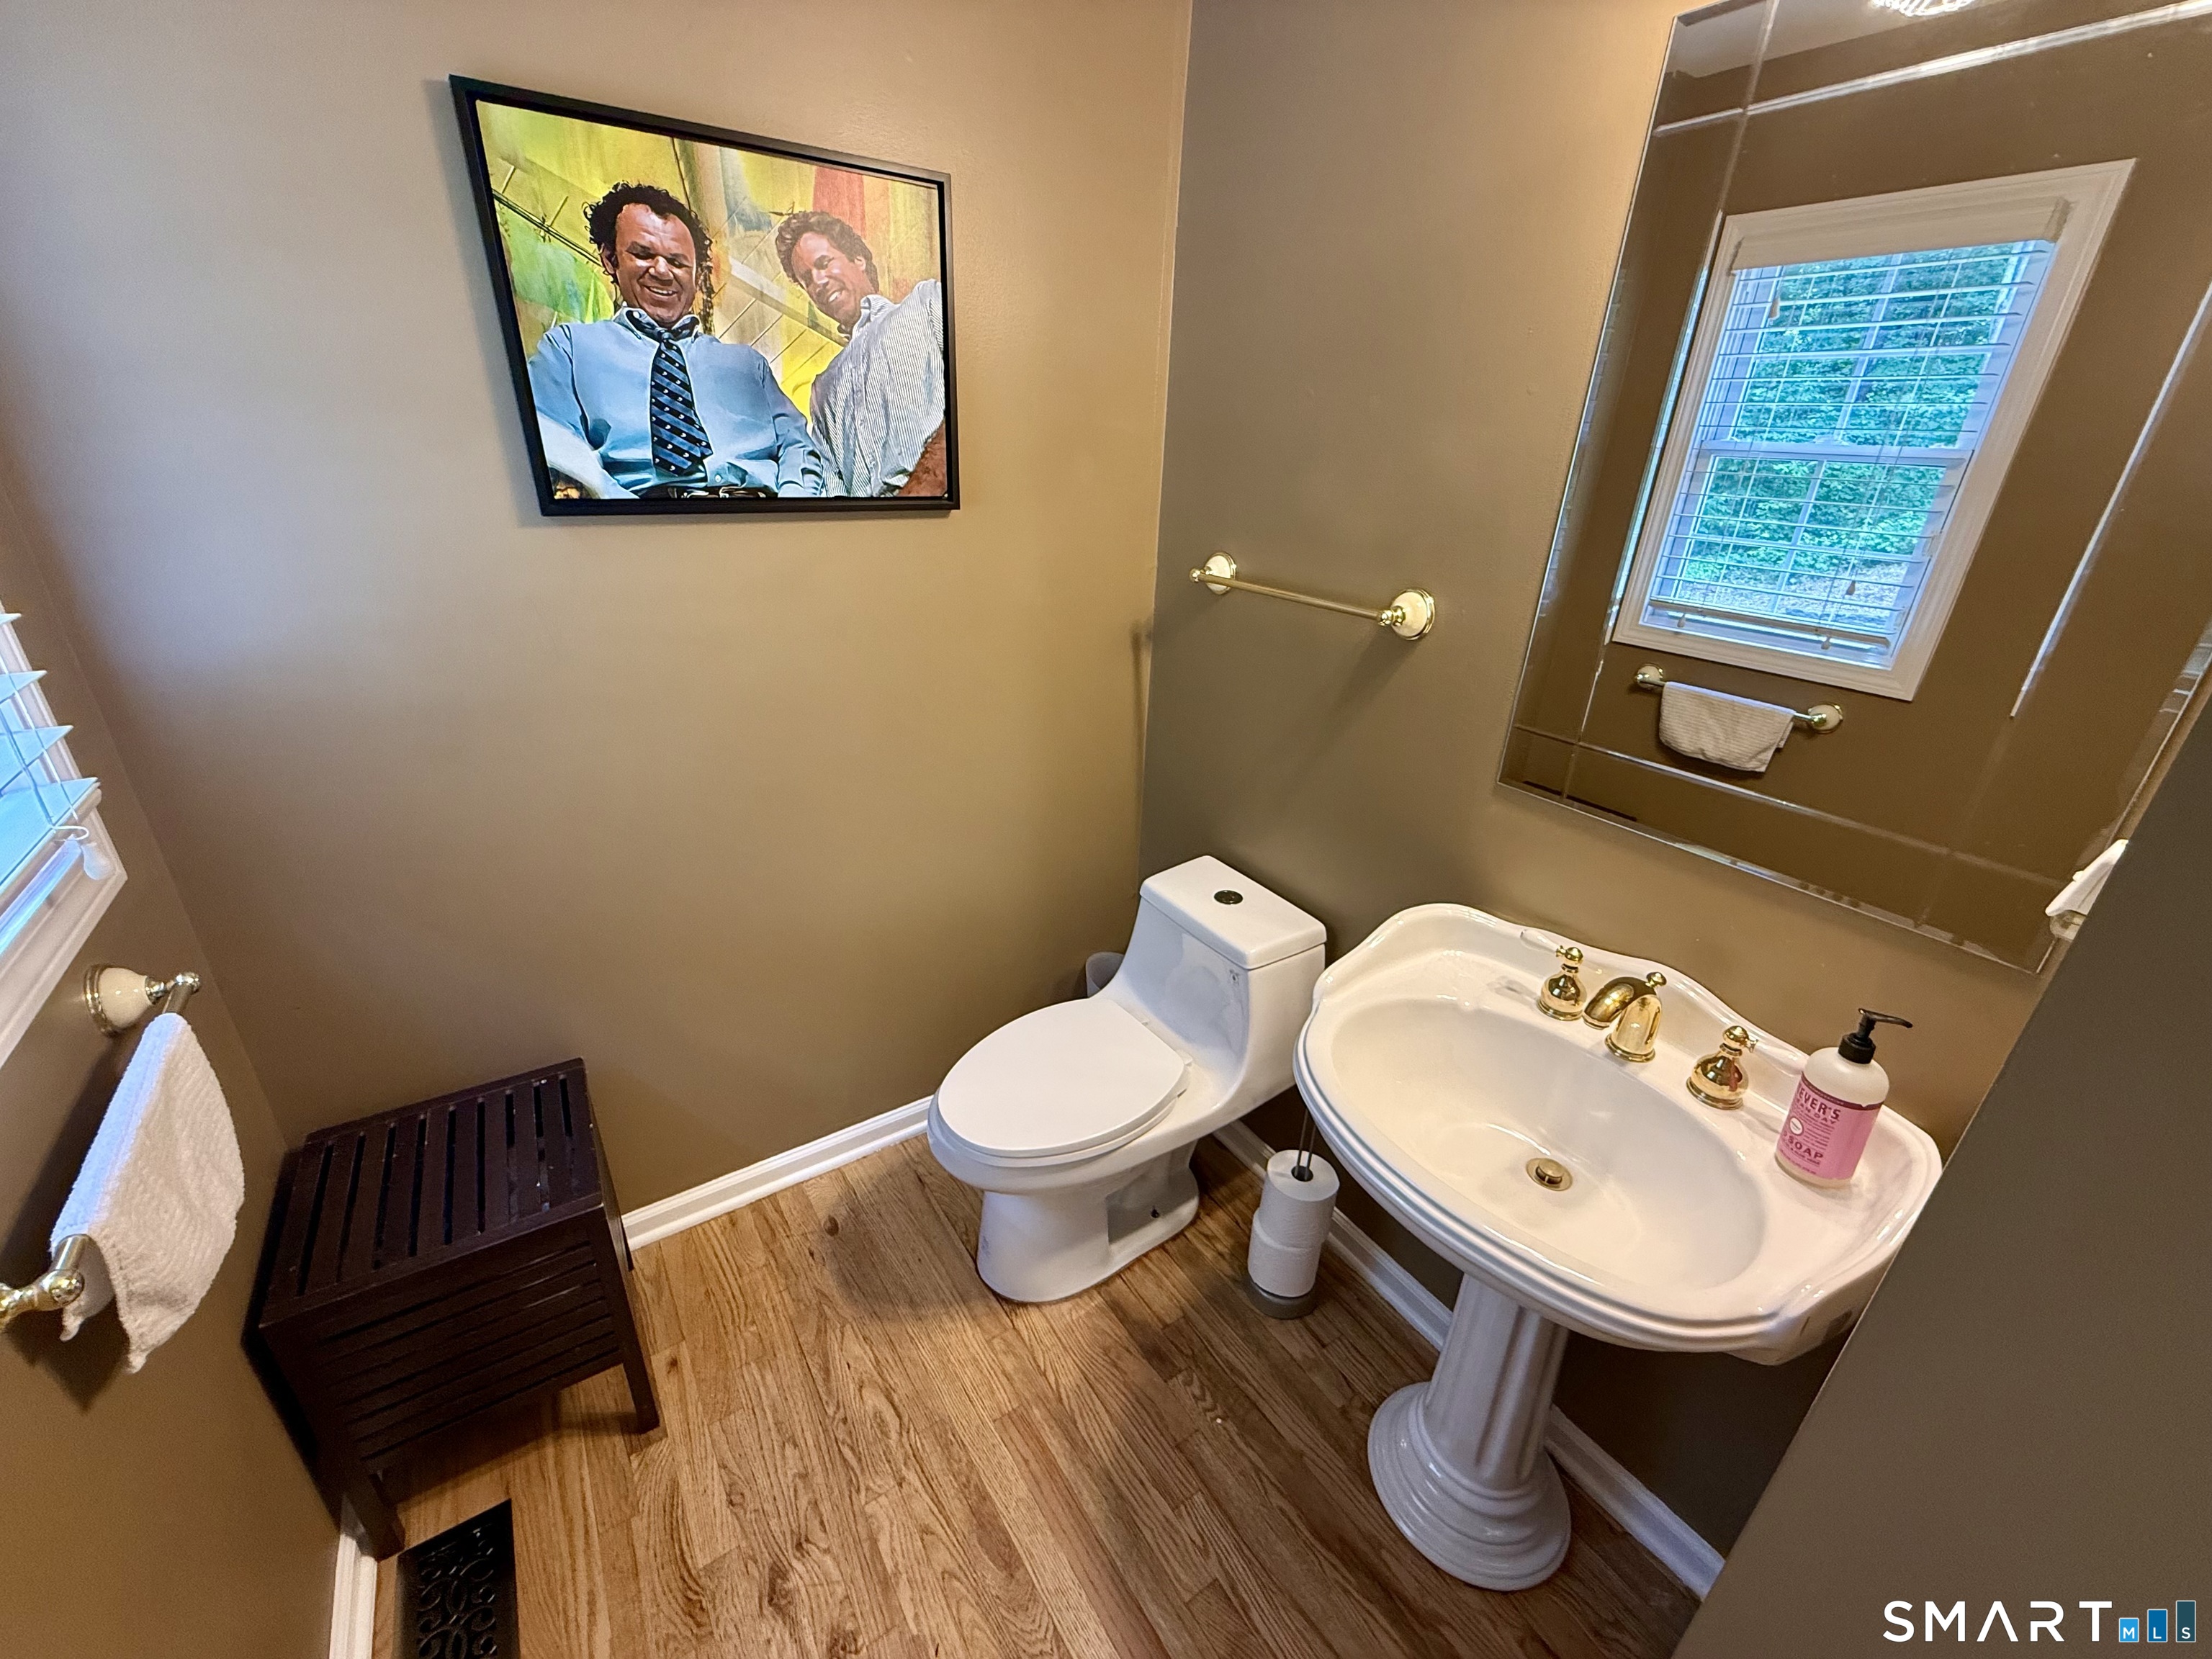
Half Baths : 1
Baths Total : 3
Beds Total : 4
City : Monroe
Cooling : Central Air
County : Fairfield
Elementary School : Fawn Hollow
Fireplaces : 1
Foundation : Concrete
Fuel Tank Location : In Basement
Garage Parking : Attached Garage, Under House Garage
Garage Slots : 2
Description : Treed, Professionally Landscaped
Amenities : Basketball Court, Golf Course, Lake, Library, Medical Facilities, Park, Public Pool, Public Rec Facilities
Neighborhood : Monroe Center
Parcel : 178036
Postal Code : 06468
Roof : Asphalt Shingle
Sewage System : Septic
Total SqFt : 2738
Tax Year : July 2026-June 2027
Total Rooms : 9
Watersource : Private Well
weeb : RPR, IDX Sites, Realtor.com
Phone
860-384-7624
Address
20 Hopmeadow St, Unit 821, Weatogue, CT 06089
