
Bedrooms
Bathrooms
Sq Ft
Price
Ridgefield, Connecticut
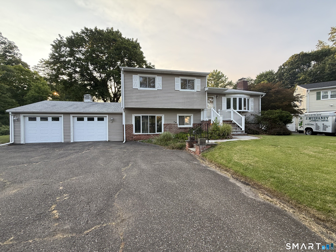
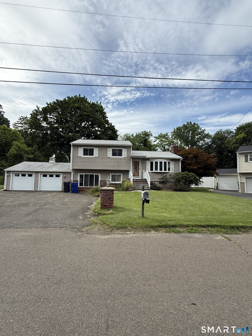
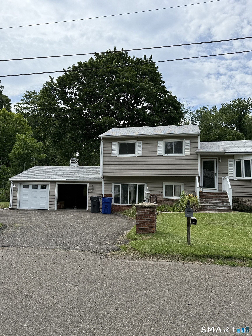
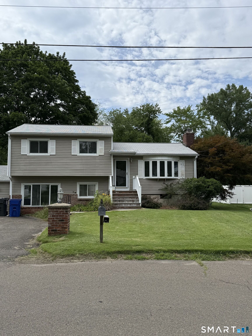
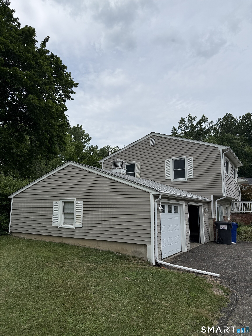
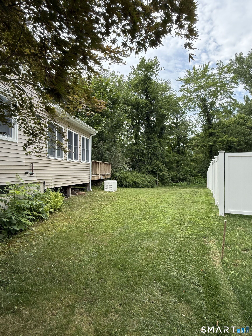
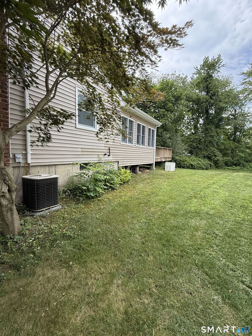
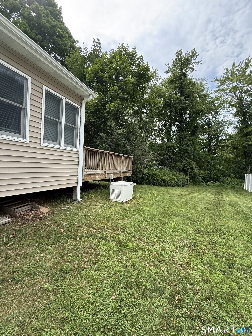
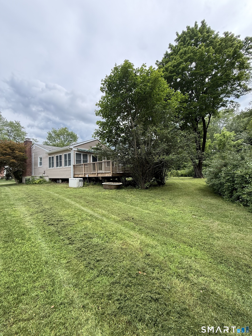
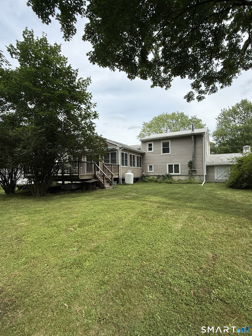
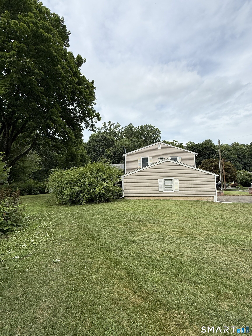
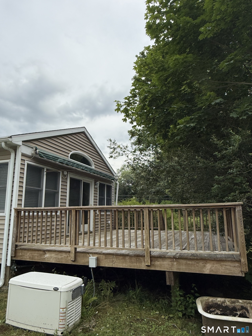
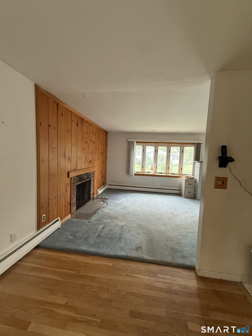
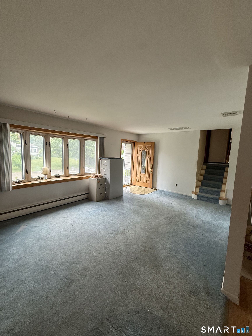
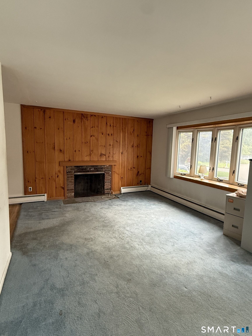
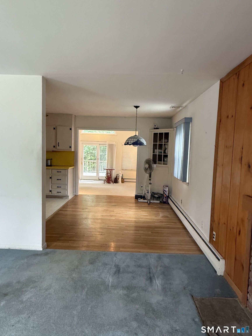
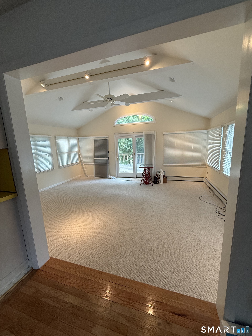
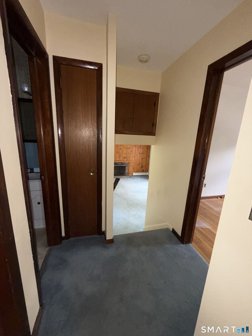
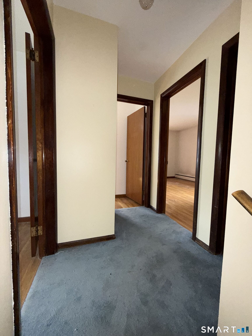
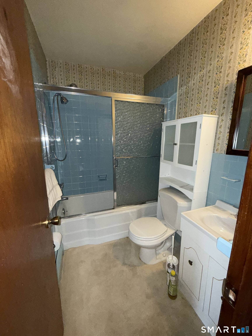
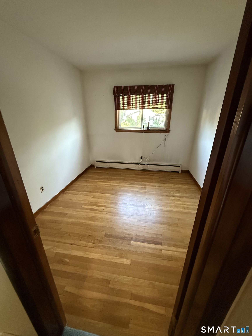
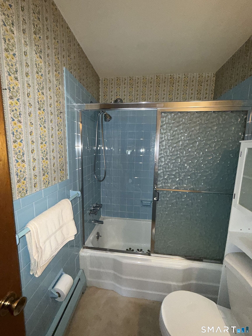
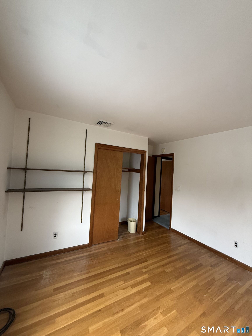
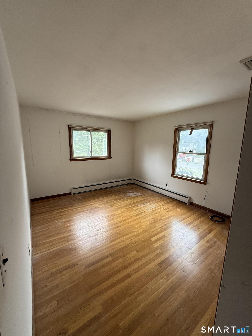
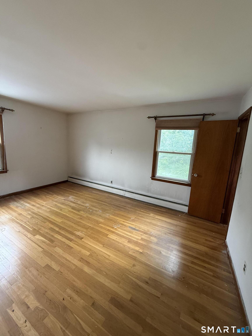
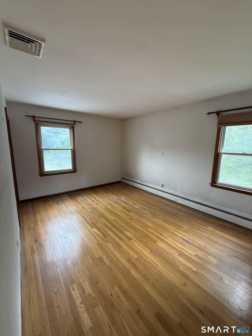
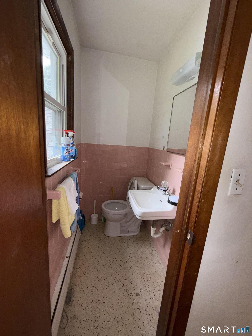
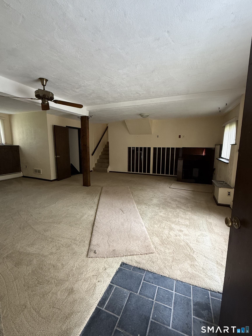
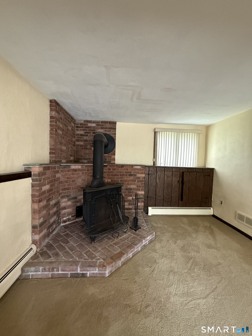
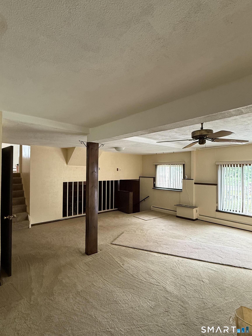
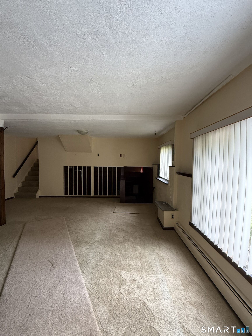
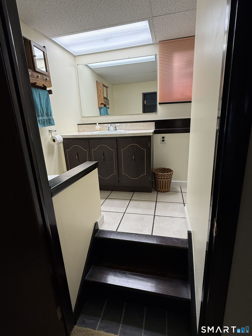
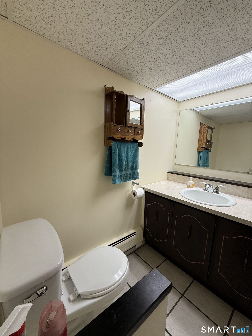
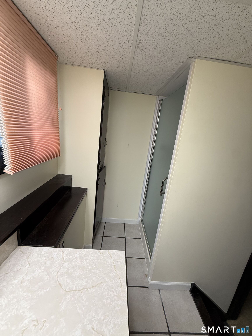
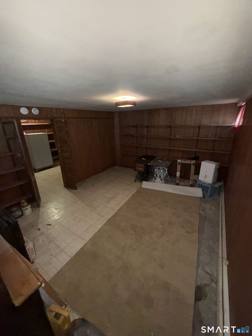
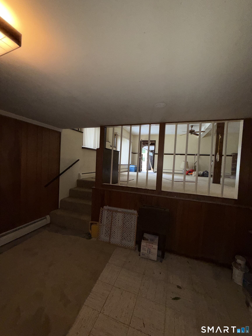
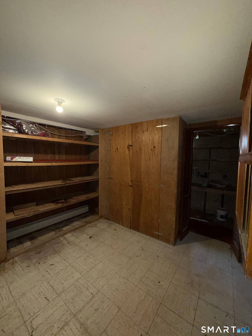
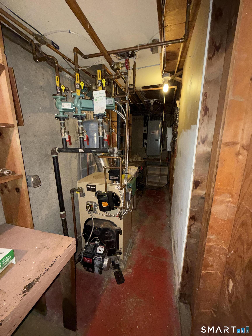
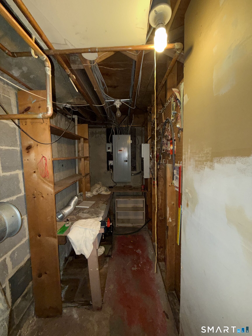
First time on the market in over 60 years! Welcome to this lovingly maintained split-level home nestled on a level lot on a quiet cul-de-sac in the heart of Ridgefield. This home has a floor plan that offers both functionality and flexibility, with ease of everyday living in mind. The main level has an eat-in kitchen, living room and a bright and airy sunroom that provides the perfect place to relax year-round. Upstairs, you'll find three bedrooms, a half bath in the primary bedroom, and a full bath in the hall. Pull-down attic access from the hallway provides exceptional, easily accessible storage. The lower level offers a spacious family room with a cozy wood stove, a full bath, and direct access to the attached two-car garage. The basement includes a flex room, ideal for a home office, fitness area, hobby space, or additional storage, along with a dedicated laundry and pantry room with convenient access to the utility area. This home features an attached two-car garage, a spacious deck overlooking the backyard, and a whole-house Generac generator. 3 Victor Drive is within easy reach of Ridgefield's vibrant downtown, top-rated schools, parks, shopping, and dining.
Listing Courtesy of William Raveis Real Estate
Our team consists of dedicated real estate professionals passionate about helping our clients achieve their goals. Every client receives personalized attention, expert guidance, and unparalleled service. Meet our team:

Broker/Owner
860-214-8008
Email
Broker/Owner
843-614-7222
Email
Associate Broker
860-383-5211
Email
Realtor®
860-919-7376
Email
Realtor®
860-538-7567
Email
Realtor®
860-222-4692
Email
Realtor®
860-539-5009
Email
Realtor®
860-681-7373
Email
Acres : 0.43
Appliances Included : Gas Range
Attic : Pull-Down Stairs
Basement : Full, Heated, Sump Pump, Cooled, Concrete Floor
Full Baths : 2
Half Baths : 1
Baths Total : 3
Beds Total : 3
City : Ridgefield
Cooling : Central Air
County : Fairfield
Elementary School : Per Board of Ed
Fireplaces : 1
Foundation : Concrete
Fuel Tank Location : In Basement
Garage Parking : Attached Garage
Garage Slots : 2
Description : Lightly Wooded, Level Lot, On Cul-De-Sac
Neighborhood : N/A
Parcel : 276158
Postal Code : 06877
Roof : Asphalt Shingle
Sewage System : Public Sewer Connected
SgFt Description : 1456 SQFT Living Area (Attic & Basement Not Included):
Total SqFt : 1456
Tax Year : July 2026-June 2027
Total Rooms : 8
Watersource : Public Water Connected
weeb : RPR, IDX Sites, Realtor.com
Phone
860-384-7624
Address
20 Hopmeadow St, Unit 821, Weatogue, CT 06089
