
Bedrooms
Bathrooms
Sq Ft
Price
Guilford, Connecticut
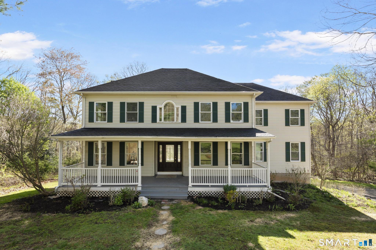
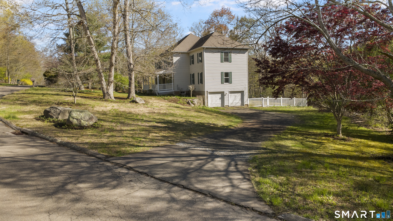
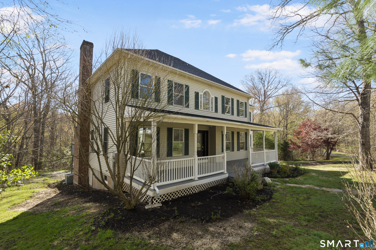
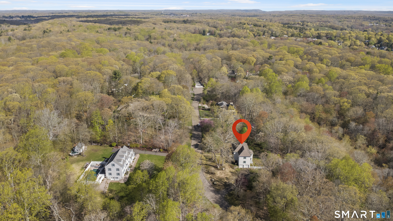
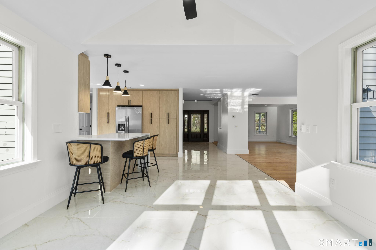
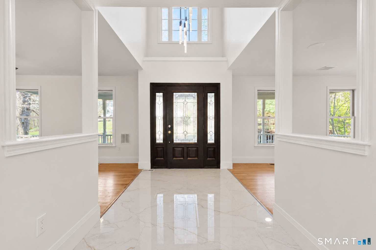
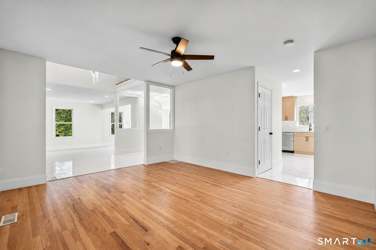
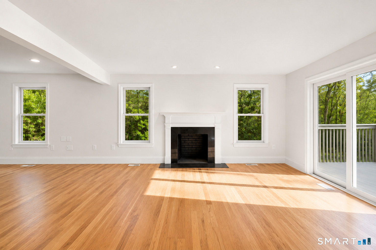
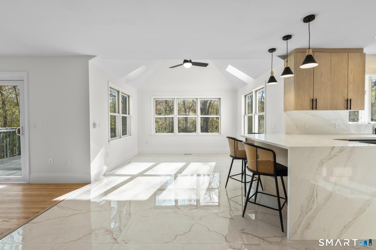
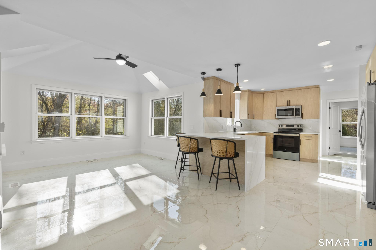
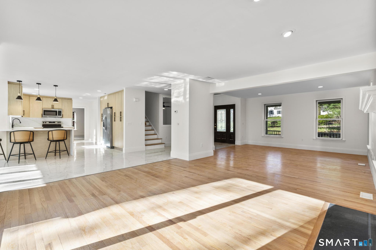
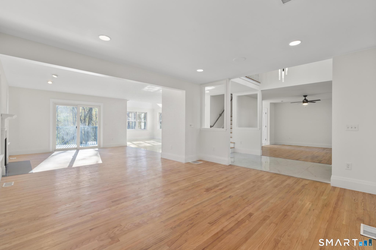
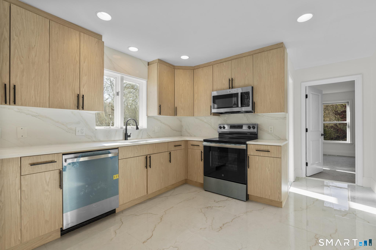
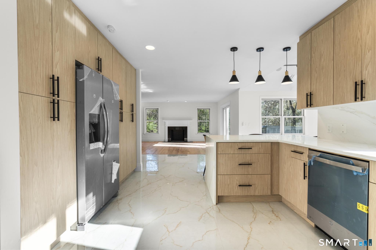
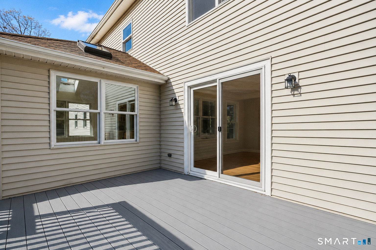
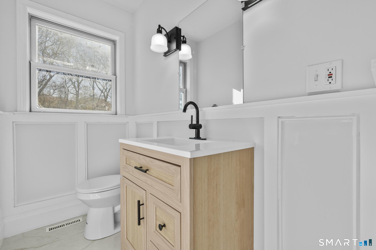
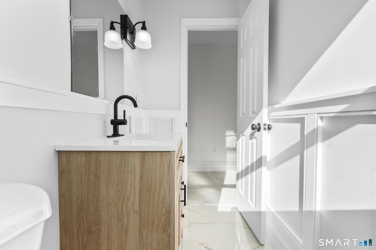
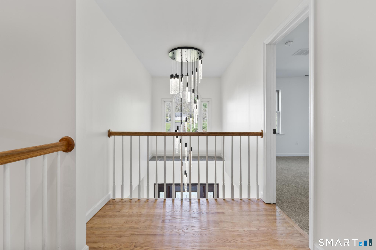
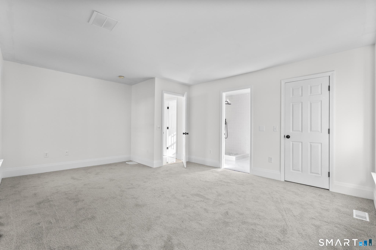
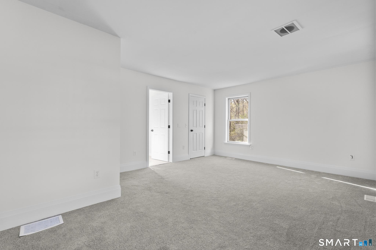
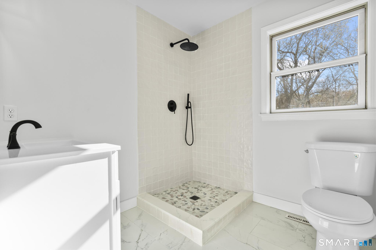
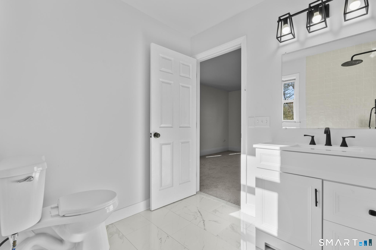
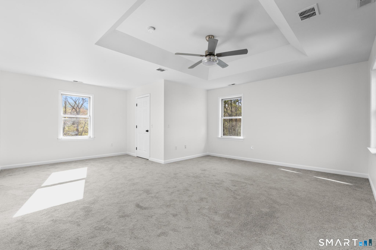
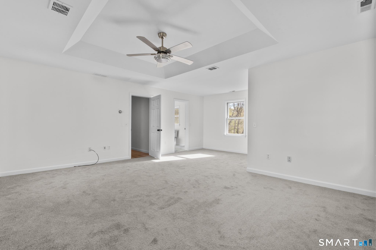
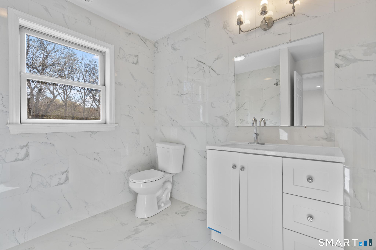
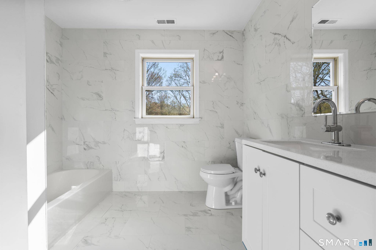
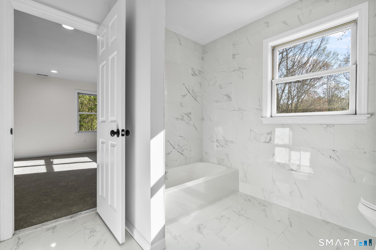
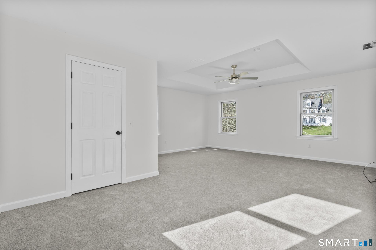
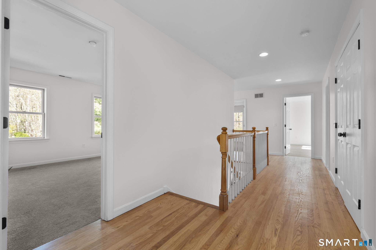
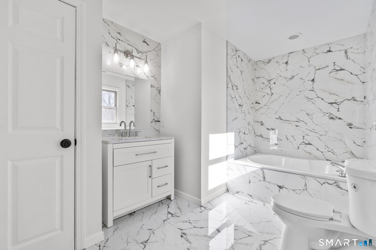
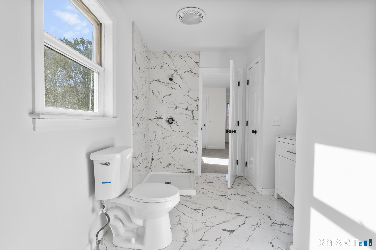
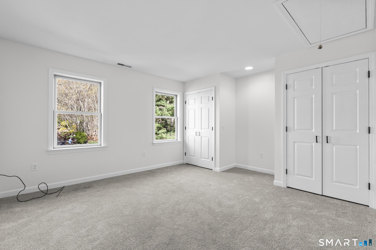
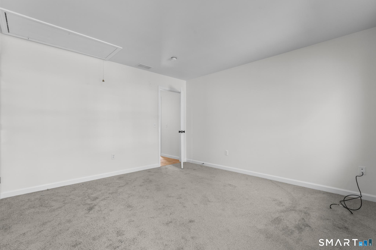
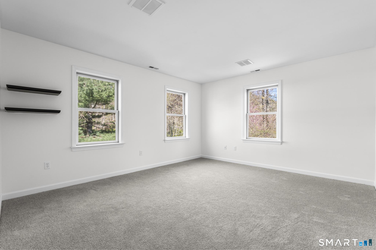
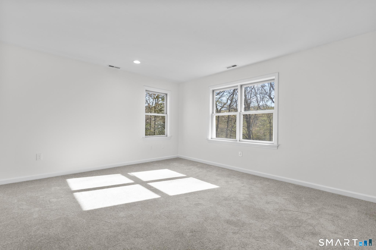
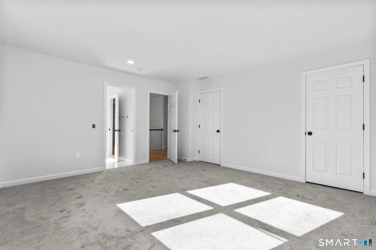
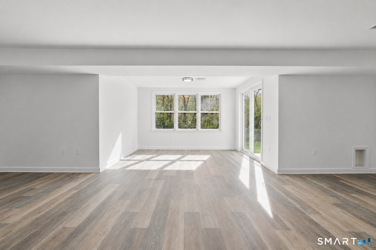
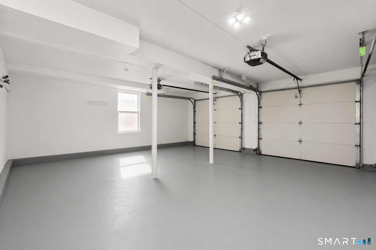
Positioned on a premier corner lot at the end of a quiet cul-de-sac with 3.19 private acres, this exceptional 5-bedroom, 3.5-bath Colonial is being reintroduced with a significant improvement package. A dramatic two-story foyer welcomes you into over 4,000 square feet of thoughtfully designed living space. Hardwood floors, abundant natural light, and a wood-burning fireplace anchor the main level. The vaulted kitchen features skylights, custom cabinetry, quartz countertops, stainless steel appliances, and a large center island perfect for entertaining. 2 bedrooms feature en-suite baths, including a luxurious primary suite with a spa-inspired marble bath and custom glass shower. Additional bedrooms are generously sized with ample closet space and natural light throughout. The finished lower level offers flexible space for recreation, fitness, media, or home office use, while the attached two-car garage provides convenience and storage. Minutes from Guilford Green, shoreline amenities, marinas, restaurants, and top-rated schools, this property has it all!
Listing Courtesy of Coldwell Banker Realty
Our team consists of dedicated real estate professionals passionate about helping our clients achieve their goals. Every client receives personalized attention, expert guidance, and unparalleled service. Meet our team:

Broker/Owner
860-214-8008
Email
Broker/Owner
843-614-7222
Email
Associate Broker
860-383-5211
Email
Realtor®
860-919-7376
Email
Realtor®
860-538-7567
Email
Realtor®
860-222-4692
Email
Realtor®
860-539-5009
Email
Realtor®
860-681-7373
Email
Acres : 3.19
Appliances Included : Electric Range, Refrigerator
Attic : Access Via Hatch
Basement : Full, Full With Walk-Out
Full Baths : 3
Half Baths : 1
Baths Total : 4
Beds Total : 5
City : Guilford
Cooling : Central Air
County : New Haven
Elementary School : Per Board of Ed
Fireplaces : 1
Foundation : Concrete
Fuel Tank Location : In Basement
Garage Parking : Attached Garage, Under House Garage, Driveway
Garage Slots : 2
Description : Level Lot, Sloping Lot, Cleared
Amenities : Golf Course, Health Club, Library, Paddle Tennis, Playground/Tot Lot, Private School(s), Shopping/Mall, Tennis Courts
Neighborhood : N/A
Parcel : 1120978
Total Parking Spaces : 8
Postal Code : 06437
Roof : Asphalt Shingle
Sewage System : Septic
Total SqFt : 3640
Tax Year : July 2025-June 2026
Total Rooms : 9
Watersource : Public Water Connected
weeb : RPR, IDX Sites, Realtor.com
Phone
860-384-7624
Address
20 Hopmeadow St, Unit 821, Weatogue, CT 06089
