

Bedrooms
Bathrooms
Sq Ft
Price
Hebron, Connecticut
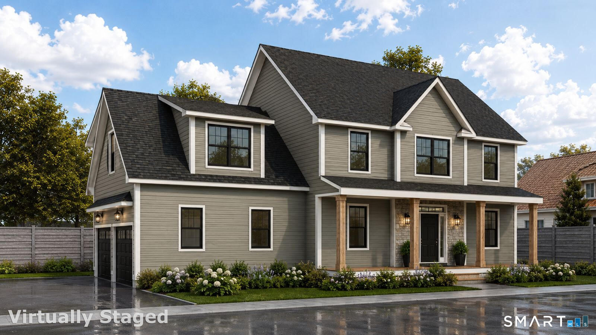
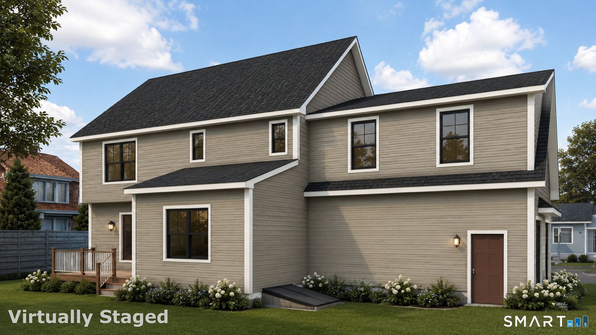
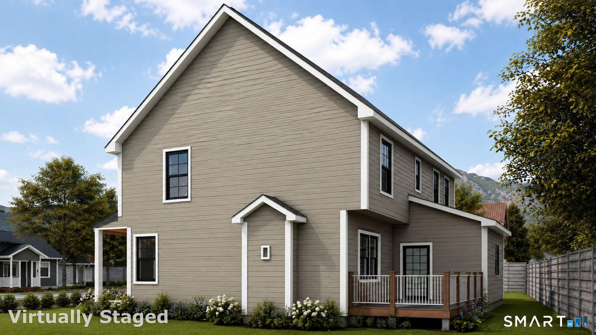
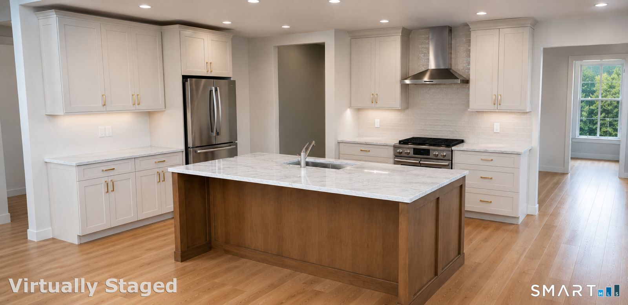
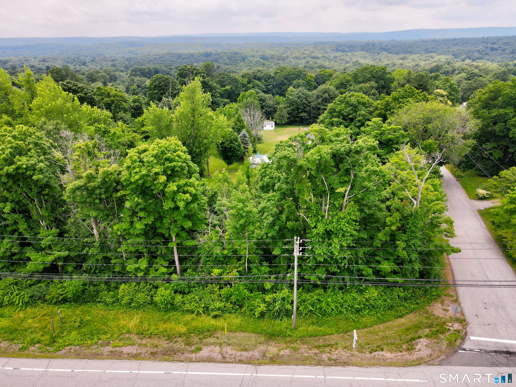
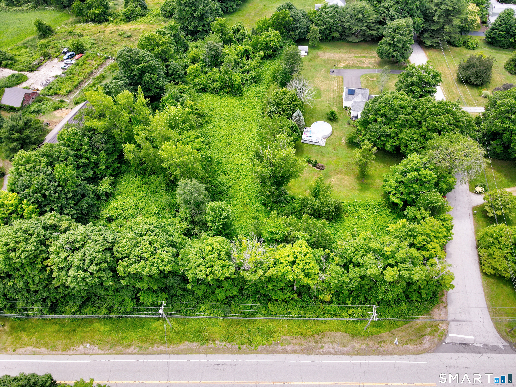
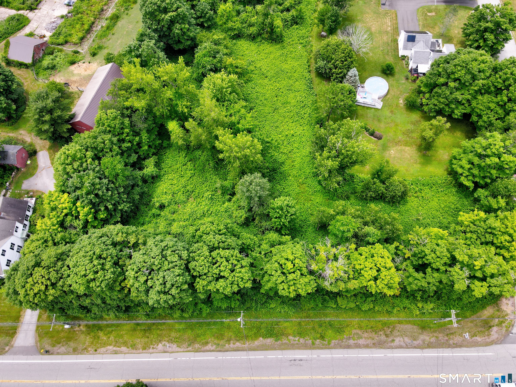
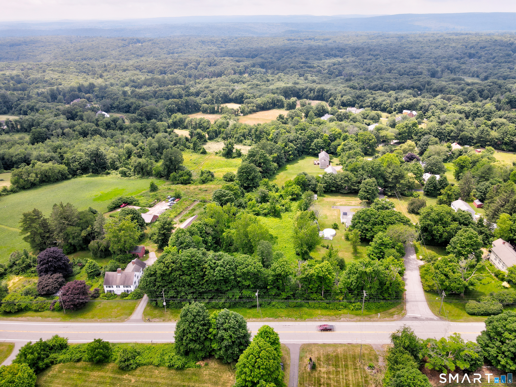
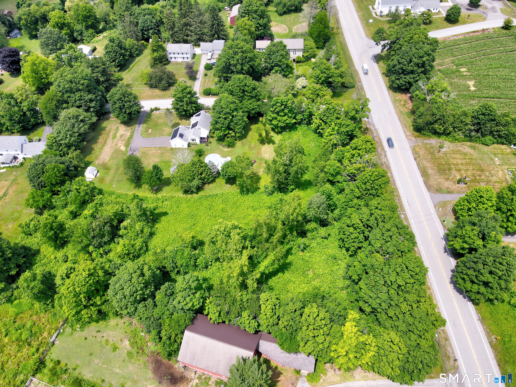
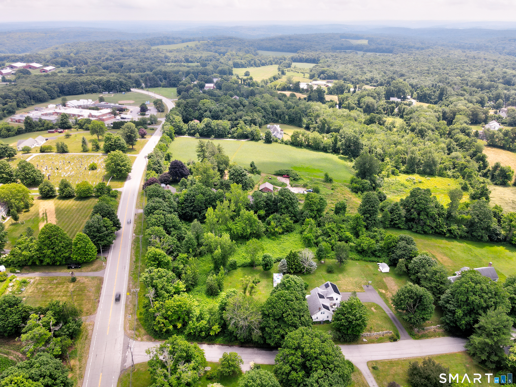
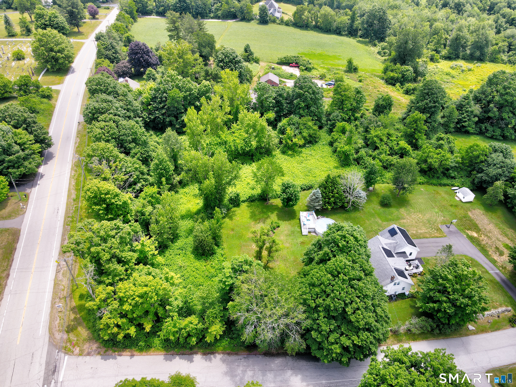
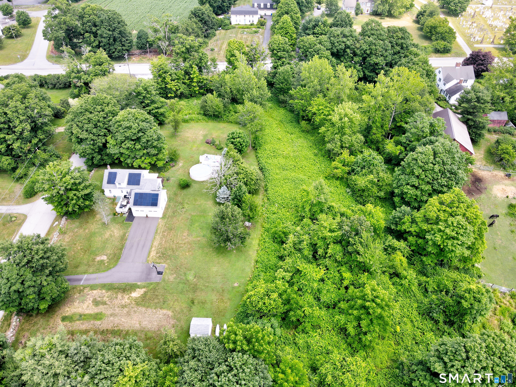
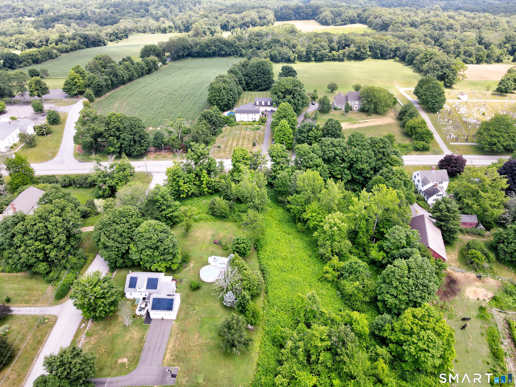
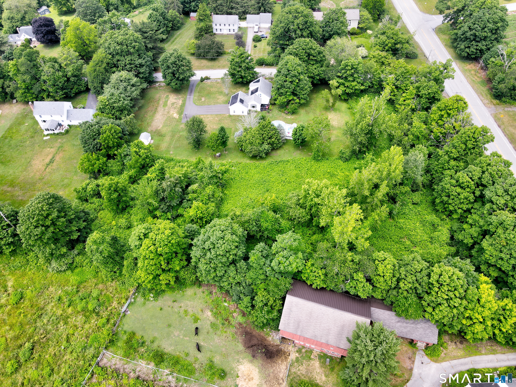
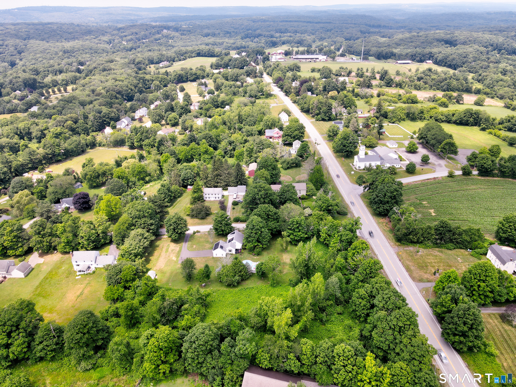
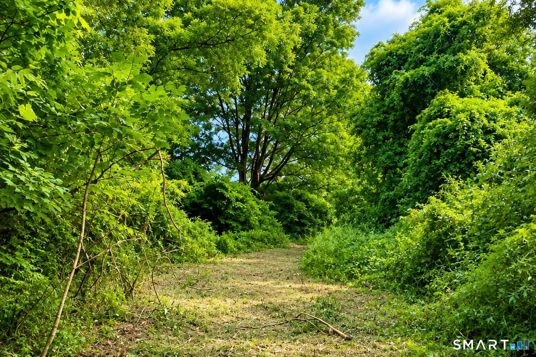
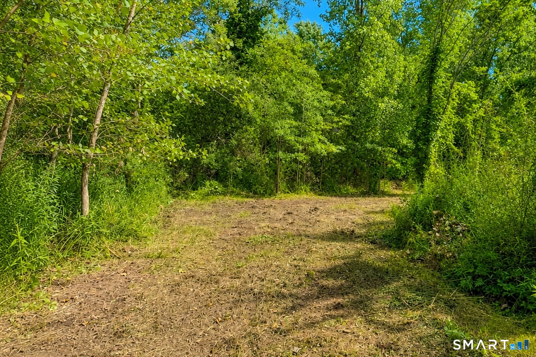
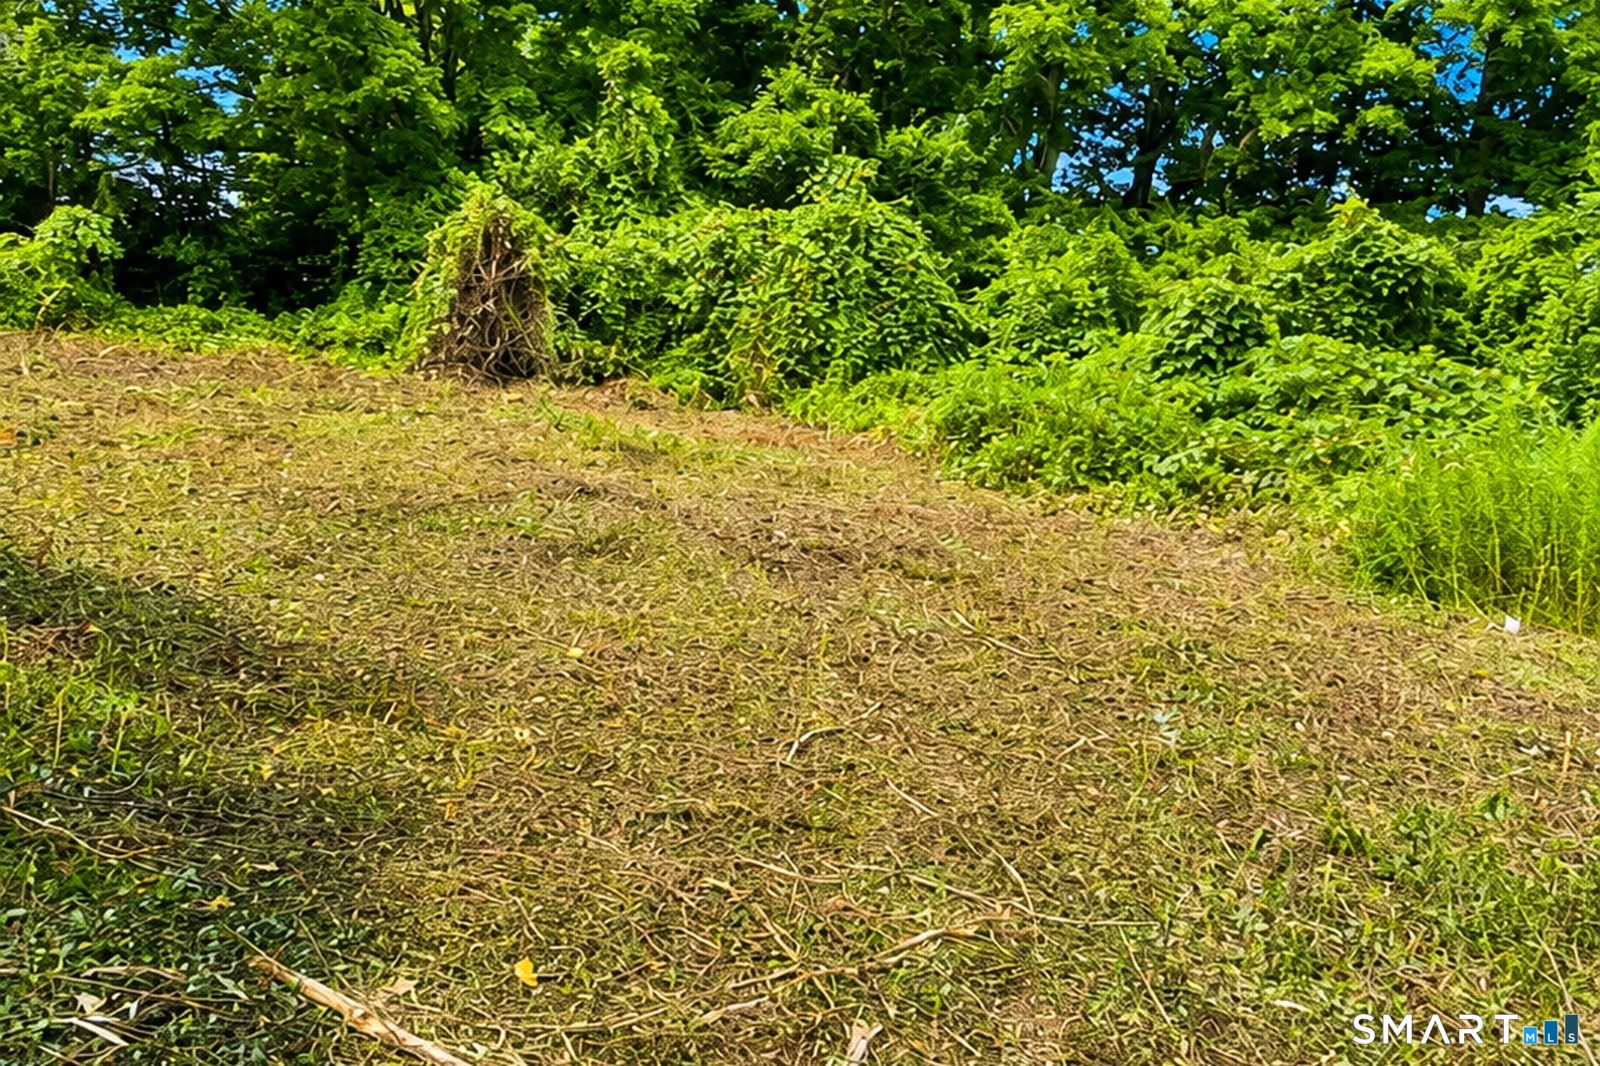
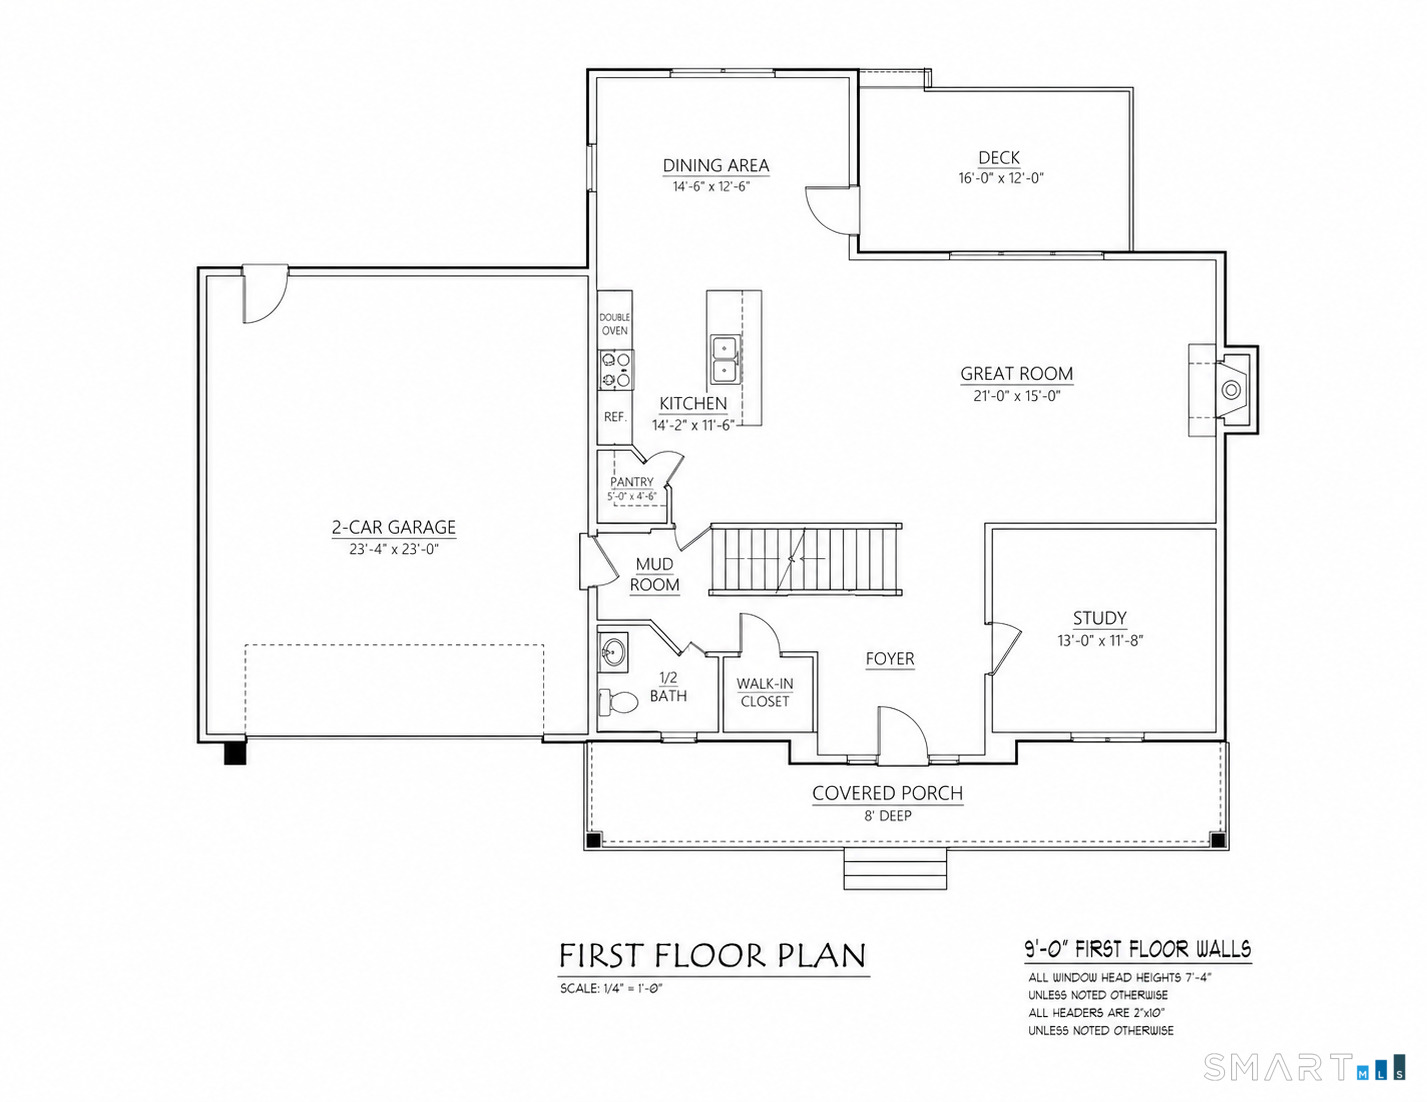
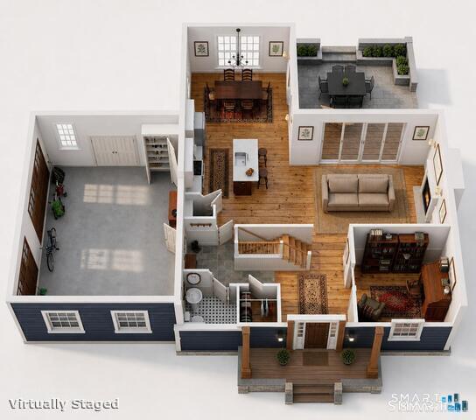
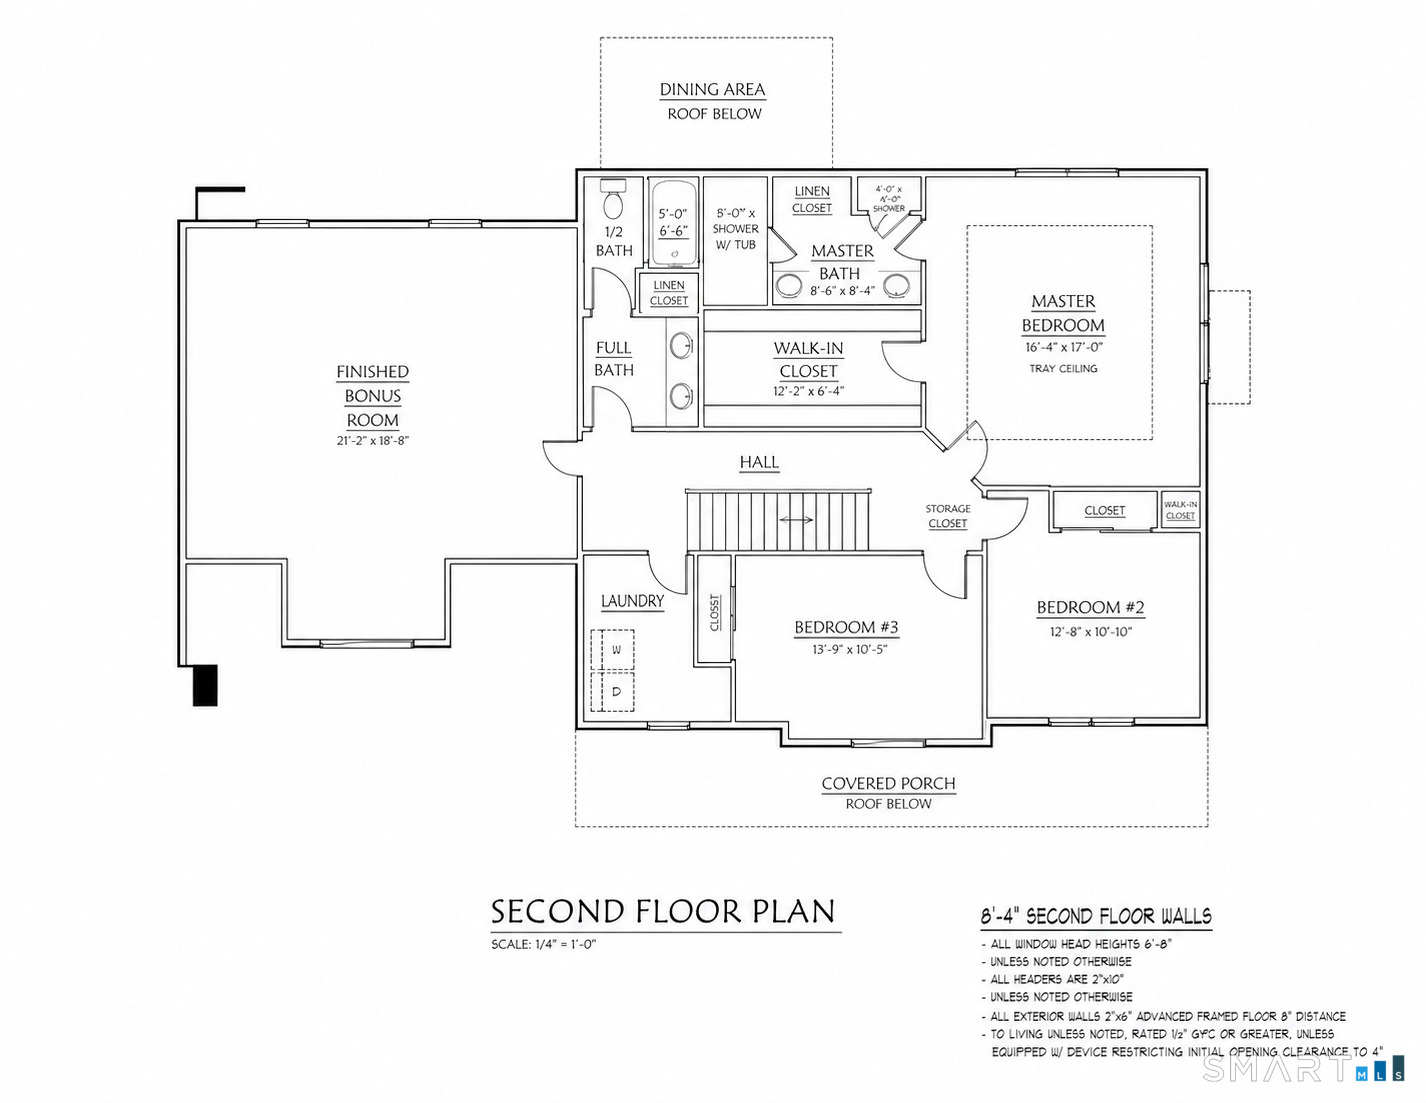
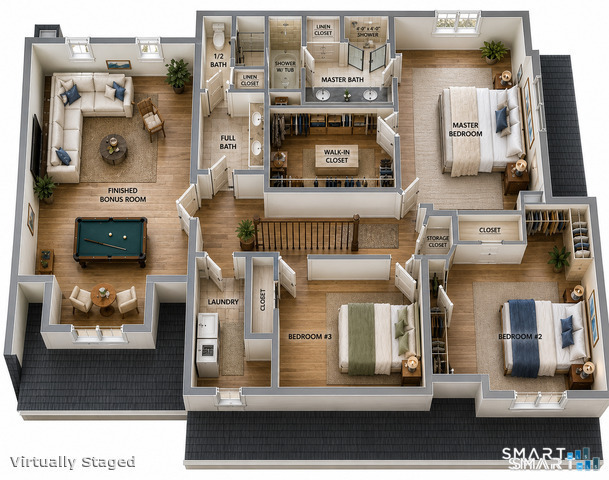
Introducing a beautiful new construction Colonial to be built on a fully approved, shovel-ready homesite in one of Hebron's most desirable locations. This thoughtfully designed home will feature 9-foot ceilings, an open-concept layout, a stunning kitchen with quartz/granite countertops, stainless steel appliances, tile backsplash, solid oak hardwood flooring, a sunroom, rear patio, full basement, and a spacious 2-car garage. With 4 bedrooms, 2.5 baths, a dedicated home office, and quality craftsmanship throughout, this home offers the perfect blend of style, comfort, and functionality. Best of all, there may be opportunities to customize finishes and upgrades before construction begins, allowing you to create a home that truly reflects your vision. Situated on a fully approved homesite with picturesque sunset views, a historic stone wall, and a private building envelope set back from the road, you'll enjoy the peace and charm of country living while remaining conveniently located just minutes from downtown Hebron, Blackledge Country Club, Tallwood Country Club, hiking trails, and only 25 minutes from Hartford. Build the home you've been waiting for and enjoy the best of New England living with modern amenities, energy efficiency, and low-maintenance construction.
Listing Courtesy of Berkshire Hathaway NE Prop.
Our team consists of dedicated real estate professionals passionate about helping our clients achieve their goals. Every client receives personalized attention, expert guidance, and unparalleled service. Meet our team:

Broker/Owner
860-214-8008
Email
Broker/Owner
843-614-7222
Email
Associate Broker
860-383-5211
Email
Realtor®
860-919-7376
Email
Realtor®
860-538-7567
Email
Realtor®
860-222-4692
Email
Realtor®
860-539-5009
Email
Realtor®
860-681-7373
Email
Acres : 1.87
Appliances Included : Allowance
Basement : Full, Unfinished, Concrete Floor
Full Baths : 2
Half Baths : 1
Baths Total : 3
Beds Total : 4
City : Hebron
Cooling : Central Air, Zoned
County : Tolland
Elementary School : Per Board of Ed
Fireplaces : 1
Foundation : Concrete
Garage Parking : Attached Garage
Garage Slots : 2
Description : Level Lot
Neighborhood : N/A
Parcel : 1625425
Postal Code : 06248
Roof : Asphalt Shingle
Additional Room Information : Laundry Room, Mud Room
Sewage System : Septic
SgFt Description : Finished Sq Footage
Total SqFt : 2862
Tax Year : July 2026-June 2027
Total Rooms : 12
Watersource : Private Well
weeb : RPR, IDX Sites, Realtor.com
Phone
860-384-7624
Address
20 Hopmeadow St, Unit 821, Weatogue, CT 06089
