
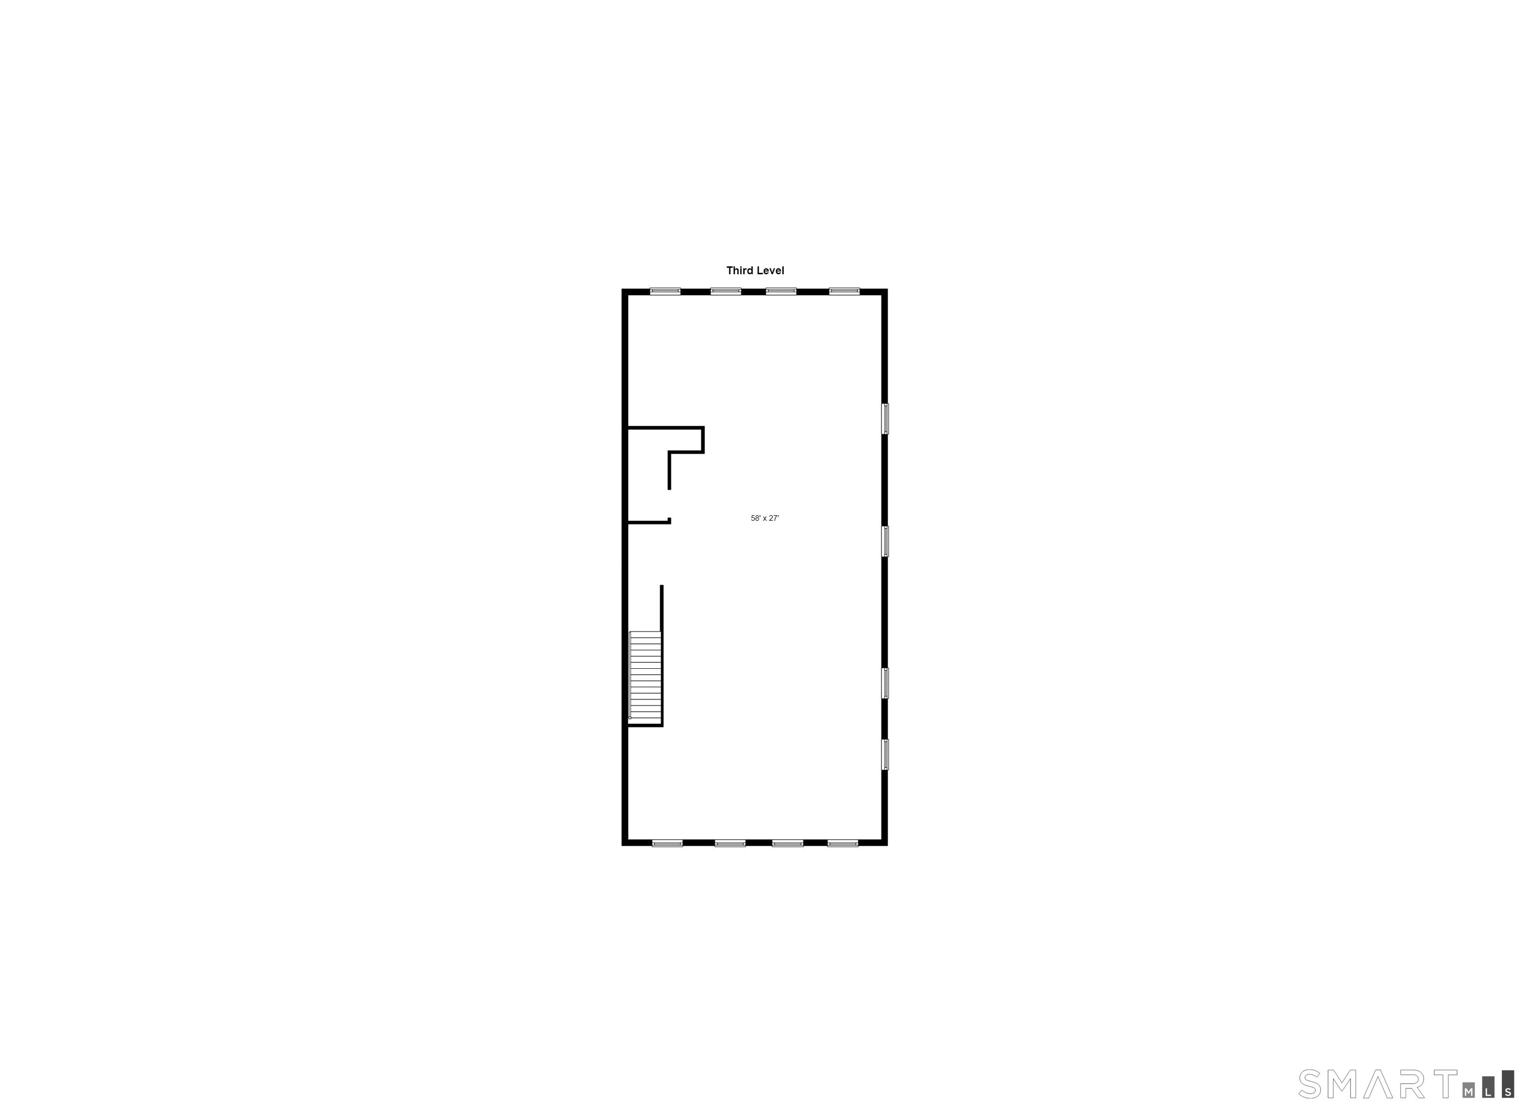
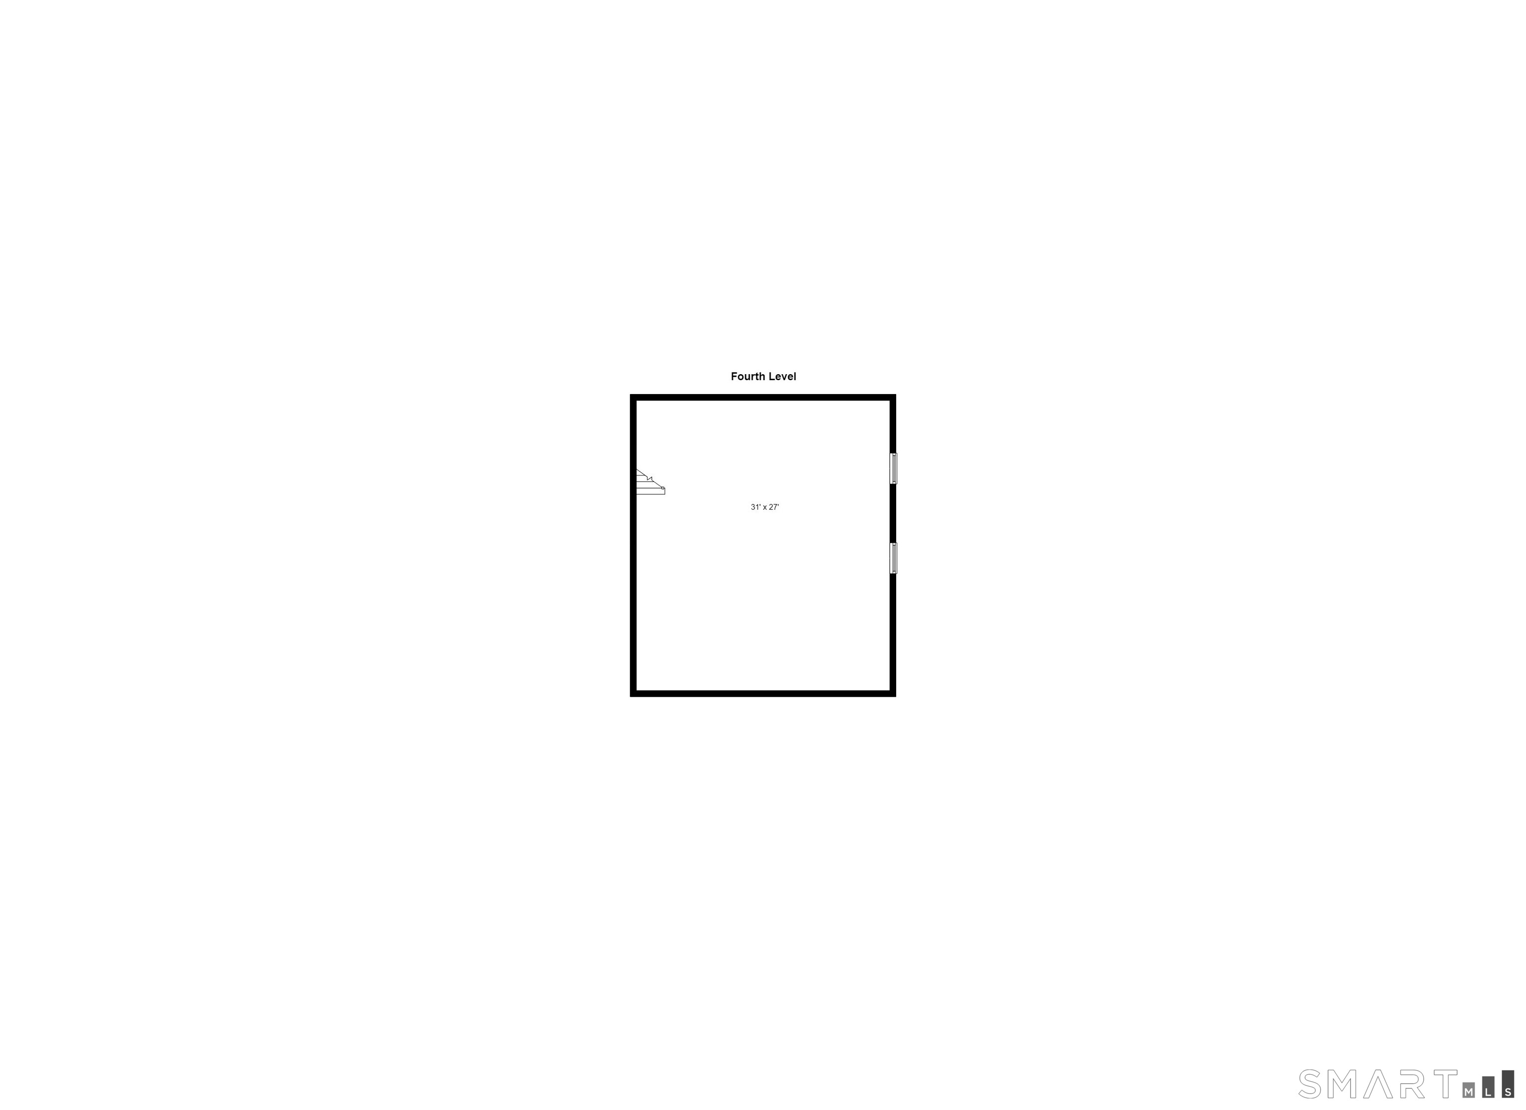
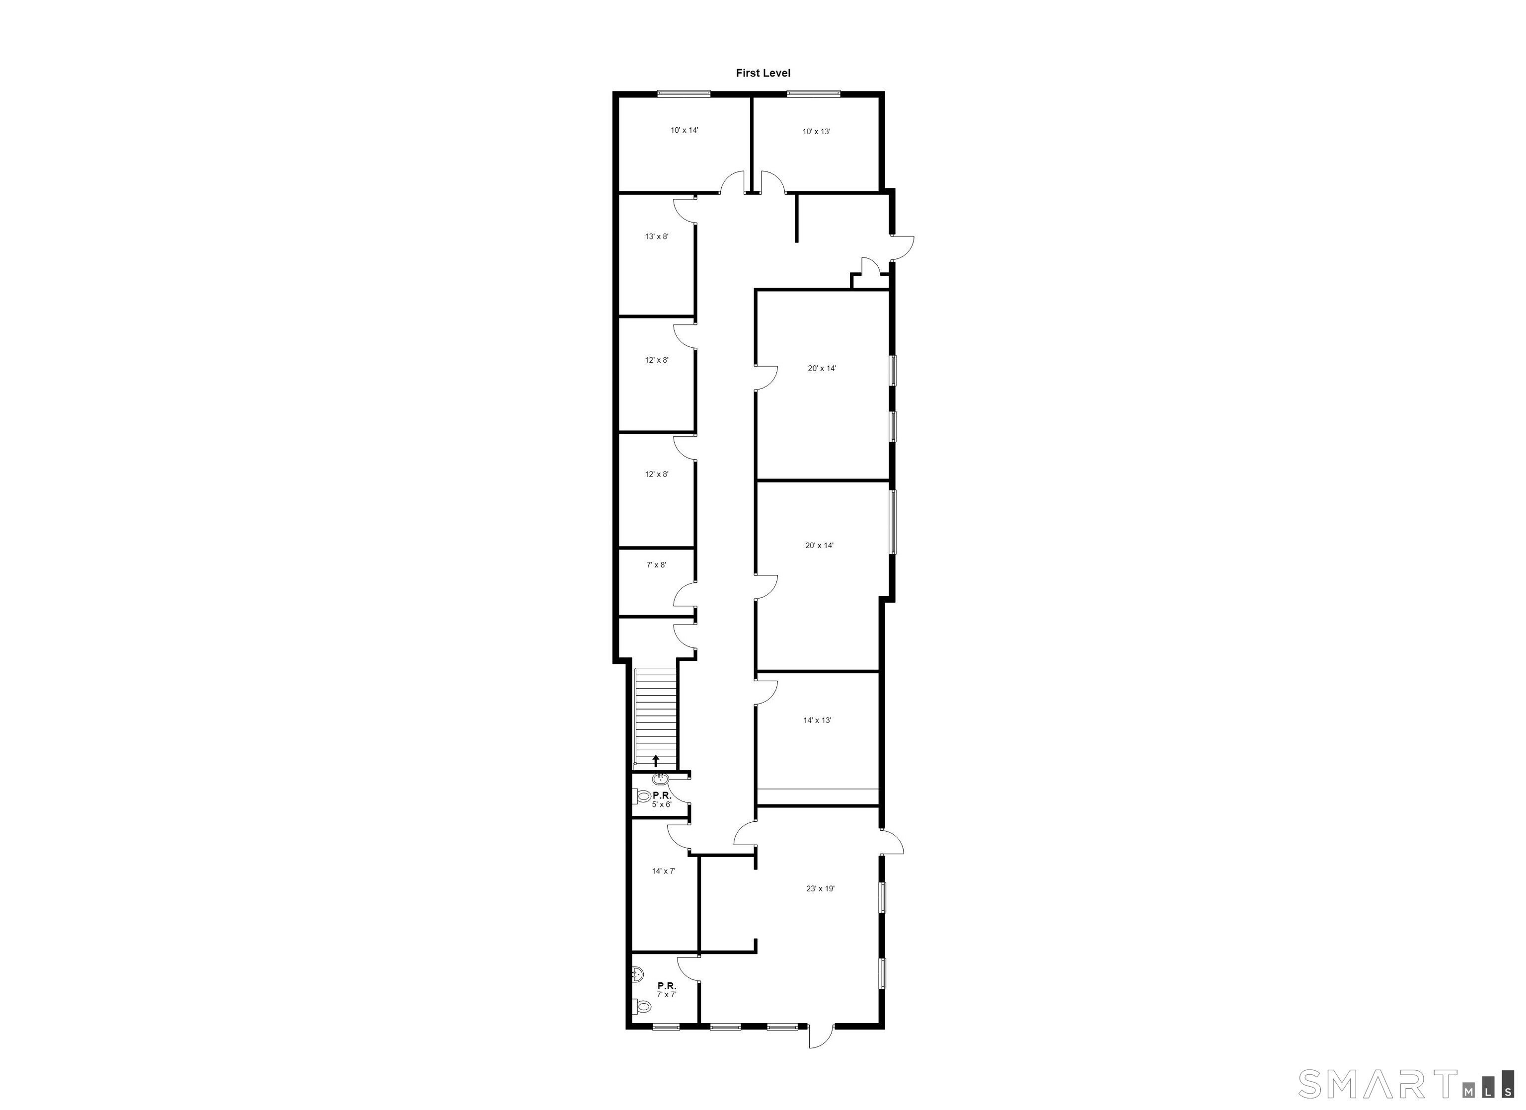
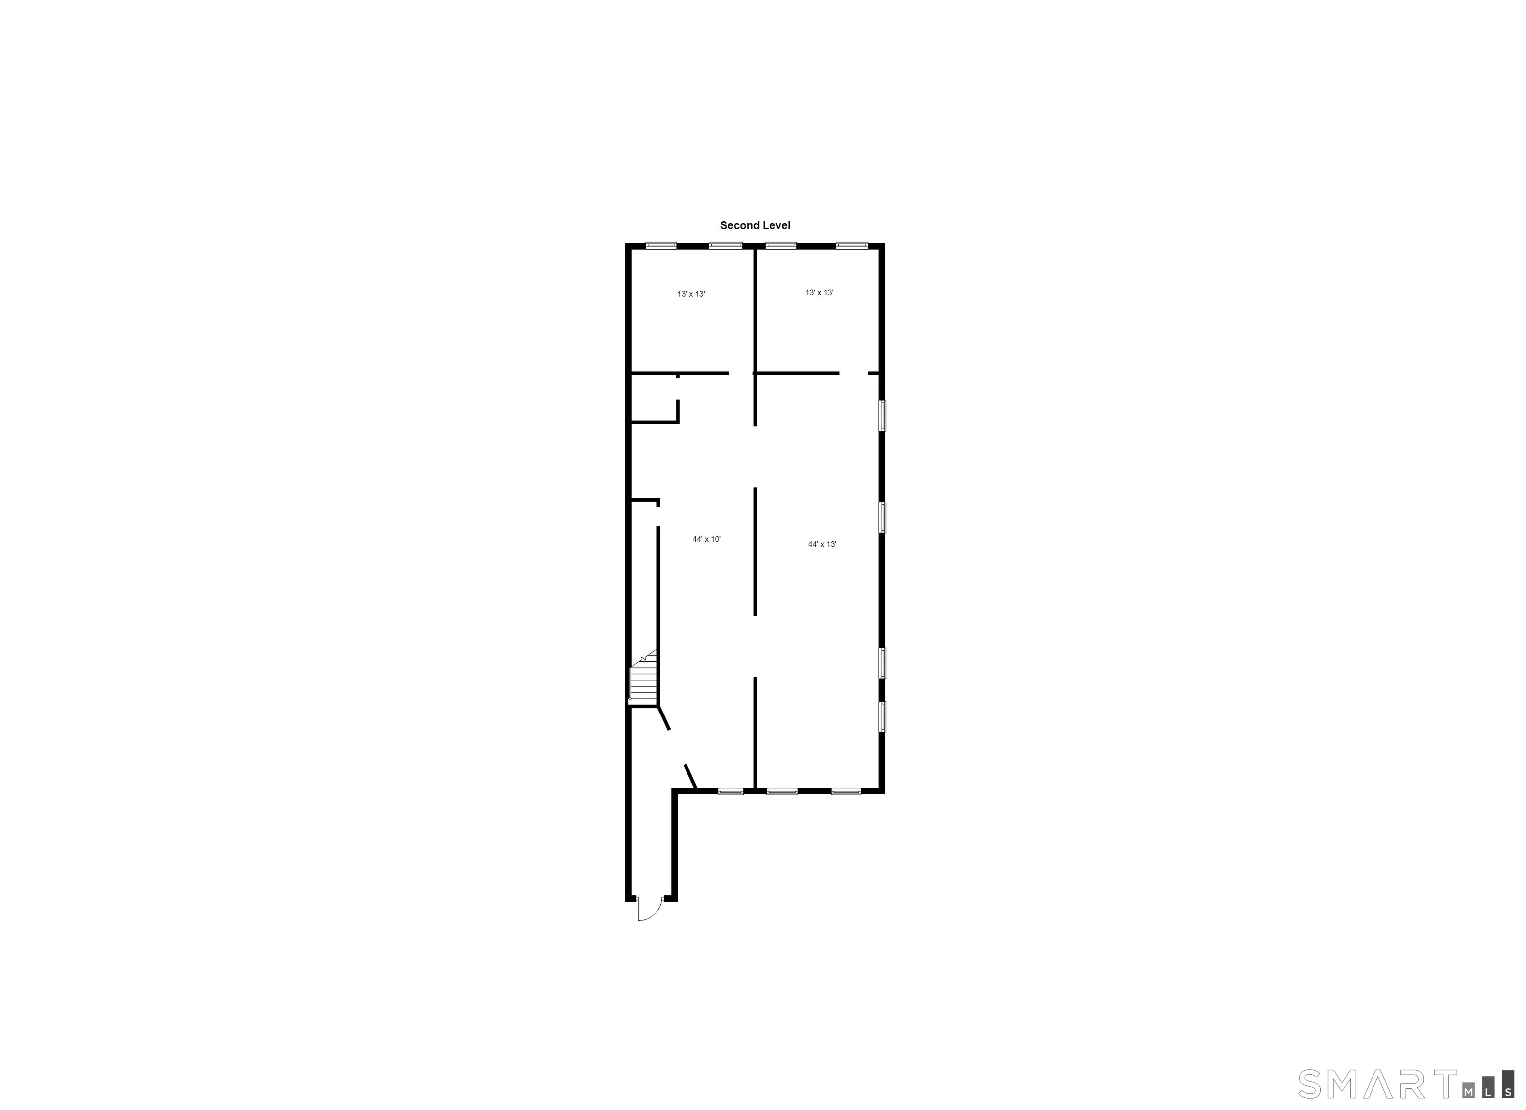
Sq Ft
Price
New Haven, Connecticut
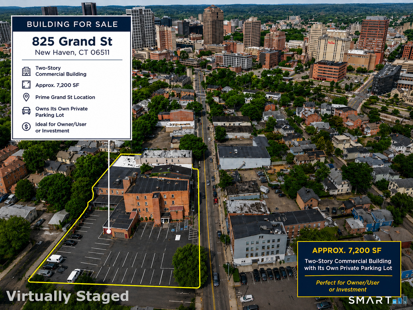
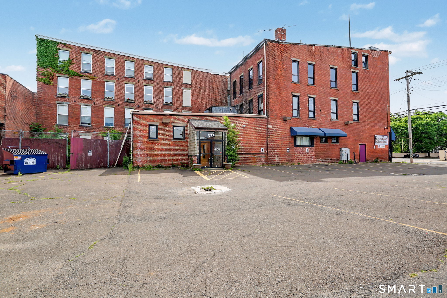
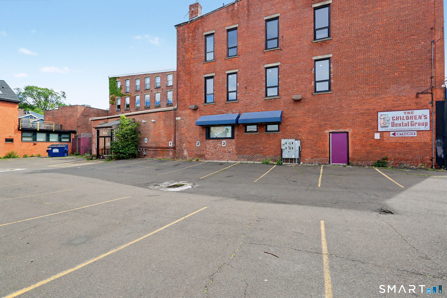
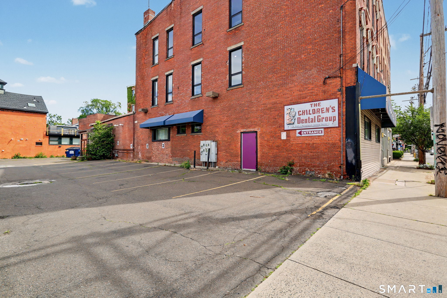
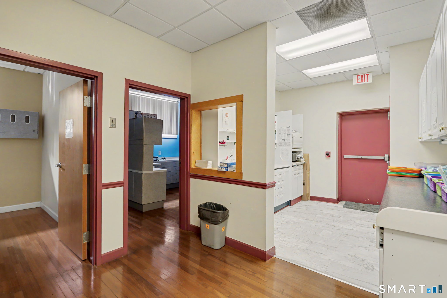
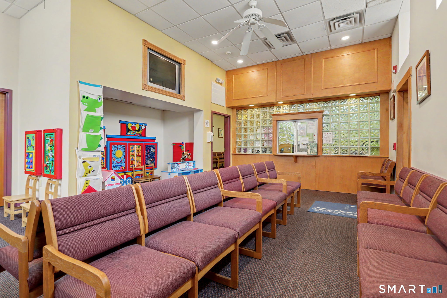
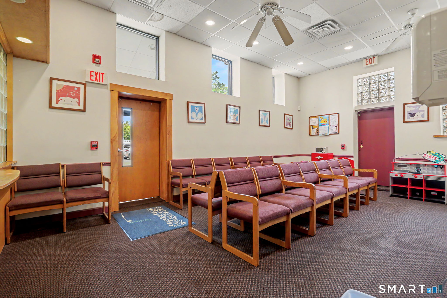
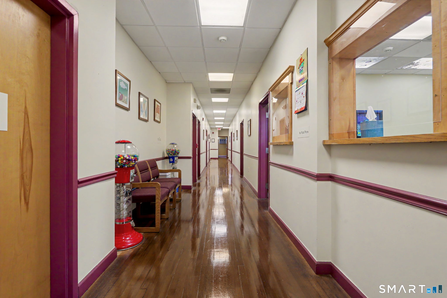
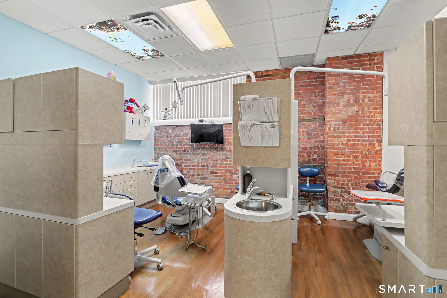
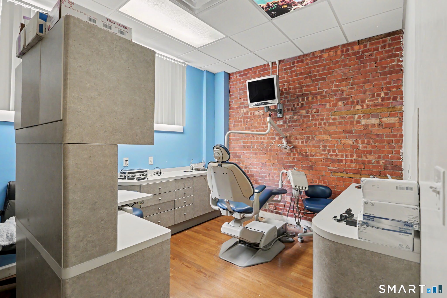
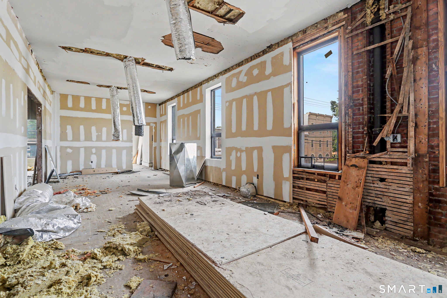
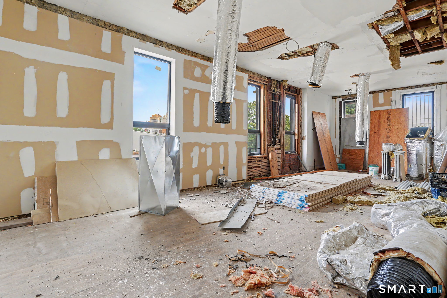
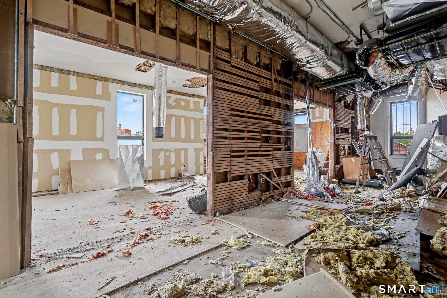
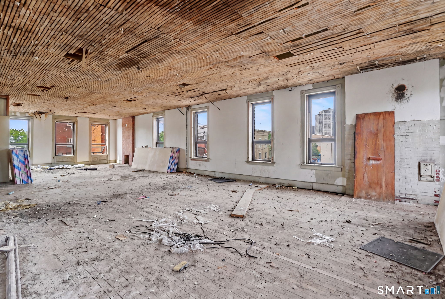
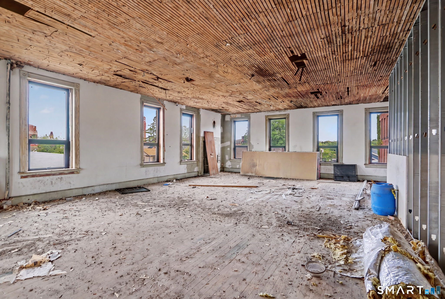
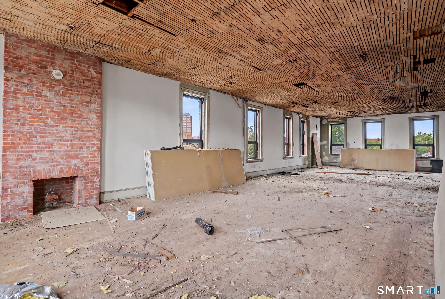
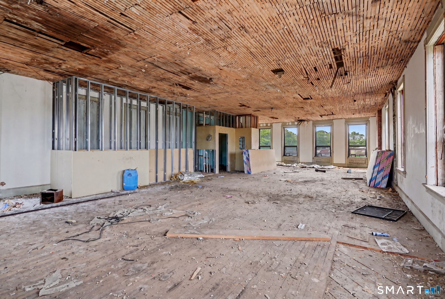
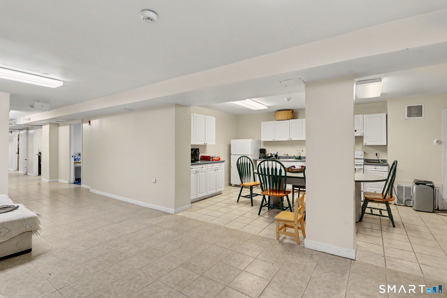
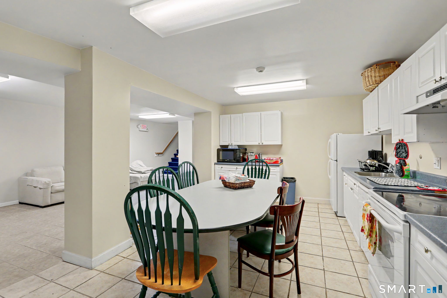
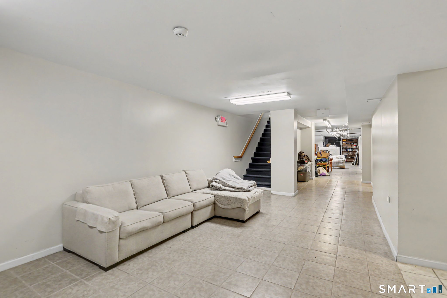
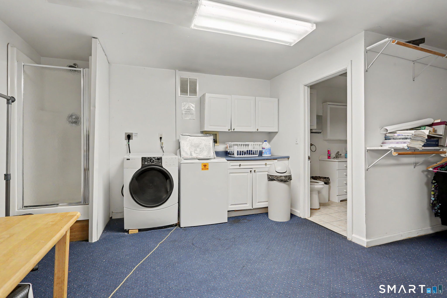
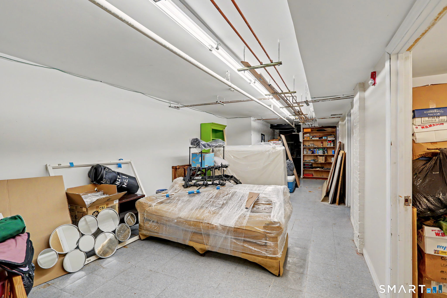
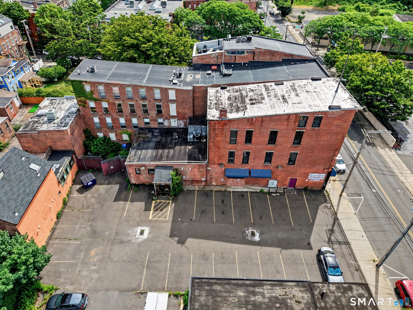
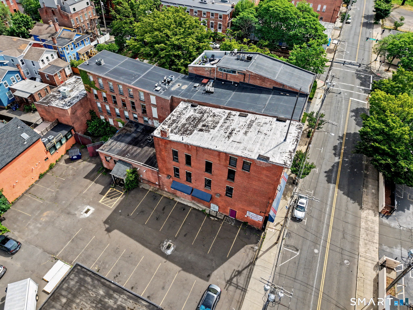
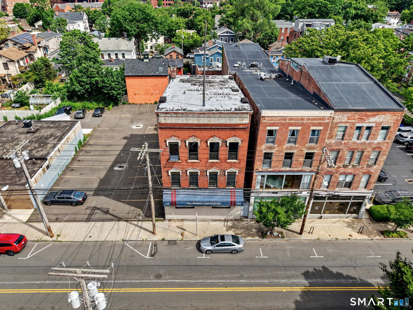
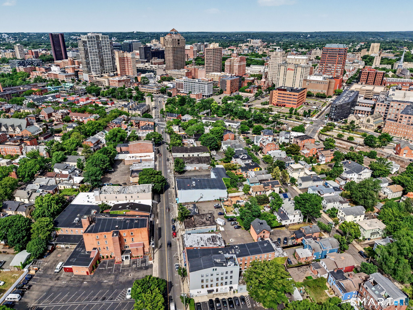
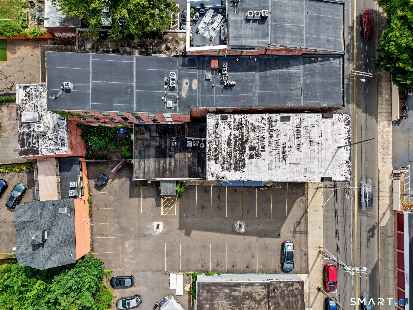
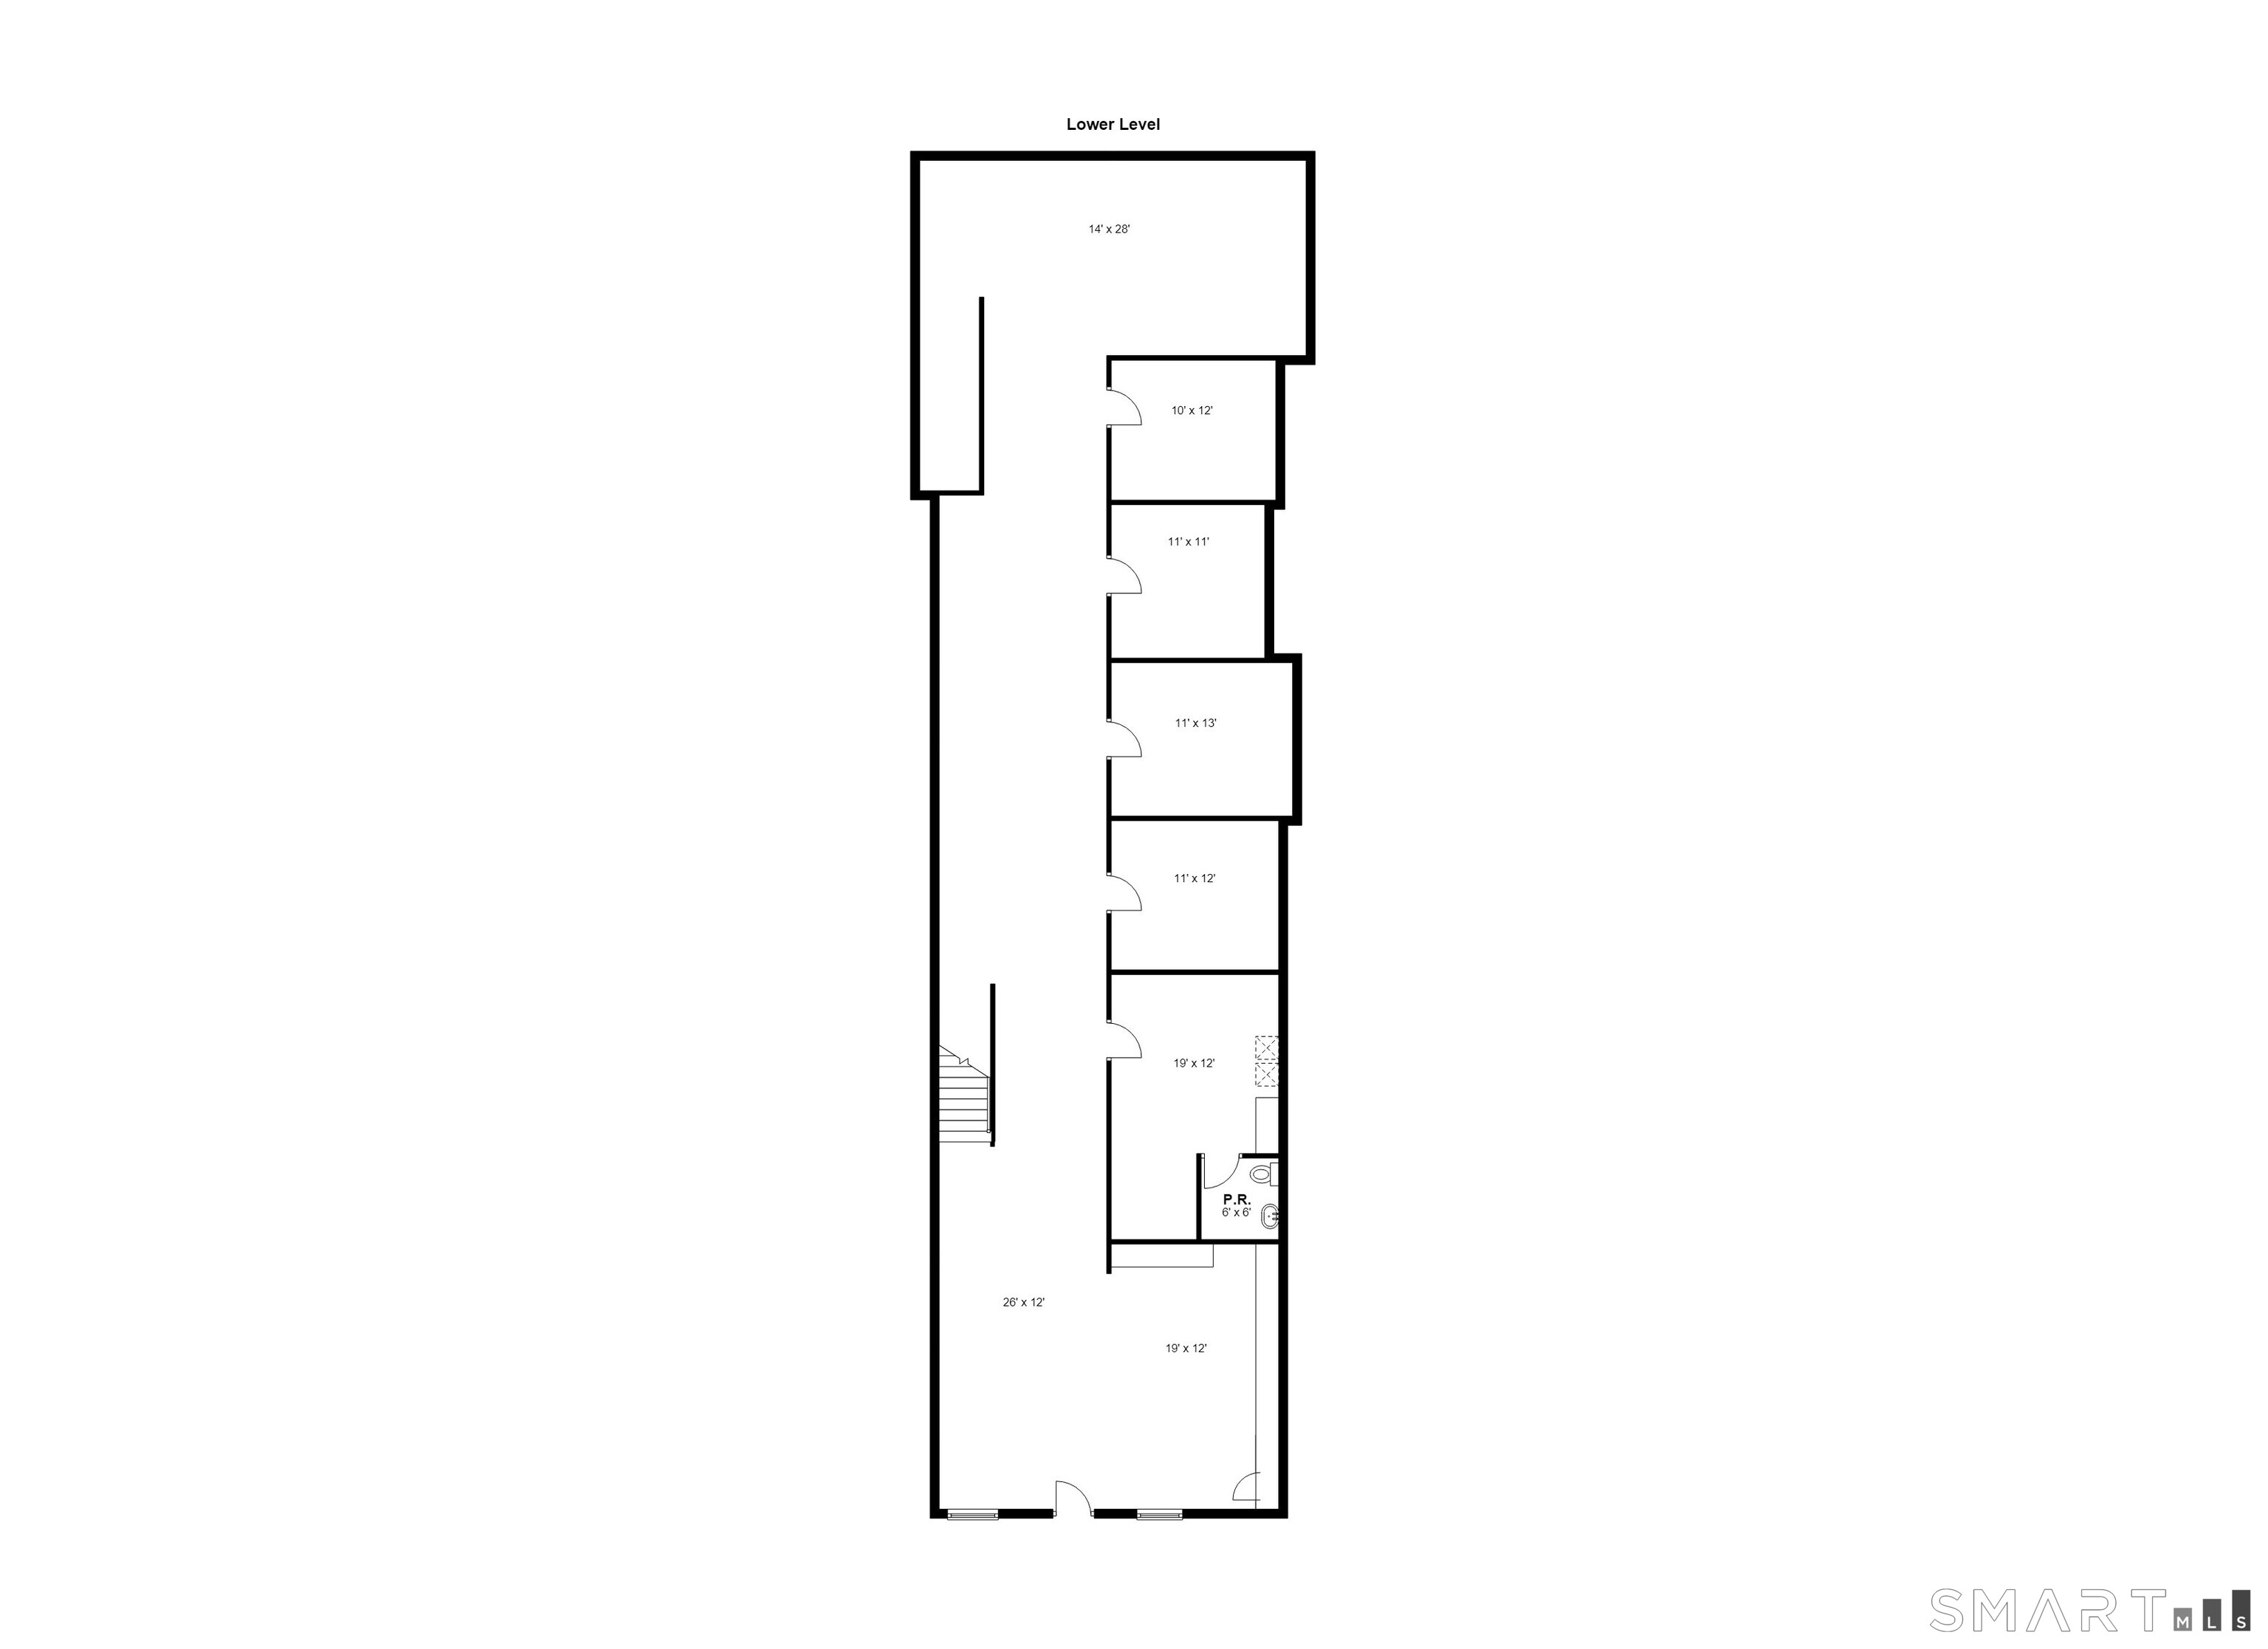
Tremendous opportunity to acquire a mixed-use property and bring your own vision to life in one of New Haven's most recognizable corridors. Whether used as a medical, dental, or professional office, a restaurant, residential apartments, or a creative mixed-use redevelopment, this property offers exceptional flexibility, significant value-add potential, original exposed brick & soaring ceiling on all levels. A standout feature of the offering is the adjacent private parking lot with over 22 dedicated spaces, a rare amenity in this market. The building contains approximately 7,200 square feet across four levels, including a finished lower level, providing ample space for an owner-user, investor, or developer to customize the property to their specific vision. Ideally located just 0.4 miles from the renowned Sally's Apizza, the property benefits from proximity to one of New Haven's most popular dining destinations and the continued growth of the surrounding neighborhood. Attached are the floor plans and a preliminary diligence check package for your clients' review. Prospective purchasers should conduct their own independent diligence check regarding zoning, permitted uses, and all other aspects of the property.
Listing Courtesy of Century 21 AllPoints Realty
Our team consists of dedicated real estate professionals passionate about helping our clients achieve their goals. Every client receives personalized attention, expert guidance, and unparalleled service. Meet our team:

Broker/Owner
860-214-8008
Email
Broker/Owner
843-614-7222
Email
Associate Broker
860-383-5211
Email
Realtor®
860-919-7376
Email
Realtor®
860-538-7567
Email
Realtor®
860-222-4692
Email
Realtor®
860-539-5009
Email
Realtor®
860-681-7373
Email
Acres : 0.1
City : New Haven
Cooling : Ceiling Fans, Central Air, Zoned
County : New Haven
Flooring : Ceramic Tile, Tile, Wall-to-Wall Carpet, Wood
Foundation : Concrete
Garage Parking : Paved, Parking Lot, Off Street Parking
Handicap : Exterior Curb Cuts, Handicap Parking, Hard/Low Nap Floors
Description : Level Lot
Neighborhood : N/A
# Restrooms : 3
# Stories : 4
# Tenants : 1
Parcel : 1245941
Uncovered Parking Spaces : 22
Total Parking Spaces : 22
Postal Code : 06511
Roof : Flat
Sewage System : Public Sewer Connected
Office SqFt : 2800
Residential SqFt : 2800
Total SqFt : 7200
Tax Year : July 2026-June 2027
Watersource : Public Water Connected
weeb : RPR, IDX Sites, Realtor.com
Phone
860-384-7624
Address
20 Hopmeadow St, Unit 821, Weatogue, CT 06089
