
Bedrooms
Bathrooms
Sq Ft
Price
Stonington, Connecticut
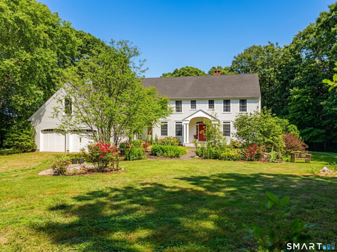
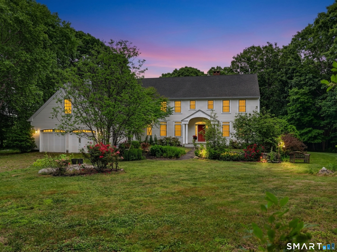
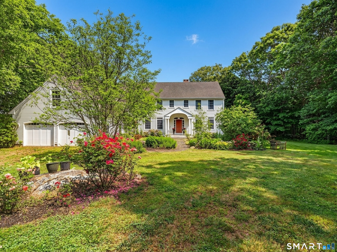
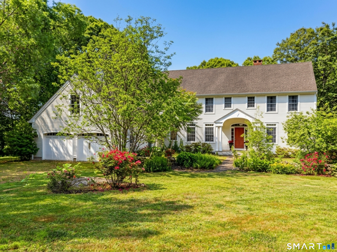
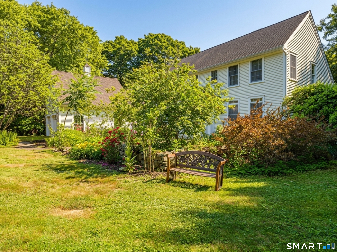
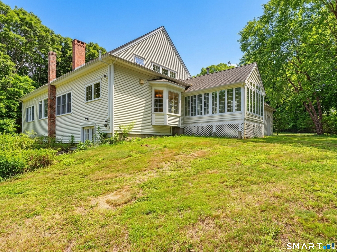
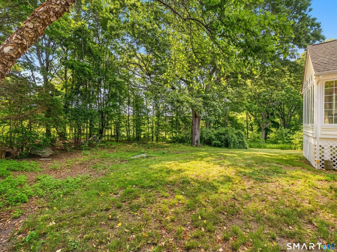
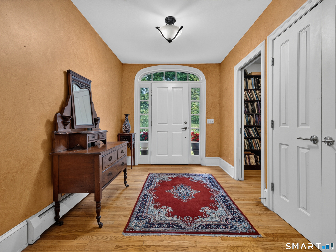
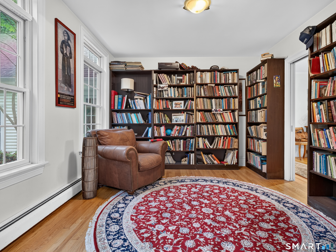
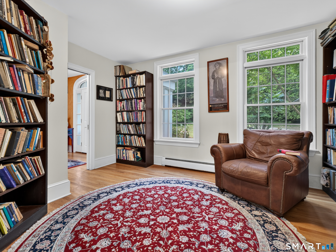
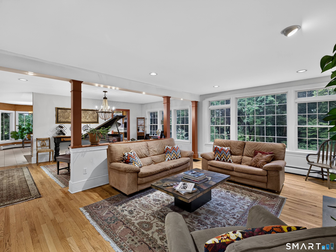
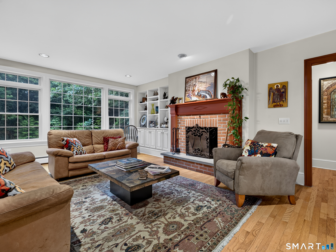
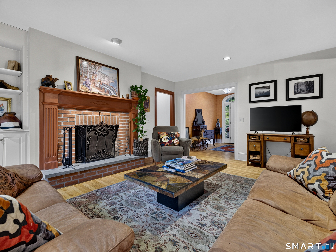
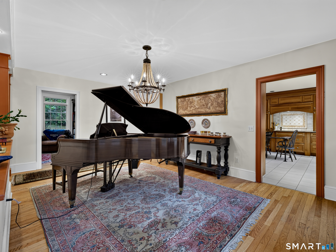
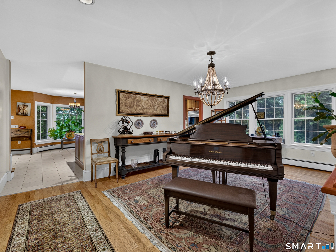
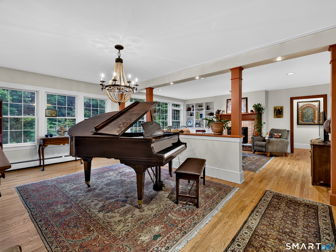
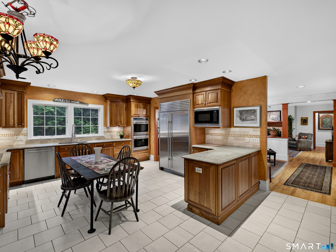
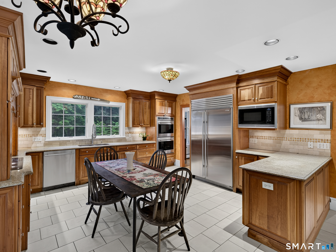
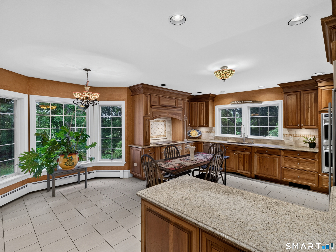
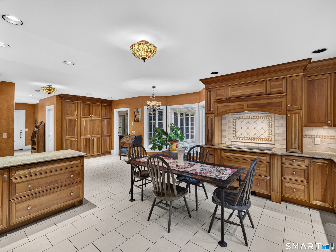
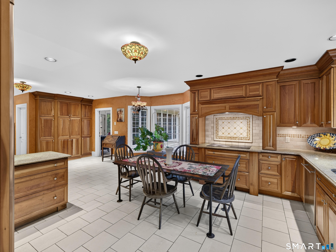
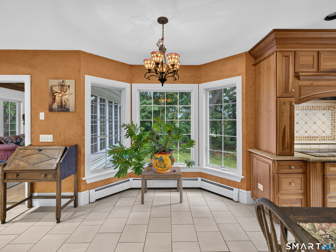
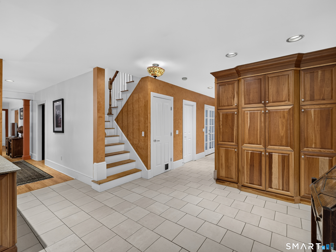
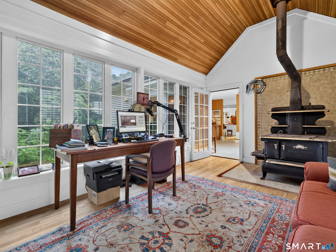
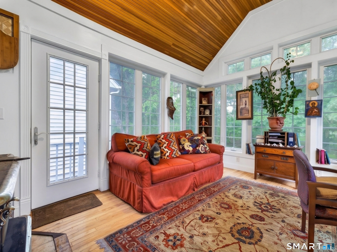
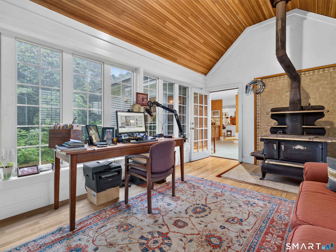
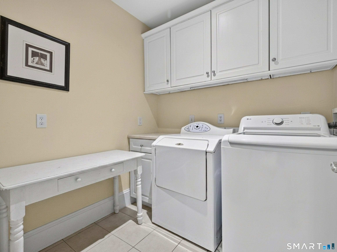
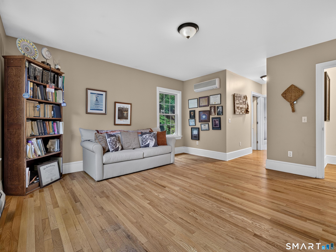
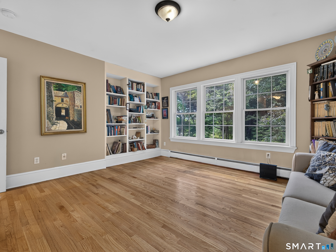
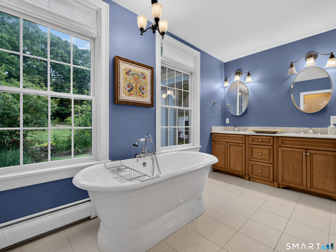
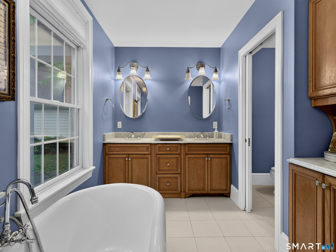
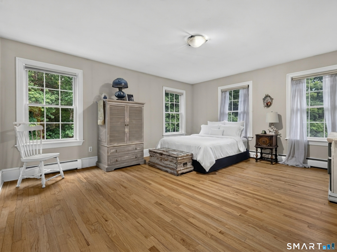
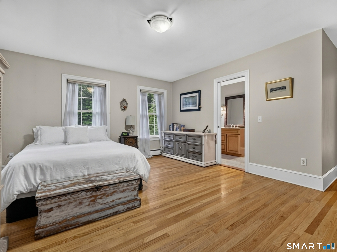
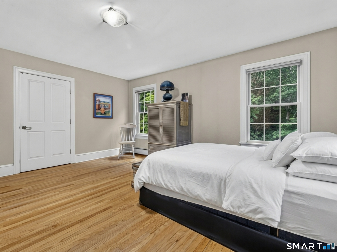
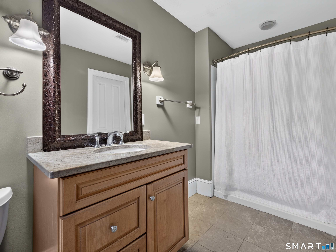
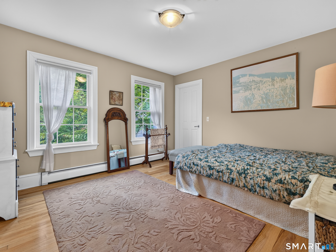
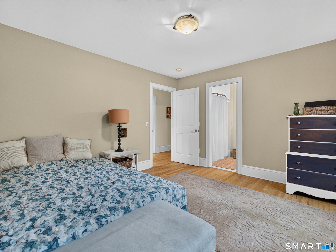
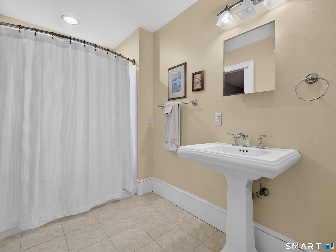
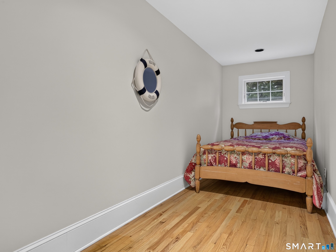
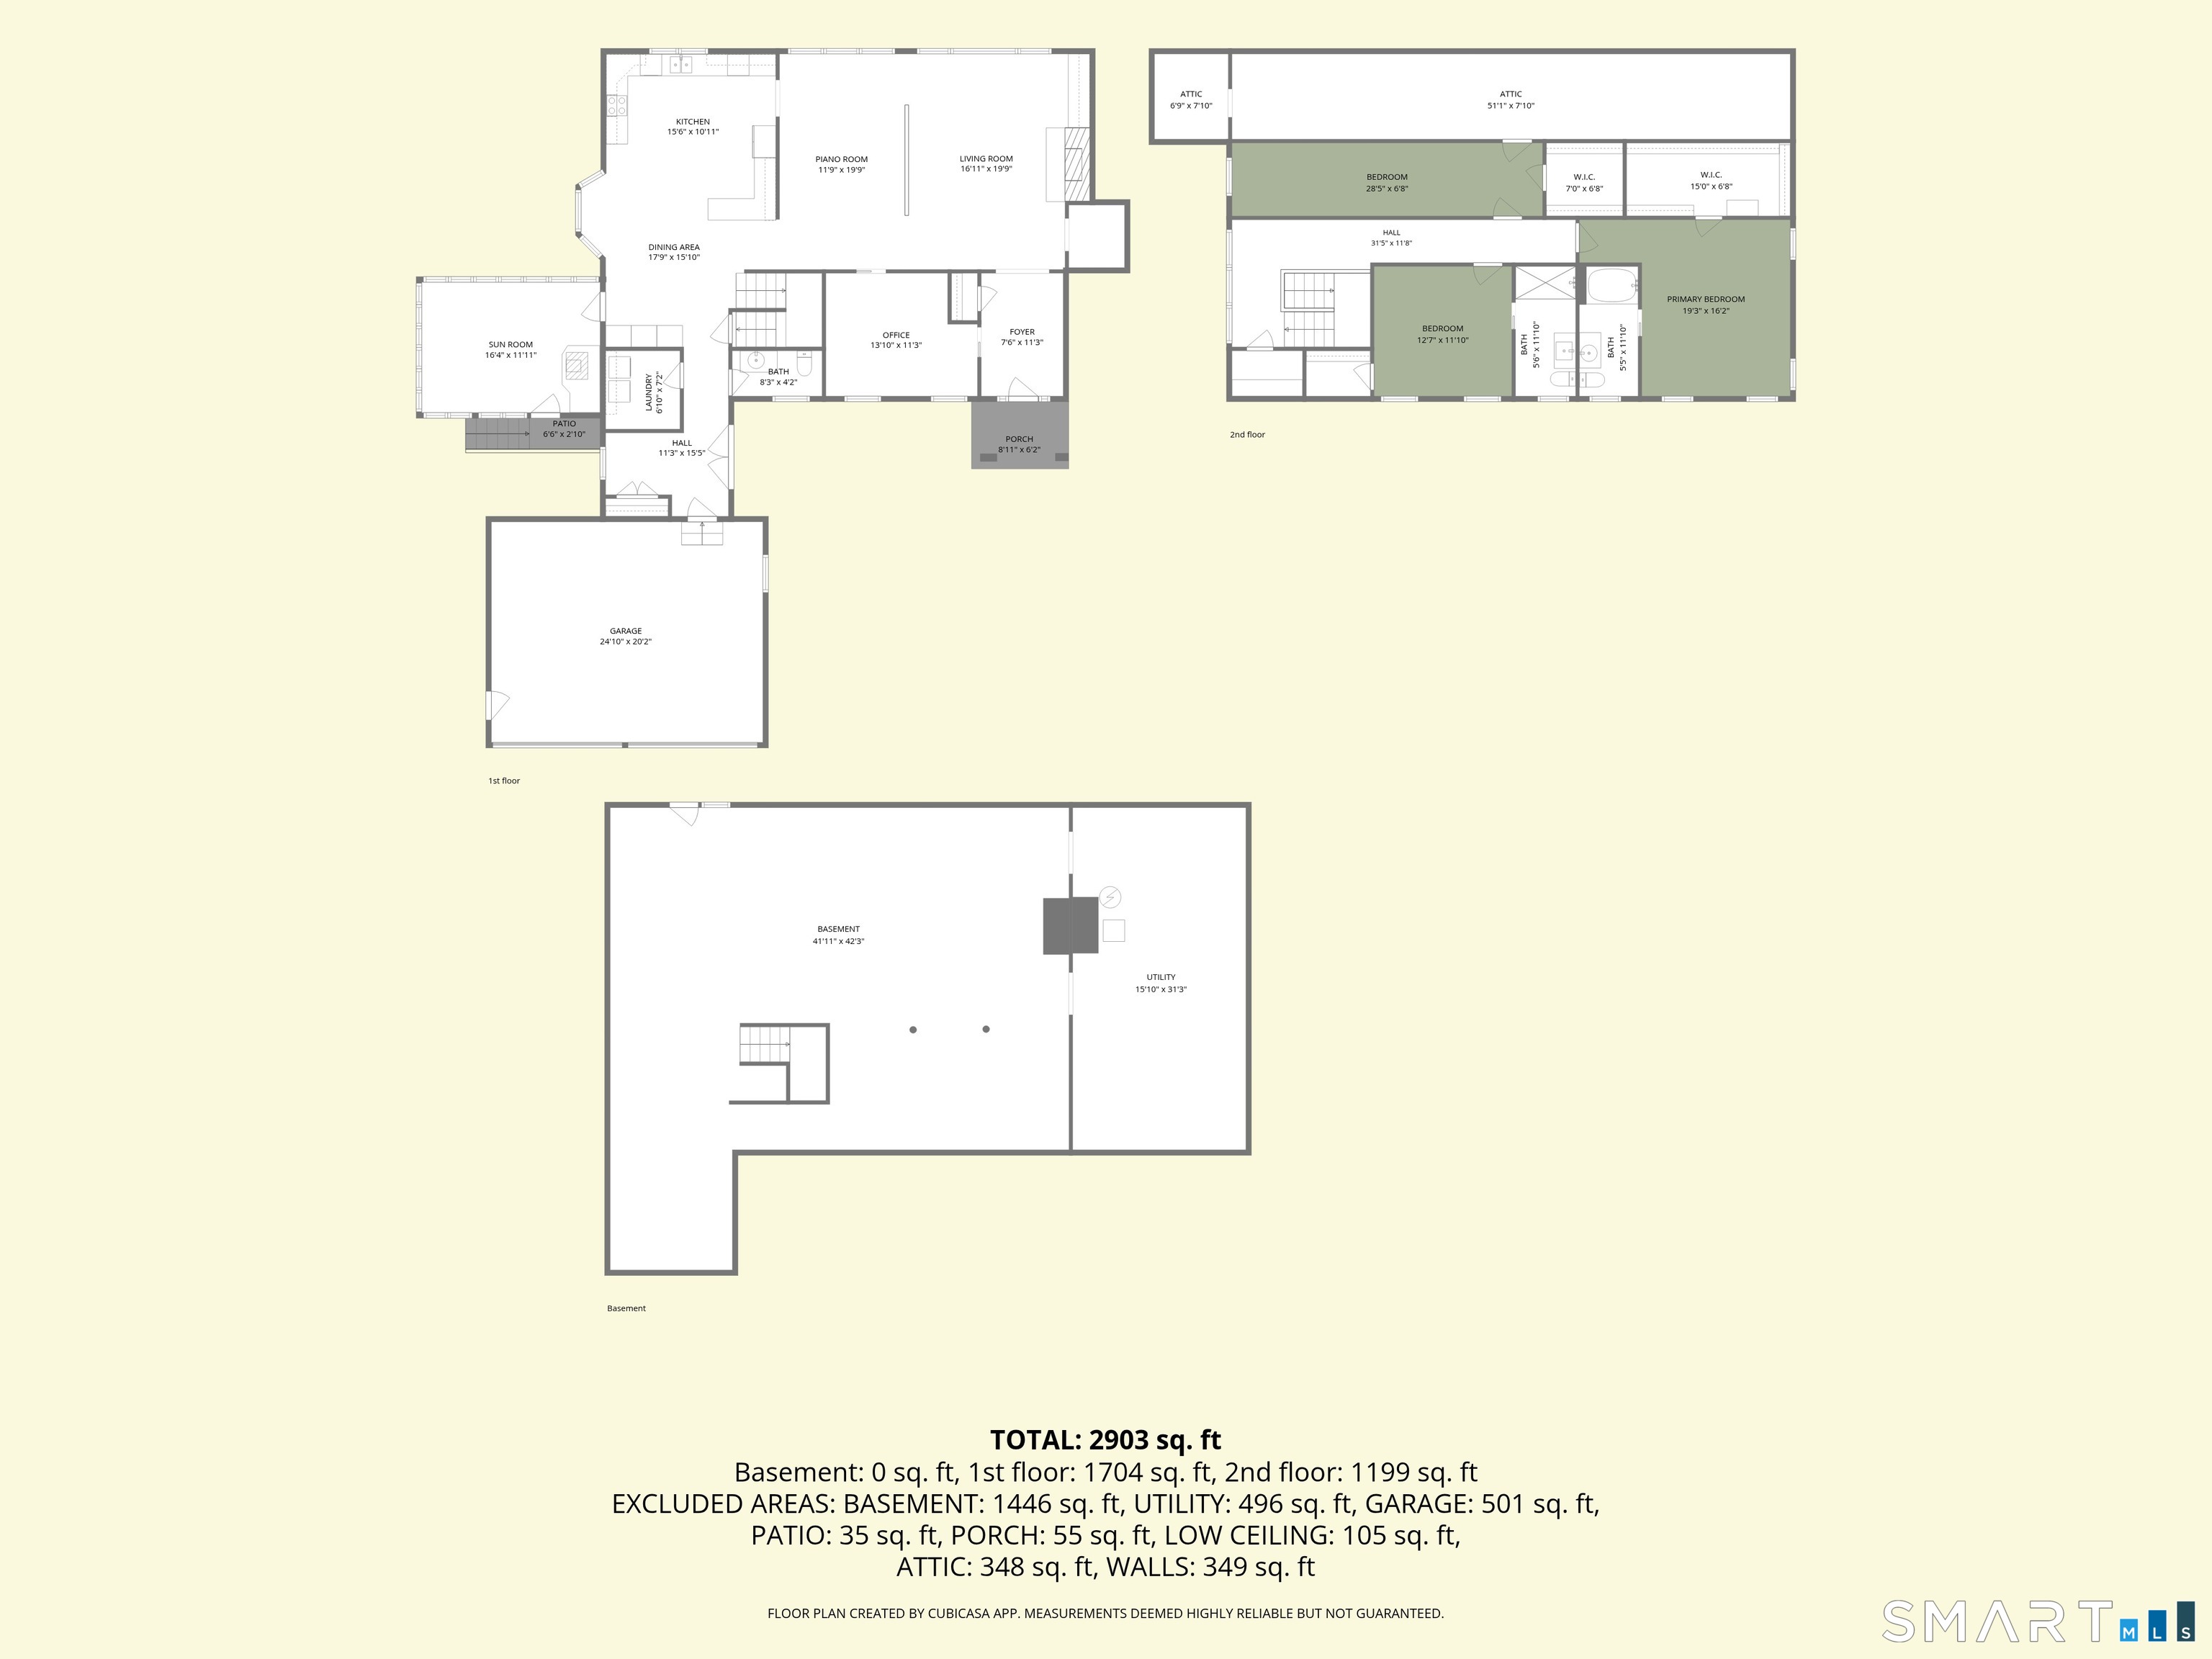
Welcome to 199 Greenhaven Road, a beautifully crafted Colonial offering the perfect blend of secluded country living and modern elegance. Nestled on a sprawling, landscaped 2.53-acre rear lot, this private sanctuary welcomes you with classic brick masonry, elegant stonework, and a gorgeous cream exterior. Step inside to a bright, sun-drenched floor plan highlighted by gleaming hardwood floors and high-end finishes. The absolute heart of this home is the massive, custom chef's kitchen. Outfitted with stunning cherry cabinetry, granite countertops, a 5-burner cooktop, double wall ovens, and a Sub-Zero refrigerator, it offers unmatched storage and counter space-with plenty of room to add a center island if desired. Enjoy casual morning meals in the breakfast area, or step out to the three-season room for seamless outdoor dining overlooking your peaceful, wooded acreage. With 4 generous bedrooms-including a master bedroom on the main level-and 3.5 baths spread across 3,324 square feet, there is space for everyone to spread out comfortably. The first-floor laundry room adds ultimate daily convenience. Located just minutes from historic Stonington Borough, local beaches, and downtown Westerly, this property offers a rare combination of total privacy and coastal convenience. Schedule your private tour today!
Listing Courtesy of William Pitt Sotheby's Int'l
Our team consists of dedicated real estate professionals passionate about helping our clients achieve their goals. Every client receives personalized attention, expert guidance, and unparalleled service. Meet our team:

Broker/Owner
860-214-8008
Email
Broker/Owner
843-614-7222
Email
Associate Broker
860-383-5211
Email
Realtor®
860-919-7376
Email
Realtor®
860-538-7567
Email
Realtor®
860-222-4692
Email
Realtor®
860-539-5009
Email
Realtor®
860-681-7373
Email
Acres : 2.53
Appliances Included : Cook Top, Oven/Range, Microwave, Refrigerator
Attic : Walk-In
Basement : Full
Full Baths : 3
Half Baths : 1
Baths Total : 4
Beds Total : 4
City : Stonington
Cooling : Wall Unit
County : New London
Elementary School : Per Board of Ed
Fireplaces : 1
Foundation : Concrete
Fuel Tank Location : In Basement
Garage Parking : Attached Garage, Driveway
Garage Slots : 2
Description : Secluded, Rear Lot, Lightly Wooded, Treed, Borders Open Space, Cleared
Amenities : Golf Course, Medical Facilities, Park, Public Pool, Public Transportation
Neighborhood : Pawcatuck
Parcel : 2460495
Total Parking Spaces : 6
Postal Code : 06379
Roof : Asphalt Shingle
Additional Room Information : Foyer, Laundry Room, Sitting Room, Wine Cellar, Workshop
Sewage System : Septic
Total SqFt : 3324
Tax Year : July 2025-June 2026
Total Rooms : 8
Watersource : Public Water Connected
weeb : RPR, IDX Sites, Realtor.com
Phone
860-384-7624
Address
20 Hopmeadow St, Unit 821, Weatogue, CT 06089
