
Bedrooms
Bathrooms
Sq Ft
Price
Monroe, Connecticut
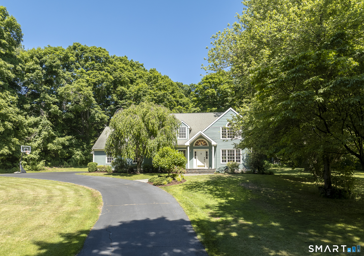
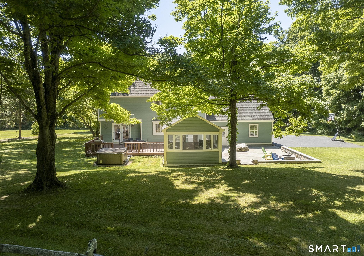
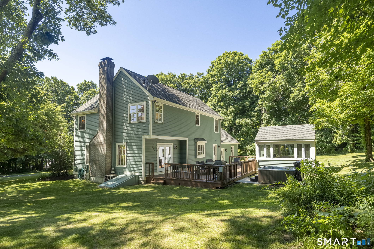
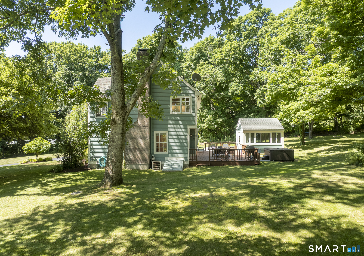
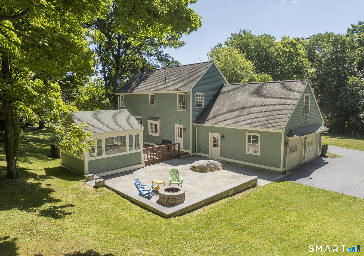
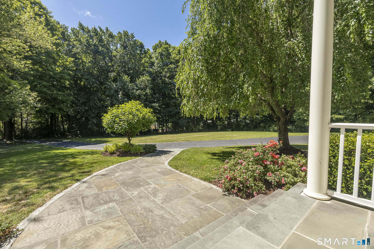
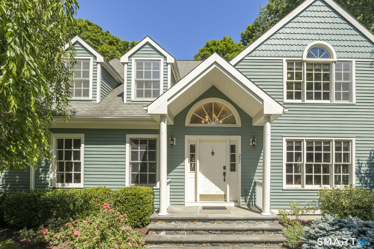
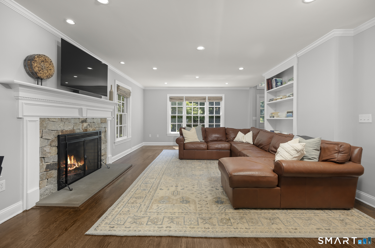
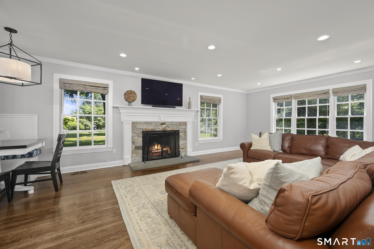
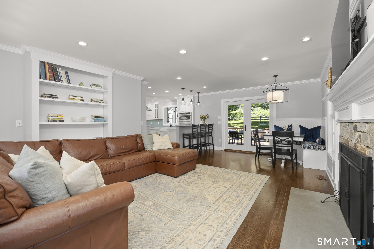
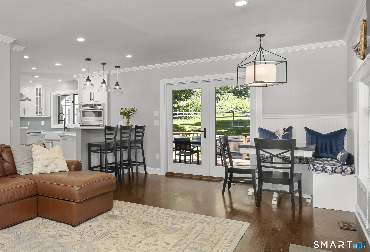
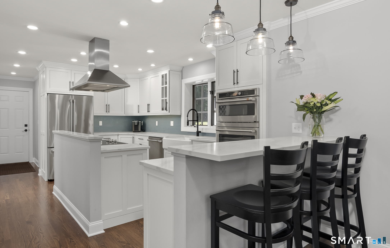
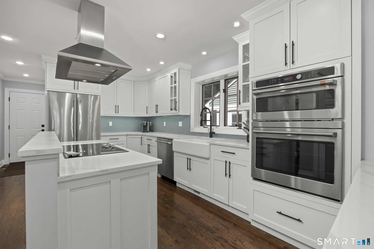
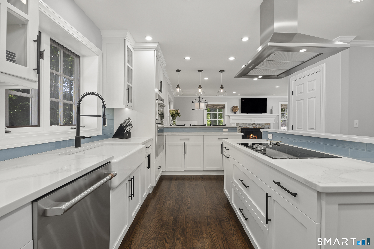
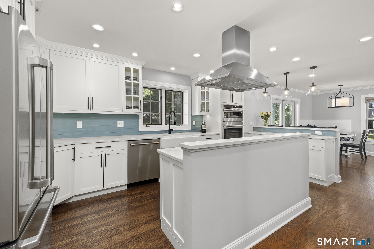
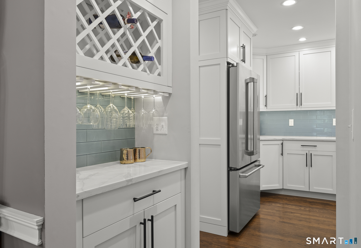
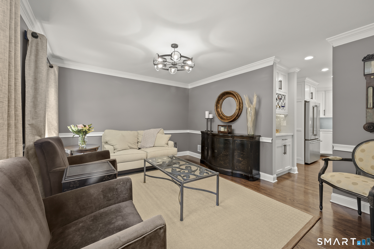
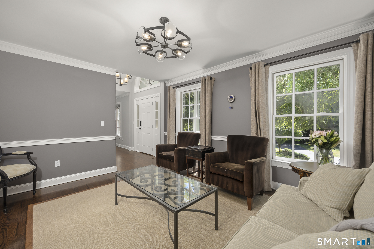
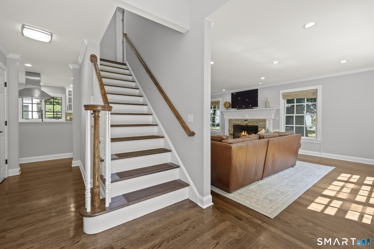
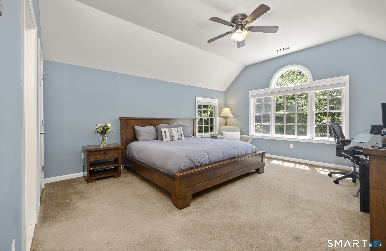
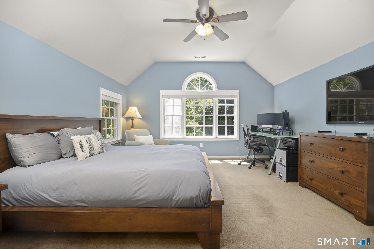
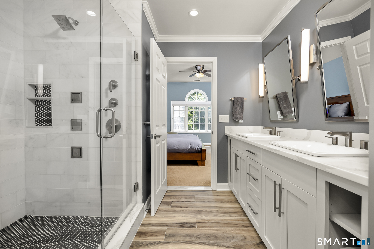
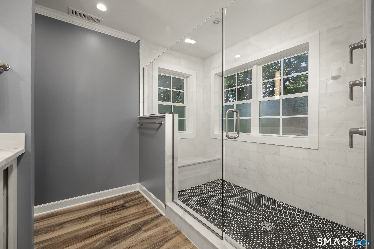
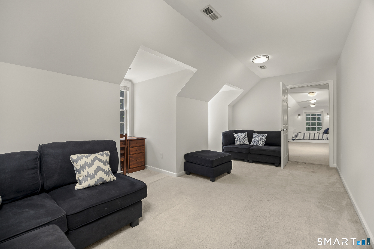
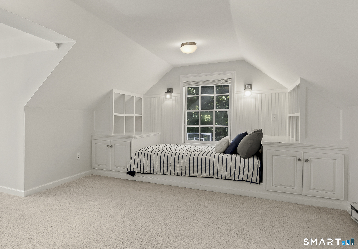
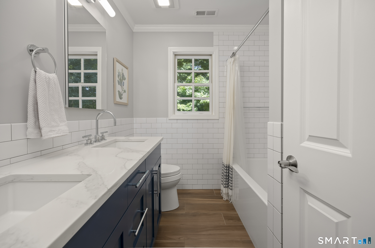
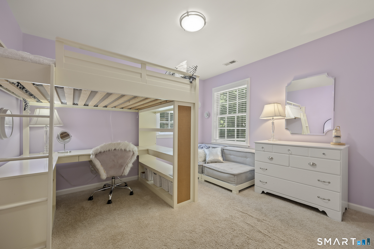
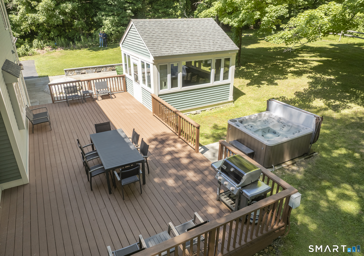
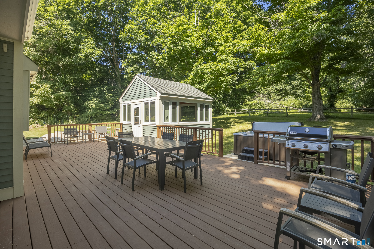
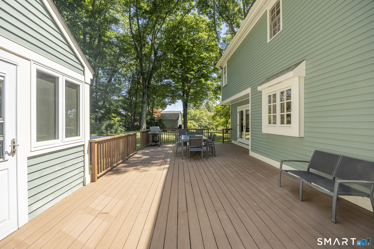
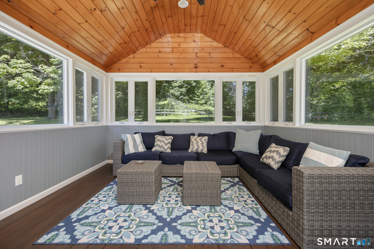
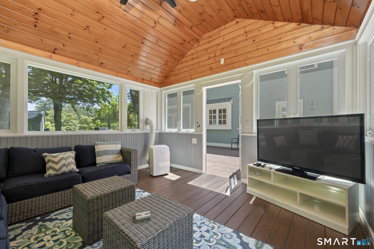
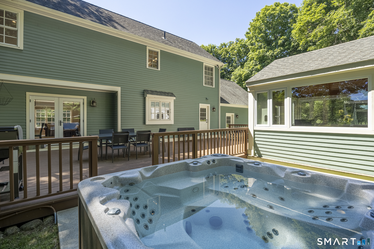
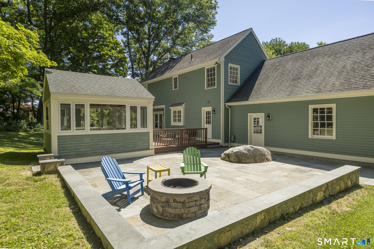
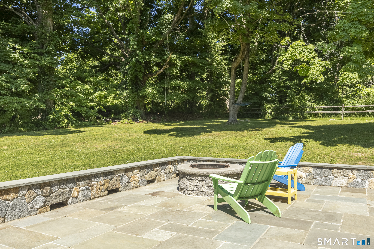
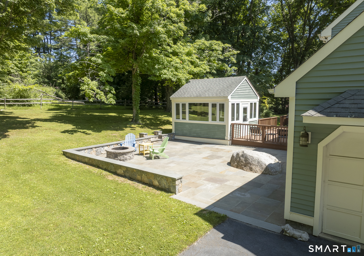
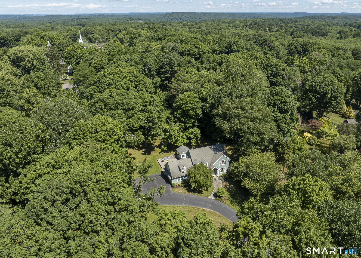
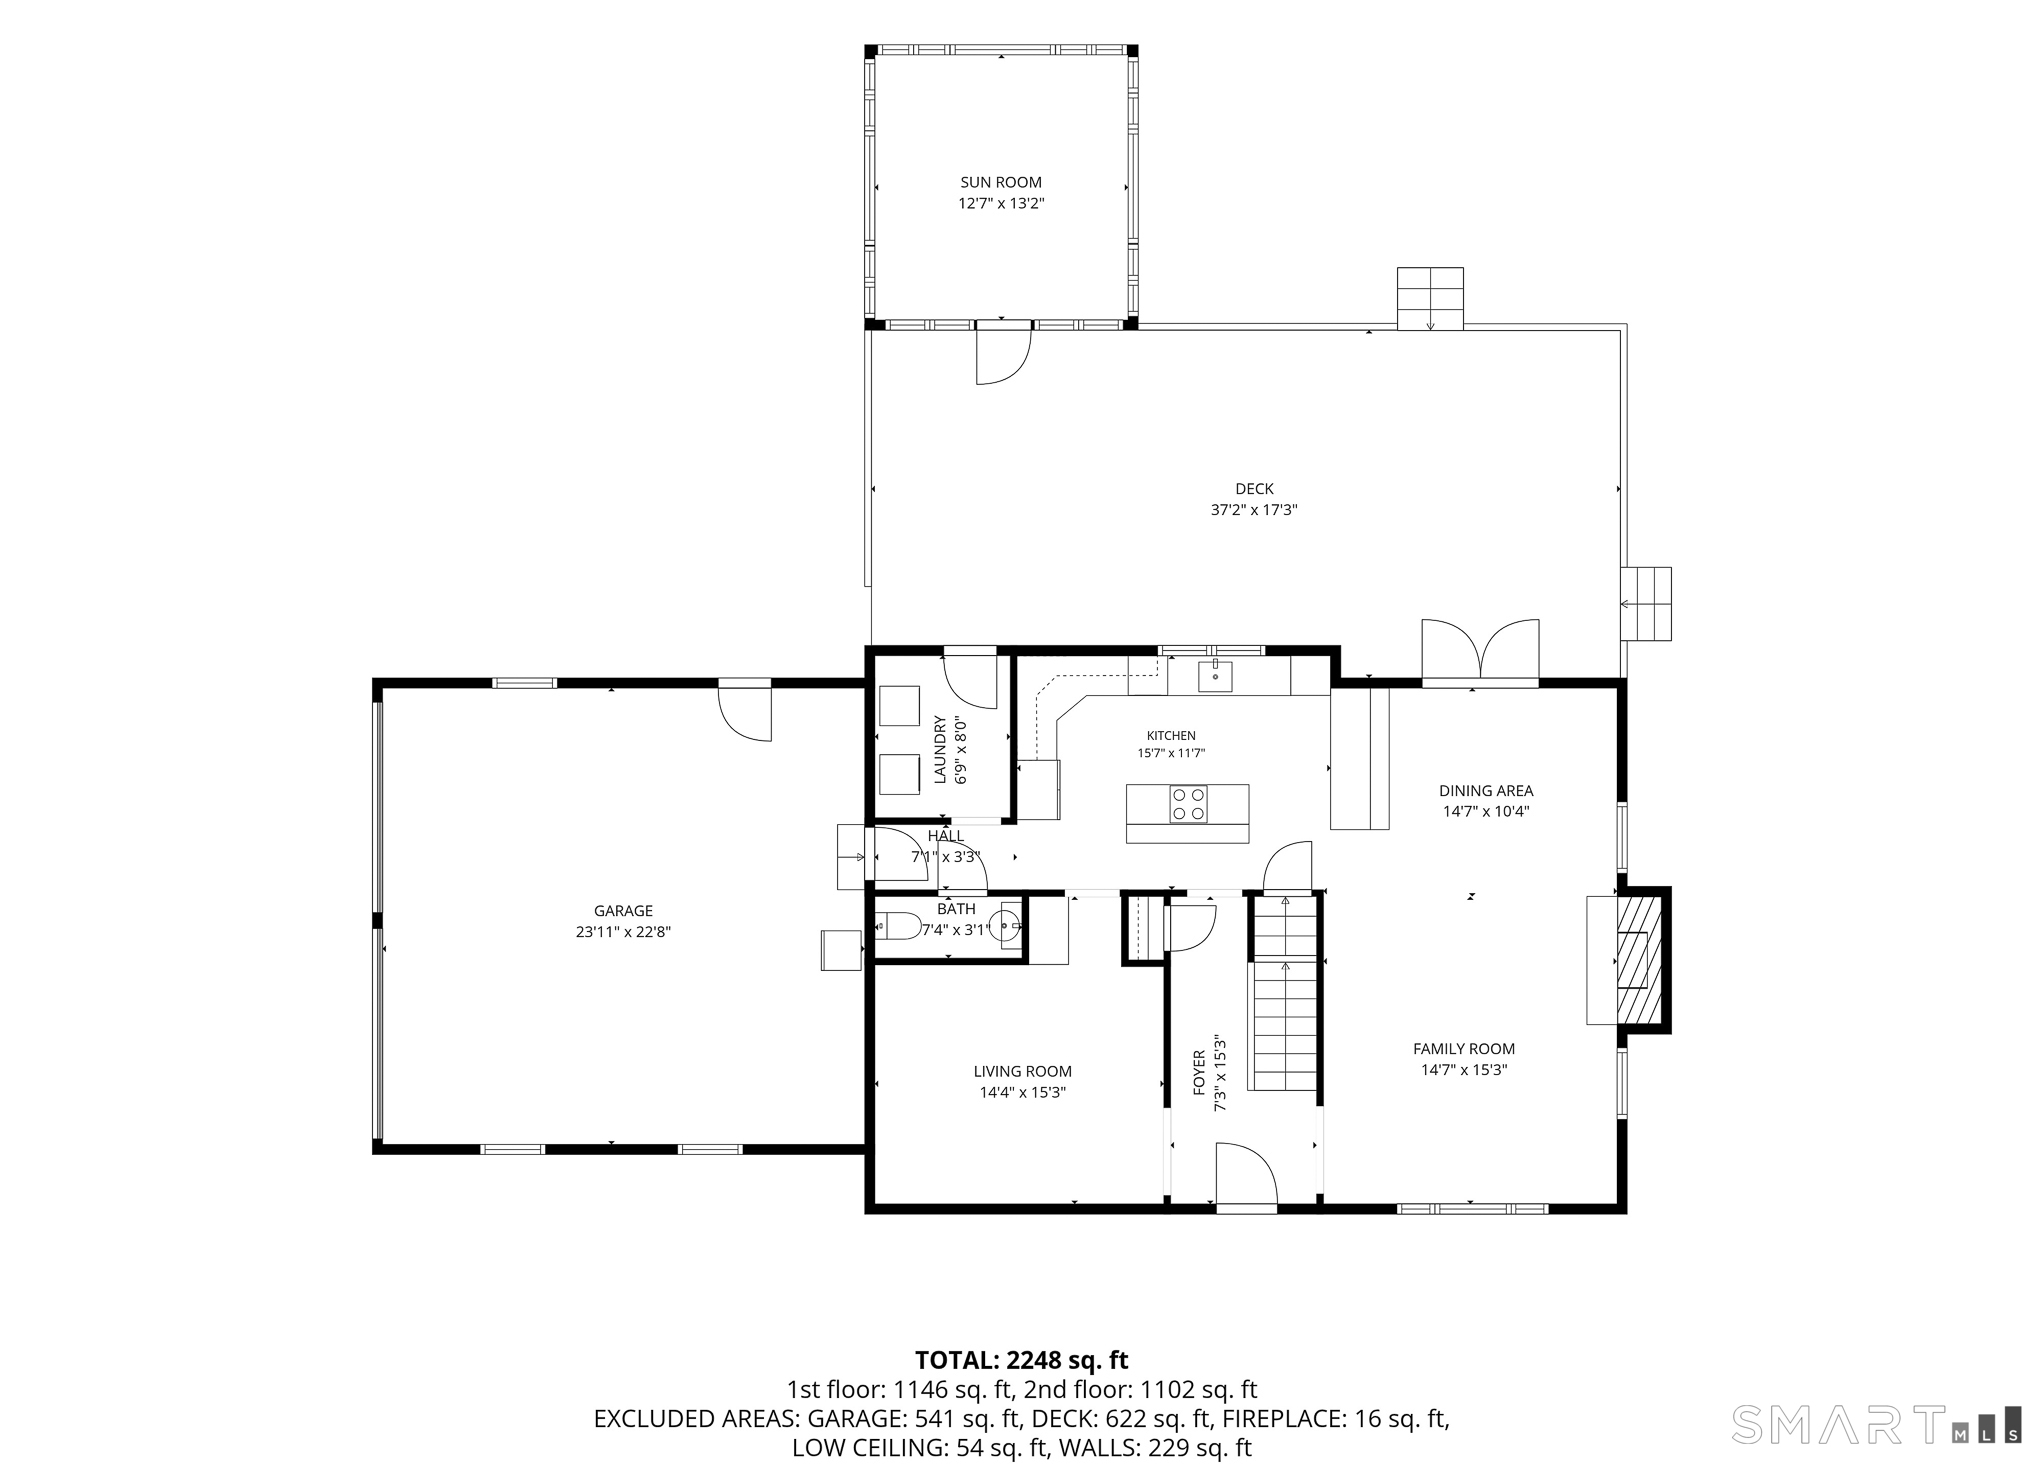
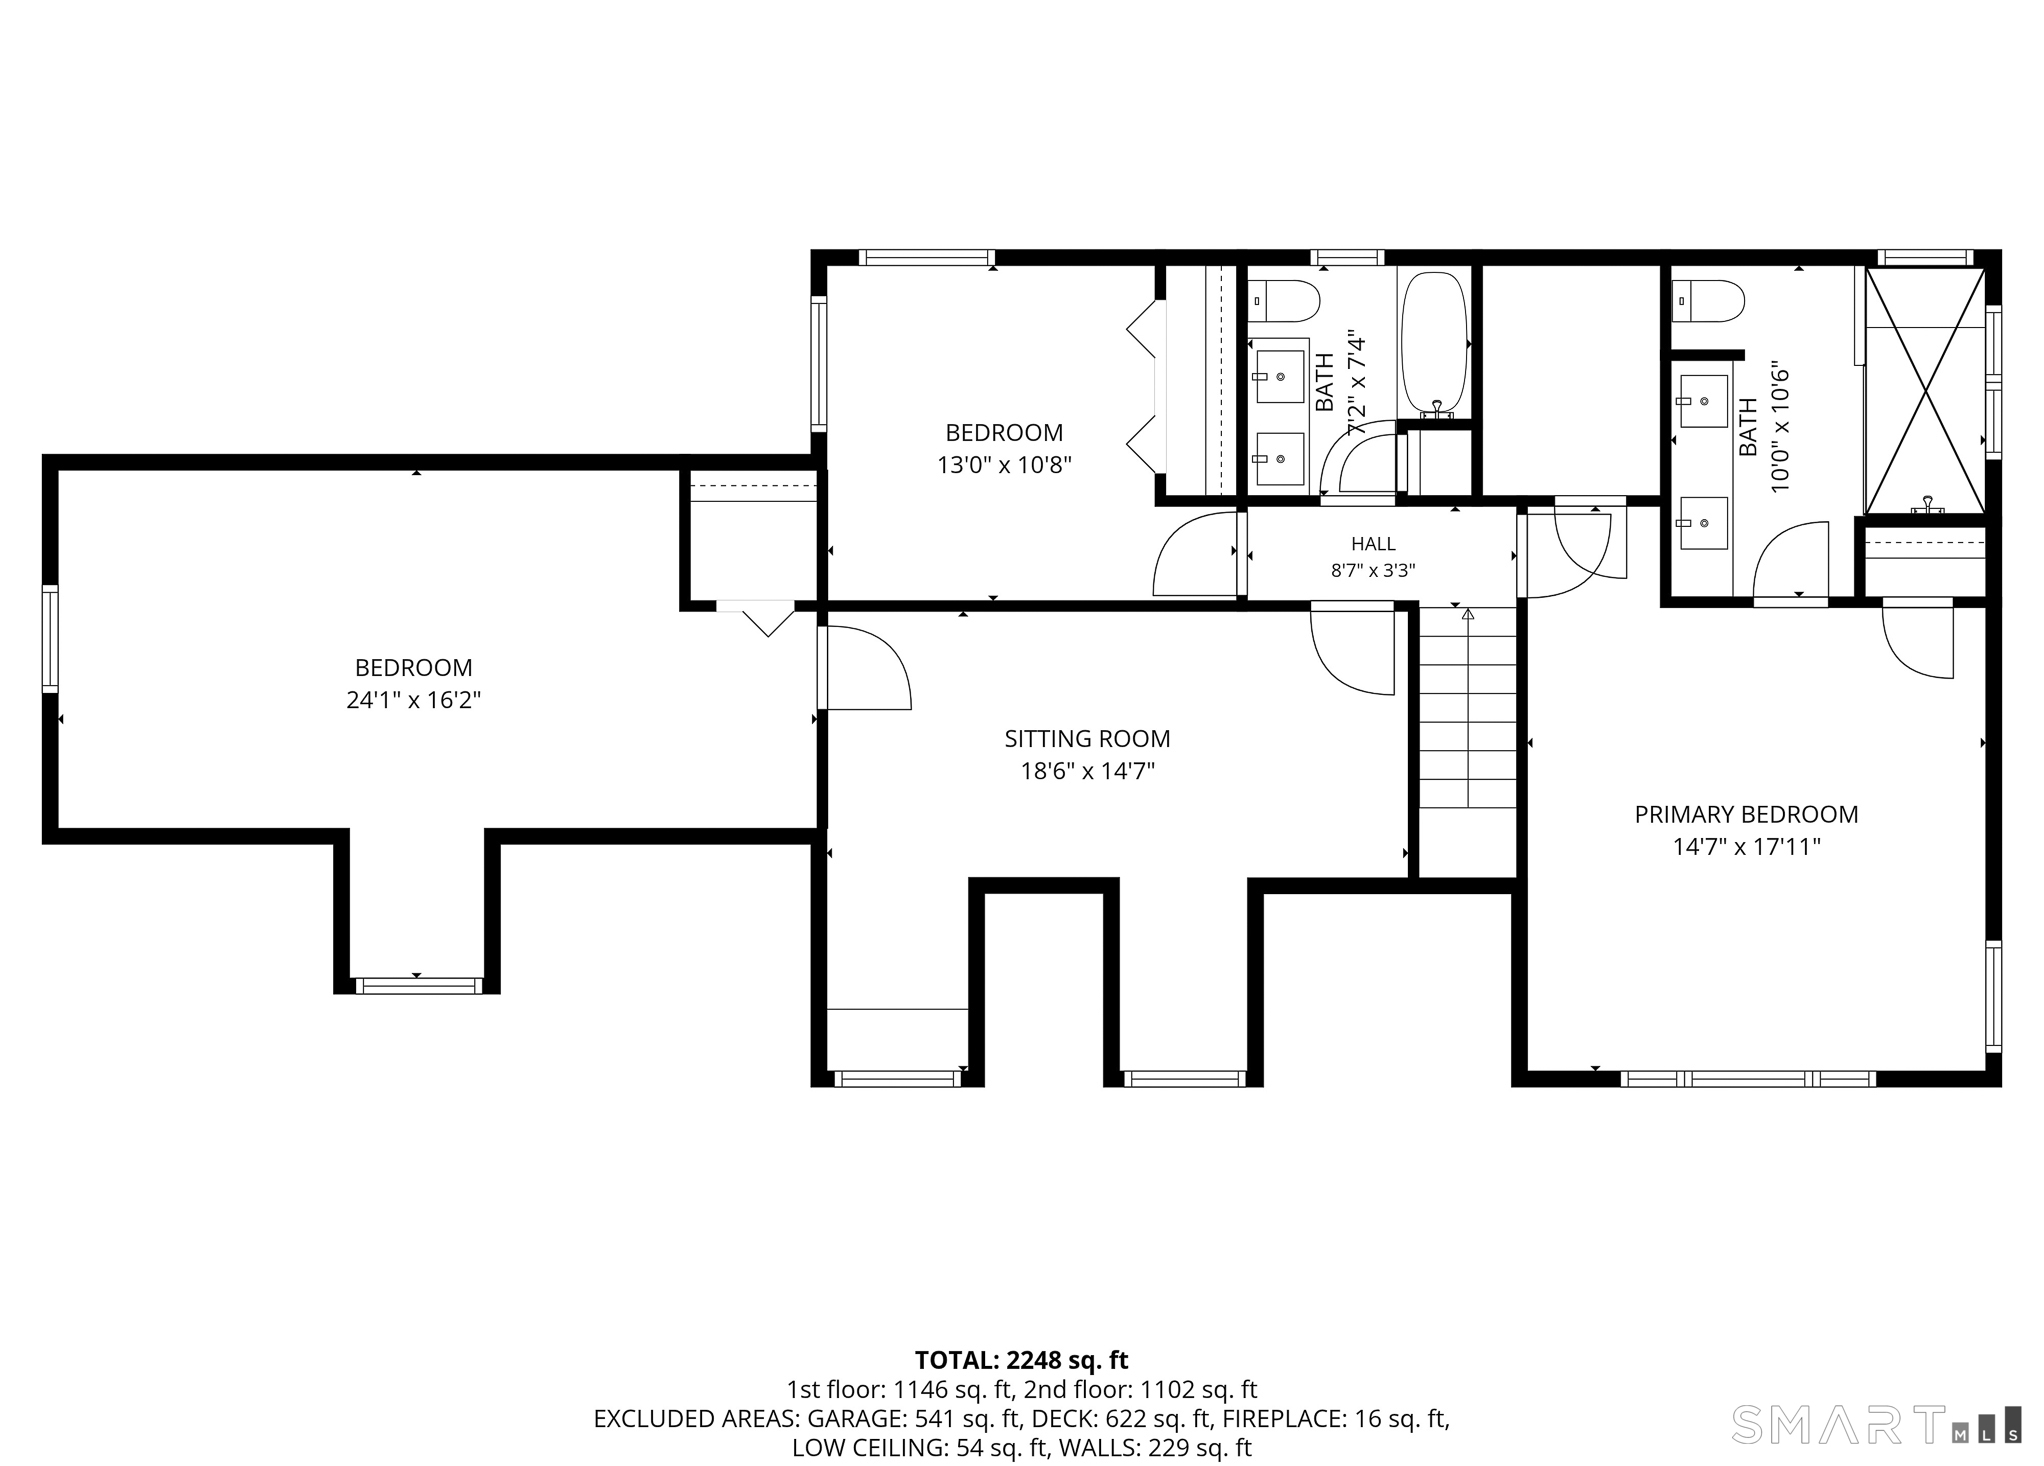
Tucked away on a whimsical 1.16-acre lot within walking distance to the Monroe Green, this exceptional 3-bedroom, 2.5-bath Colonial Cape offers the perfect blend of timeless charm and modern sophistication. Thoughtfully renovated in 2020, the home showcases a stunning kitchen with quartz countertops, gleaming hardwood floors, beautifully updated bathrooms, and french doors out to a serene deck. Designed for both everyday living and effortless entertaining, the main level also offers an inviting living room, anchored by a beautiful stone wood-burning fireplace, a formal dining room- currently being purposed as a den, bar area, powder room, renovated laundry room, and access to the 2 car garage. Upstairs, the spacious primary suite serves as a private retreat, featuring a walk-in closet and luxurious bath with oversized custom tiled shower. Down the hall, there are 2 add'l bedrooms- one with a sitting area and a gorgeous hall bath. Outdoor living is equally impressive with an expansive deck, hot tub, and a stunning bluestone patio with built-in firepit. There is also a separate 3 season room with electricity that creates the perfect place to relax and enjoy the changing seasons. Split-rail fencing and mature tree-lined borders create a park-like setting. Just moments from shopping, dining, and weekly farmers markets, this move-in-ready home offers an exceptional lifestyle in one of Monroe's most desirable locations.
Listing Courtesy of Berkshire Hathaway NE Prop.
Our team consists of dedicated real estate professionals passionate about helping our clients achieve their goals. Every client receives personalized attention, expert guidance, and unparalleled service. Meet our team:

Broker/Owner
860-214-8008
Email
Broker/Owner
843-614-7222
Email
Associate Broker
860-383-5211
Email
Realtor®
860-919-7376
Email
Realtor®
860-538-7567
Email
Realtor®
860-222-4692
Email
Realtor®
860-539-5009
Email
Realtor®
860-681-7373
Email
Acres : 1.16
Appliances Included : Oven/Range, Microwave, Refrigerator, Dishwasher, Washer, Dryer
Attic : Pull-Down Stairs
Basement : Full, Unfinished, Sump Pump, Hatchway Access, Interior Access, Concrete Floor
Full Baths : 2
Half Baths : 1
Baths Total : 3
Beds Total : 3
City : Monroe
Cooling : Central Air, Window Unit, Zoned
County : Fairfield
Elementary School : Per Board of Ed
Fireplaces : 1
Foundation : Concrete
Fuel Tank Location : In Basement
Garage Parking : Attached Garage
Garage Slots : 2
Description : Level Lot
Amenities : Golf Course, Health Club, Library, Medical Facilities, Park, Playground/Tot Lot
Neighborhood : N/A
Parcel : 175263
Postal Code : 06468
Roof : Asphalt Shingle
Additional Room Information : Bonus Room
Sewage System : Septic
Total SqFt : 2173
Tax Year : July 2025-June 2026
Total Rooms : 7
Watersource : Public Water Connected
weeb : RPR, IDX Sites, Realtor.com
Phone
860-384-7624
Address
20 Hopmeadow St, Unit 821, Weatogue, CT 06089
