
Bedrooms
Bathrooms
Sq Ft
Price
Oxford, Connecticut
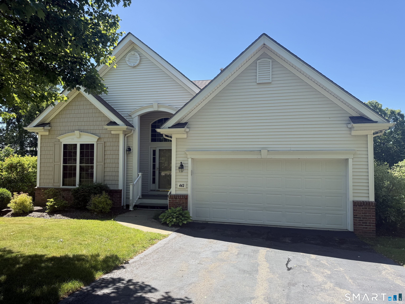
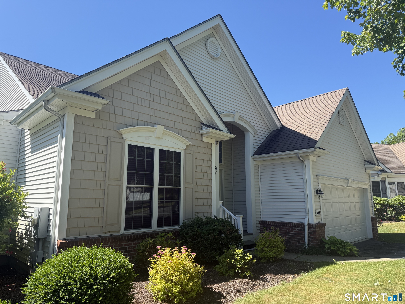
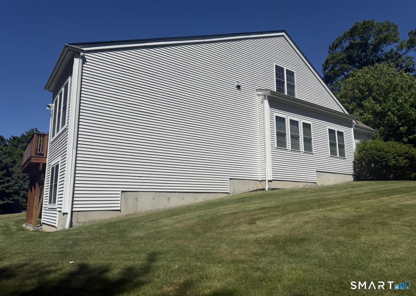
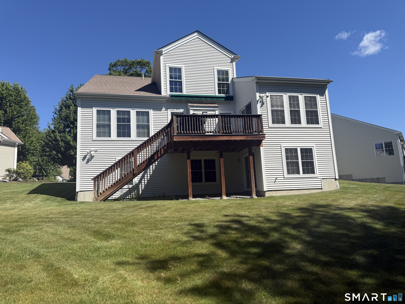
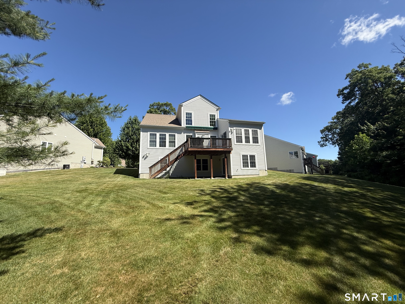
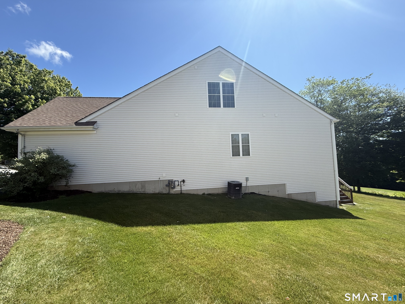
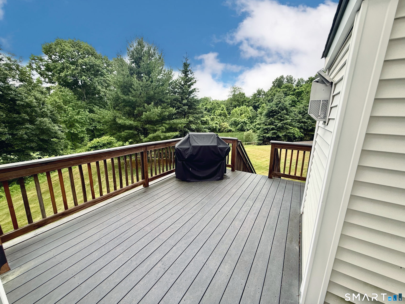
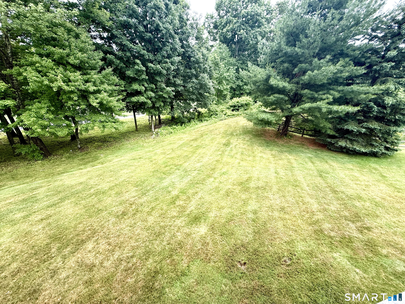
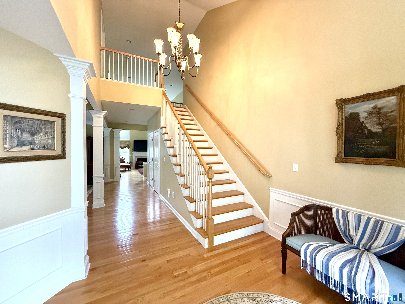
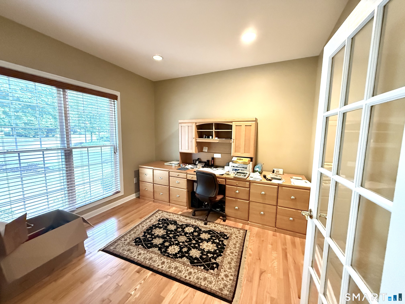
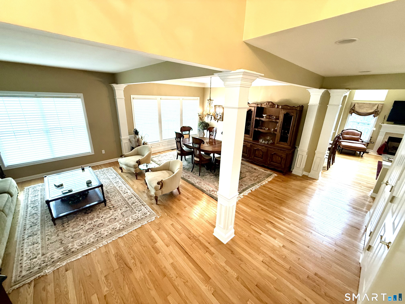
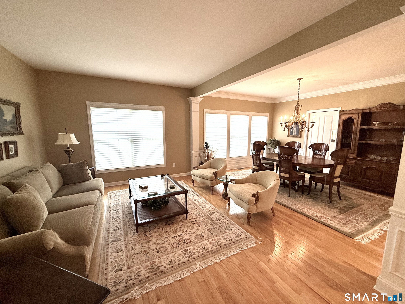
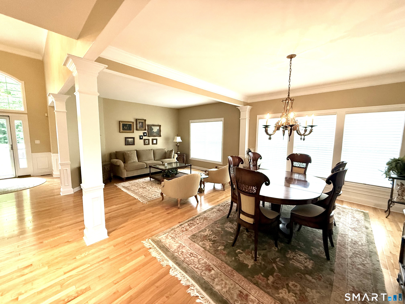
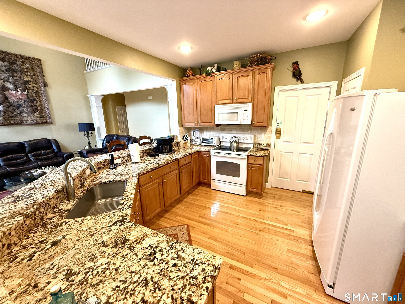
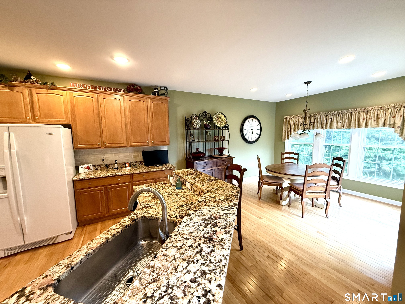
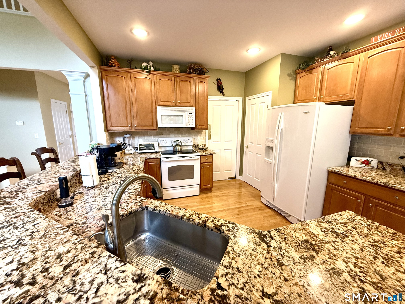
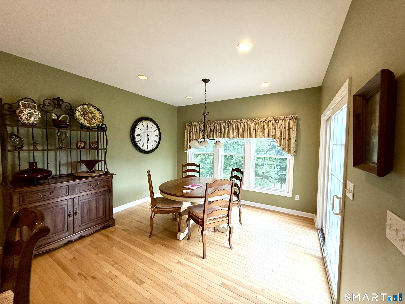
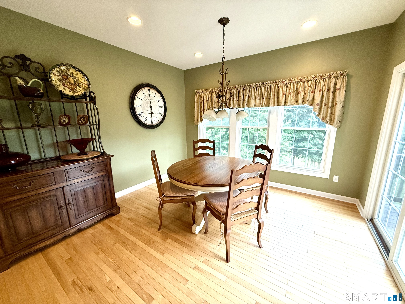
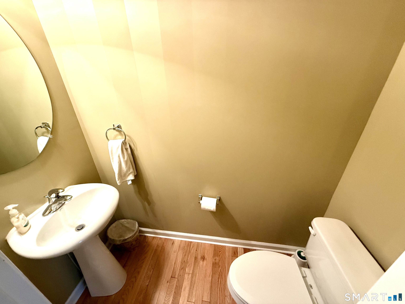
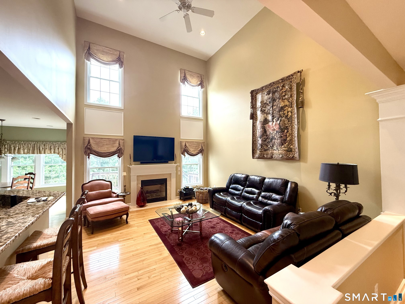
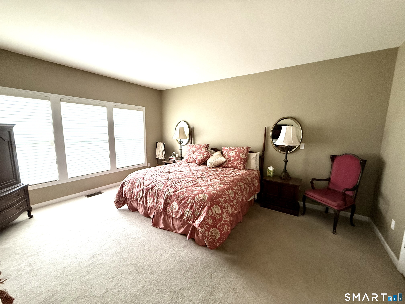
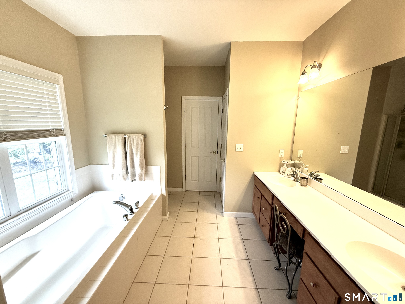
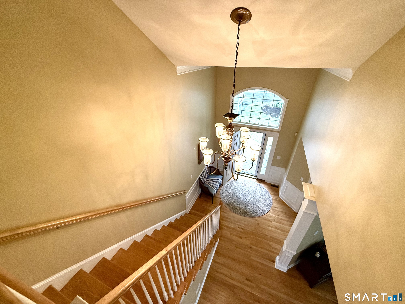
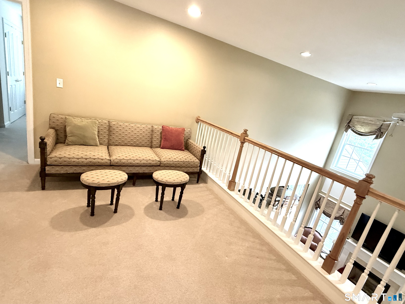
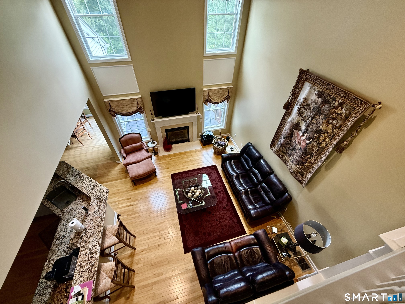
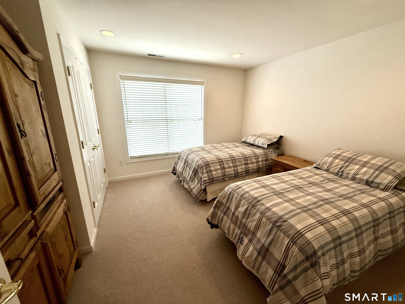
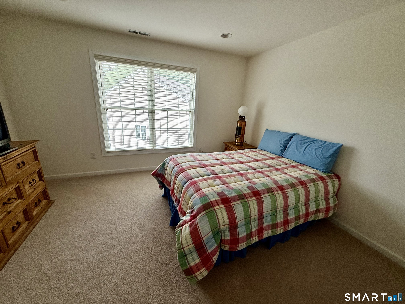
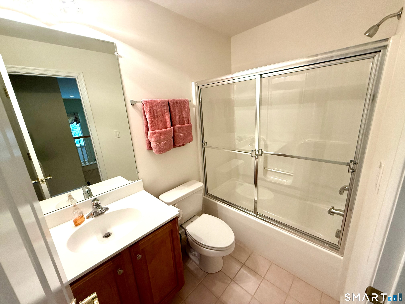
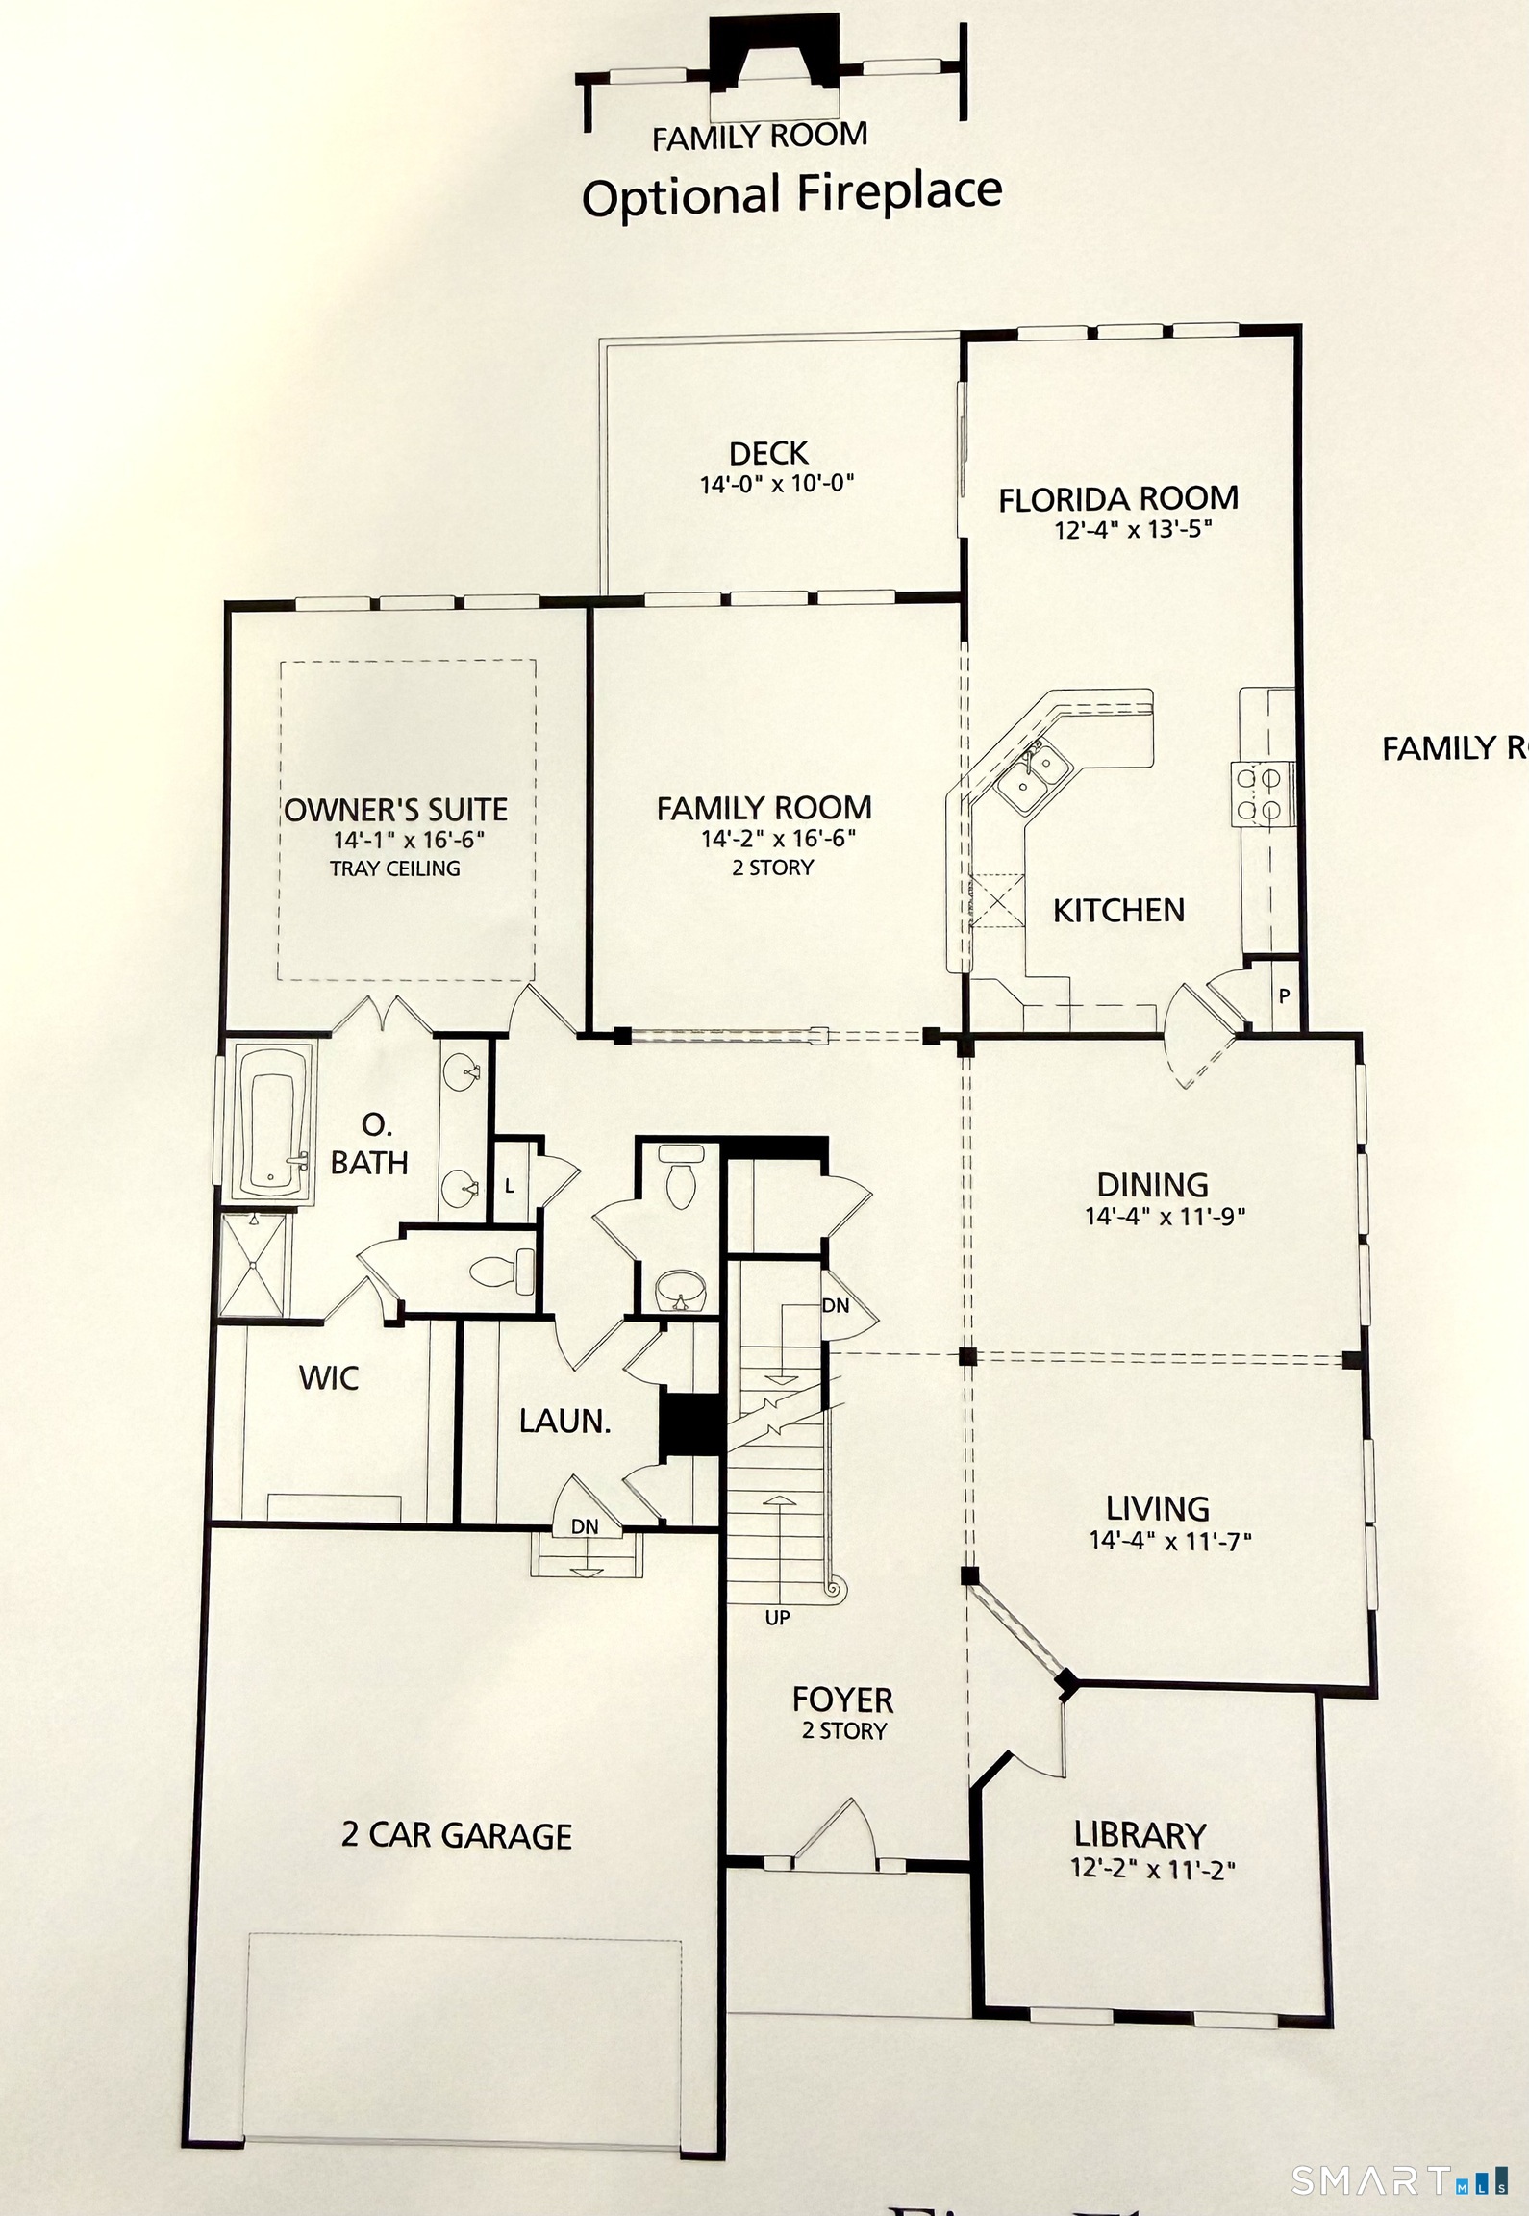
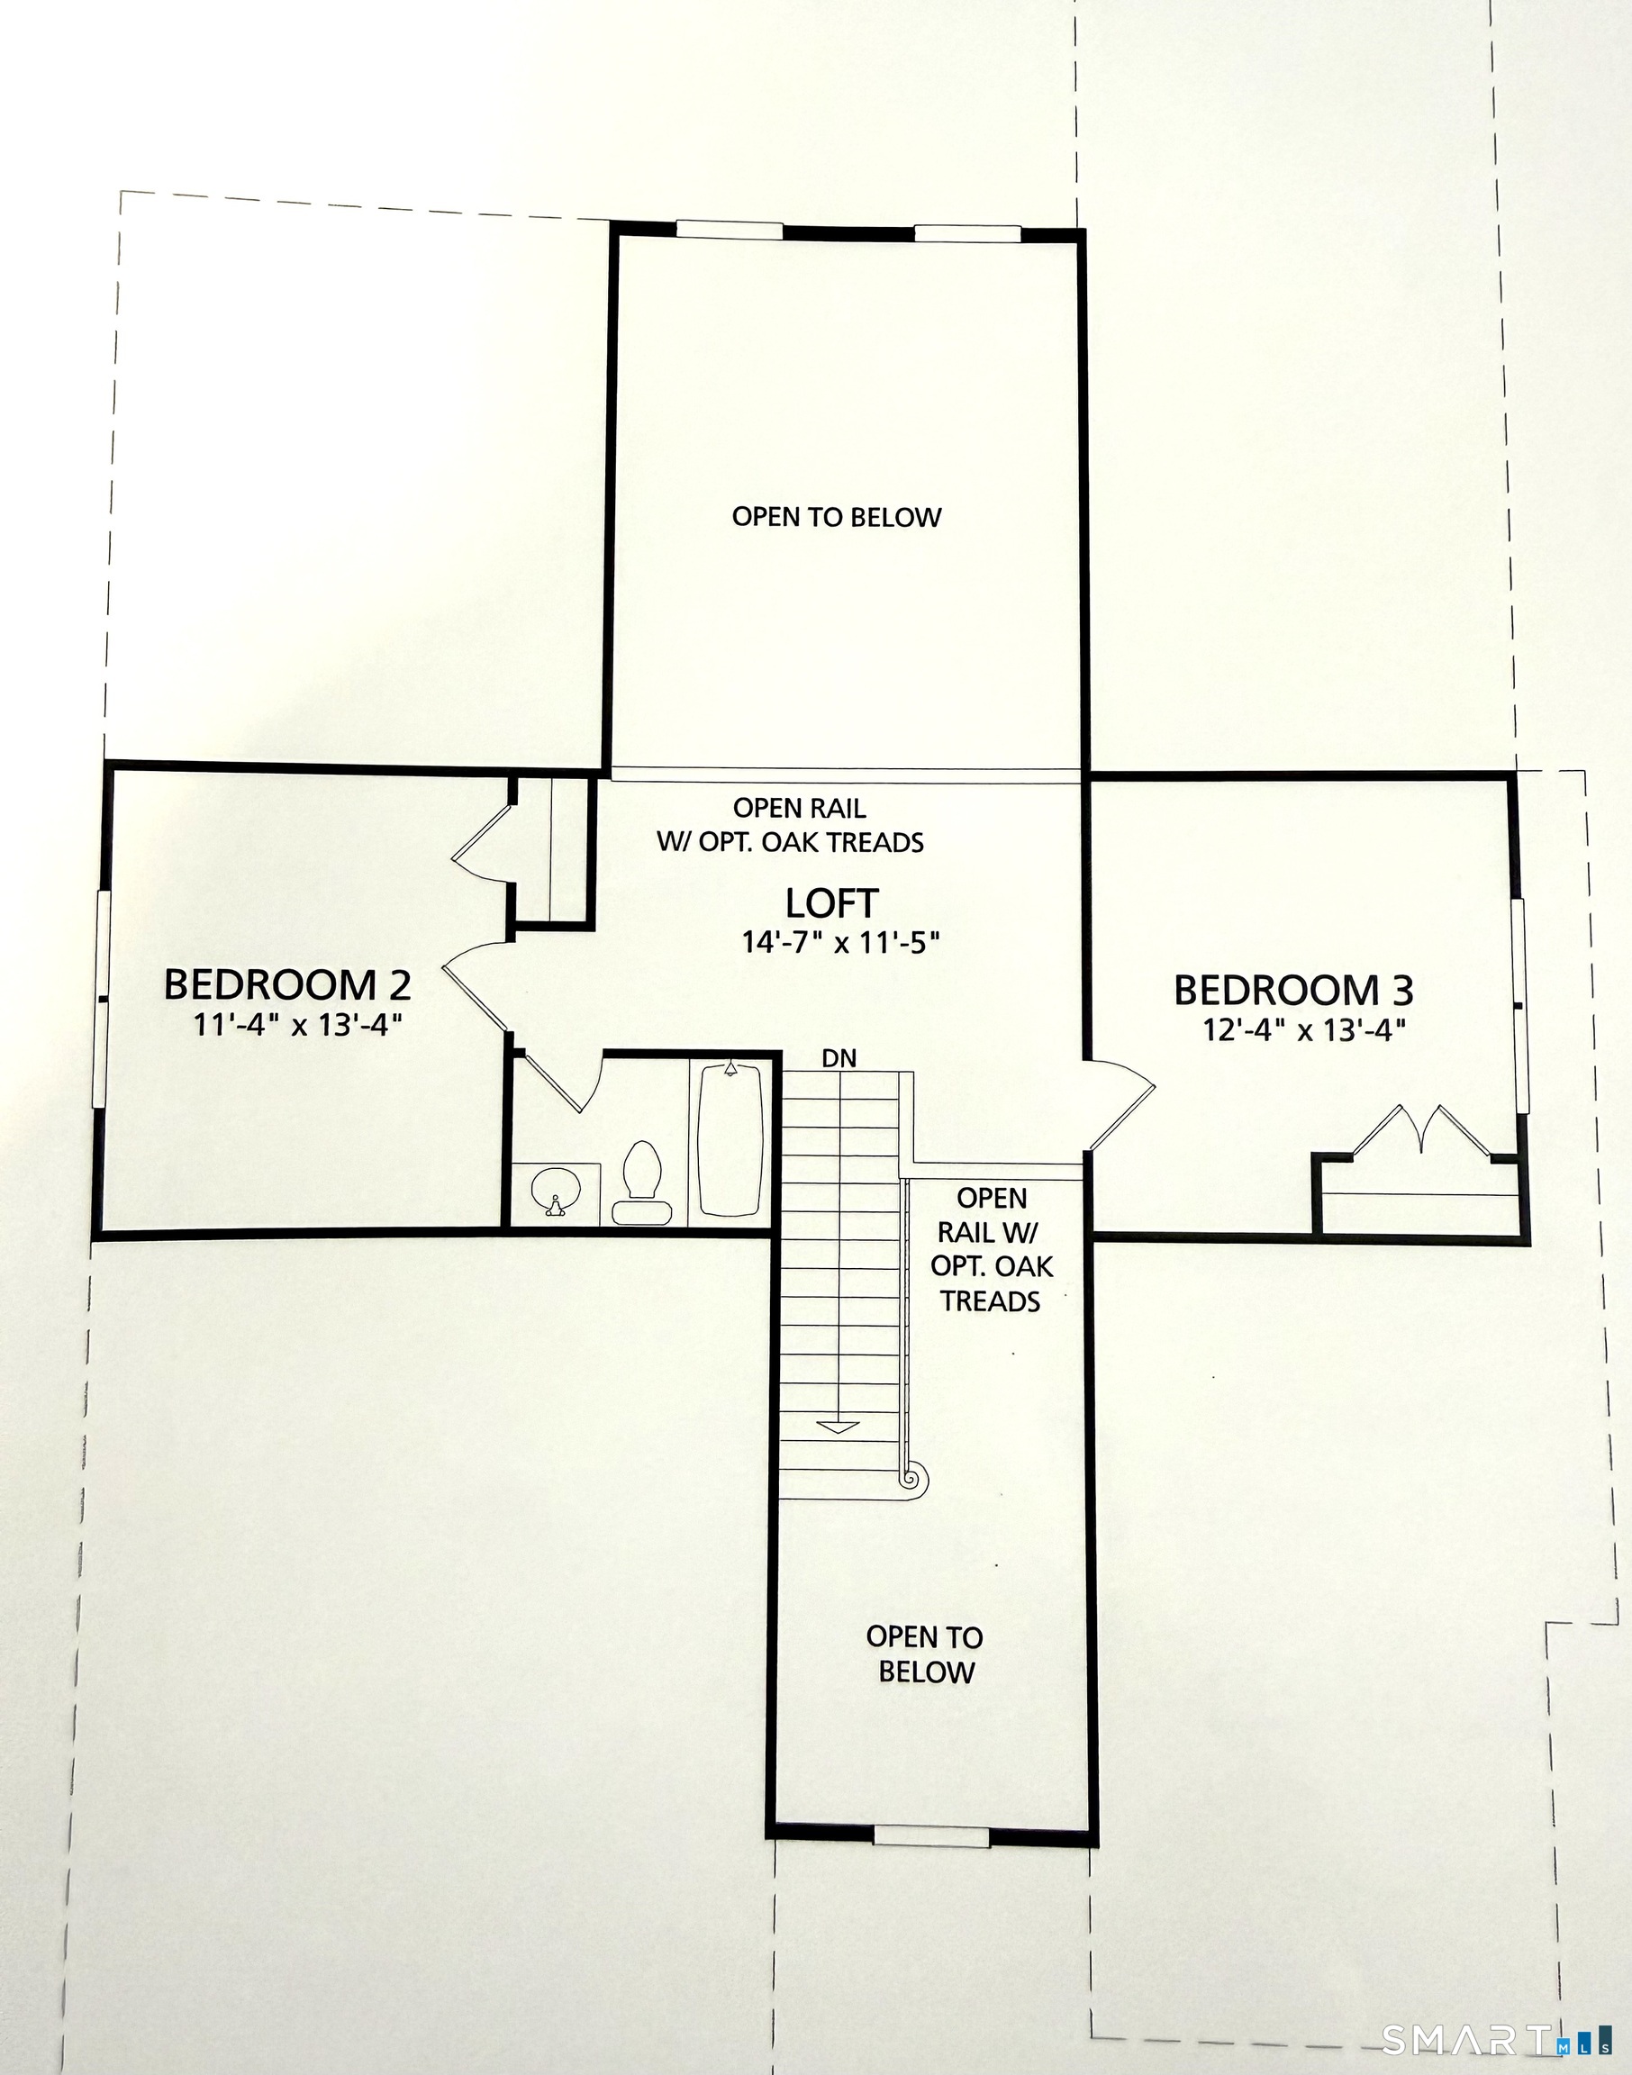
Welcome to Oxford Greens! Beautiful "Laurel" style unit with pretty south east facing deck on cul-de-sac. This home shows pride of ownership as it has been well maintained with upgrades added throughout the owner's stewardship. The kitchen has expanded bank of cabinets, pretty granite counters, roomy eating area, pantry, tiled back splash, all of which would inspire any chef. The main level owner's suite has a comfortable layout with a spacious full bath, walk in shower & double sink vanity. A pretty powder room is in a convenient spot as is the laundry/mud room located just steps from the 2 car garage. The living areas on the main level include a two story great room with gas fireplace, spacious living room & formal dining room (each with columns & gracious trim work). A French door leads to a private office. Upper level includes 2 guest bedrooms, a convenient loft area and a second full bath. The lower walk out level is perfect for future expansion & has rough plumbing for future full bath. Neutral colors throughout. Agents note agent to agent remarks before submitting offer.
Listing Courtesy of Real Estate Two
Our team consists of dedicated real estate professionals passionate about helping our clients achieve their goals. Every client receives personalized attention, expert guidance, and unparalleled service. Meet our team:

Broker/Owner
860-214-8008
Email
Broker/Owner
843-614-7222
Email
Associate Broker
860-383-5211
Email
Realtor®
860-919-7376
Email
Realtor®
860-538-7567
Email
Realtor®
860-222-4692
Email
Realtor®
860-539-5009
Email
Realtor®
860-681-7373
Email
Appliances Included : Microwave, Refrigerator, Dishwasher, Washer, Dryer
Association Amenities : Bocci Court, Club House, Exercise Room/Health Club, Health Club, Private Rec Facilities, Pool, Tennis Courts
Association Fee Includes : Club House, Grounds Maintenance, Trash Pickup, Snow Removal, Property Management, Pool Service, Road Maintenance
Attic : Access Via Hatch
Basement : Full, Unfinished, Storage, Interior Access, Full With Walk-Out
Full Baths : 2
Half Baths : 1
Baths Total : 3
Beds Total : 3
City : Oxford
Complex : Village at Oxford Green
Cooling : Ceiling Fans, Central Air, Zoned
County : New Haven
Elementary School : Per Board of Ed
Fireplaces : 1
Garage Parking : Attached Garage
Garage Slots : 2
Description : Golf Course View, On Cul-De-Sac
Amenities : Golf Course
Neighborhood : N/A
Parcel : 2512180
Pets : 2 pets per household subj
Pets Allowed : Yes
Pool Description : Heated, Power Lift, In Ground Pool
Postal Code : 06478
Sewage System : Public Sewer Connected
Sewage Usage Fee : 440
Total SqFt : 2759
Tax Year : July 2025-June 2026
Total Rooms : 8
Watersource : Public Water Connected
weeb : RPR, IDX Sites, Realtor.com
Phone
860-384-7624
Address
20 Hopmeadow St, Unit 821, Weatogue, CT 06089
