
Bedrooms
Bathrooms
Sq Ft
Price
Avon, Connecticut
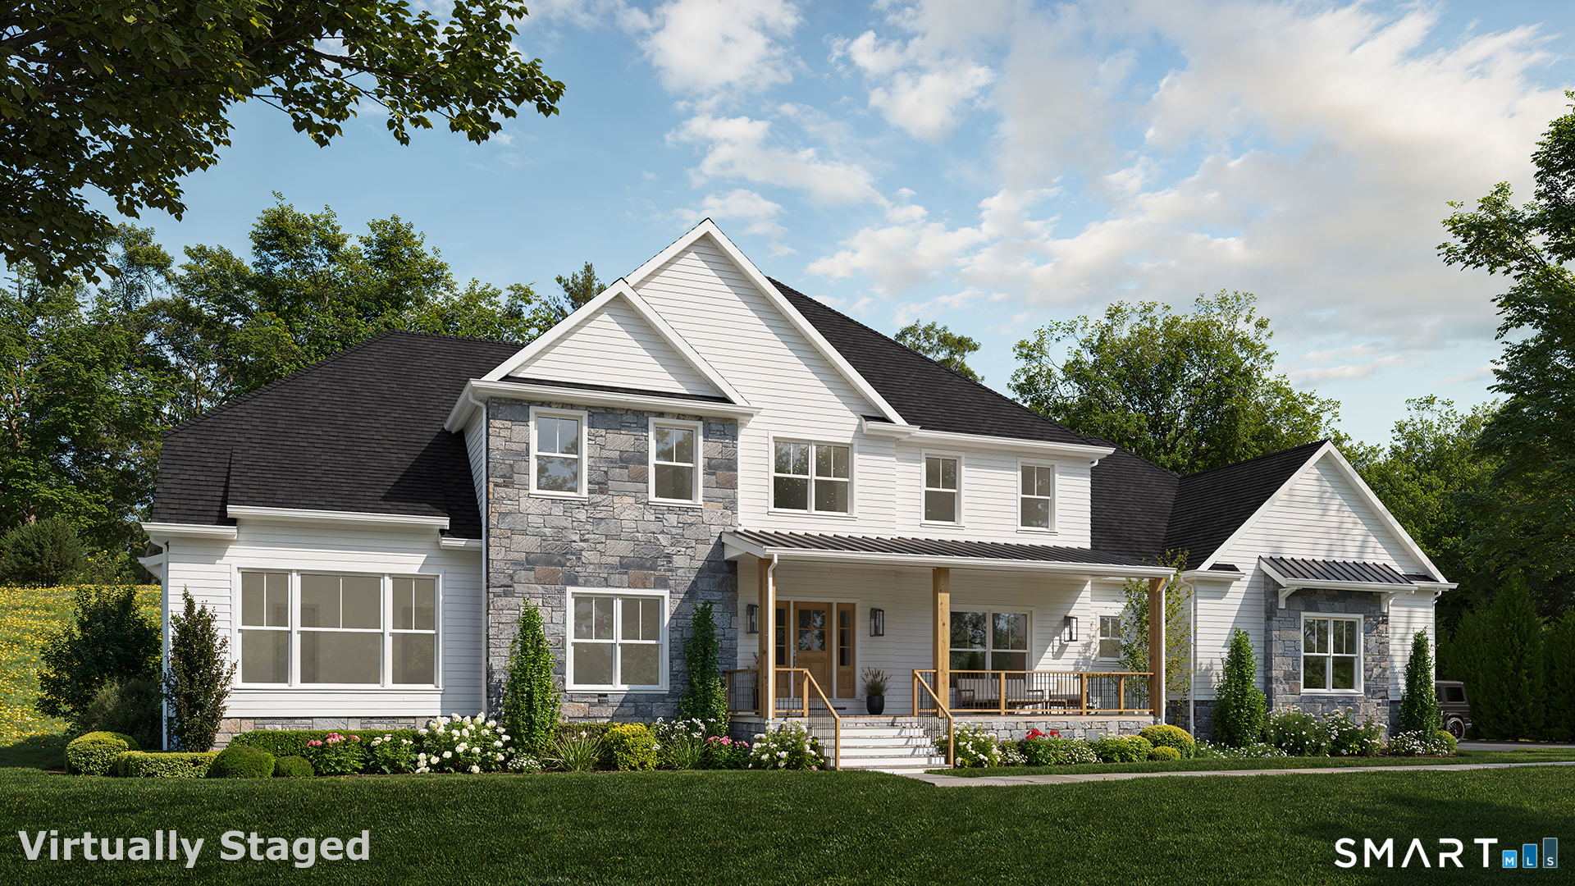
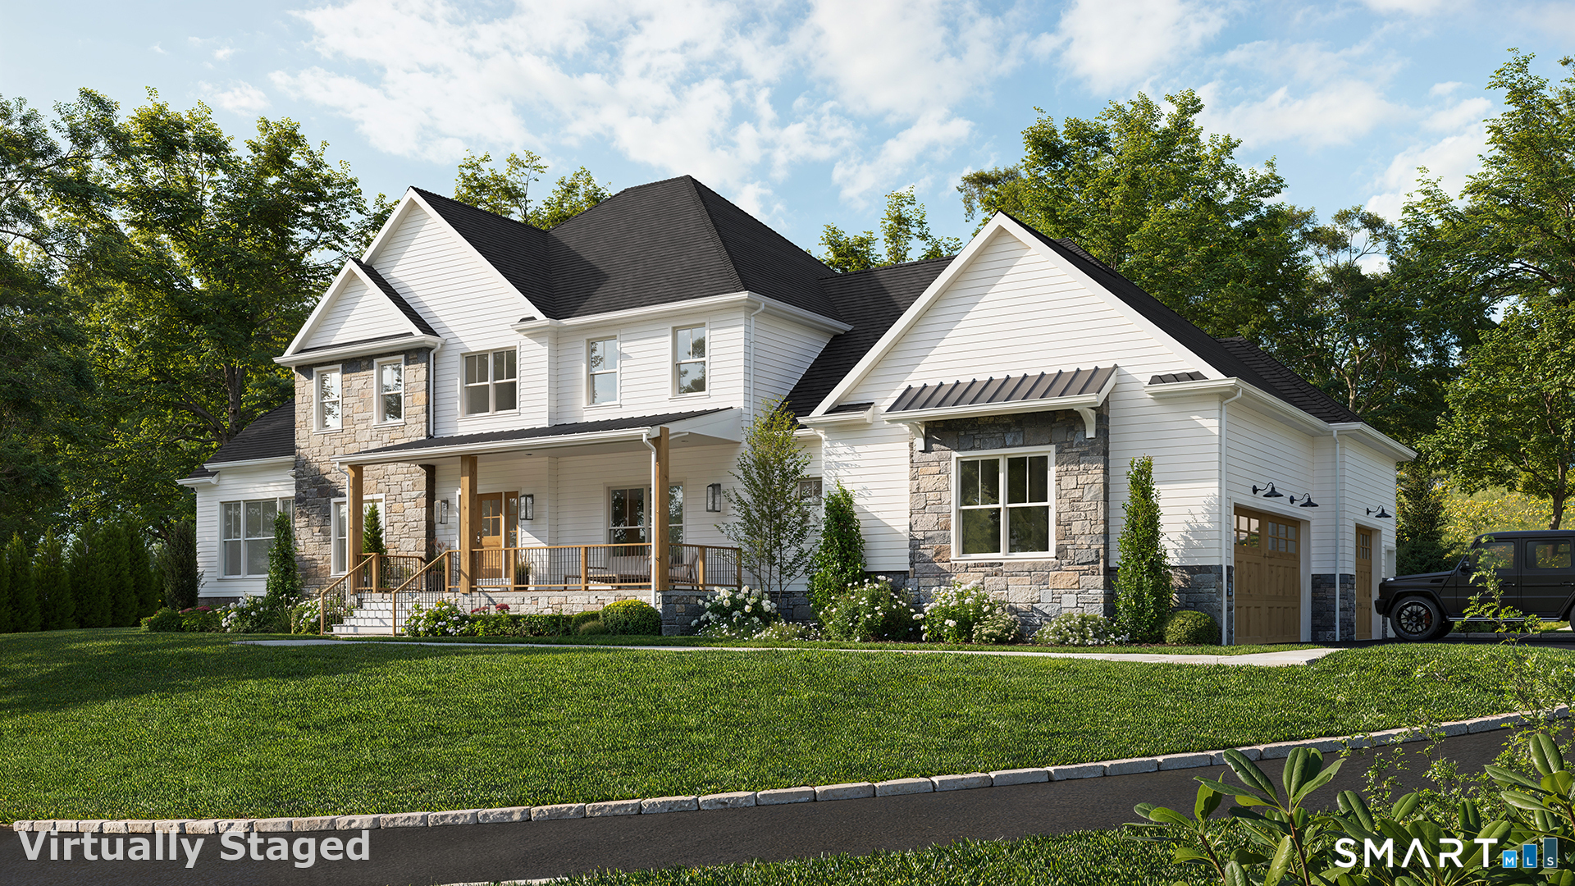
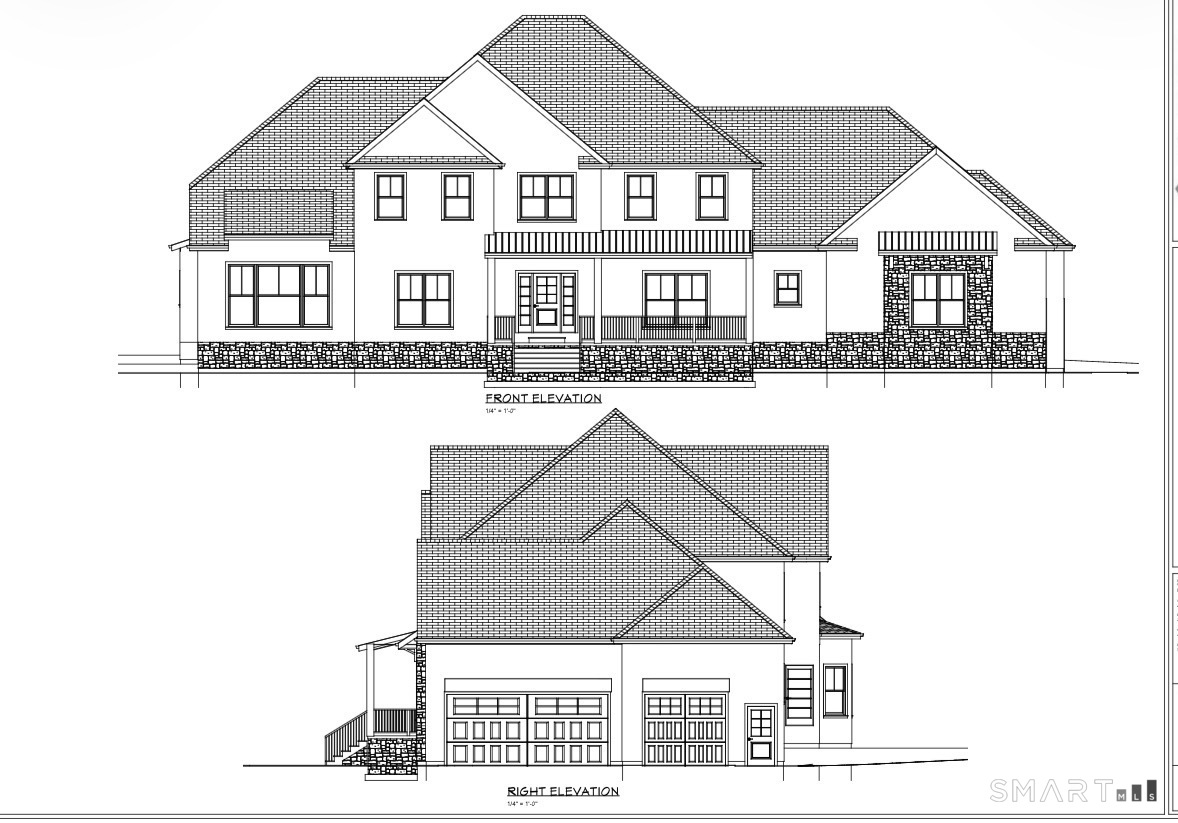
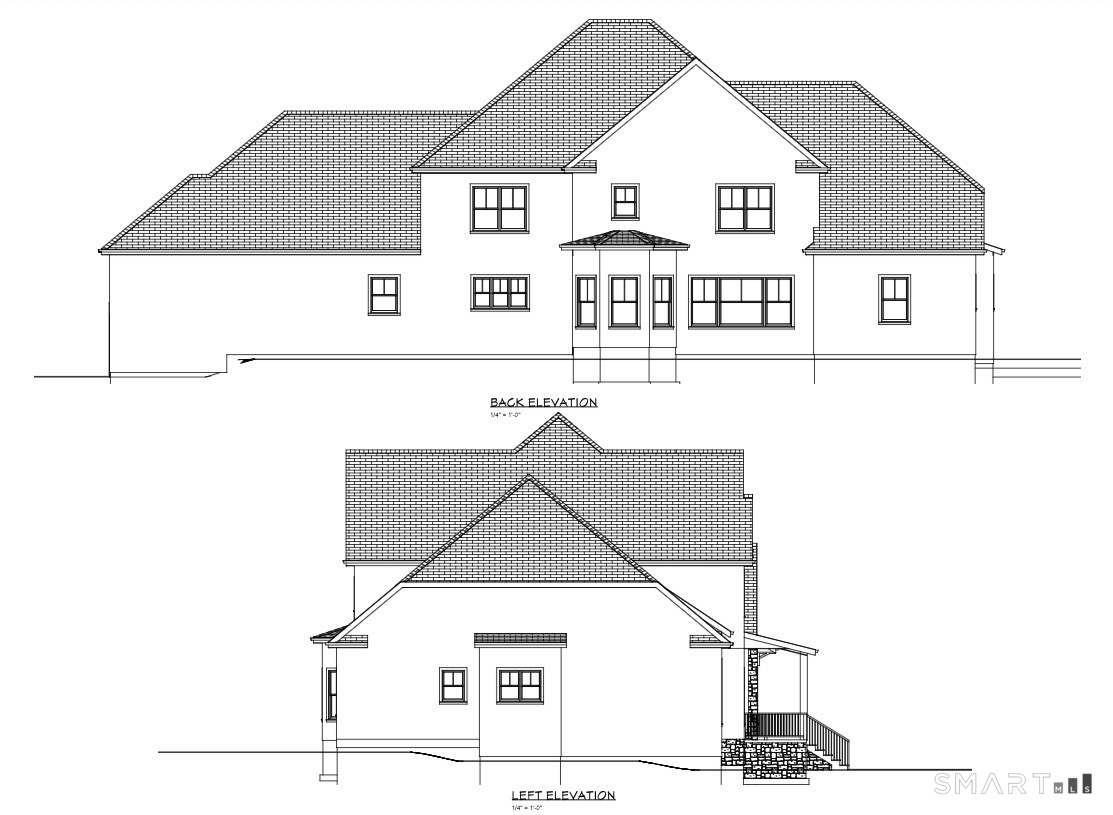
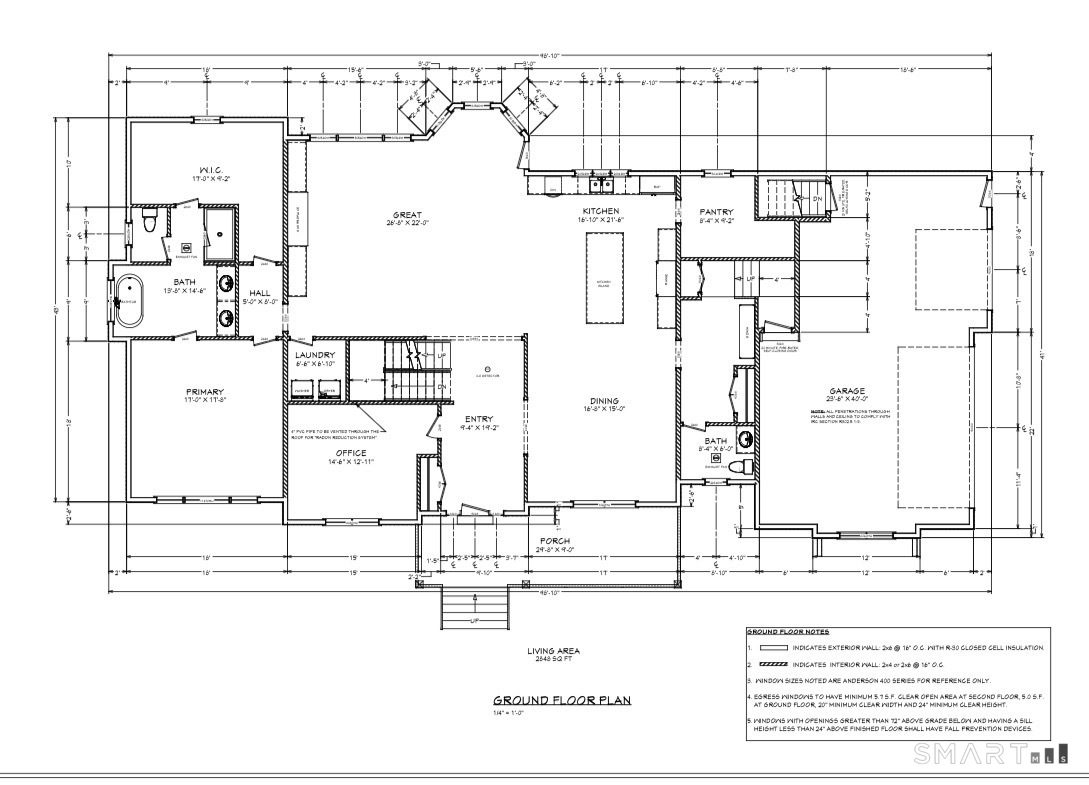
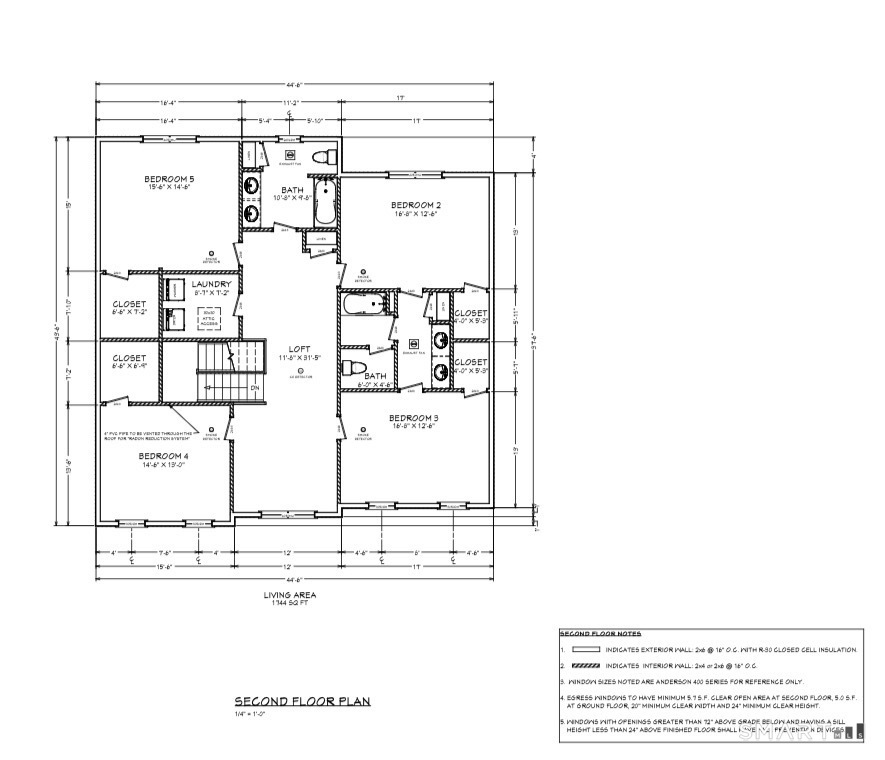
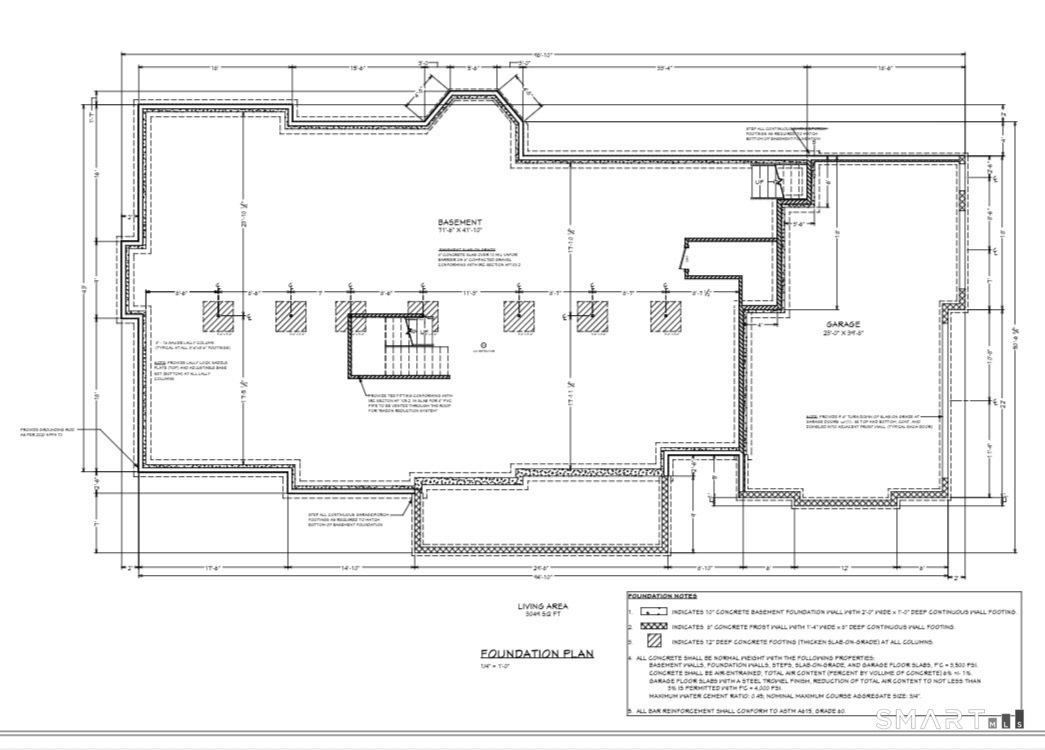
Welcome to 60 Vermillion Drive, a stunning new construction home that perfectly blends timeless design, modern convenience, and exceptional craftsmanship. Offering 5 spacious bedrooms, 5 bathrooms, and thoughtfully designed living spaces throughout. Step inside to discover an open and inviting floor plan highlighted by abundant natural light, high-end finishes, and elegant architectural details. The main level features a luxurious primary suite with a private en suite bathroom. The heart of the home is the expansive kitchen and great room, designed for entertaining and family gatherings, with seamless flow to the dining and living areas. Upstairs, you'll find 4 generously sized bedrooms, 2 full bathrooms and an additional second floor laundry room, providing ultimate convenience for busy households. The partially finished basement offers flexible space perfect for a recreation room, home gym, media room, or future expansion to fit your needs. Outside, enjoy the home's impressive curb appeal with a beautiful combination of stone and siding, a welcoming front porch, and professionally landscaped grounds. The oversized 3-car garage provides ample room for vehicles, and storage. Located in the desirable Avon community, this exceptional property offers the perfect combination of luxury, functionality, and modern living. Don't miss the opportunity to make this brand-new home your own.
Listing Courtesy of William Pitt Sotheby's Int'l
Our team consists of dedicated real estate professionals passionate about helping our clients achieve their goals. Every client receives personalized attention, expert guidance, and unparalleled service. Meet our team:

Broker/Owner
860-214-8008
Email
Broker/Owner
843-614-7222
Email
Associate Broker
860-383-5211
Email
Realtor®
860-919-7376
Email
Realtor®
860-538-7567
Email
Realtor®
860-222-4692
Email
Realtor®
860-539-5009
Email
Realtor®
860-681-7373
Email
Acres : 2
Appliances Included : Allowance
Attic : Pull-Down Stairs
Basement : Partial, Partially Finished
Full Baths : 3
Half Baths : 2
Baths Total : 5
Beds Total : 5
City : Avon
Cooling : Central Air
County : Hartford
Elementary School : Per Board of Ed
Fireplaces : 1
Foundation : Concrete
Fuel Tank Location : In Ground
Garage Parking : Attached Garage
Garage Slots : 3
Description : N/A
Amenities : Golf Course, Park, Private School(s), Putting Green, Shopping/Mall, Stables/Riding, Tennis Courts
Neighborhood : N/A
Parcel : 436638
Postal Code : 06001
Roof : Asphalt Shingle, Metal
Sewage System : Public Sewer Connected
SgFt Description : 4592 above grade
Total SqFt : 4592
Tax Year : July 2025-June 2026
Total Rooms : 10
Watersource : Private Well
weeb : RPR, IDX Sites, Realtor.com
Phone
860-384-7624
Address
20 Hopmeadow St, Unit 821, Weatogue, CT 06089
