
Bedrooms
Bathrooms
Sq Ft
Per Month
Fairfield, Connecticut
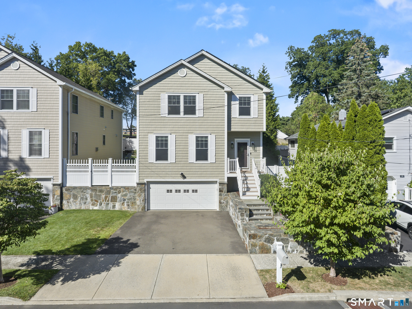
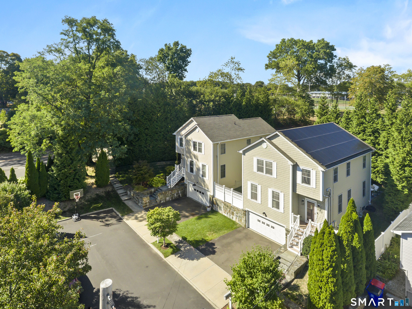
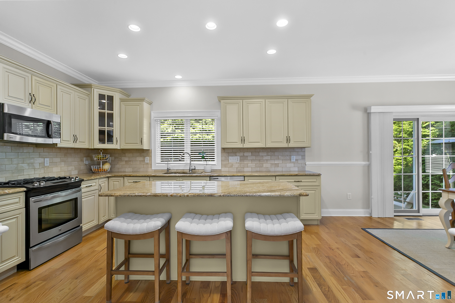
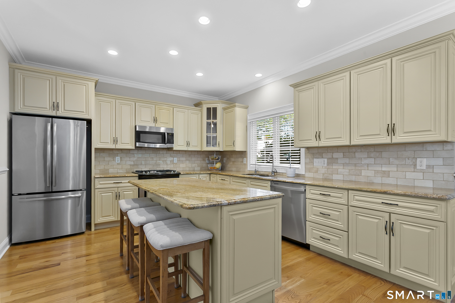
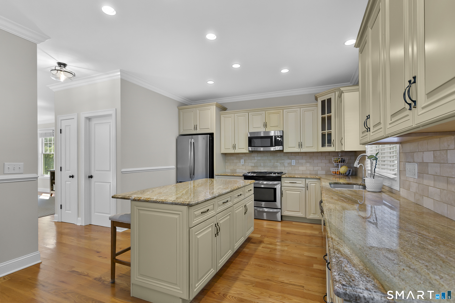
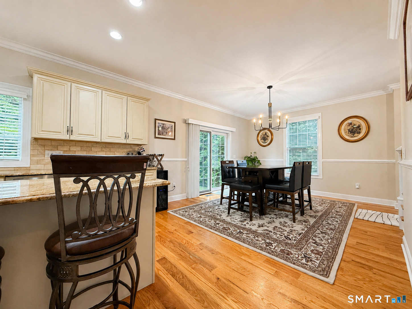
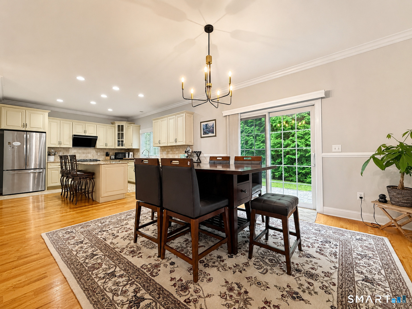
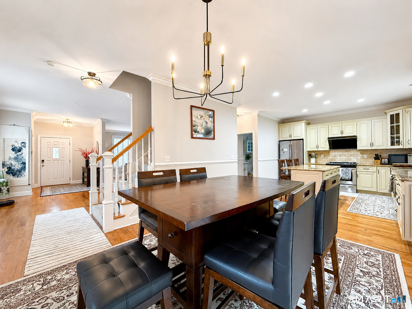
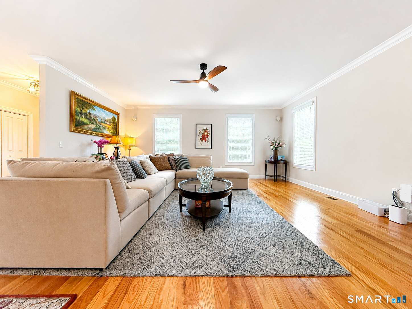
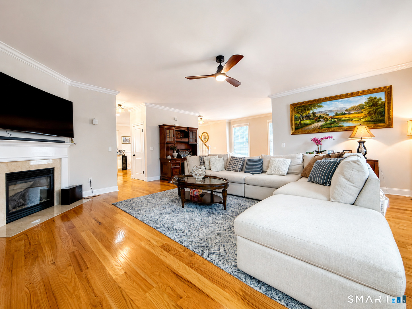
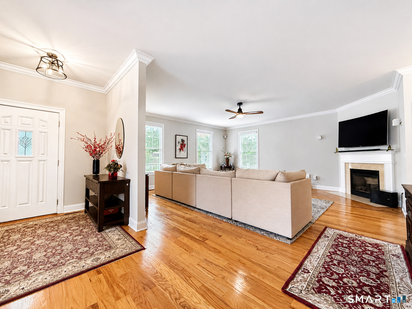
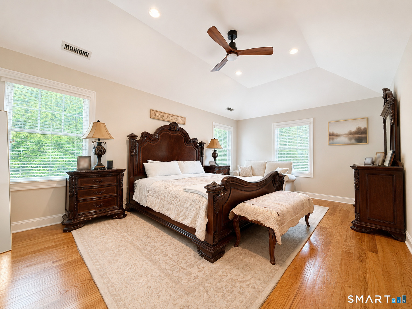
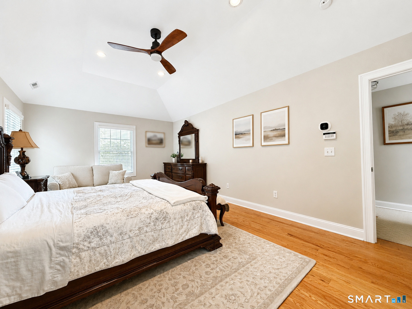
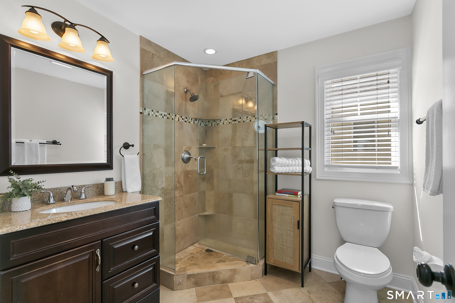
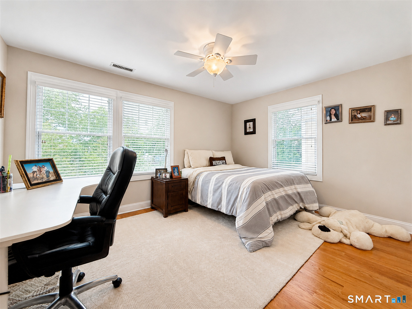
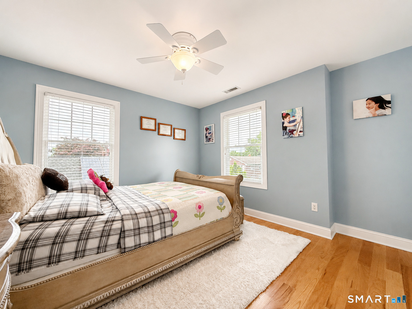
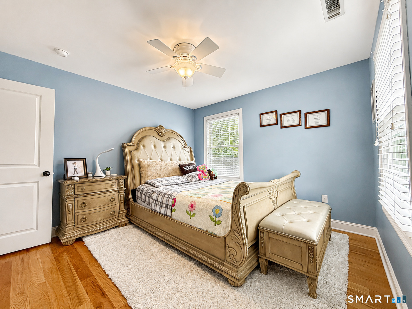
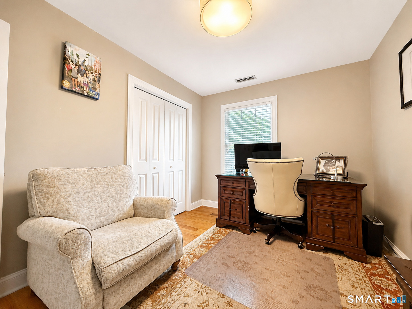
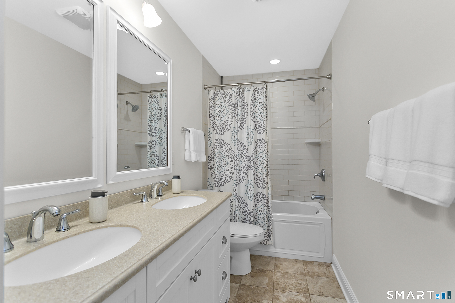
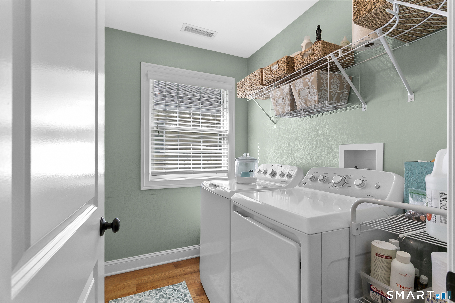
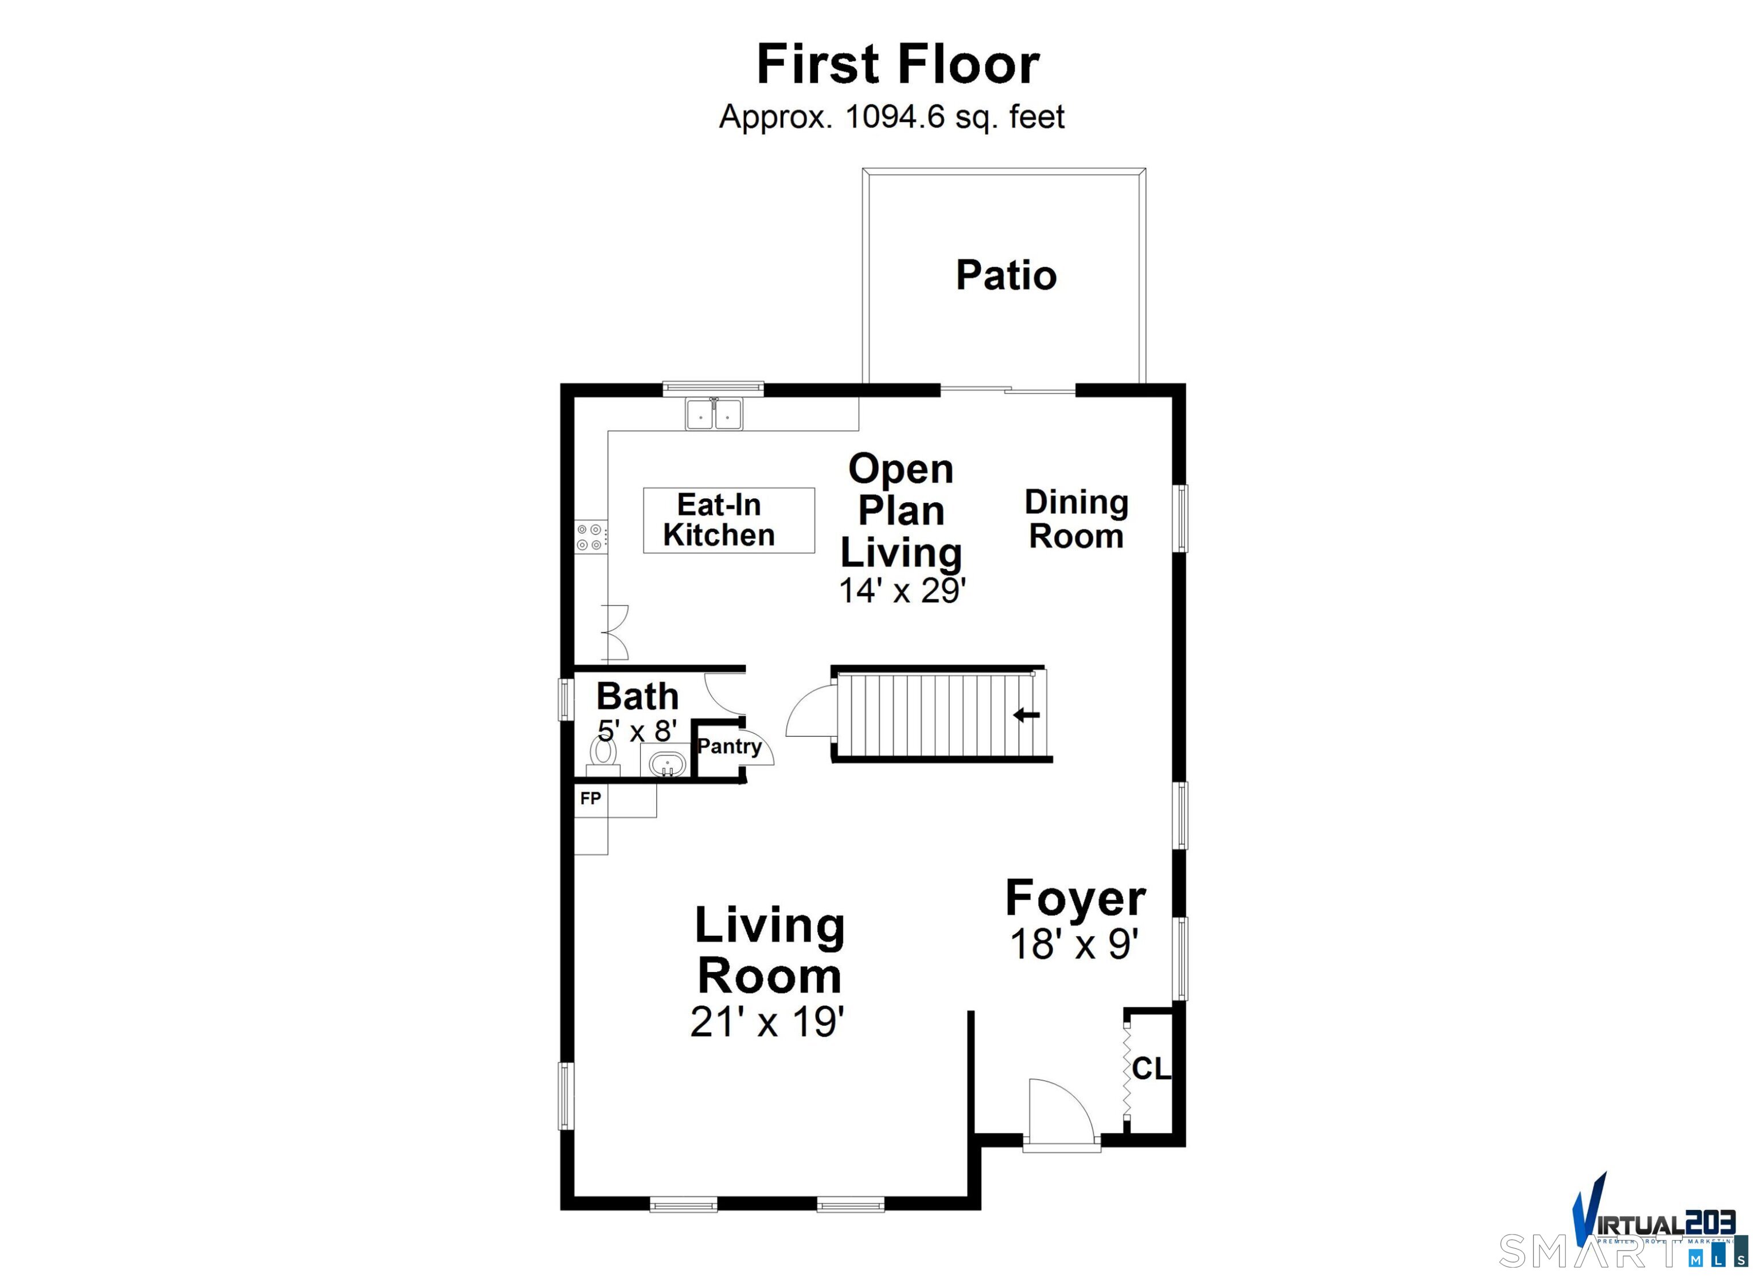
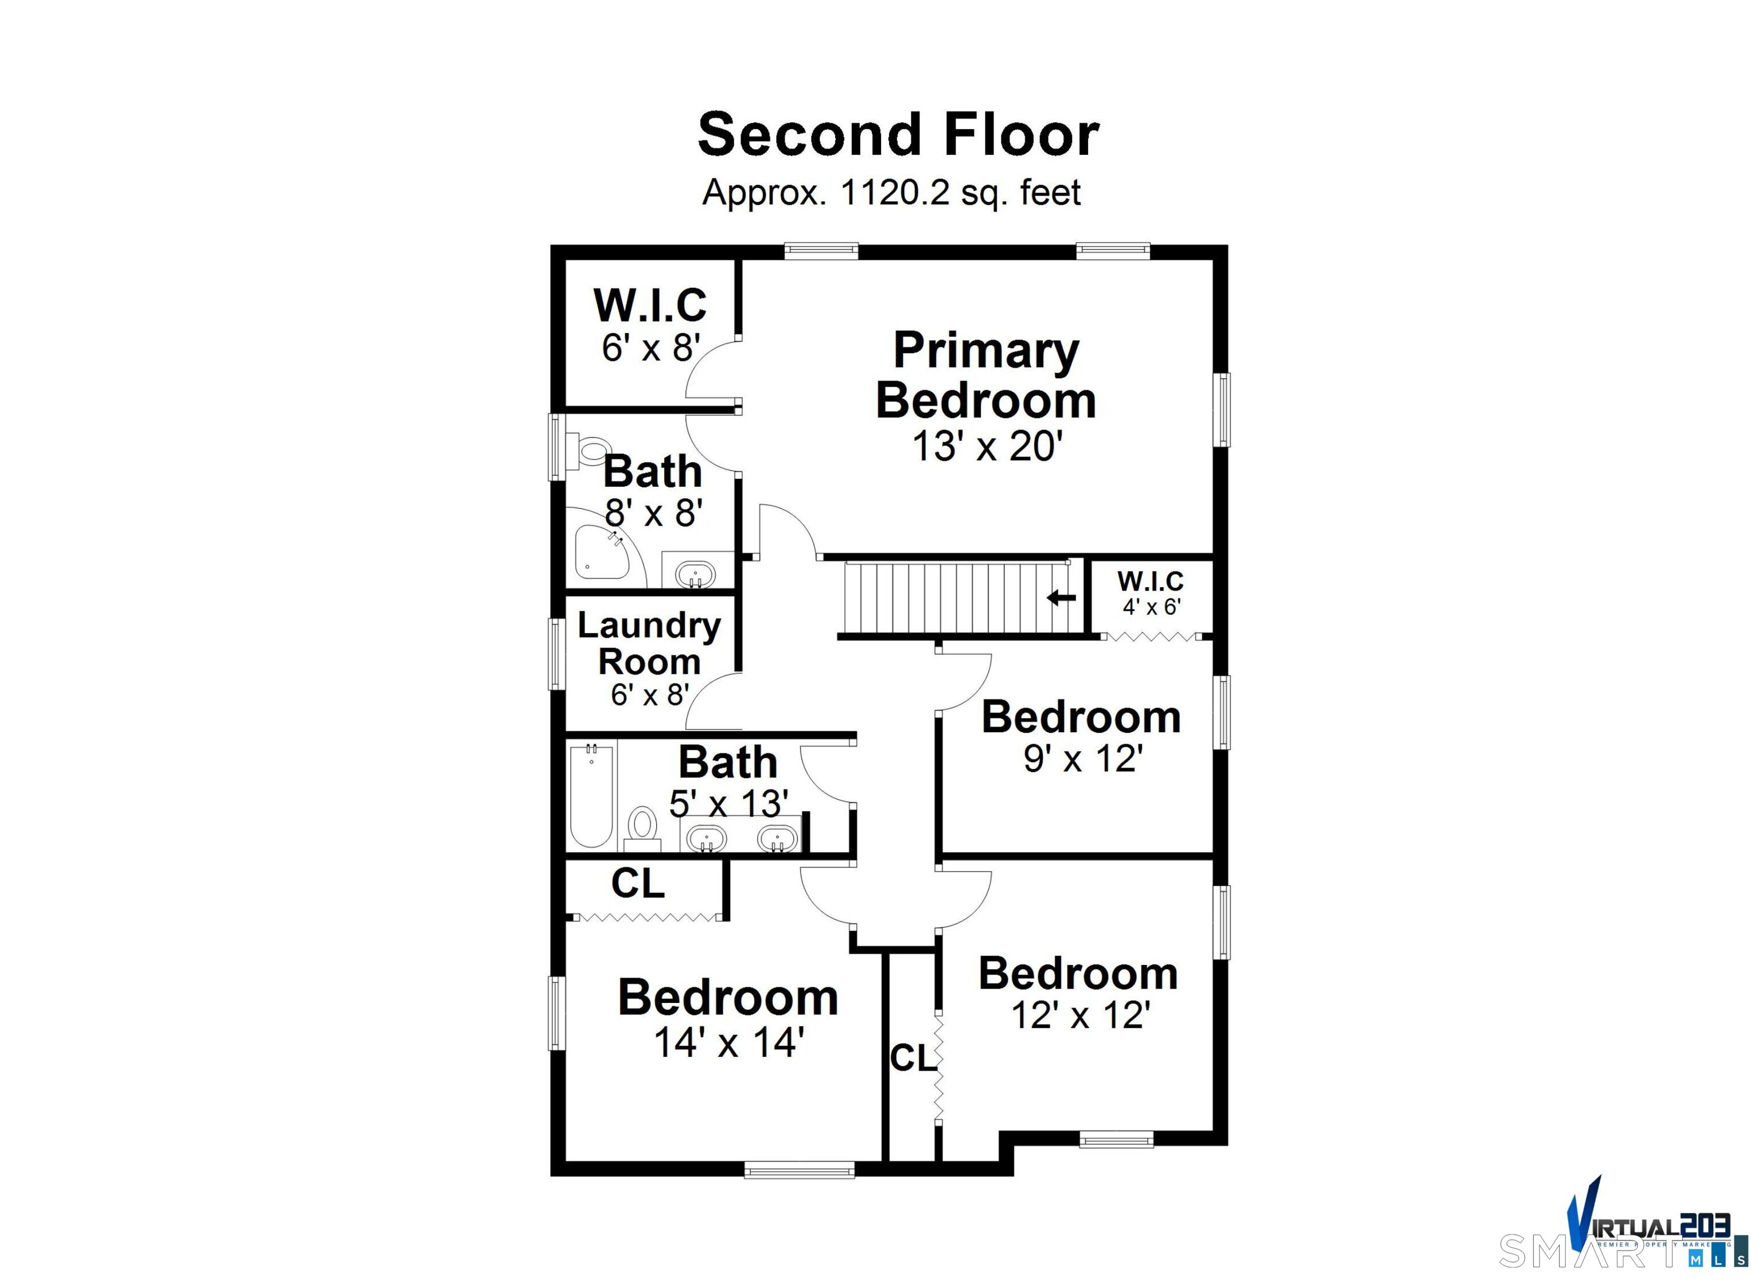
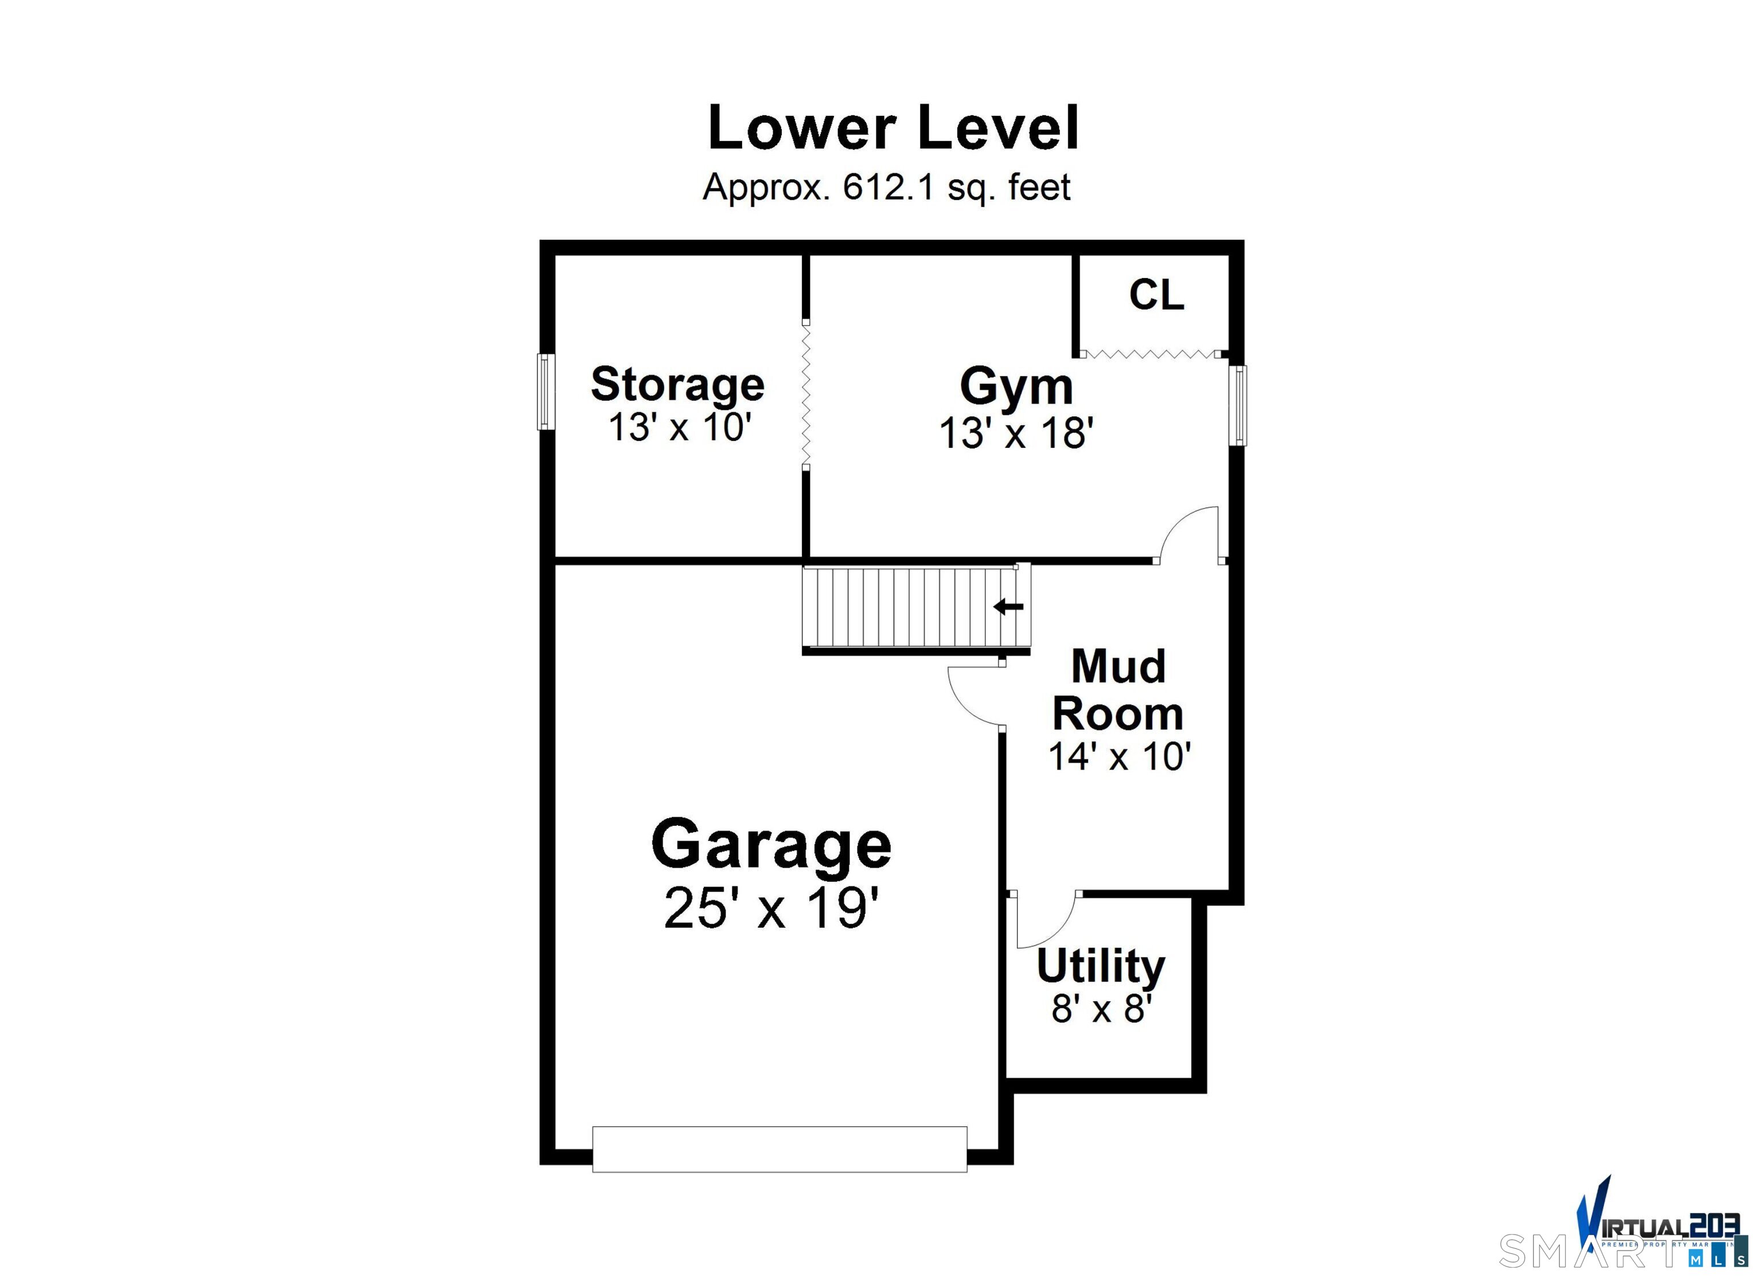
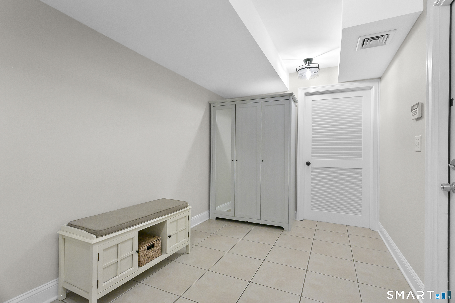
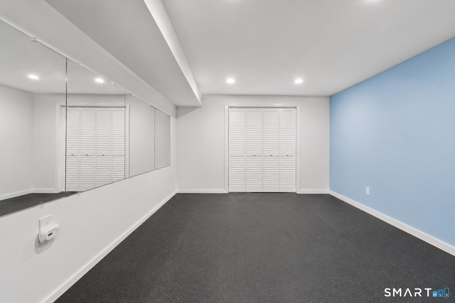
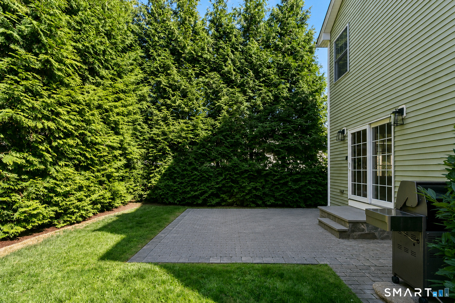
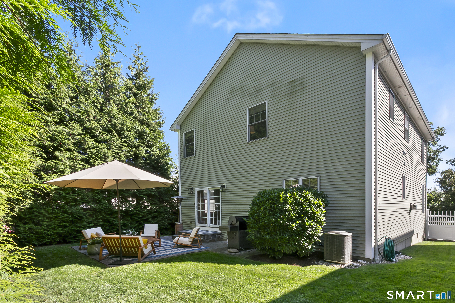
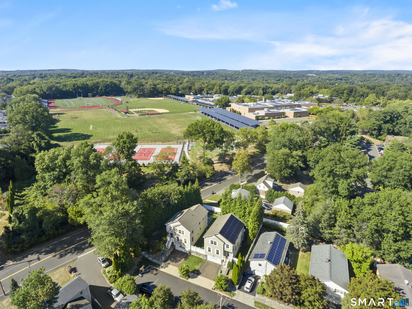
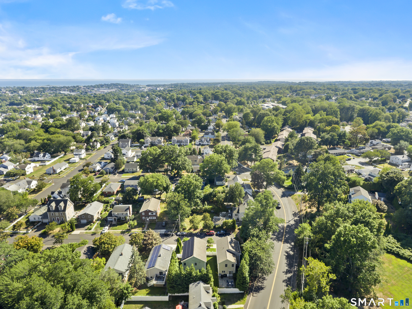
Tucked at the end of a quiet cul-de-sac, 24 Warsaw Street offers comfort, convenience, and easy everyday living in one of Fairfield's most accessible locations. This move-in-ready home features bright interiors, 9-foot ceilings, hardwood floors, and an oversized living room centered around a gas fireplace. The eat-in kitchen offers granite countertops, a large island with seating, and an effortless flow to the backyard, making everyday living and entertaining simple. A sliding door opens to a private, fenced outdoor setting with mature trees and a patio, ideal for outdoor dining, relaxing, or play. The second floor is thoughtfully designed for everyday ease, with four bedrooms including a spacious primary suite with a walk-in closet, along with the convenience of laundry on the bedroom level. The finished lower level adds valuable flexibility, whether used as a mudroom entry, workout space, playroom, office, or additional storage, with direct access to the two-car garage. Just minutes from Downtown Fairfield, beaches, schools, shopping, dining, and the train, 24 Warsaw Street offers the ease of cul-de-sac living with close proximity to everything that makes Fairfield so desirable. Available furnished or unfurnished, with the added benefit of solar panels to help lower electricity costs and support a more efficient cost of living. Owners cover the cost of the solar panels.
Listing Courtesy of Compass Connecticut, LLC
Our team consists of dedicated real estate professionals passionate about helping our clients achieve their goals. Every client receives personalized attention, expert guidance, and unparalleled service. Meet our team:

Broker/Owner
860-214-8008
Email
Broker/Owner
843-614-7222
Email
Associate Broker
860-383-5211
Email
Realtor®
860-919-7376
Email
Realtor®
860-538-7567
Email
Realtor®
860-222-4692
Email
Realtor®
860-539-5009
Email
Realtor®
860-681-7373
Email
Acres : 0.11
Appliances Included : Gas Range, Oven/Range, Microwave, Refrigerator, Dishwasher
Attic : Pull-Down Stairs
Basement : Full, Interior Access, Partially Finished
Full Baths : 2
Half Baths : 1
Baths Total : 3
Beds Total : 4
City : Fairfield
Cooling : Central Air, Zoned
County : Fairfield
Elementary School : McKinley
Fireplaces : 1
Garage Parking : Under House Garage
Garage Slots : 2
Description : Fence - Partial, Treed, Dry, On Cul-De-Sac, Professionally Landscaped
Middle School : Tomlinson
Amenities : Basketball Court, Golf Course, Health Club, Medical Facilities, Park, Public Transportation, Shopping/Mall, Tennis Courts
Neighborhood : Tunxis Hill
Parcel : 2589106
Pets : inquire within
Pets Allowed : Restrictions
Postal Code : 06825
Additional Room Information : Laundry Room, Mud Room
Sewage System : Public Sewer Connected
Total SqFt : 2591
Total Rooms : 7
Watersource : Public Water Connected
weeb : RPR, IDX Sites, Realtor.com
Phone
860-384-7624
Address
20 Hopmeadow St, Unit 821, Weatogue, CT 06089
