
Bedrooms
Bathrooms
Sq Ft
Price
New Hartford, Connecticut
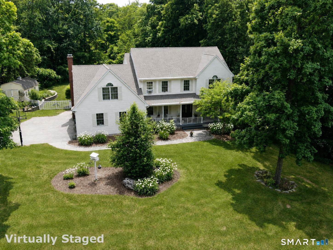
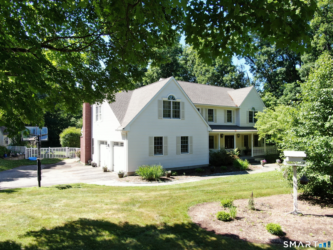
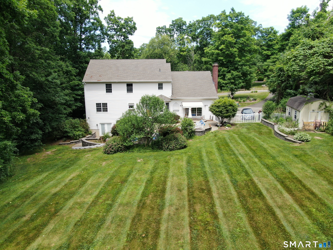
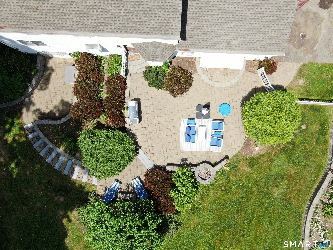
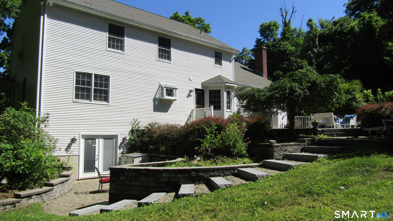
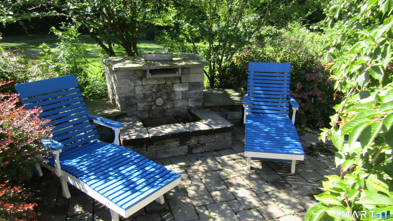
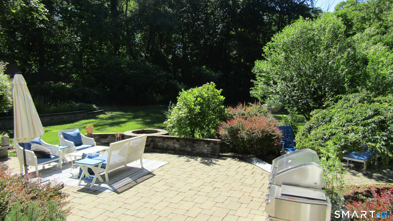
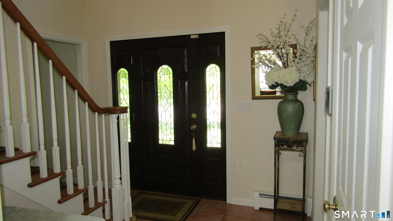
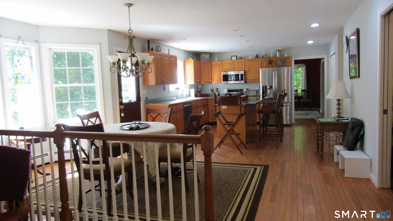
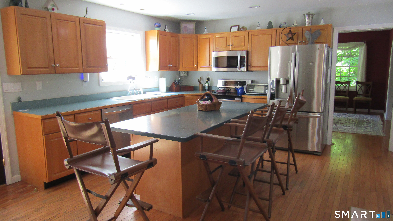
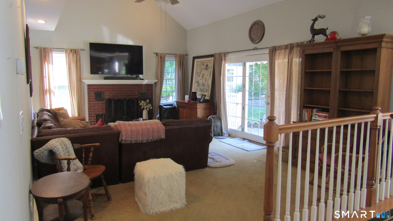
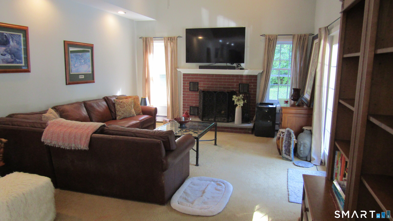
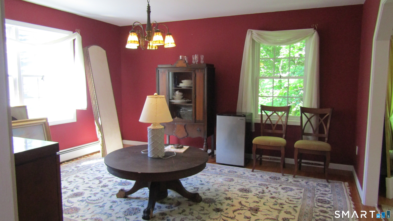
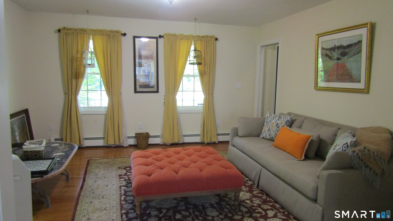
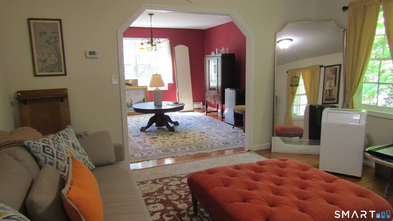
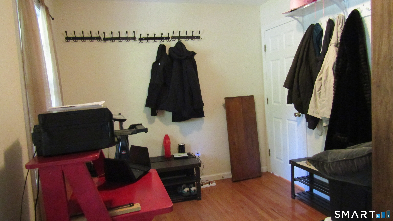
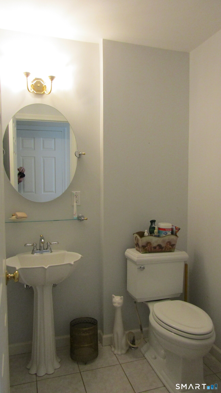
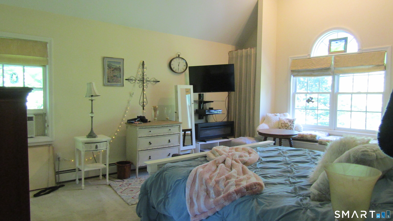
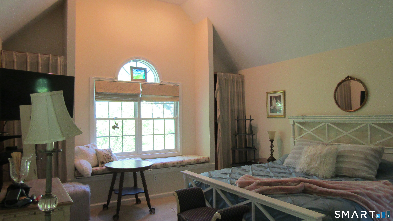
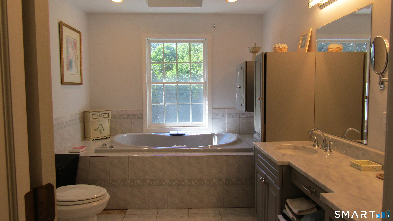
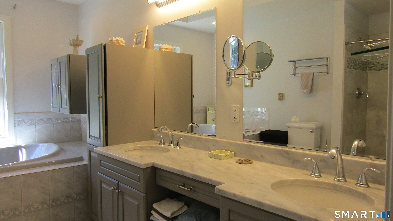
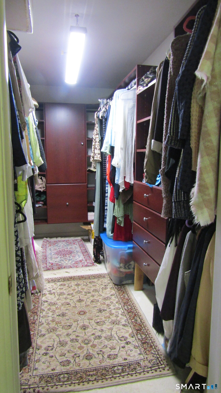
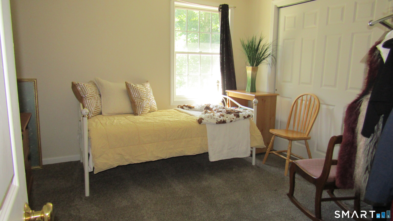
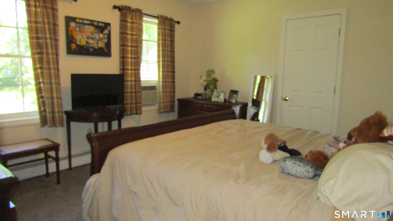
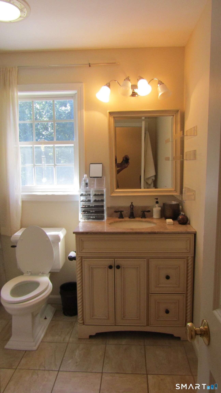
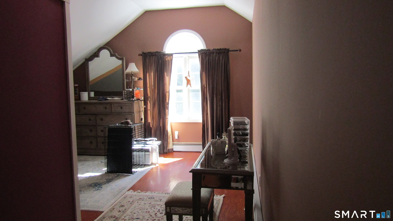
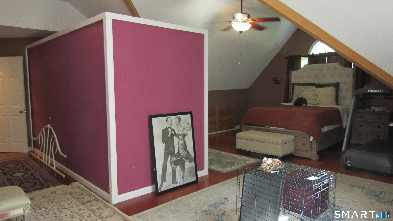
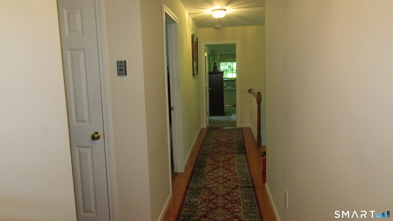
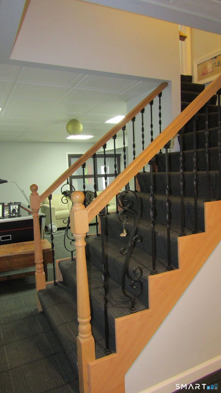
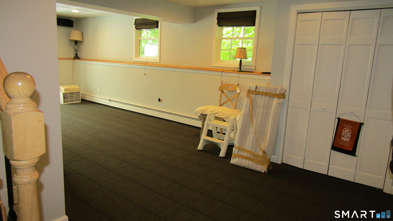
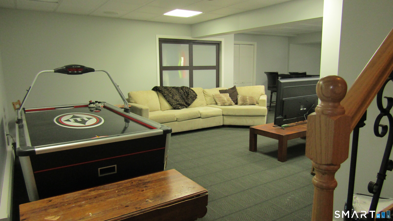
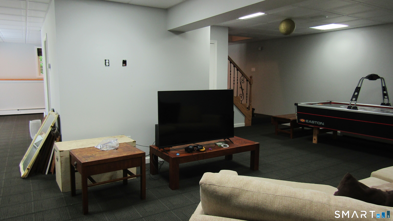
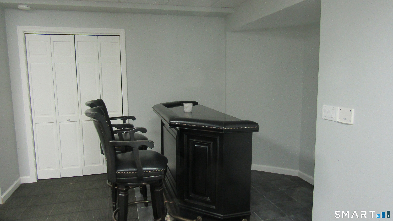
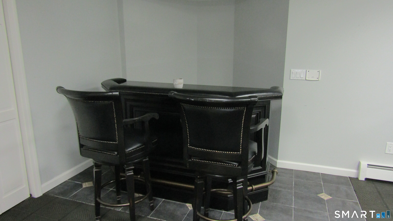
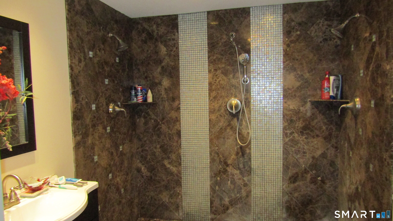
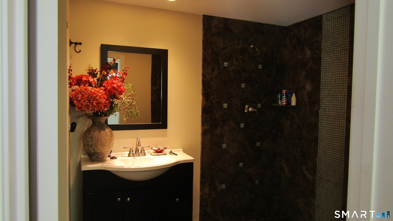
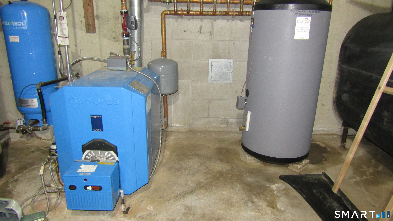
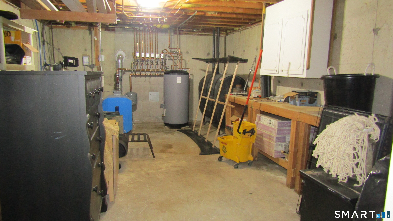
Nestled on quiet cul-de-sac set on 2.5-acres. Built in 1998, this 3/4-bedroom, 3.5-bath Colonial welcomes you with a charming wraparound covered front porch. Step inside to a functional floor plan featuring a formal dining room, formal living room, den/home office, and a sunken family room with vaulted ceiling, fireplace, and a slider leading to the backyard. The spacious kitchen offers ample cabinetry and storage, a breakfast nook with a bay window overlooking the private, tree-lined backyard, and an open flow to the main living area, making it ideal for both everyday living and entertaining. Just off the kitchen, step onto the impressive masonry patio featuring a built-in fire pit and waterfall, creating the perfect outdoor retreat for relaxing or hosting guests. The primary suite features a generous 12' x 6' walk-in closet, full bath and a charming cedar-lined window seat. Additional highlights include a 22' x 25' finished room with a large closet, offering excellent potential as a fourth bedroom, guest suite, or in-law space. The expansive 38' x 27' walkout finished basement, complete with a full bath with a custom tile shower. Over 1000 square feet providing exceptional additional living and entertaining space. This area also walks out to the masonry patio. Additional amenities include a 2-car garage and a large storage shed. Recent updates provide peace of mind and include a new roof (2025), Buderus boiler (2020) Town record for basement square footage being correct
Listing Courtesy of Vision Real Estate
Our team consists of dedicated real estate professionals passionate about helping our clients achieve their goals. Every client receives personalized attention, expert guidance, and unparalleled service. Meet our team:

Broker/Owner
860-214-8008
Email
Broker/Owner
843-614-7222
Email
Associate Broker
860-383-5211
Email
Realtor®
860-919-7376
Email
Realtor®
860-538-7567
Email
Realtor®
860-222-4692
Email
Realtor®
860-539-5009
Email
Realtor®
860-681-7373
Email
Acres : 2.25
Appliances Included : Oven/Range, Microwave, Refrigerator, Dishwasher, Washer, Dryer
Attic : Pull-Down Stairs
Basement : Full, Partially Finished
Full Baths : 3
Half Baths : 2
Baths Total : 5
Beds Total : 3
City : New Hartford
Cooling : Window Unit
County : Litchfield
Elementary School : Per Board of Ed
Fireplaces : 1
Foundation : Concrete
Fuel Tank Location : In Basement
Garage Parking : Attached Garage
Garage Slots : 2
Description : Lightly Wooded, On Cul-De-Sac, Open Lot
Middle School : Northwestern
Amenities : Commuter Bus, Golf Course, Lake, Library, Medical Facilities, Playground/Tot Lot, Public Rec Facilities
Neighborhood : N/A
Parcel : 829266
Postal Code : 06057
Roof : Shingle
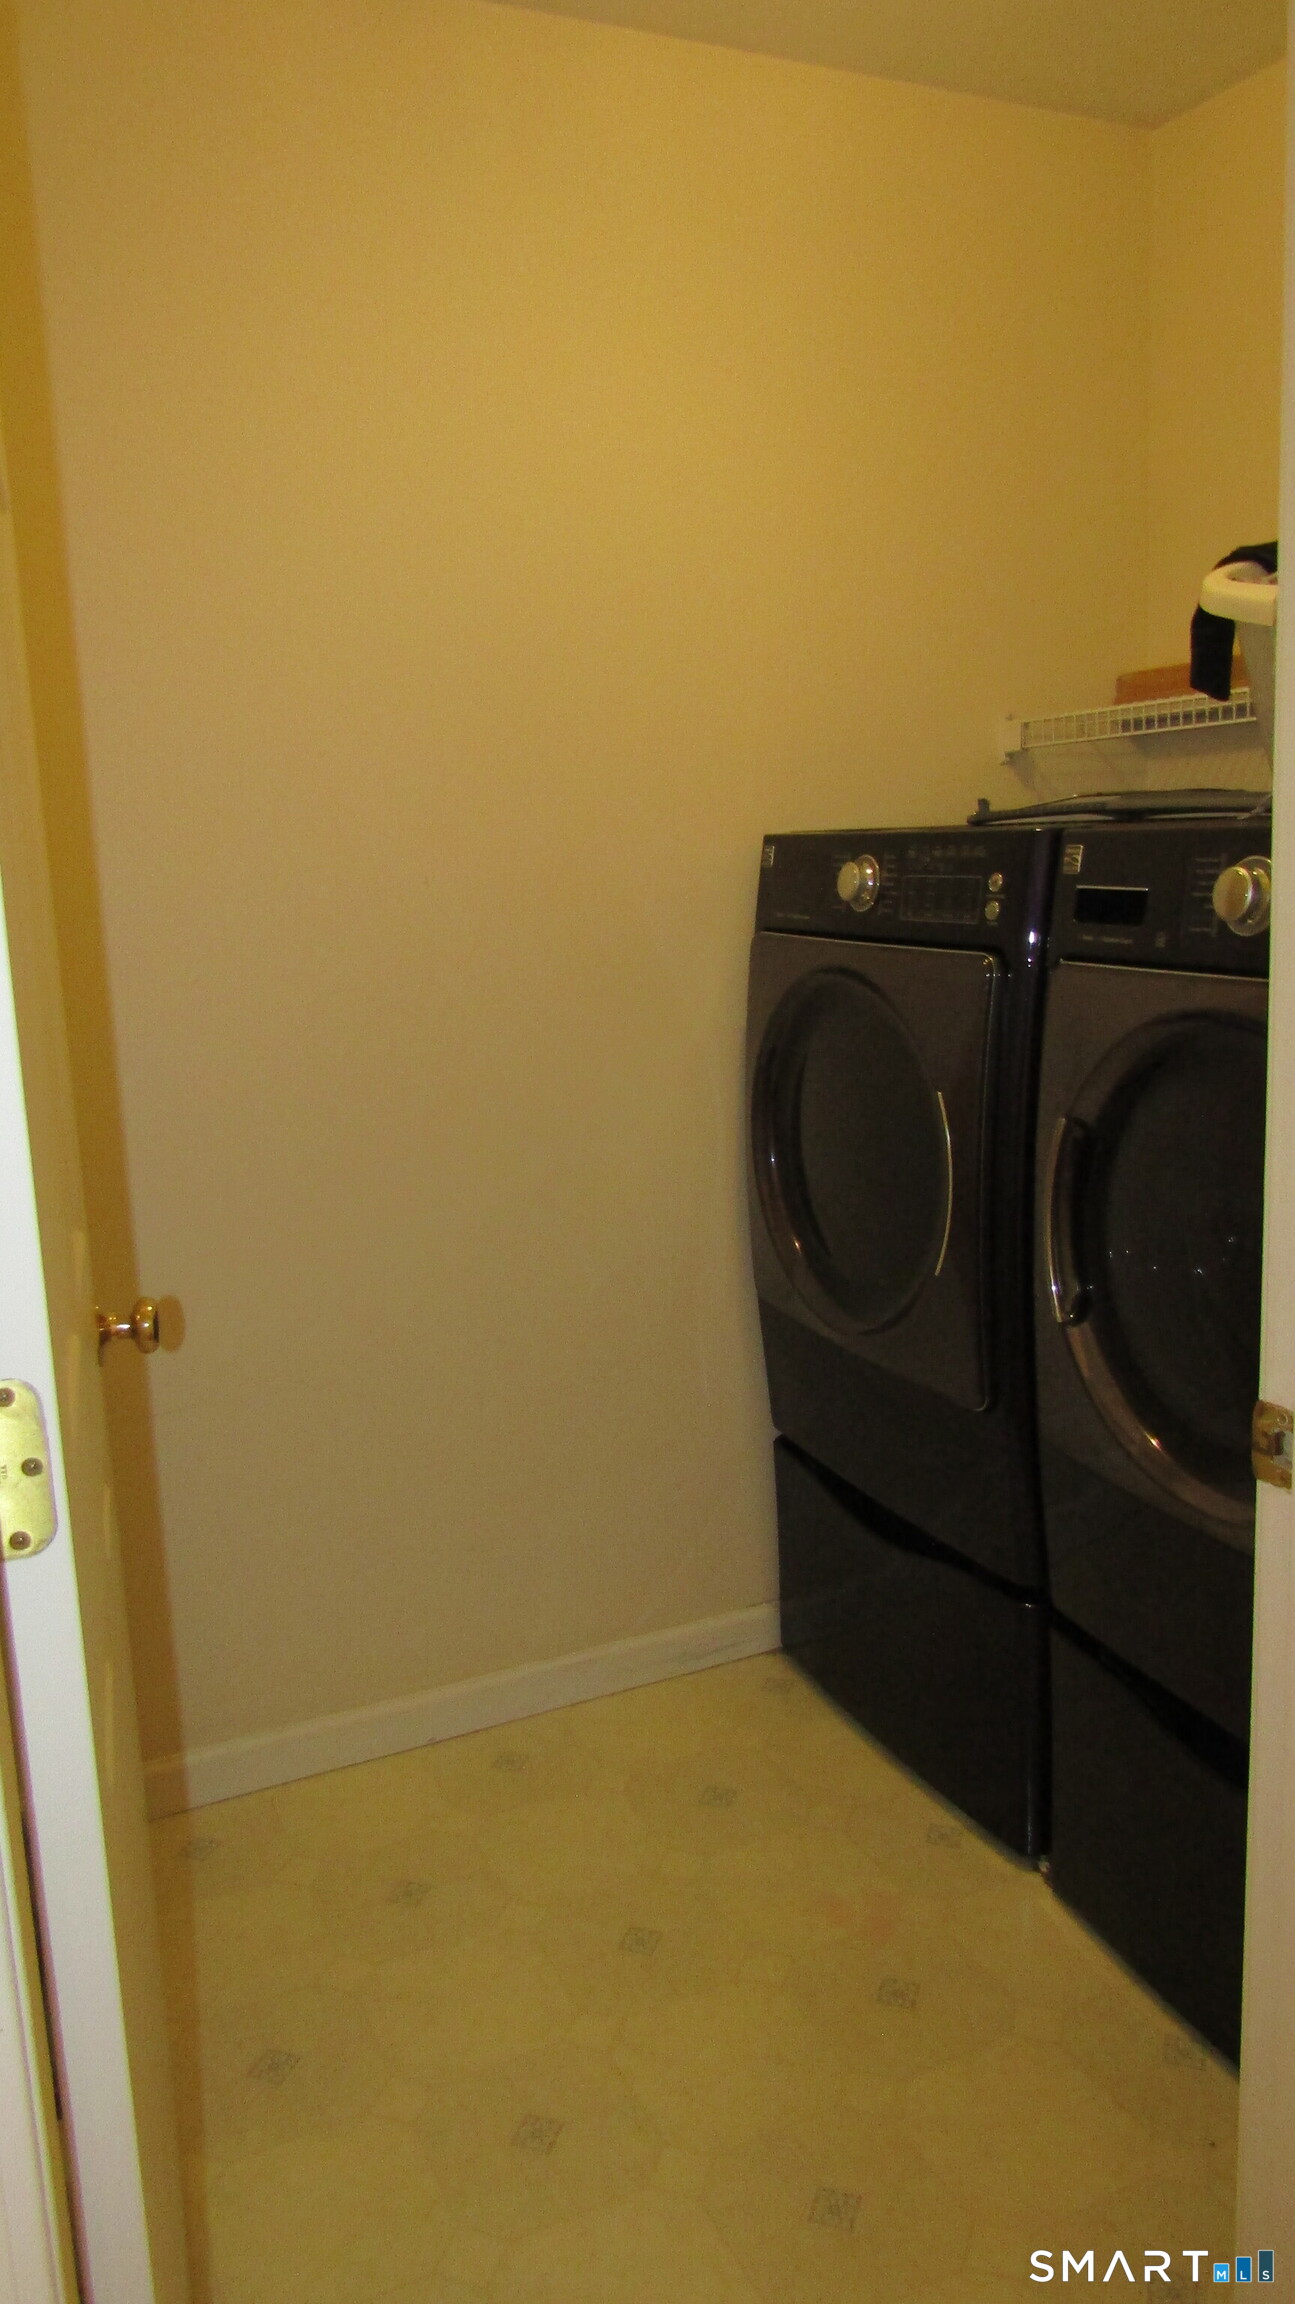
Additional Room Information : Bonus Room, Laundry Room, Mud Room, Workshop
Sewage System : Septic
Total SqFt : 4015
Tax Year : July 2026-June 2027
Total Rooms : 8
Watersource : Private Well
weeb : RPR, IDX Sites, Realtor.com
Phone
860-384-7624
Address
20 Hopmeadow St, Unit 821, Weatogue, CT 06089
