
Bedrooms
Bathrooms
Sq Ft
Price
Trumbull, Connecticut
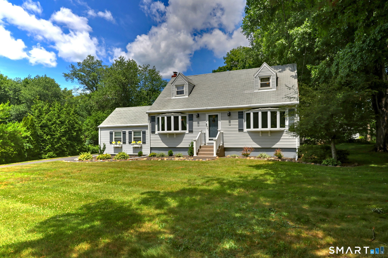
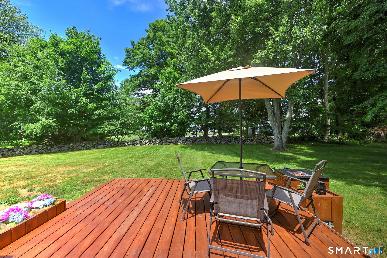
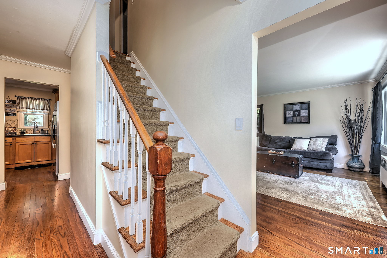
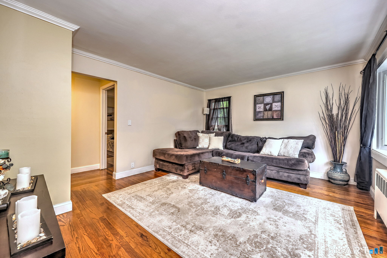
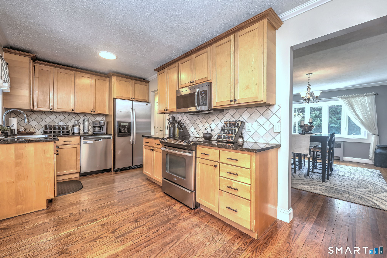
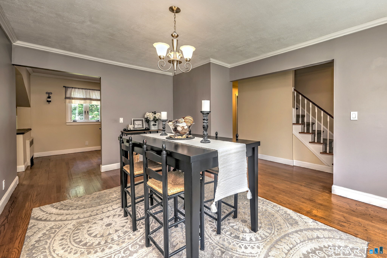
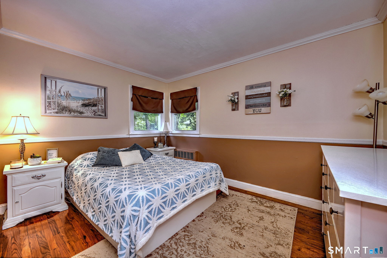
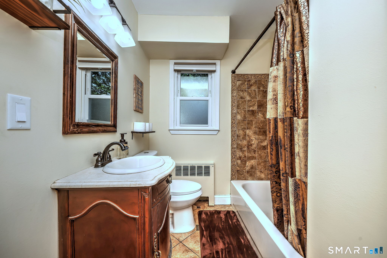
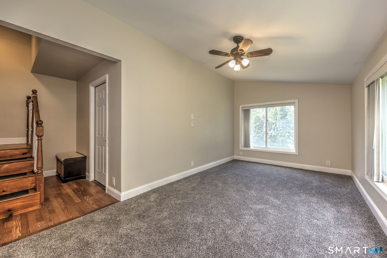
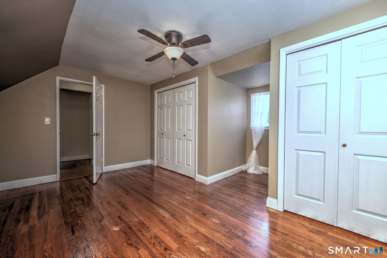
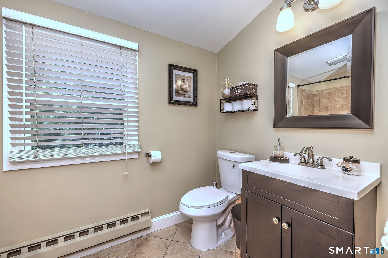
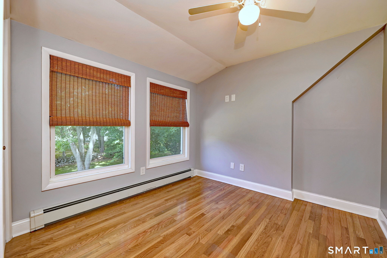
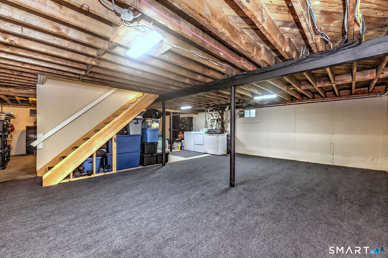
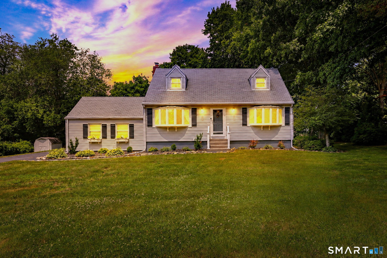
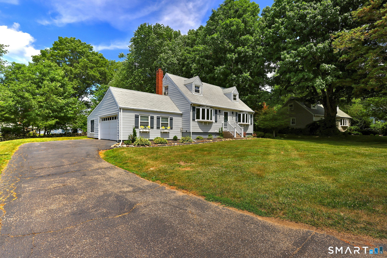
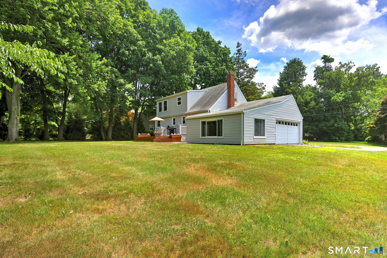
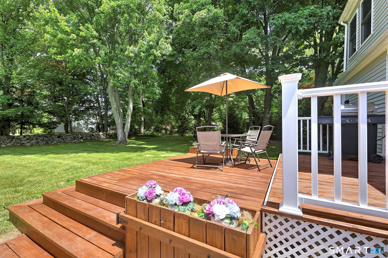
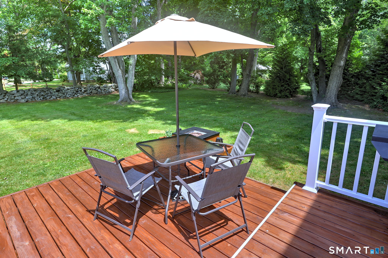
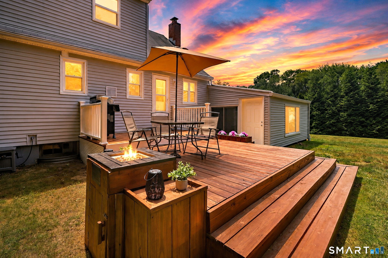
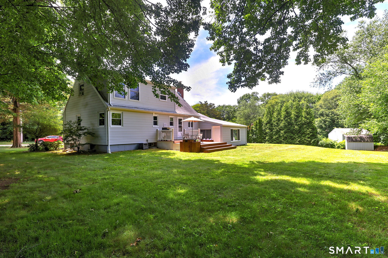
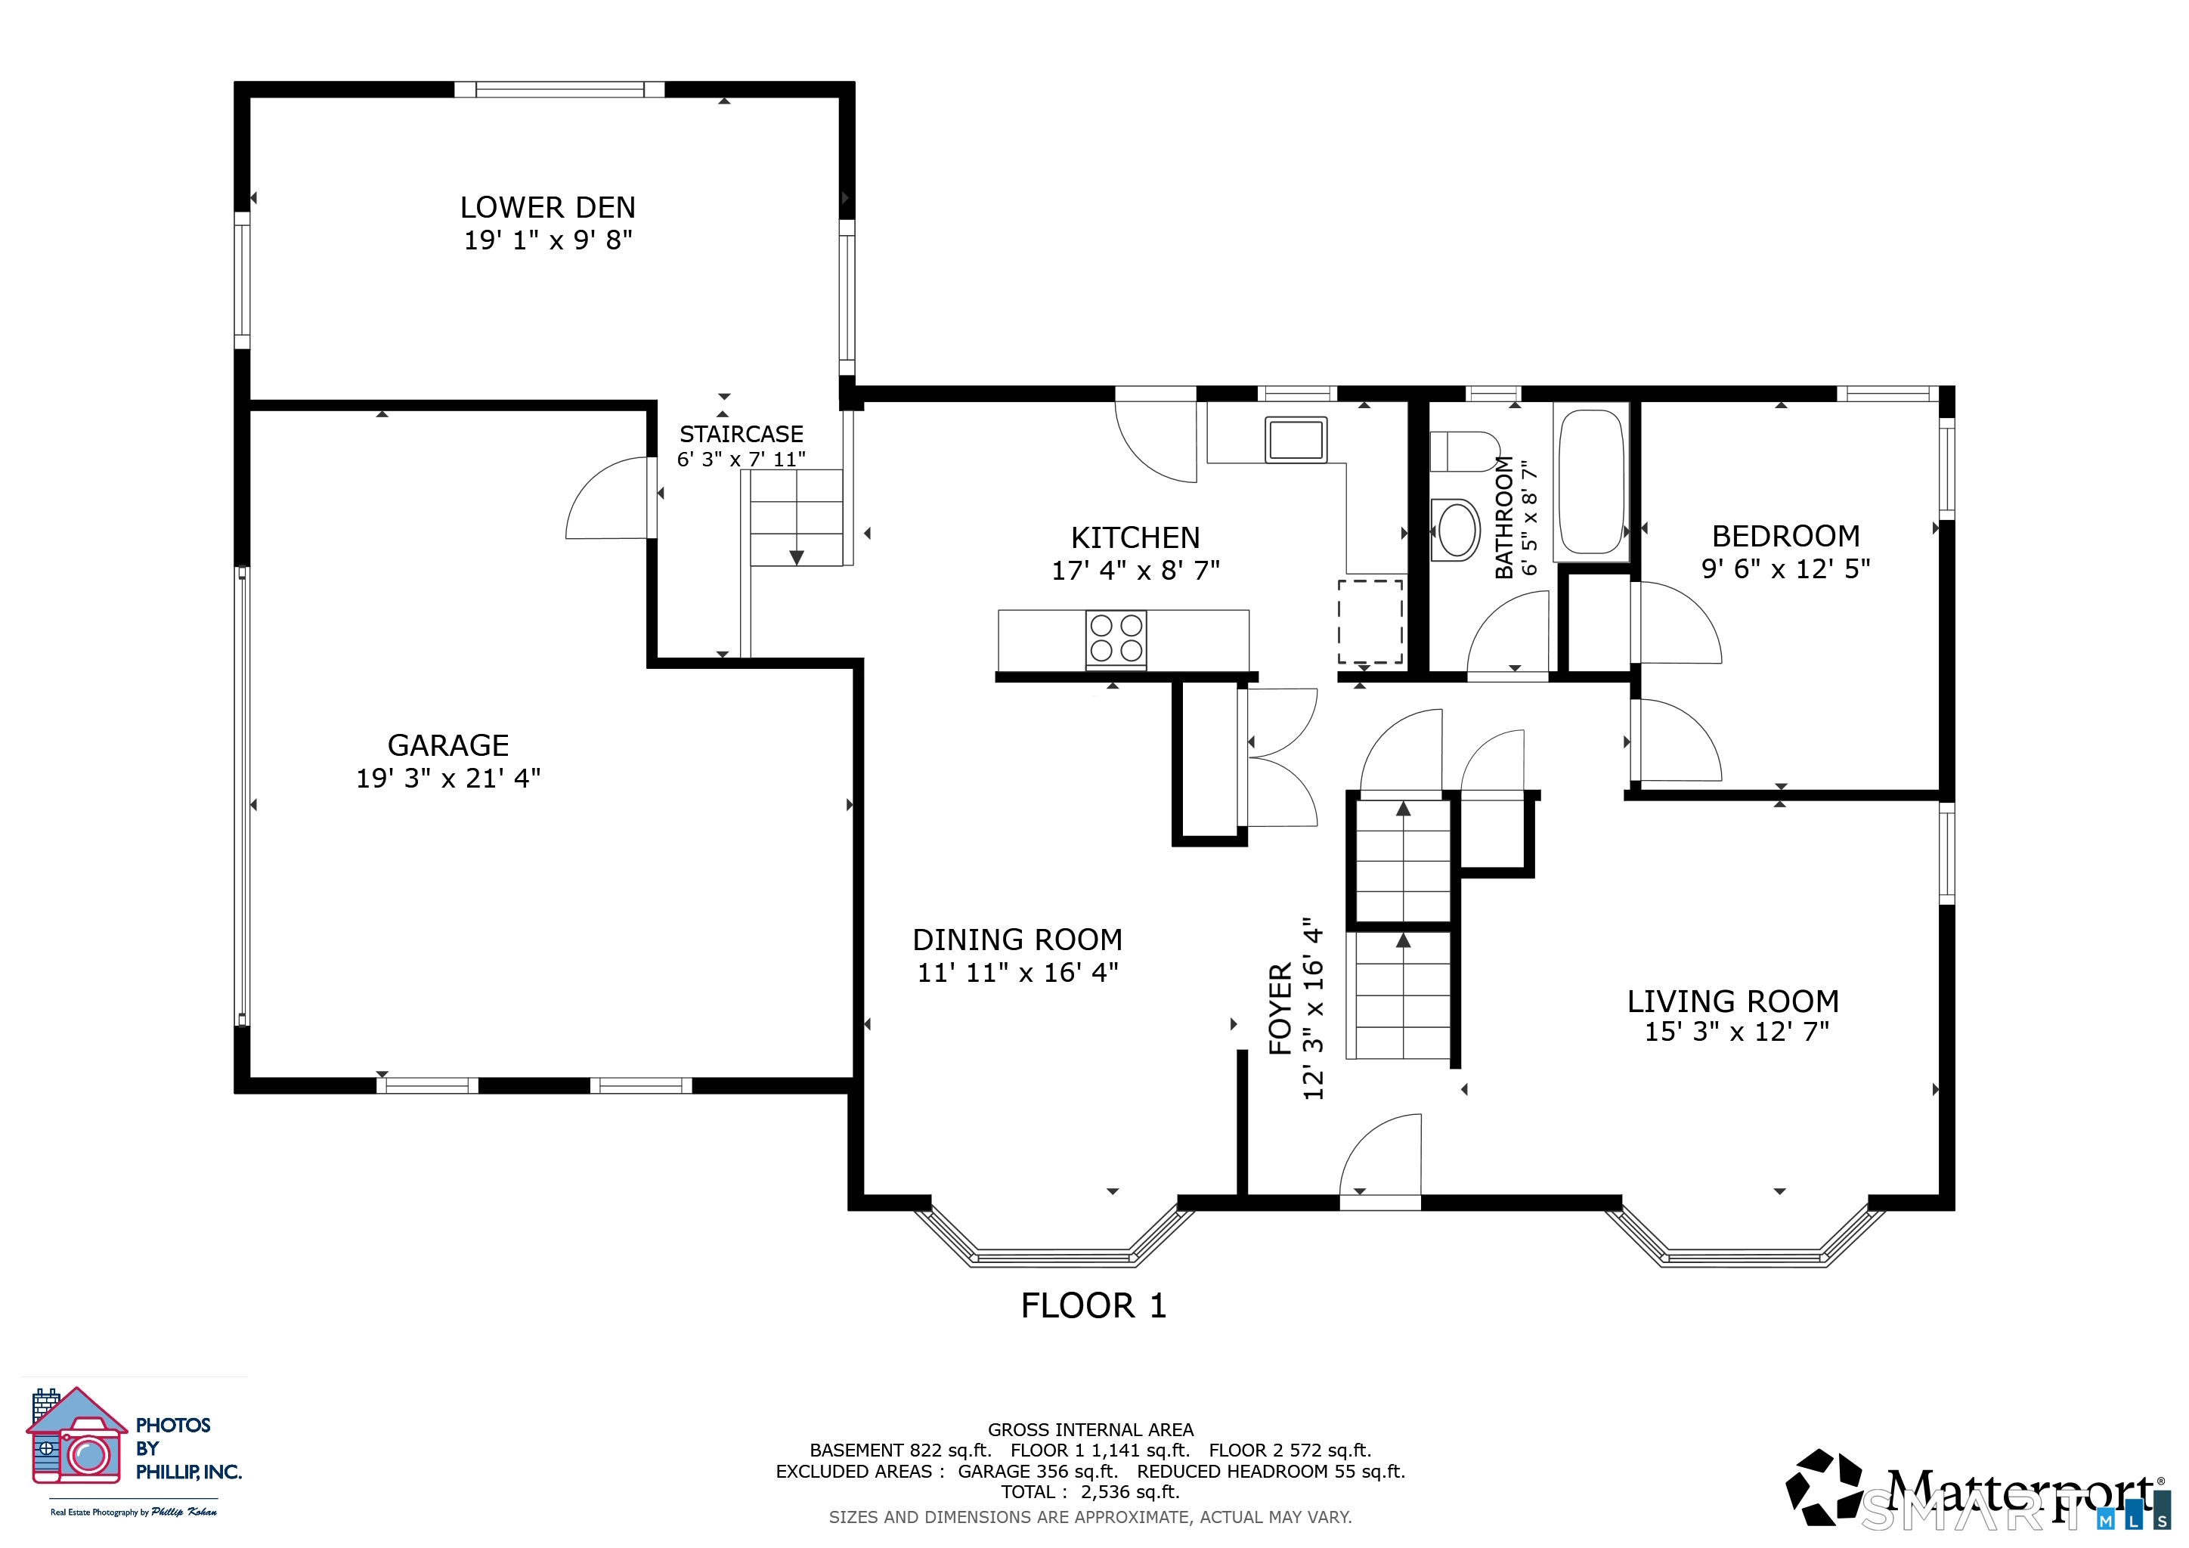
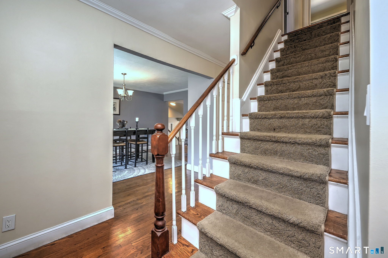
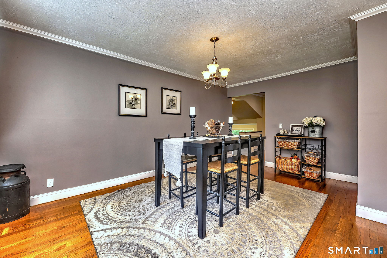
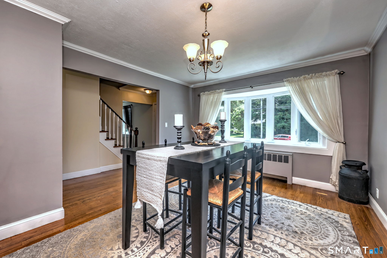
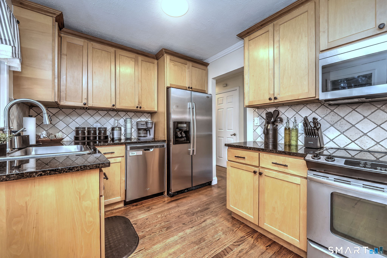
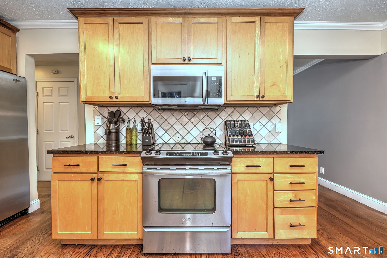
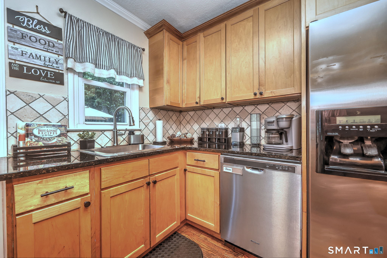
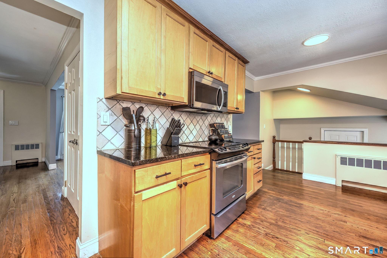
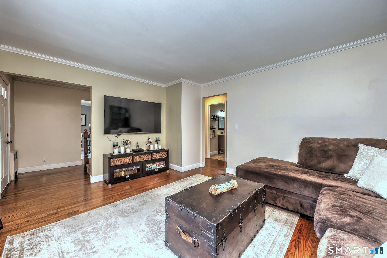
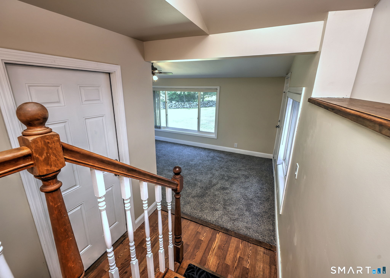
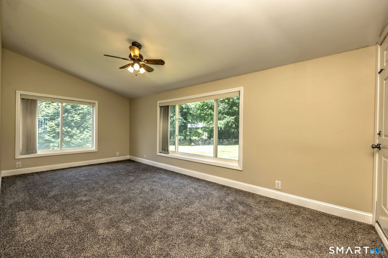
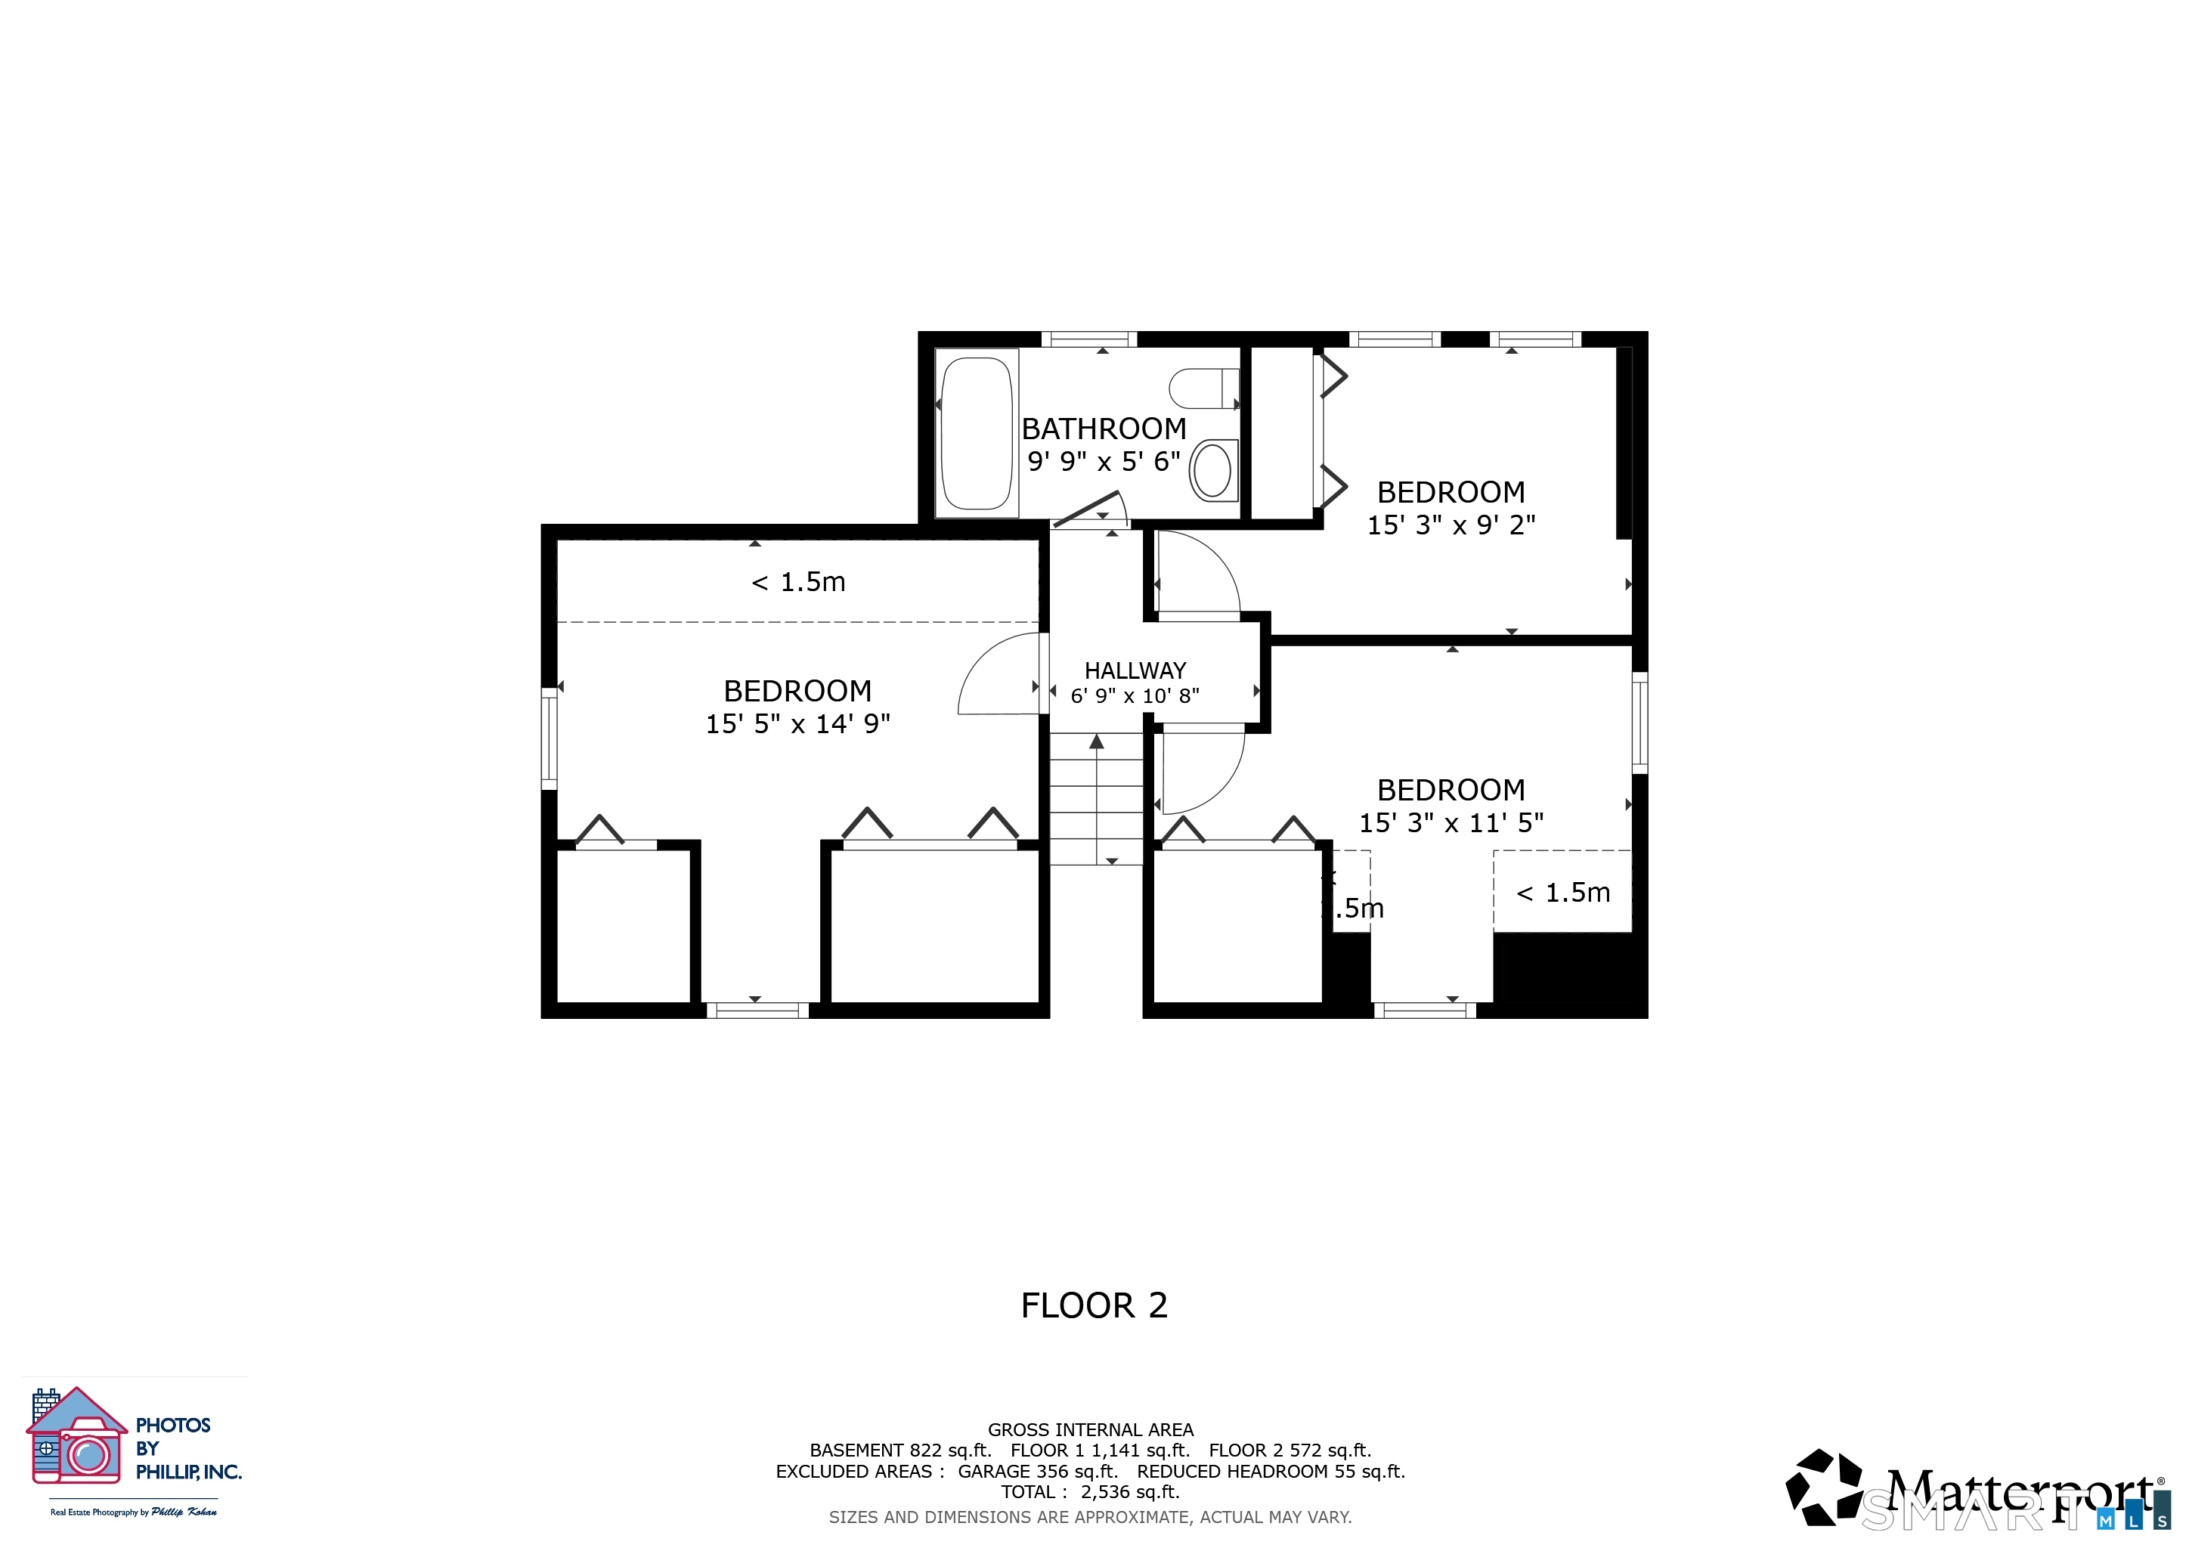
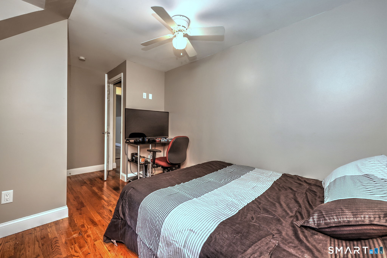
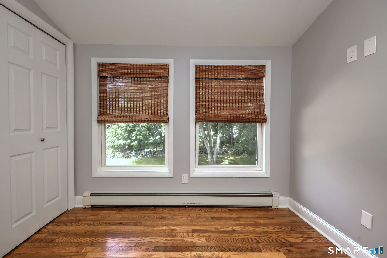
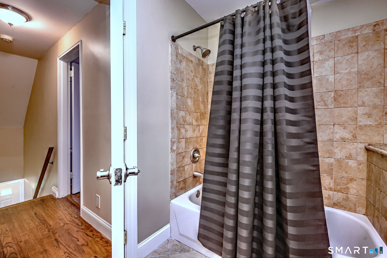
Welcome home to this charming Cape Cod-style residence in one of many highly desirable Trumbull neighborhoods! Offering 1,456 square feet of thoughtfully designed living space, this 4-bedroom, 2 full bath home blends classic character with modern updates. The remodeled kitchen features granite countertops, stainless steel appliances, tile backsplash, and ample cabinet space, making it the heart of the home. Hardwood floors flow throughout most of the home, while both full bathrooms have been beautifully renovated with tile flooring, tiled tub surrounds, updated vanities, and modern lighting. Flexible living options abound with a first-floor bedroom and full bath, ideal for guests, multi-generational living, or a home office. An additional 200-square-foot den, playroom, or office located off the kitchen and garage provides valuable space and direct access to the backyard. Step outside and enjoy your own private retreat featuring a tiered deck, gas fireplace, stone wall, and serene setting perfect for entertaining or relaxing. Upstairs you'll find three additional bedrooms and a second full bath. The expansive basement offers laundry, storage, and carpeted space ready to be transformed into a recreation room, gym, or hobby area.
Listing Courtesy of Coldwell Banker Realty
Our team consists of dedicated real estate professionals passionate about helping our clients achieve their goals. Every client receives personalized attention, expert guidance, and unparalleled service. Meet our team:

Broker/Owner
860-214-8008
Email
Broker/Owner
843-614-7222
Email
Associate Broker
860-383-5211
Email
Realtor®
860-919-7376
Email
Realtor®
860-538-7567
Email
Realtor®
860-222-4692
Email
Realtor®
860-539-5009
Email
Realtor®
860-681-7373
Email
Acres : 0.44
Appliances Included : Electric Range, Microwave, Refrigerator, Washer, Dryer
Attic : Storage Space, Floored, Access Via Hatch
Basement : Full, Full With Hatchway
Full Baths : 2
Baths Total : 2
Beds Total : 4
City : Trumbull
Cooling : Ceiling Fans
County : Fairfield
Elementary School : Middlebrook
Foundation : Concrete
Fuel Tank Location : In Basement
Garage Parking : Attached Garage, Paved, Off Street Parking, Driveway
Garage Slots : 1
Description : Lightly Wooded, Level Lot, Professionally Landscaped
Middle School : Madison
Amenities : Basketball Court, Golf Course, Lake, Park, Playground/Tot Lot, Private School(s), Public Rec Facilities, Shopping/Mall
Neighborhood : N/A
Parcel : 395147
Total Parking Spaces : 2
Postal Code : 06611
Roof : Asphalt Shingle
Additional Room Information : Bonus Room
Sewage System : Public Sewer Connected
Sewage Usage Fee : 310
Total SqFt : 1456
Tax Year : July 2025-June 2026
Total Rooms : 6
Watersource : Public Water Connected
weeb : RPR, IDX Sites, Realtor.com
Phone
860-384-7624
Address
20 Hopmeadow St, Unit 821, Weatogue, CT 06089
