
Bedrooms
Bathrooms
Sq Ft
Price
Southington, Connecticut

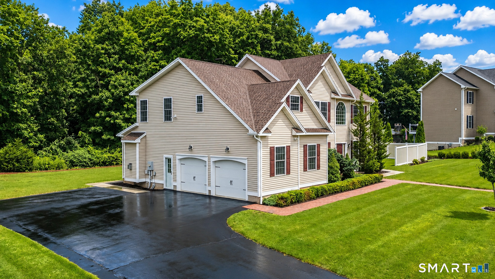
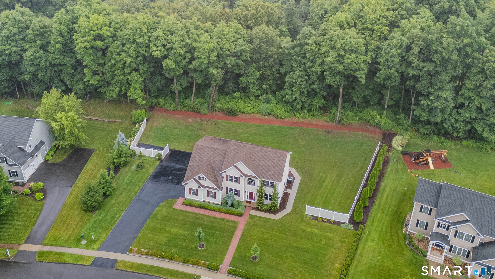
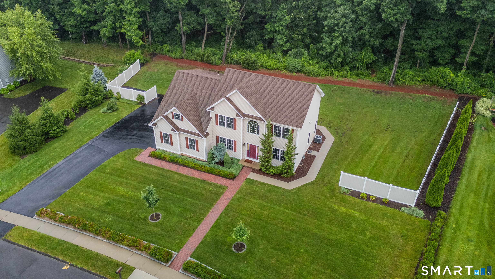
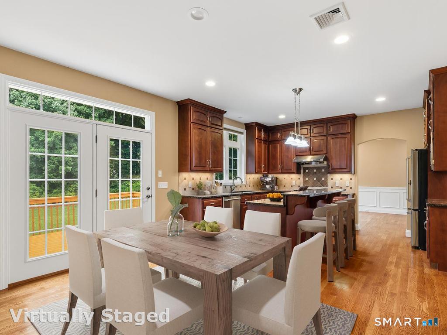
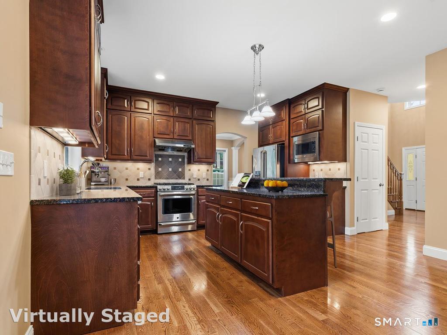
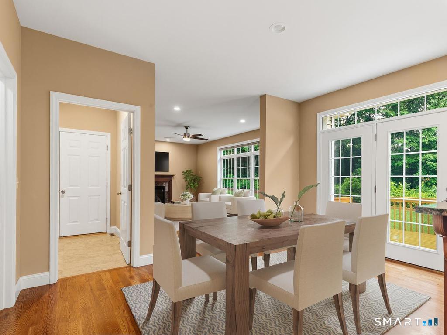
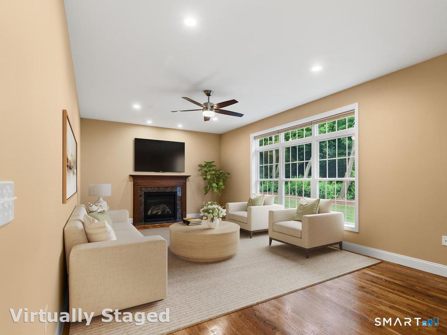
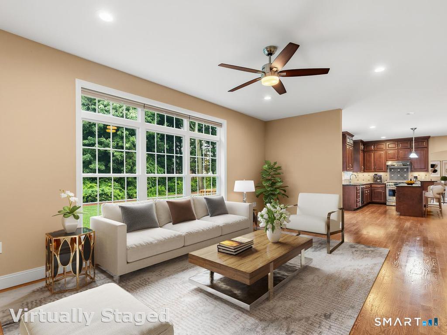
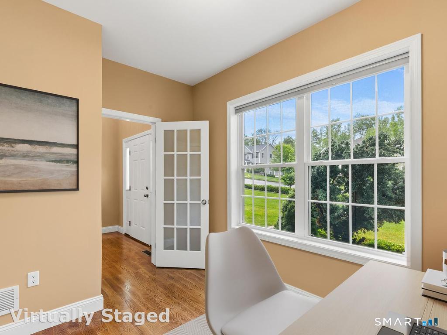
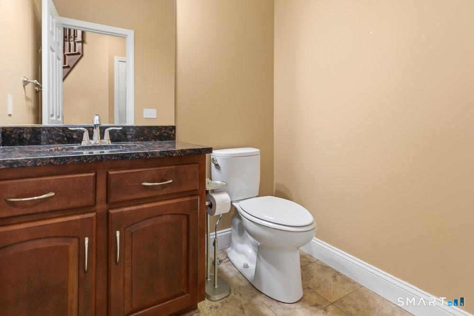
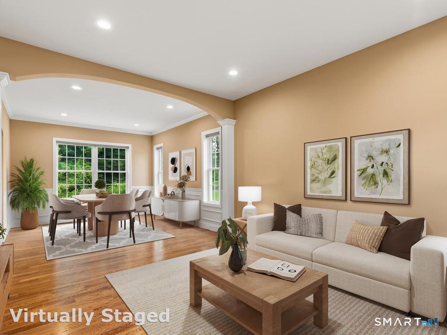
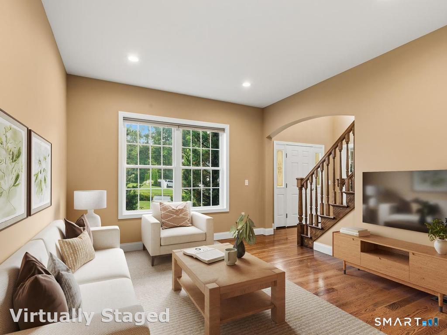
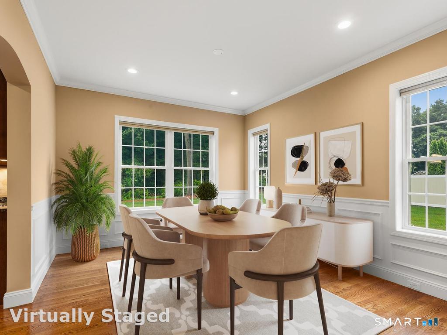
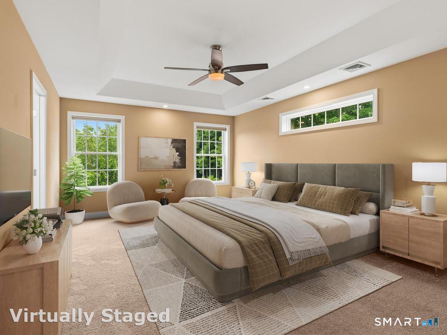
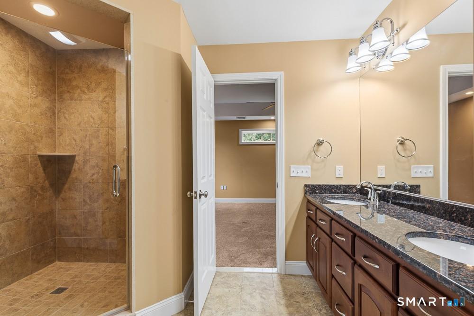
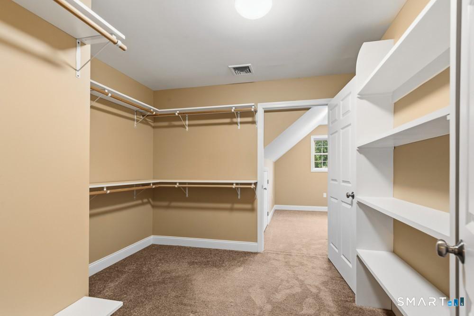
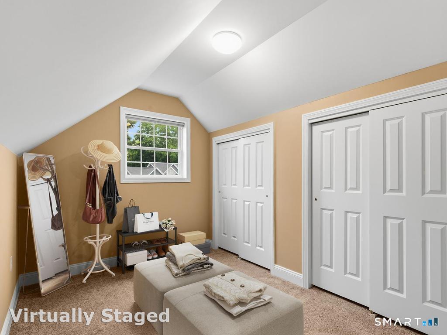
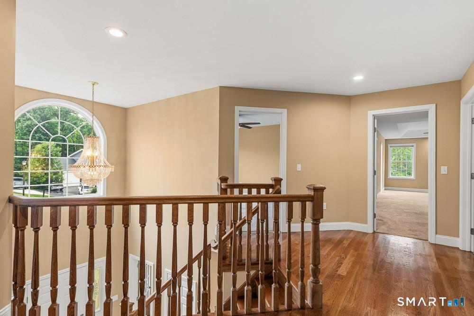
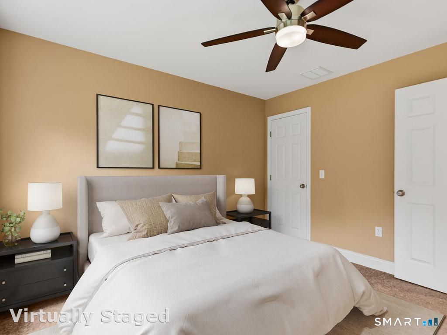
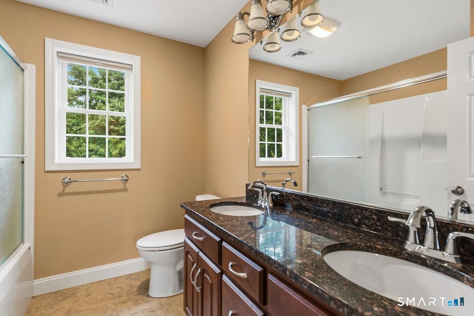
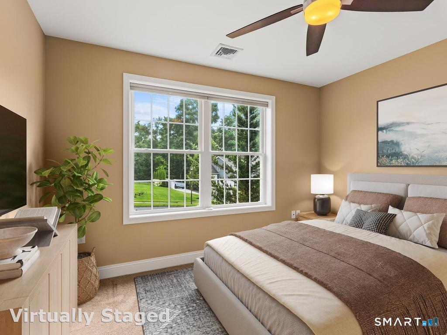
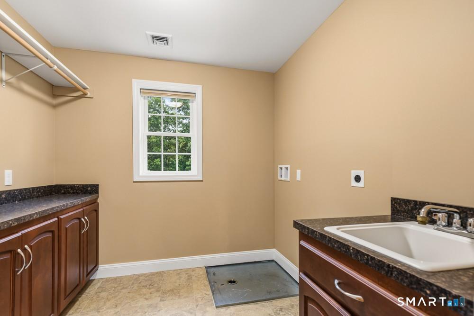
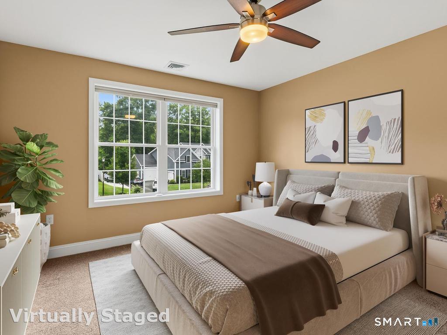
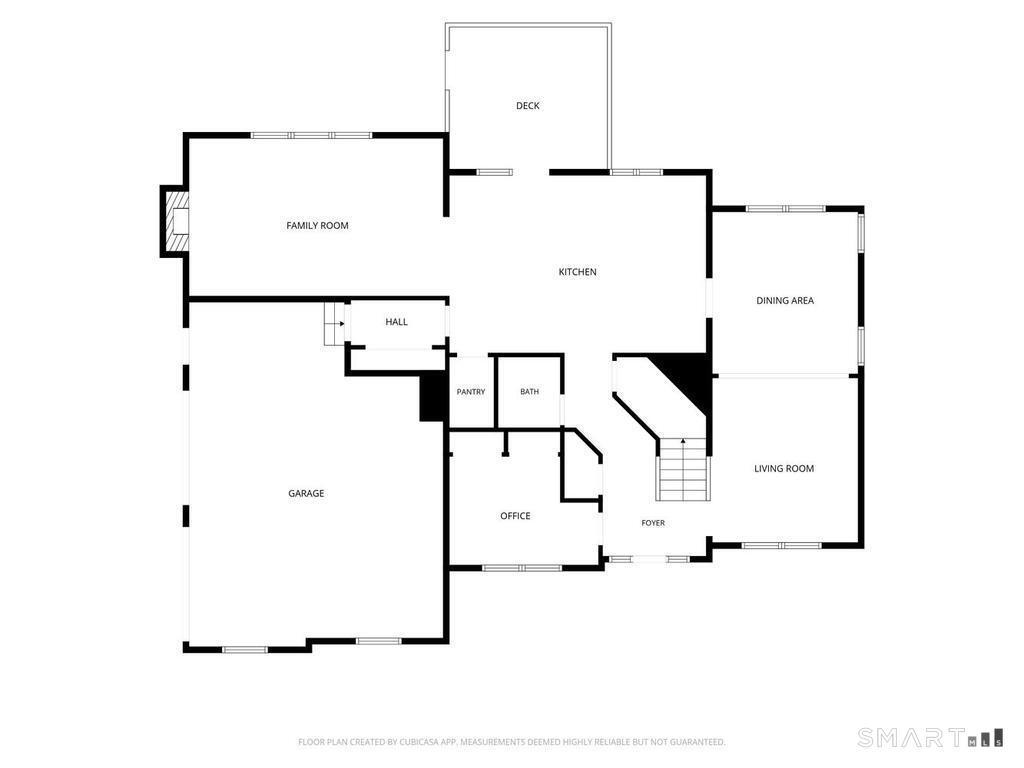
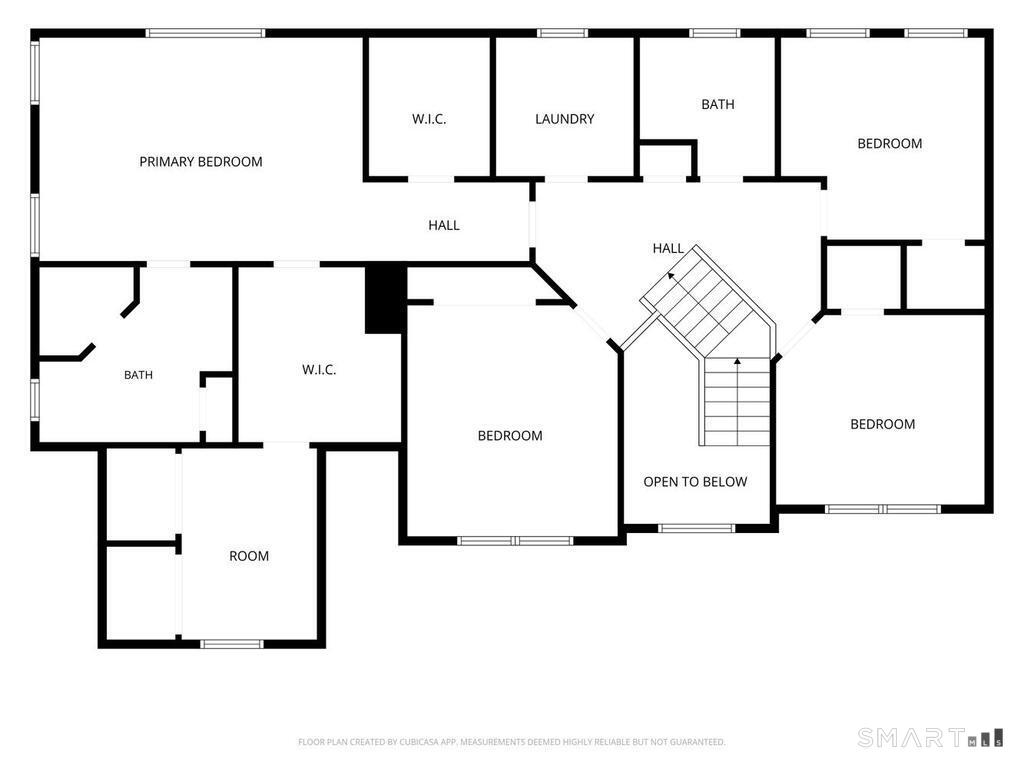
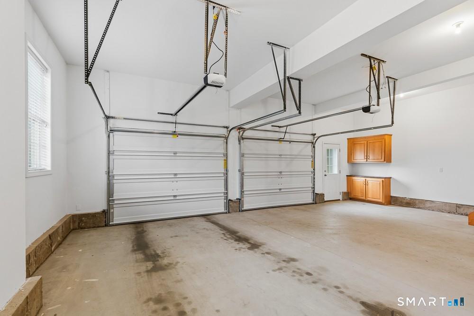
Pristine, one-owner sanctuary in Southington, CT. Built in 2015 and meticulously maintained by original owner, this spectacular 3203 sq. ft. estate home seamlessly blends modern luxury with everyday functionality. Situated on a premium 0.52-acre lot in one of Southington's beautiful, sidewalk-lined neighborhoods, this property backs up to a green space. A dual-zone climate controlled layout with rich solid oak flooring throughout the main level, staircase and upstairs landing. The heart of the home is a chef's kitchen, featuring premium GE Cafe stainless appliances, under cabinet lighting, birch cabinetry, granite countertops and a center island. Relax in the family room anchored by an elegant granite and walnut fireplace. A flexible first floor office with built-in closets, a half bath, and mudroom with built-in closet, add to ultimate lifestyle convenience. Upstairs holds 4 bedrooms, including a master suite that boasts his and hers walk-in closets and a luxurious master bath. Three additional bedrooms share a hallway full bath. Convenient second floor laundry has a utility sink and built-in cabinets. This home features ceiling fans in all bedrooms and family room, along with integrated whole-house network and cable wiring. Expansive unfinished basement features 9-foot foundation walls. Host summer gatherings on the wooden deck, with walkways, tasteful landscaping and irrigated lawn. Complete with 2.5 car garage with built-in storage, this home is perfection.
Listing Courtesy of Monogram Realty LLC
Our team consists of dedicated real estate professionals passionate about helping our clients achieve their goals. Every client receives personalized attention, expert guidance, and unparalleled service. Meet our team:

Broker/Owner
860-214-8008
Email
Broker/Owner
843-614-7222
Email
Associate Broker
860-383-5211
Email
Realtor®
860-919-7376
Email
Realtor®
860-538-7567
Email
Realtor®
860-222-4692
Email
Realtor®
860-539-5009
Email
Realtor®
860-681-7373
Email
Acres : 0.52
Appliances Included : Gas Cooktop, Convection Range, Oven/Range, Microwave, Refrigerator, Icemaker, Dishwasher, Disposal
Attic : Unfinished, Access Via Hatch
Basement : Full, Unfinished, Sump Pump, Interior Access, Concrete Floor, Full With Hatchway
Full Baths : 2
Half Baths : 1
Baths Total : 3
Beds Total : 4
City : Southington
Cooling : Central Air, Zoned
County : Hartford
Elementary School : Walter A. Derynoski
Fireplaces : 1
Foundation : Concrete
Garage Parking : Attached Garage, Paved, Driveway
Garage Slots : 2
Handicap : Lever Faucets, Multiple Entries/Exits
Description : Fence - Partial, Level Lot, Cleared, Professionally Landscaped
Middle School : John F. Kennedy Middle School
Amenities : Golf Course, Health Club, Library, Medical Facilities, Putting Green, Shopping/Mall
Neighborhood : N/A
Parcel : 2635803
Total Parking Spaces : 5
Postal Code : 06489
Roof : Asphalt Shingle
Additional Room Information : Foyer, Mud Room
Sewage System : Public Sewer Connected
Total SqFt : 3203
Tax Year : July 2025-June 2026
Total Rooms : 8
Watersource : Public Water Connected
weeb : RPR, IDX Sites, Realtor.com
Phone
860-384-7624
Address
20 Hopmeadow St, Unit 821, Weatogue, CT 06089
