



Bedrooms
Bathrooms
Sq Ft
Price
Guilford, Connecticut
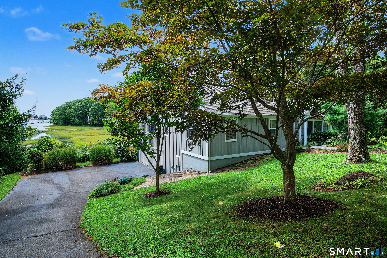
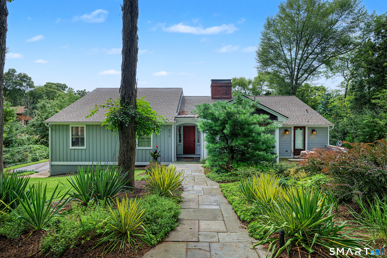
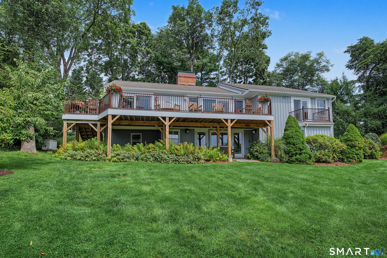
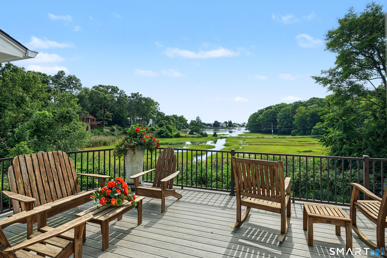
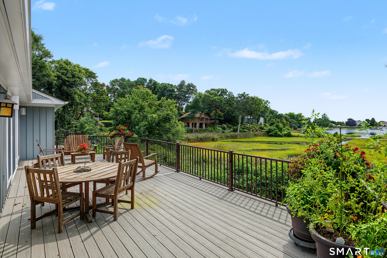
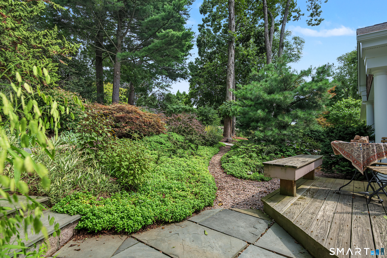
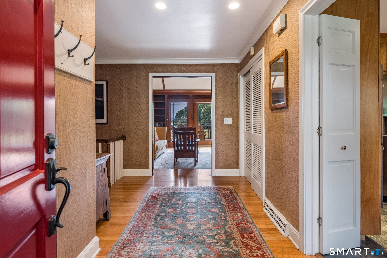
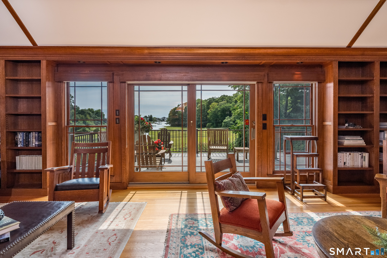
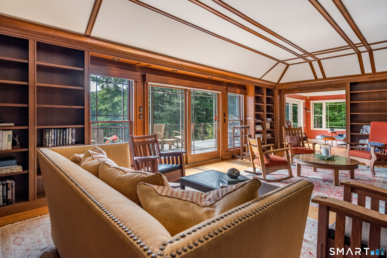
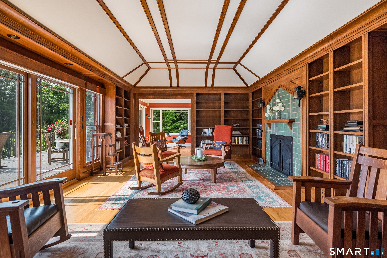
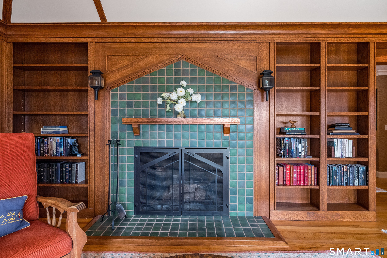
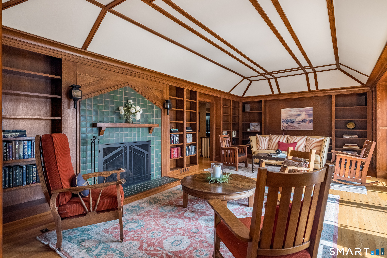
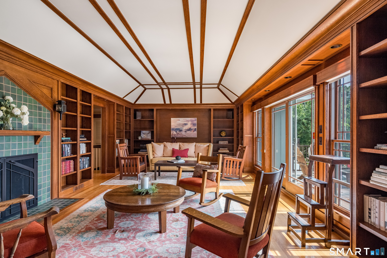
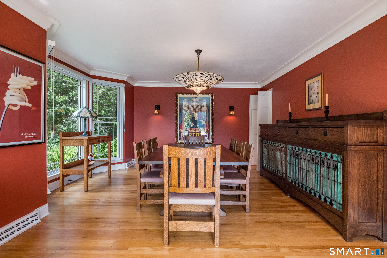
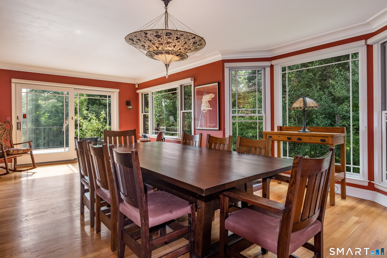
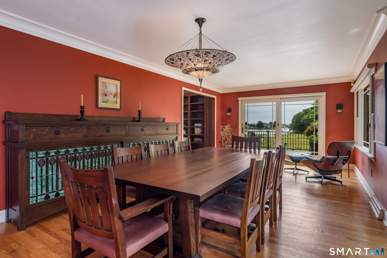
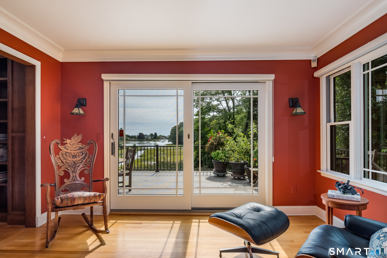
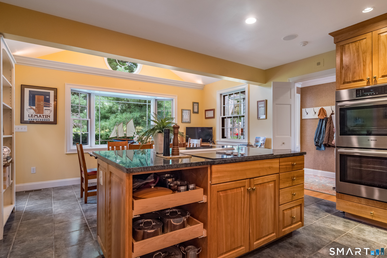
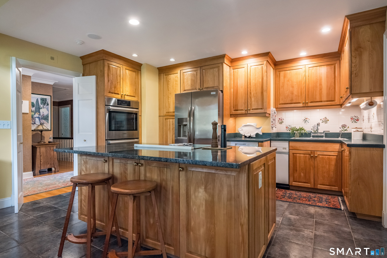
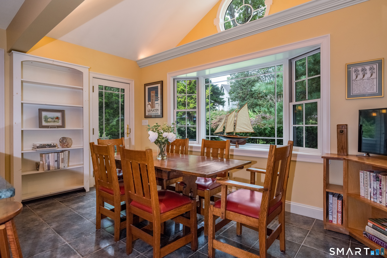
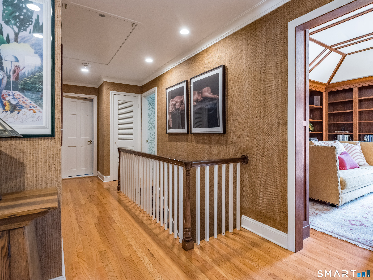
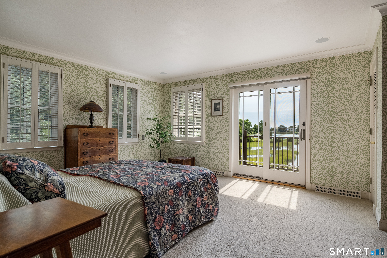
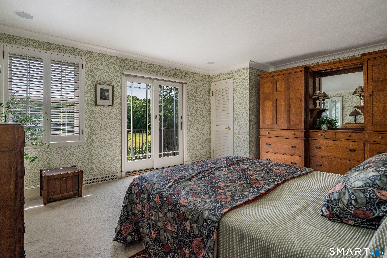
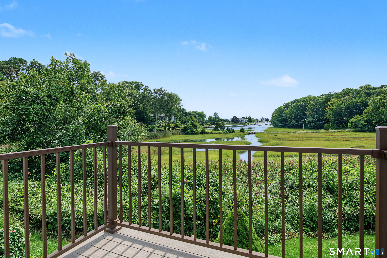
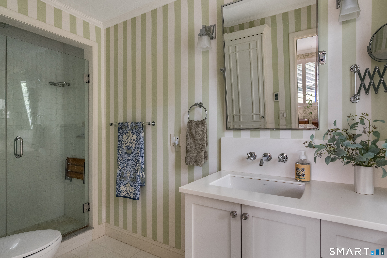
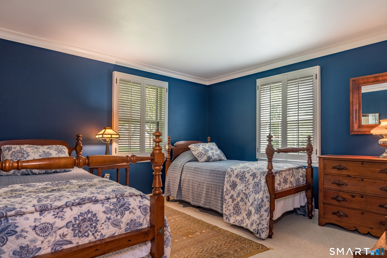
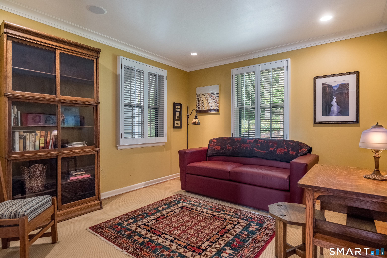
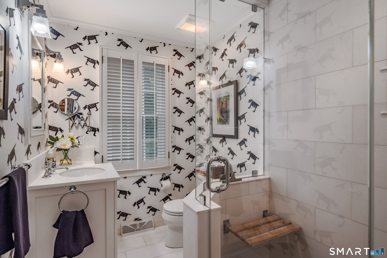
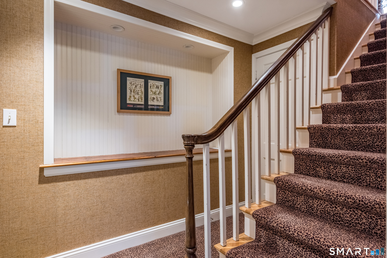
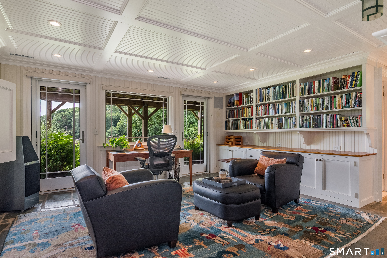
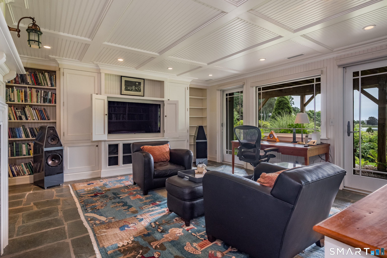
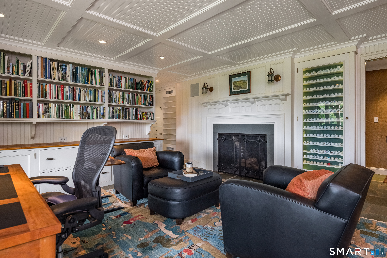
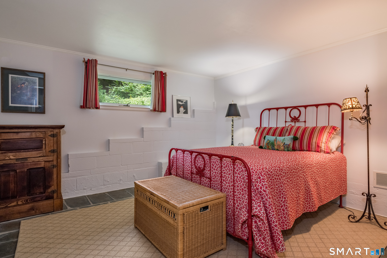
PRIVACY, VIEWS AND ONE LEVEL LIVING. Situated at the end of a cul-de-sac in highly desirable Sachems Head, this charming property captures breathtaking views of the marshlands and Sachems Head harbor. The home, extensively renovated by renown housewright Skip Broom, has an impressive vaulted ceiling living room with a wood-burning fireplace, beautiful oak bookcases and opens to a spacious dining room. Both rooms have access to a large, recently updated deck, perfect for entertaining or simply taking in the expansive scenery. This level also features three bedrooms, including a primary suite with a bathroom, abundant closet space and a private balcony overlooking the view. The other two bedrooms - one currently used as a den/office - share a full family bath. An eat-in kitchen and a separate laundry room complete this level making it ideal for easy one floor living. On the lower level, a guest suite has its own living room with fireplace, a full bath, a room for overflow guests and access to an outdoor sitting area. There's also an attached two car garage with ample storage space.
Listing Courtesy of William Pitt Sotheby's Int'l
Our team consists of dedicated real estate professionals passionate about helping our clients achieve their goals. Every client receives personalized attention, expert guidance, and unparalleled service. Meet our team:

Broker/Owner
860-214-8008
Email
Broker/Owner
843-614-7222
Email
Associate Broker
860-383-5211
Email
Realtor®
860-919-7376
Email
Realtor®
860-538-7567
Email
Realtor®
860-222-4692
Email
Realtor®
860-539-5009
Email
Realtor®
860-681-7373
Email
Acres : 2.89
Appliances Included : Electric Range, Wall Oven, Refrigerator, Dishwasher, Washer, Dryer
Attic : Pull-Down Stairs
Basement : Partial, Partially Finished
Full Baths : 3
Baths Total : 3
Beds Total : 3
City : Guilford
Cooling : Central Air
County : New Haven
Elementary School : Per Board of Ed
Fireplaces : 2
Foundation : Concrete, Masonry
Fuel Tank Location : Above Ground
Garage Parking : Attached Garage, Driveway
Garage Slots : 2
Description : Interior Lot, Sloping Lot, Professionally Landscaped
Middle School : Per Board of Ed
Neighborhood : Sachems Head
Parcel : 1115166
Total Parking Spaces : 4
Postal Code : 06437
Roof : Asphalt Shingle
Additional Room Information : Laundry Room
Sewage System : Septic
SgFt Description : Total square foot includes partially finished lower level.
Total SqFt : 2800
Tax Year : July 2026-June 2027
Total Rooms : 9
Watersource : Public Water Connected
weeb : RPR, IDX Sites, Realtor.com
Phone
860-384-7624
Address
20 Hopmeadow St, Unit 821, Weatogue, CT 06089
