
Bedrooms
Bathrooms
Sq Ft
Price
Durham, Connecticut
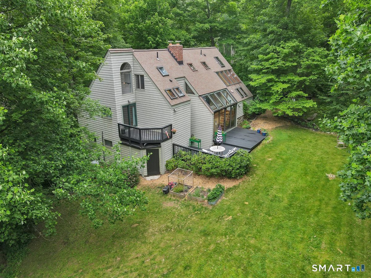
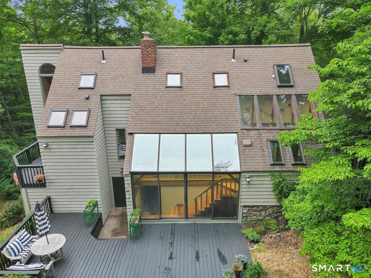
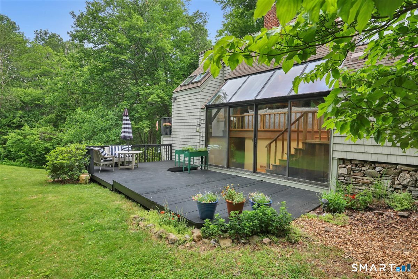
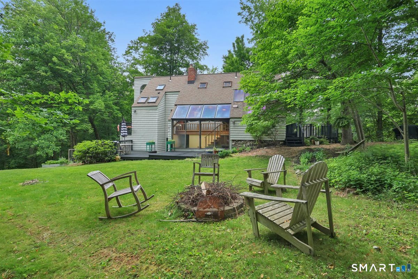
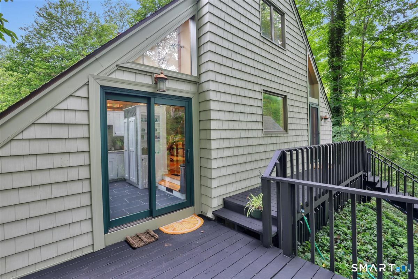
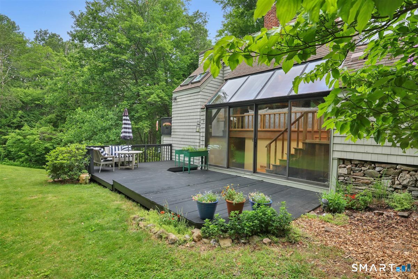
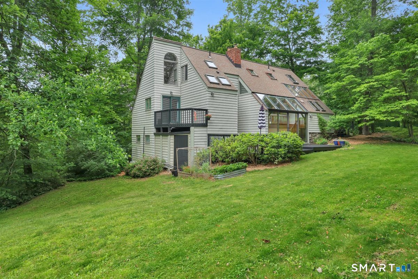
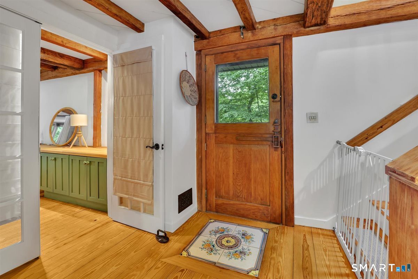
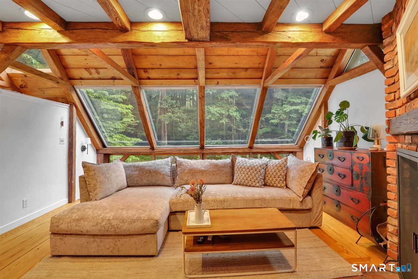
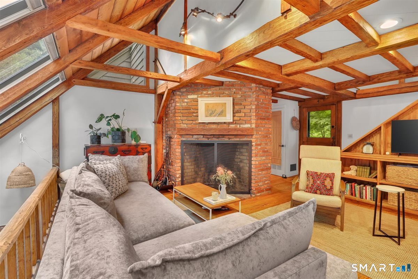
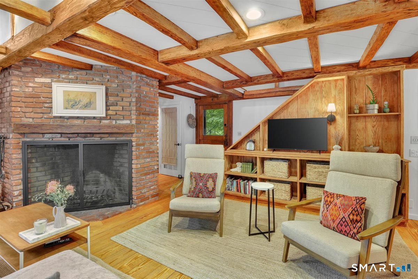
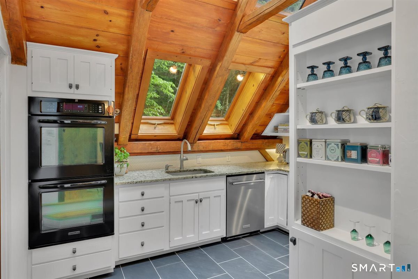
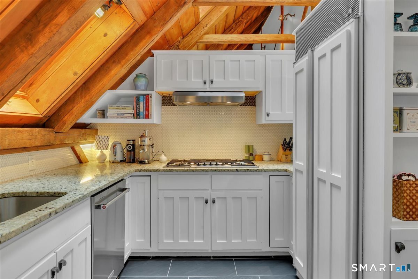
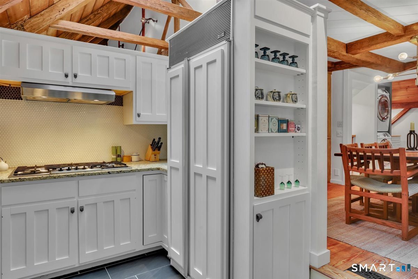
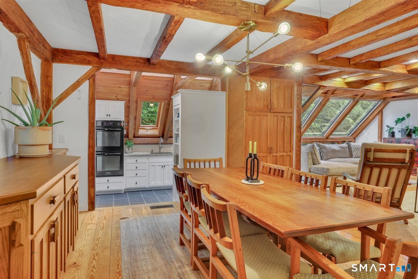
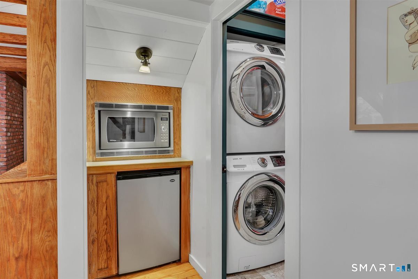
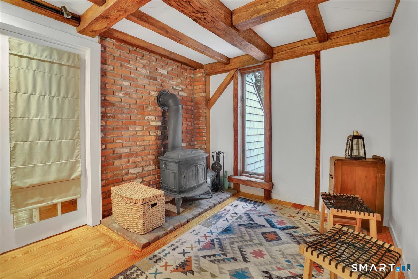
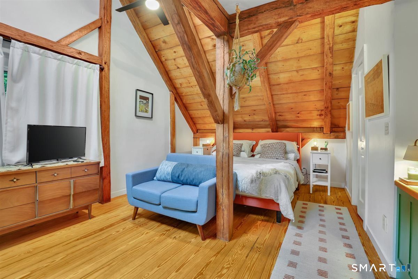
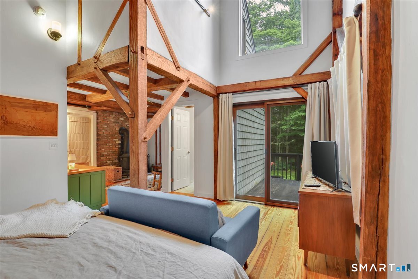
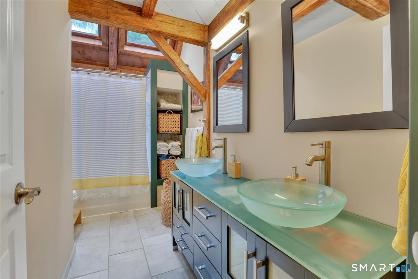
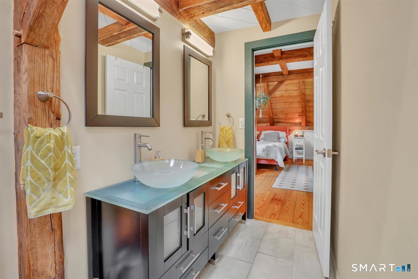
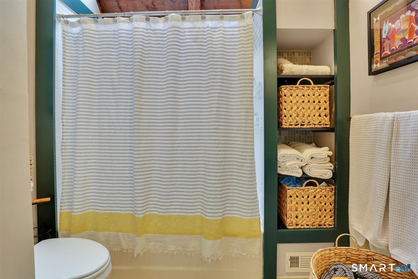
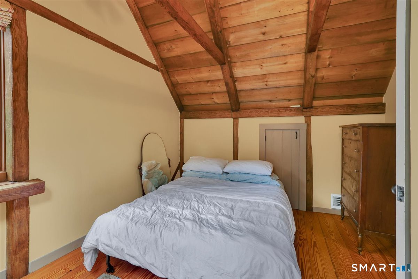
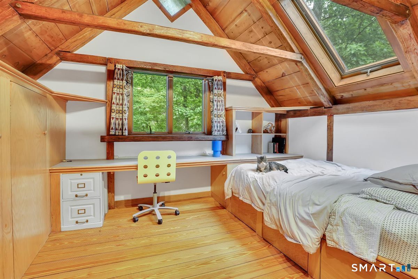
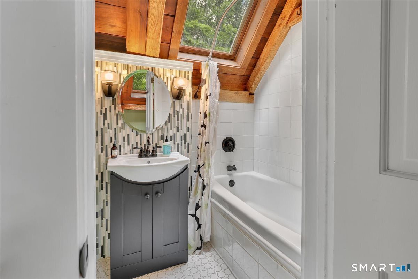
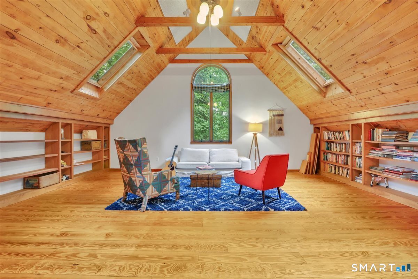
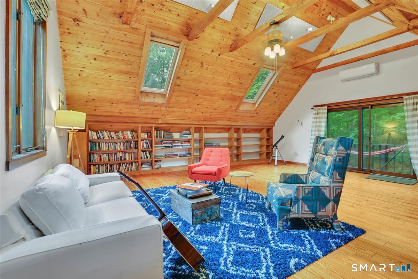
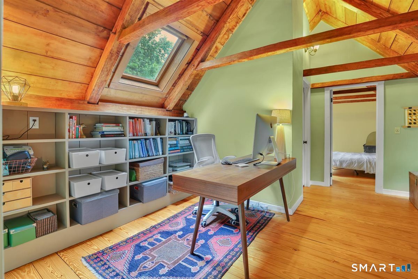
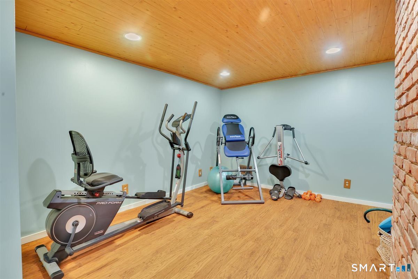
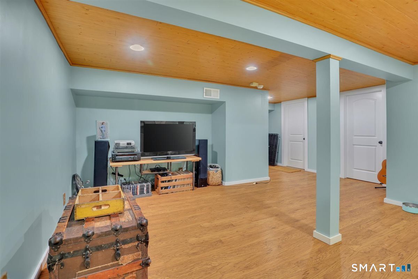
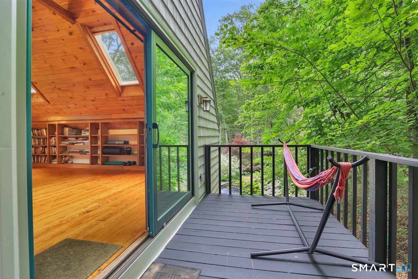
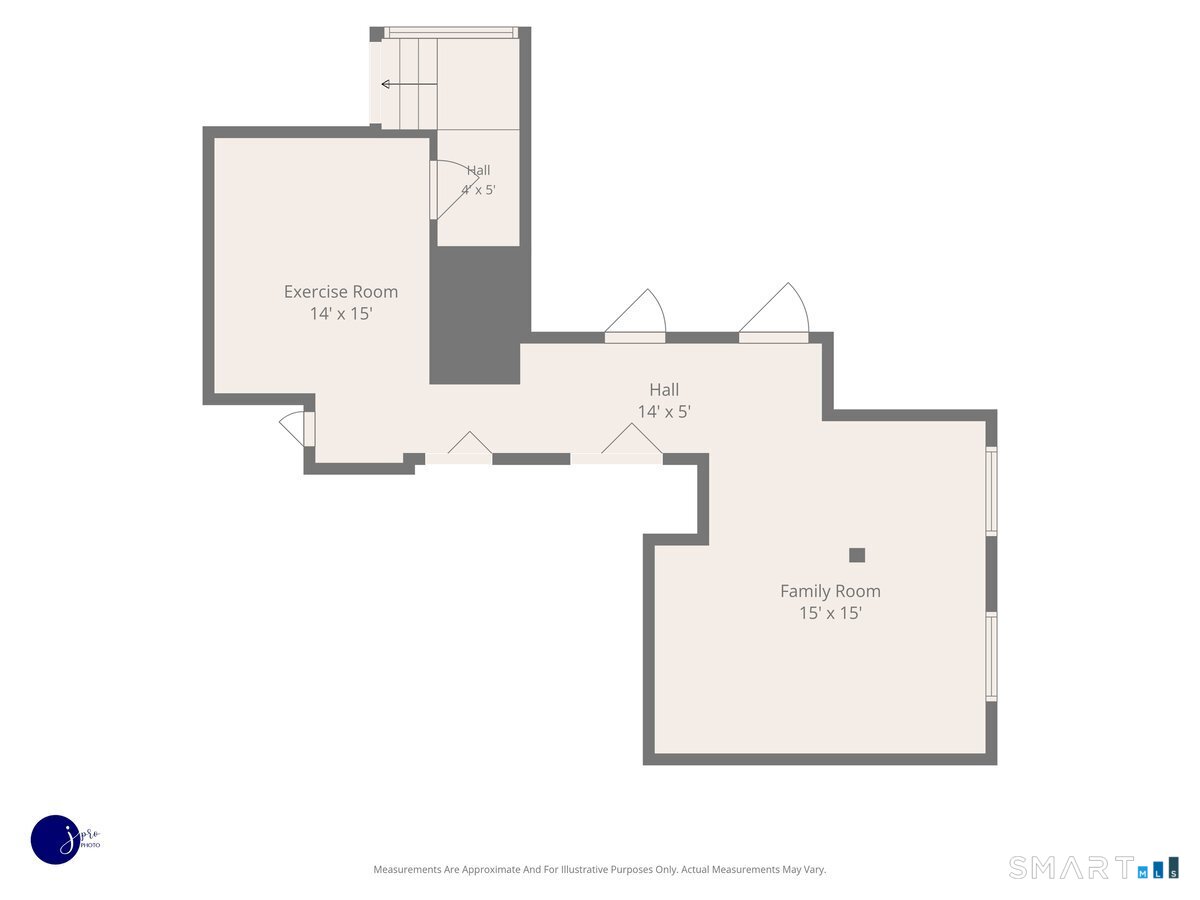
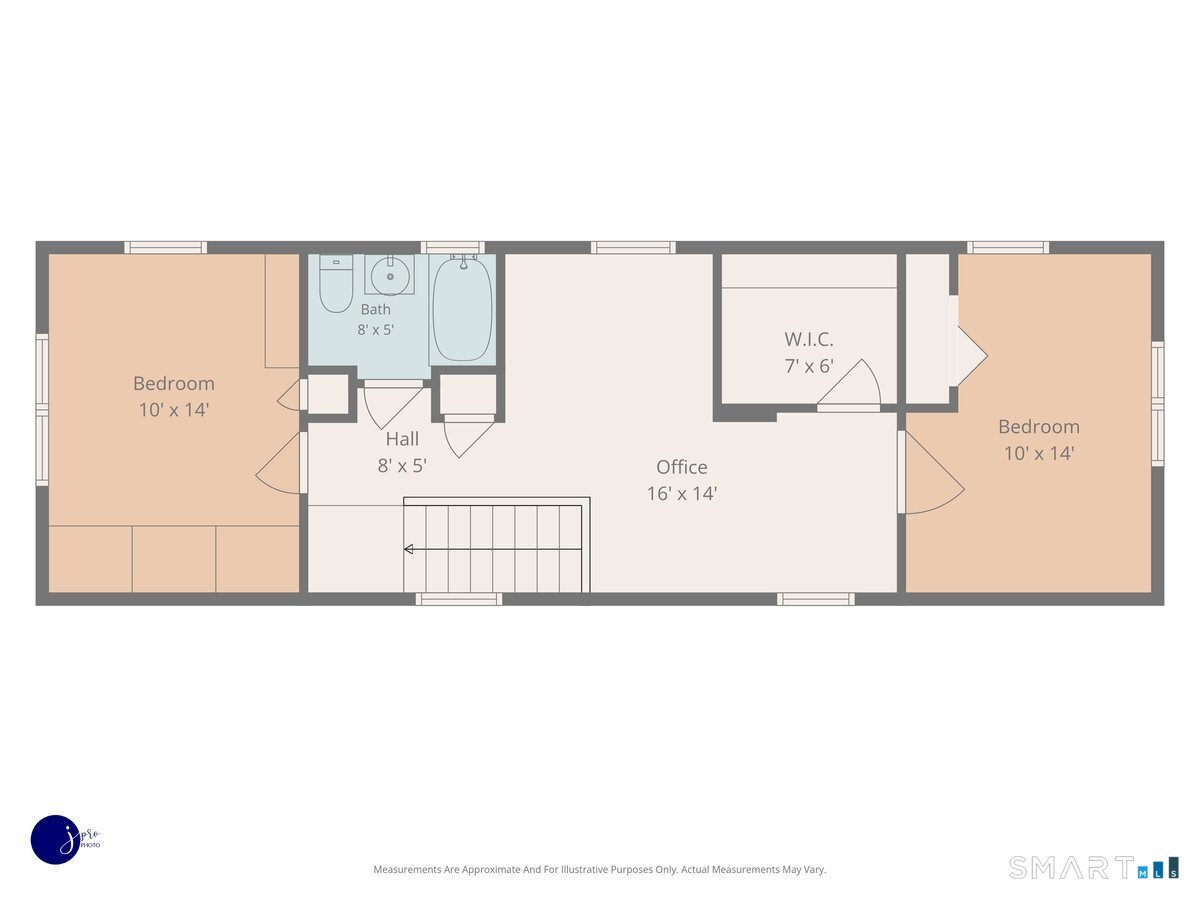
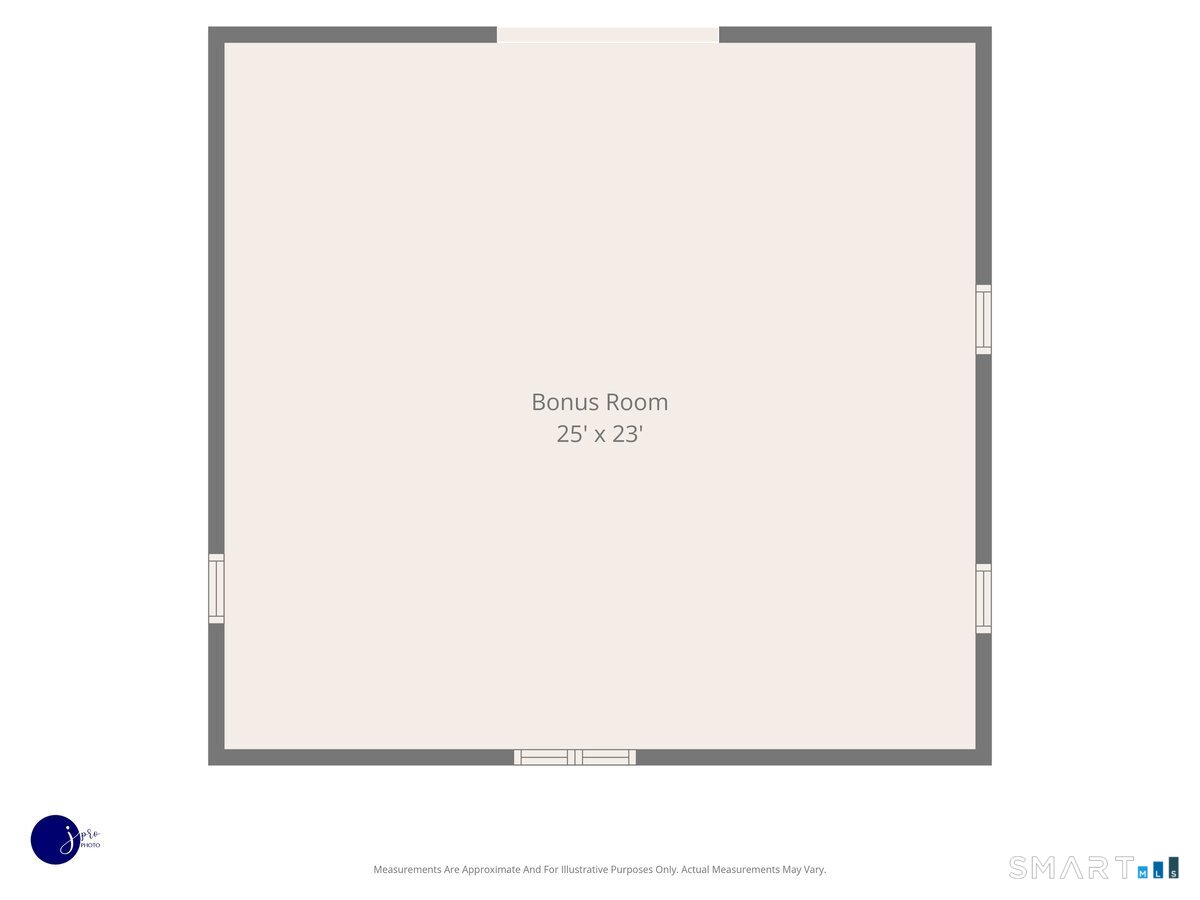
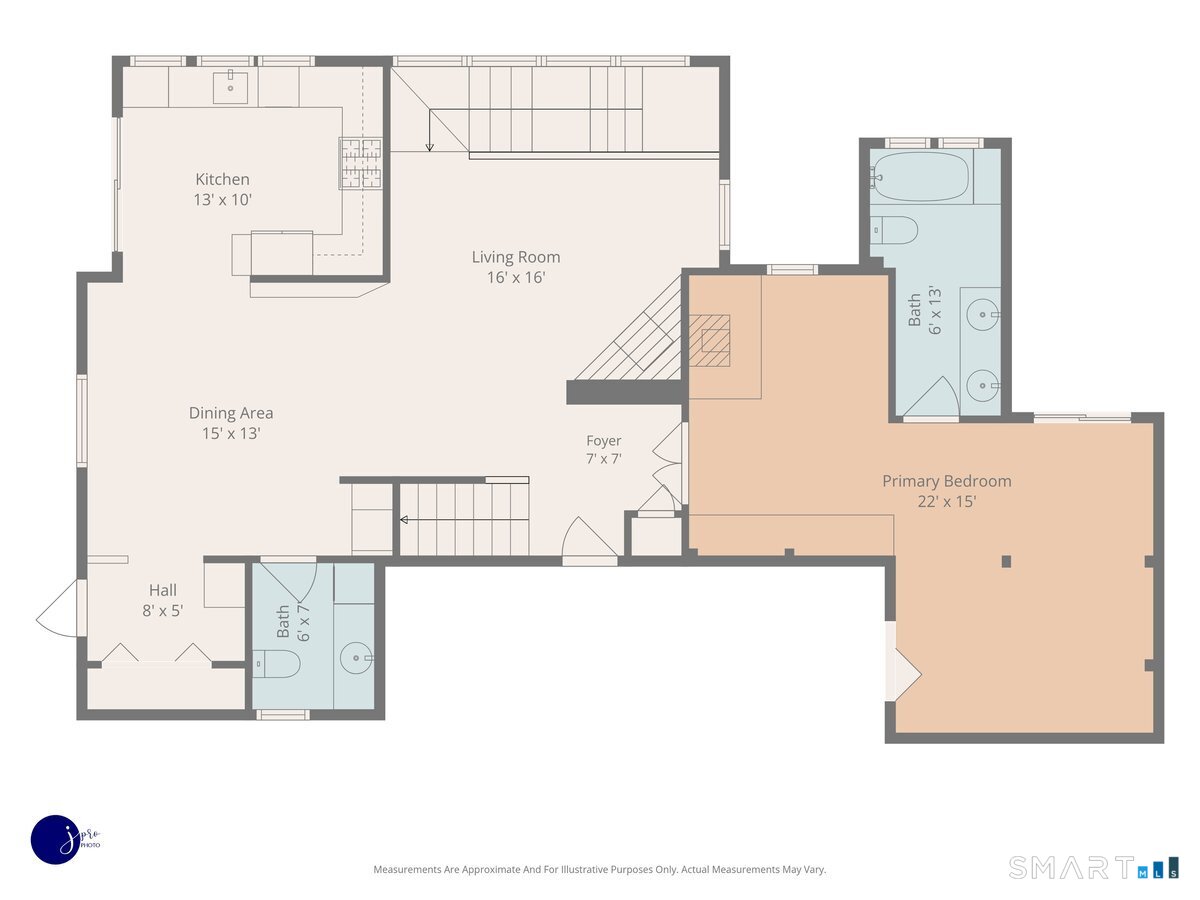
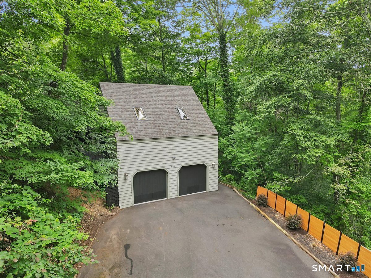
Tucked along the quiet curve of Cream Pot Road, this one of a kind post and beam retreat unfolds across more than 3,000 square feet of living space, yet every inch feels intentionally warm and deeply personal. Sunlight pours through floor to ceiling windows that frame three private acres, turning the open living and dining spaces-complete with custom builtins-into a sanctuary that shifts with the seasons. The main level primary suite feels like its own hideaway, with a vaulted ceiling, wood stove, full bath, sitting area, and a private deck where mornings begin in quiet conversation with the trees. Upstairs, two additional bedrooms, a full bath, and a flexible loft space-perfect as an office, library, or play area-offer room to grow. The partially finished basement adapts to any vision, whether a gym, studio, or gathering space, and the finished 23X25 room above the garage adds yet another layer of possibility. All of this sits just across from Chalker Brook and a short walk to the Mica Ledges Loop, while still only a mile from historic Main Street-a rare blend of retreat and connection, crafted for someone who wants a home that feels like a world of its own.
Listing Courtesy of Coldwell Banker Realty
Our team consists of dedicated real estate professionals passionate about helping our clients achieve their goals. Every client receives personalized attention, expert guidance, and unparalleled service. Meet our team:

Broker/Owner
860-214-8008
Email
Broker/Owner
843-614-7222
Email
Associate Broker
860-383-5211
Email
Realtor®
860-919-7376
Email
Realtor®
860-538-7567
Email
Realtor®
860-222-4692
Email
Realtor®
860-539-5009
Email
Realtor®
860-681-7373
Email
Acres : 3.01
Appliances Included : Gas Range, Wall Oven, Range Hood, Refrigerator
Basement : Full, Partially Finished
Full Baths : 2
Half Baths : 1
Baths Total : 3
Beds Total : 3
City : Durham
Cooling : Central Air
County : Middlesex
Elementary School : Per Board of Ed
Fireplaces : 2
Foundation : Concrete
Fuel Tank Location : In Basement
Garage Parking : Detached Garage
Garage Slots : 2
Description : Lightly Wooded
Neighborhood : N/A
Parcel : 966466
Postal Code : 06422
Roof : Asphalt Shingle
Additional Room Information : Bonus Room
Sewage System : Septic
SgFt Description : 25X23 finished area above garage
Total SqFt : 2973
Tax Year : July 2025-June 2026
Total Rooms : 8
Watersource : Private Well
weeb : RPR, IDX Sites, Realtor.com
Phone
860-384-7624
Address
20 Hopmeadow St, Unit 821, Weatogue, CT 06089
