
Bedrooms
Bathrooms
Sq Ft
Price
Orange, Connecticut
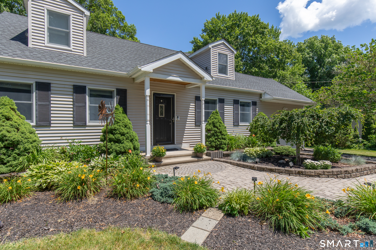
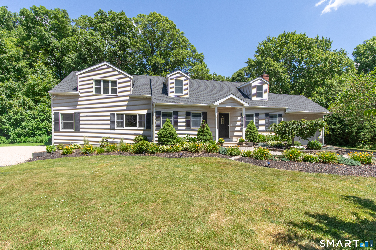
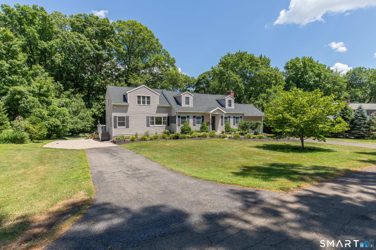
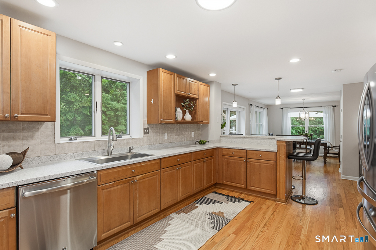
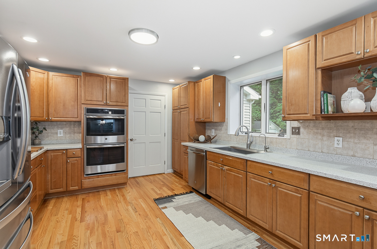
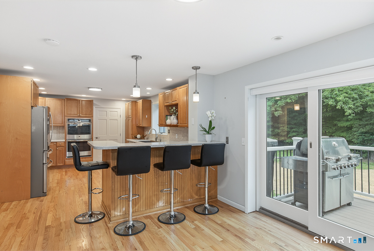
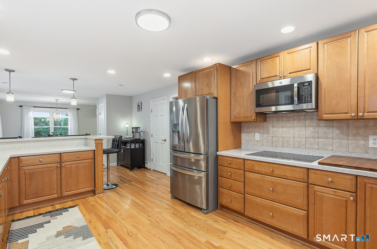
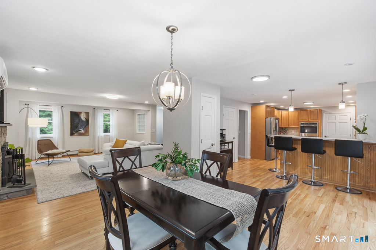
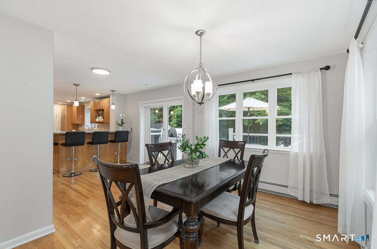
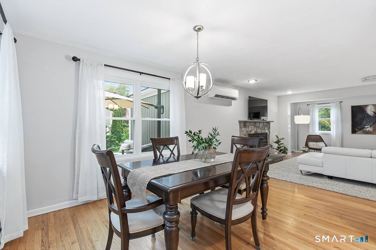
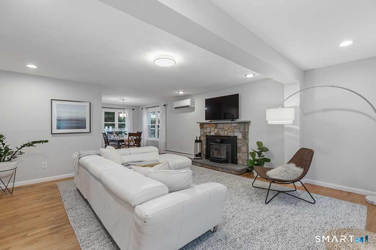
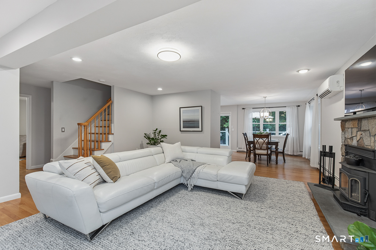
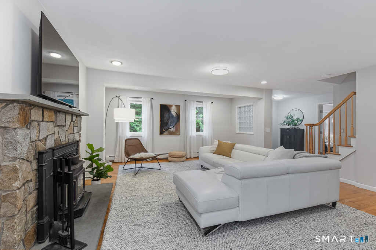
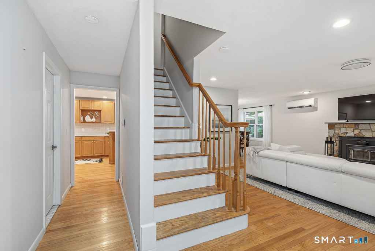
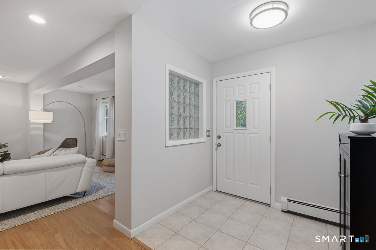
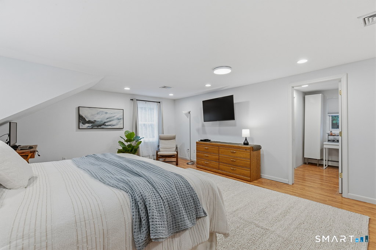
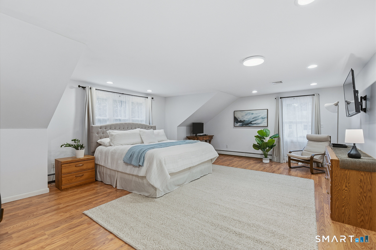
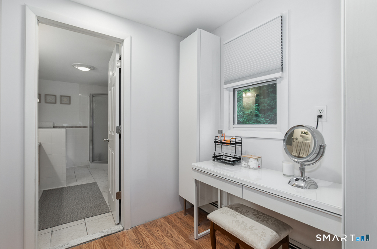
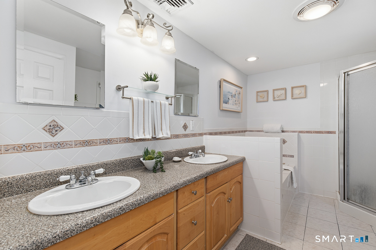
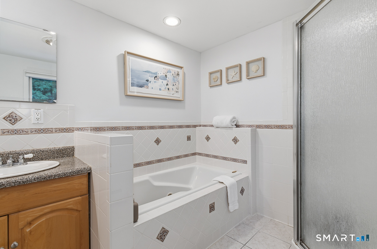
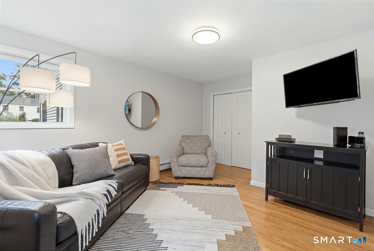
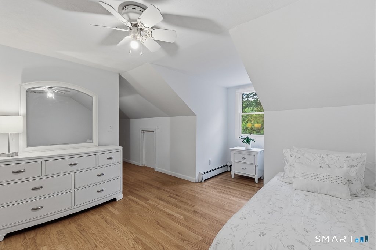
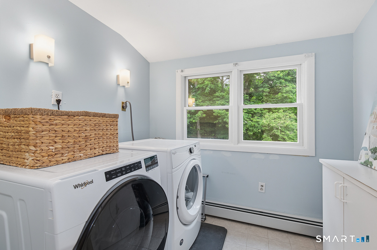
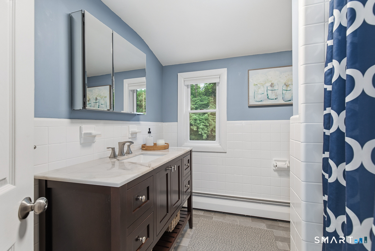
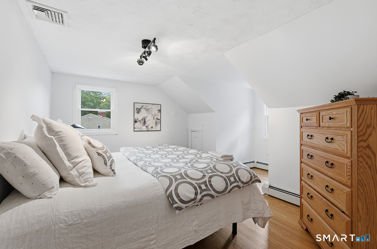
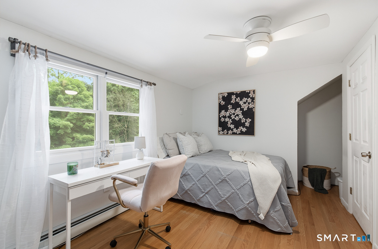
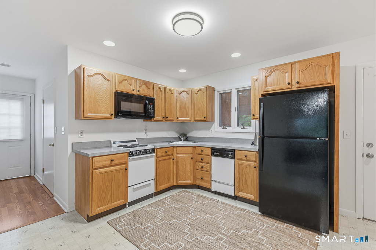
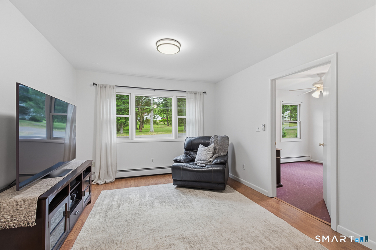
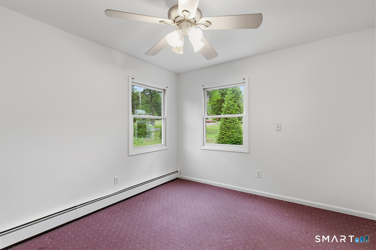
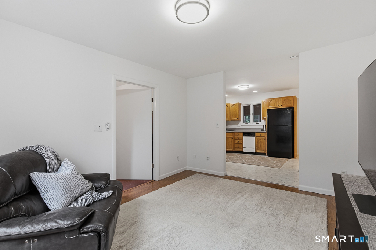
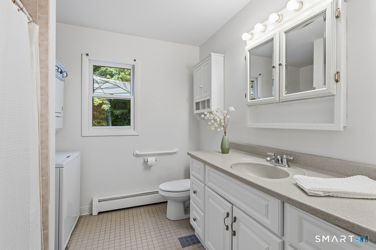
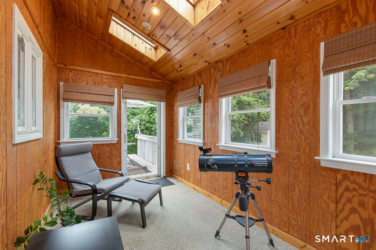
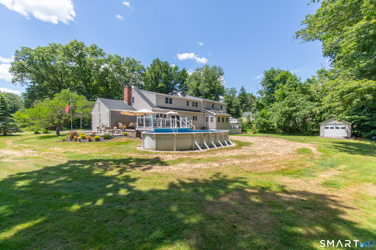
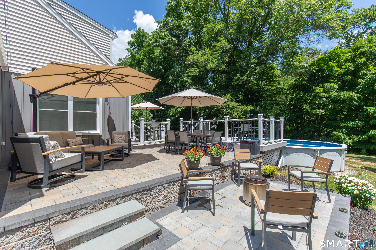
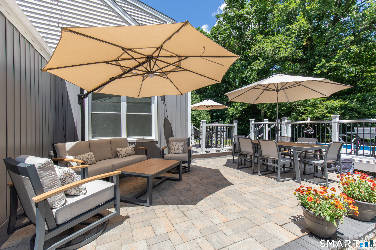
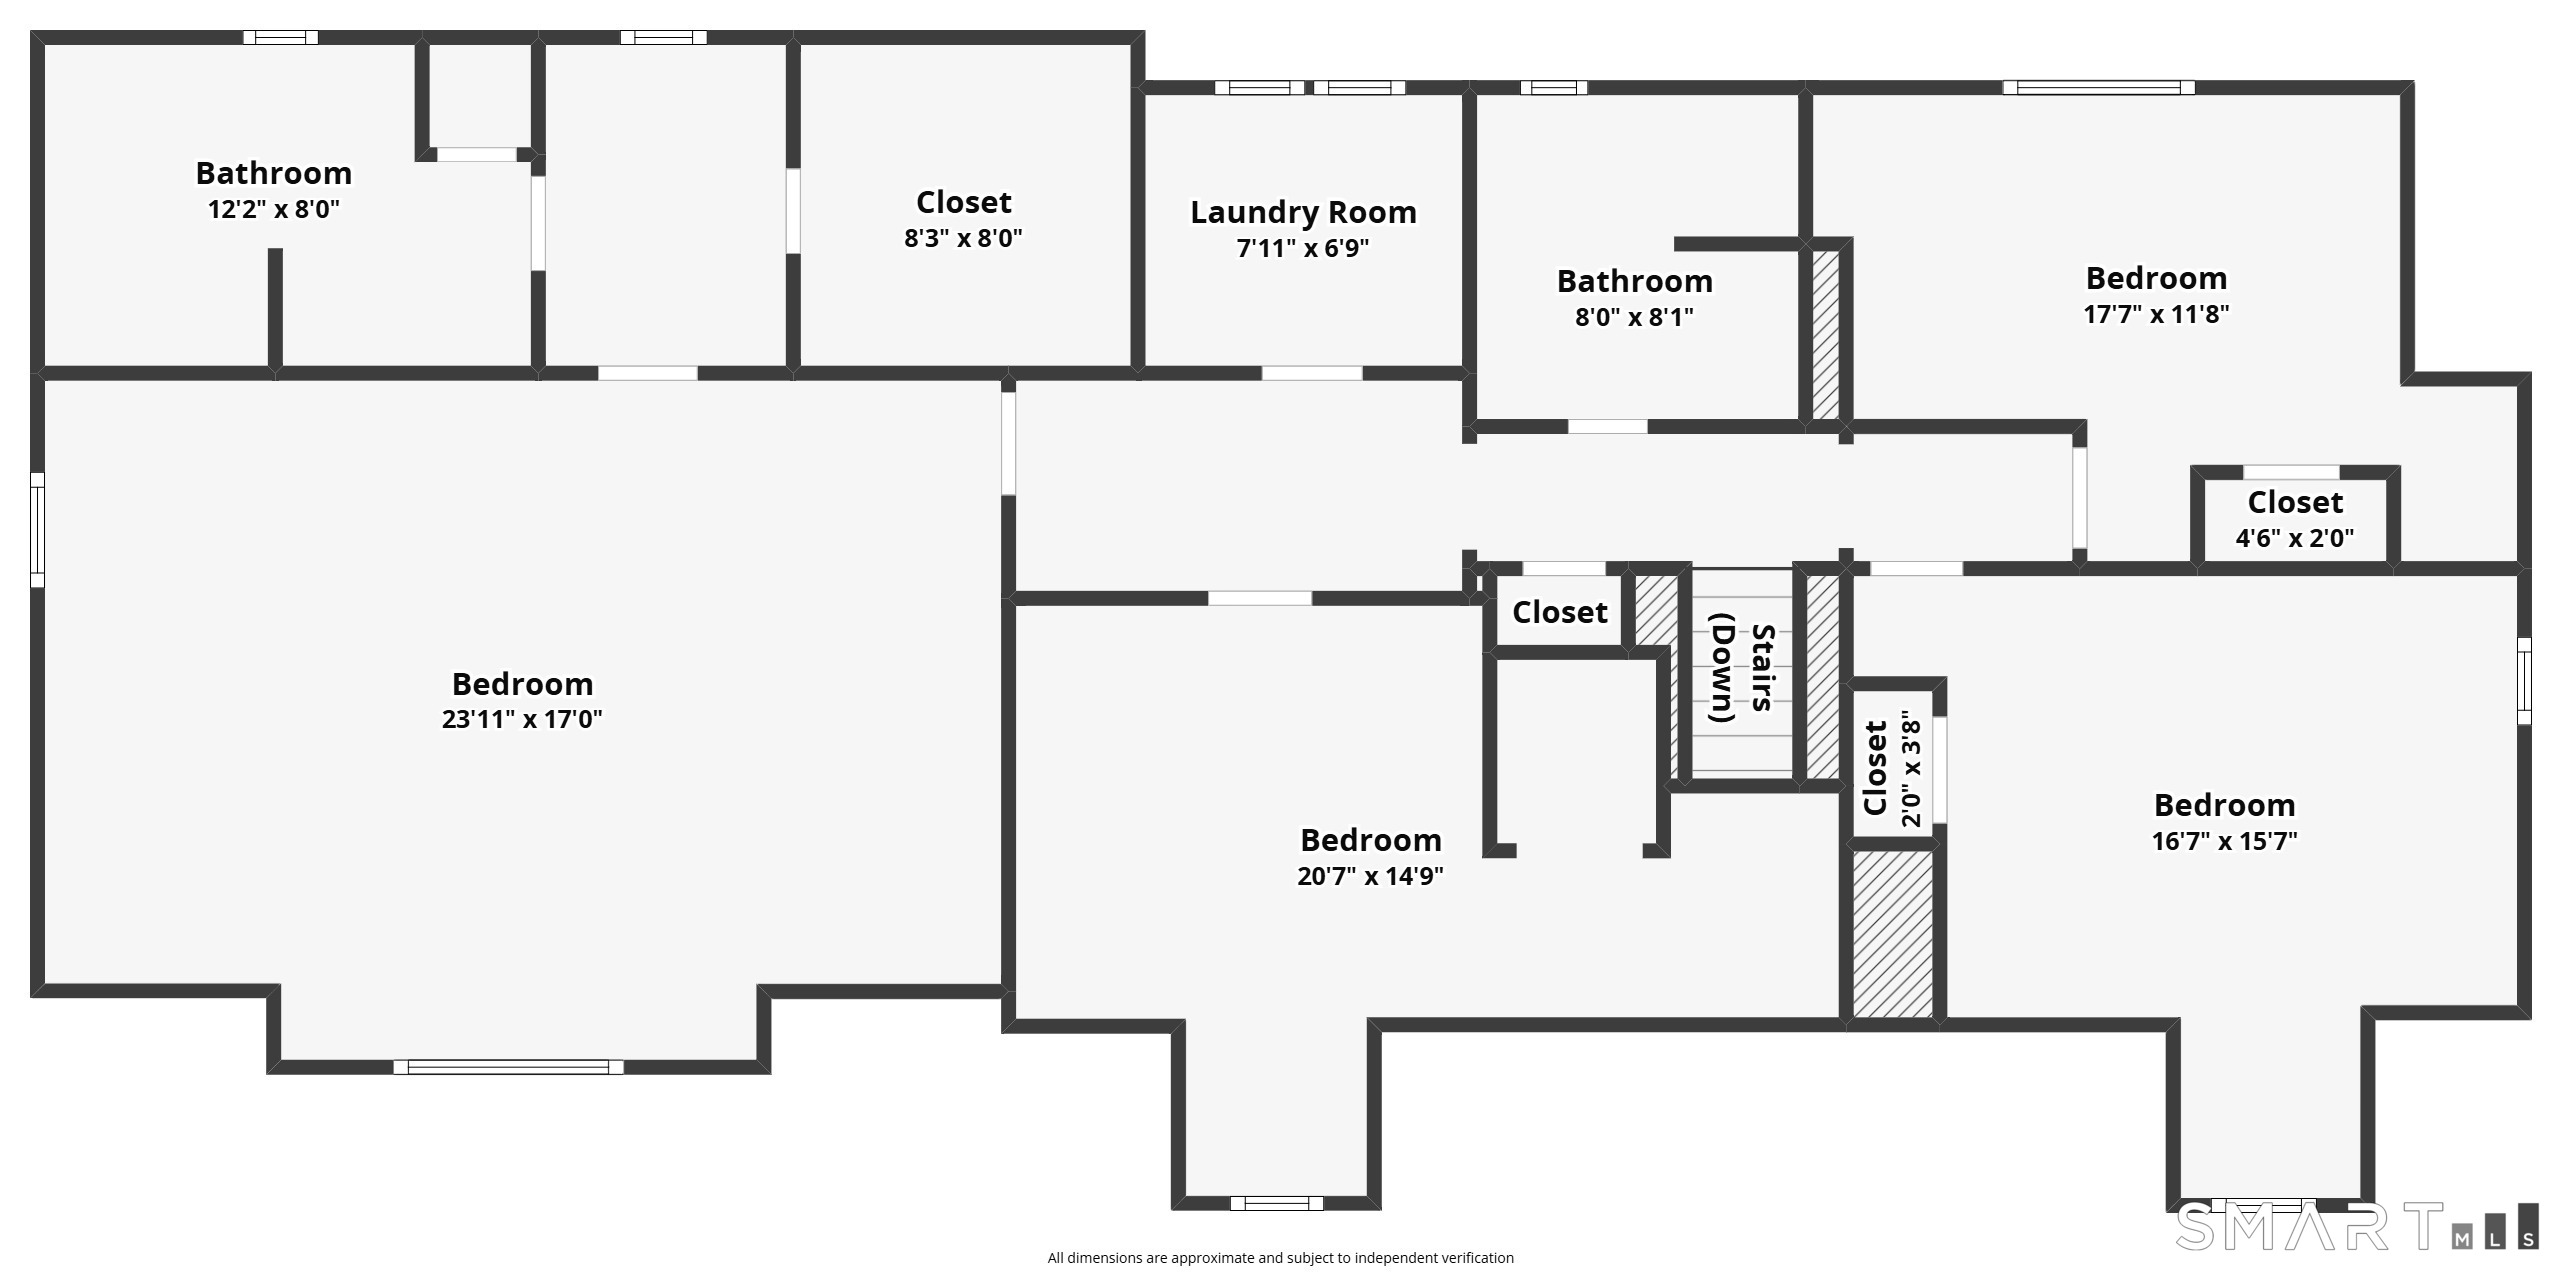
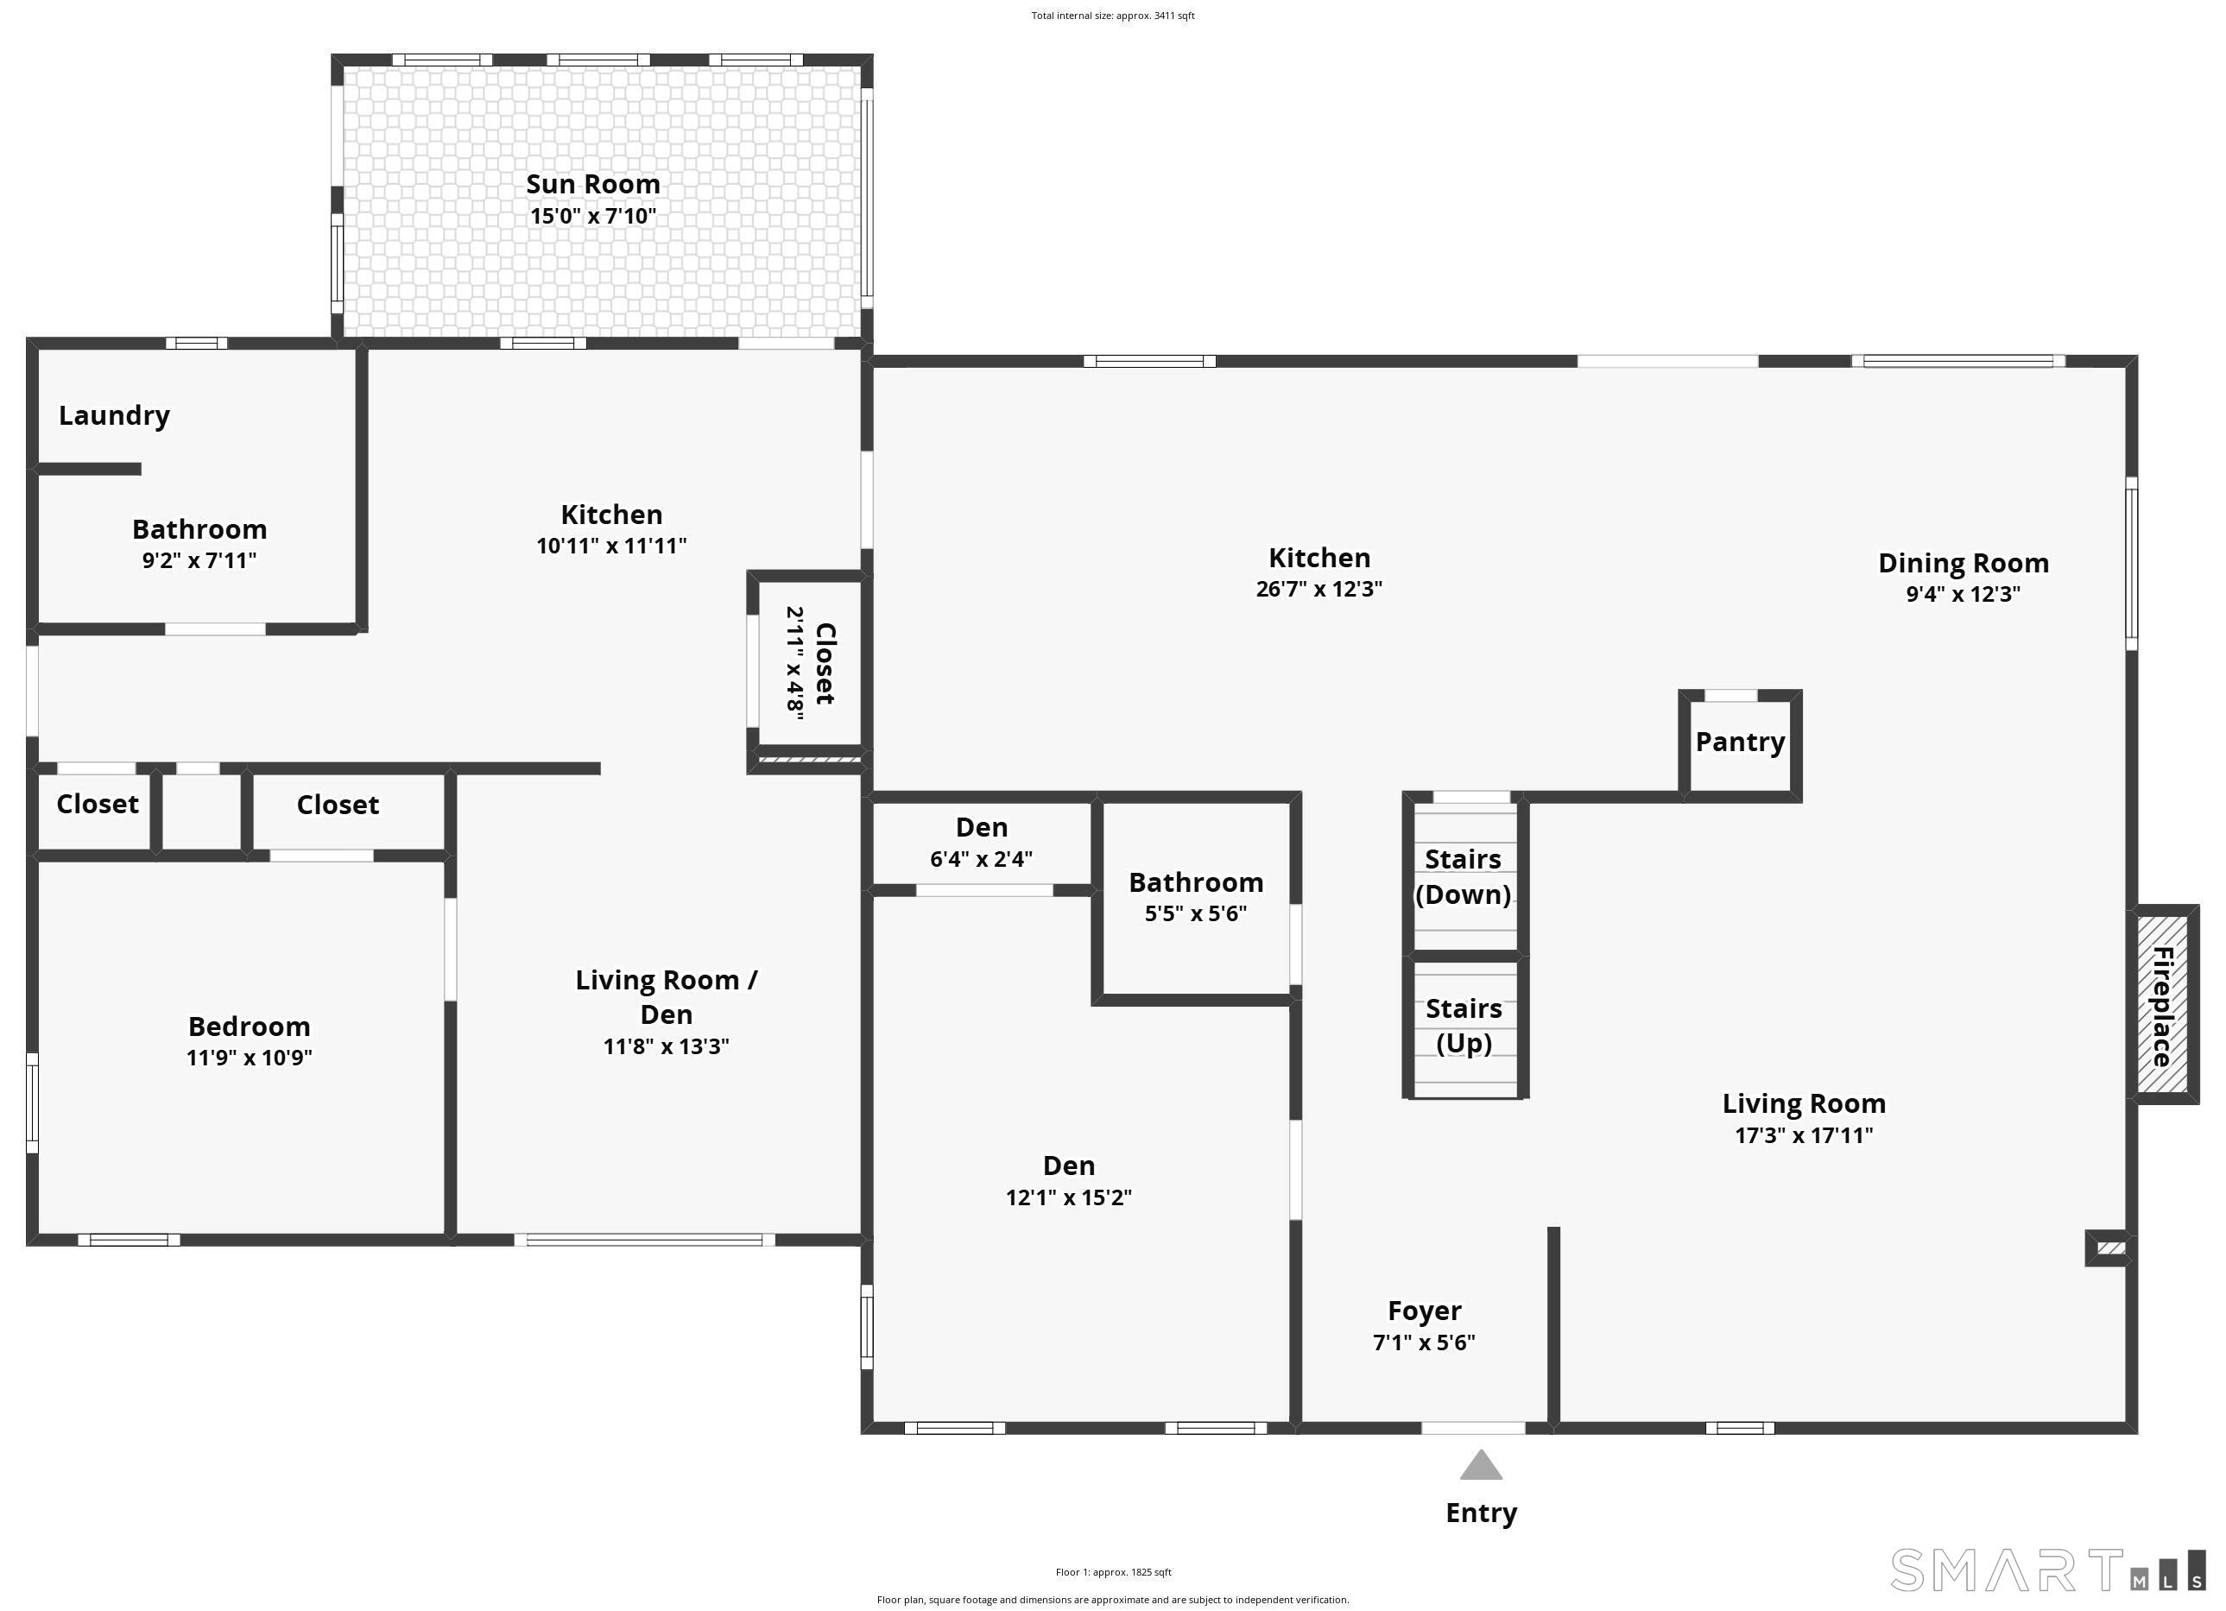
Welcome to this beautifully maintained and thoughtfully expanded Cape-style home, tucked away on a quiet street in one of central Orange's most desirable, established neighborhoods. Offering exceptional space, versatility, and value, this 5- bedroom, 3.5-bath residence also includes an approved elderly dwelling unit (EDU), creating a unique opportunity for multi-generational living or a generous family room.The main level features a spacious living room anchored by a stone fireplace with a wood-burning stove. The living area flows seamlessly into the formal dining room and a well-designed family kitchen equipped with stainless steel appliances, double wall ovens, abundant cabinetry, and convenient breakfast seating. Beautiful hardwood flooring extends throughout the main and upper levels. The expansive primary suite offers nearly 700 square feet of private living space, creating a true retreat. Enjoy a spa-like bathroom with a Jacuzzi tub, separate shower, vanity and makeup area, and a large walk-in closet. Three additional well sized bedrooms, an updated full bath, and an upstairs laundry area complete the upper level.
Listing Courtesy of Houlihan Lawrence WD
Our team consists of dedicated real estate professionals passionate about helping our clients achieve their goals. Every client receives personalized attention, expert guidance, and unparalleled service. Meet our team:

Broker/Owner
860-214-8008
Email
Broker/Owner
843-614-7222
Email
Associate Broker
860-383-5211
Email
Realtor®
860-919-7376
Email
Realtor®
860-538-7567
Email
Realtor®
860-222-4692
Email
Realtor®
860-539-5009
Email
Realtor®
860-681-7373
Email
Acres : 1.24
Appliances Included : Electric Cooktop, Wall Oven, Microwave, Refrigerator
Attic : Access Via Hatch
Basement : Full, Unfinished, Sump Pump, Storage, Hatchway Access, Concrete Floor
Full Baths : 3
Half Baths : 1
Baths Total : 4
Beds Total : 5
City : Orange
Cooling : Ceiling Fans, Central Air, Ductless, Wall Unit
County : New Haven
Elementary School : Peck Place
Fireplaces : 1
Foundation : Concrete, Masonry
Fuel Tank Location : In Basement
Garage Parking : Detached Garage, RV/Boat Pad, Driveway
Garage Slots : 1
Handicap : Roll-In Shower
Description : Level Lot
Middle School : Amity
Amenities : Commuter Bus, Golf Course, Health Club, Library, Medical Facilities, Park, Public Rec Facilities, Shopping/Mall
Neighborhood : N/A
Parcel : 1300619
Total Parking Spaces : 6
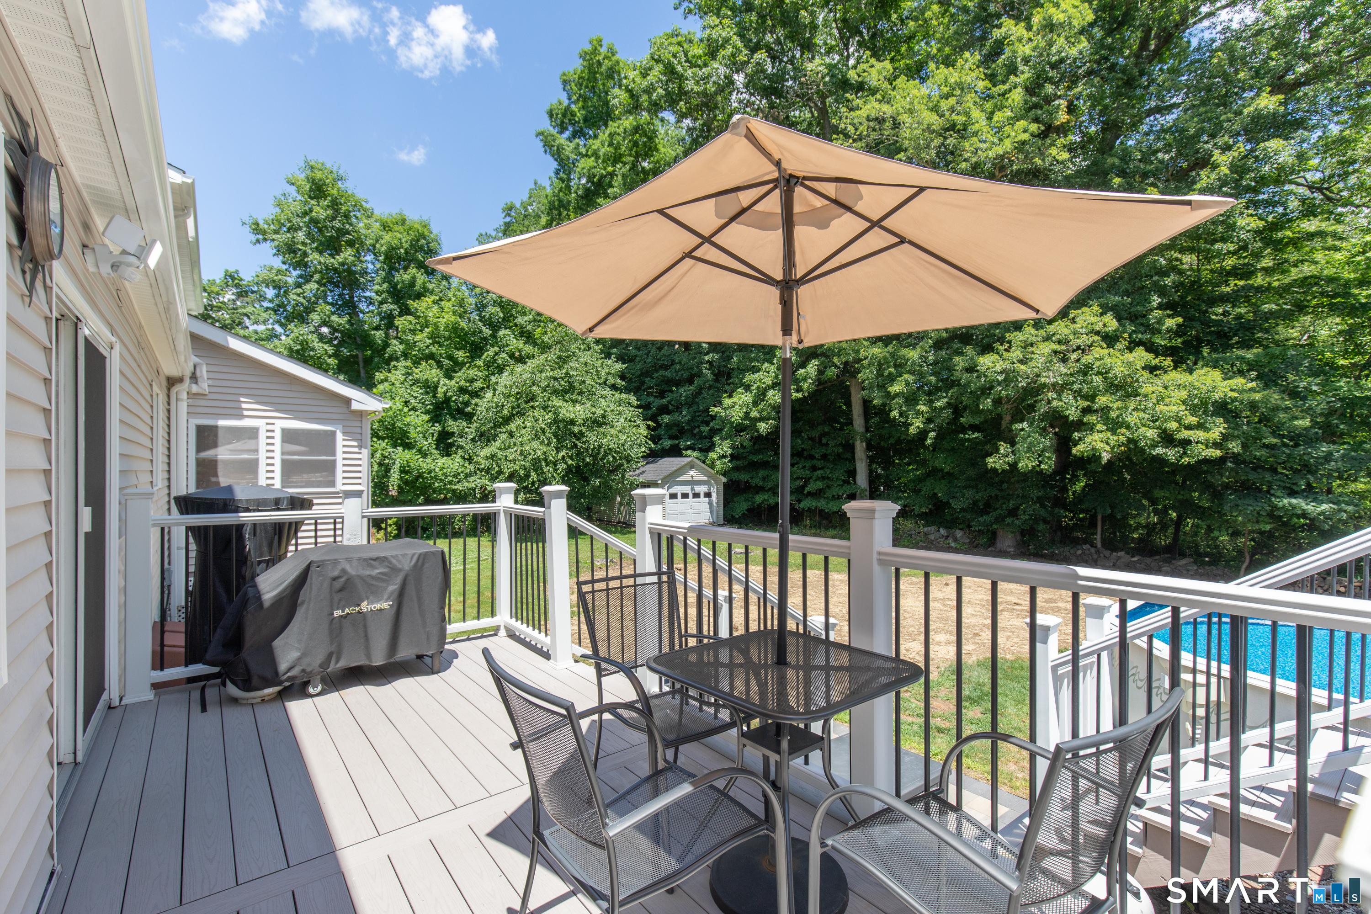
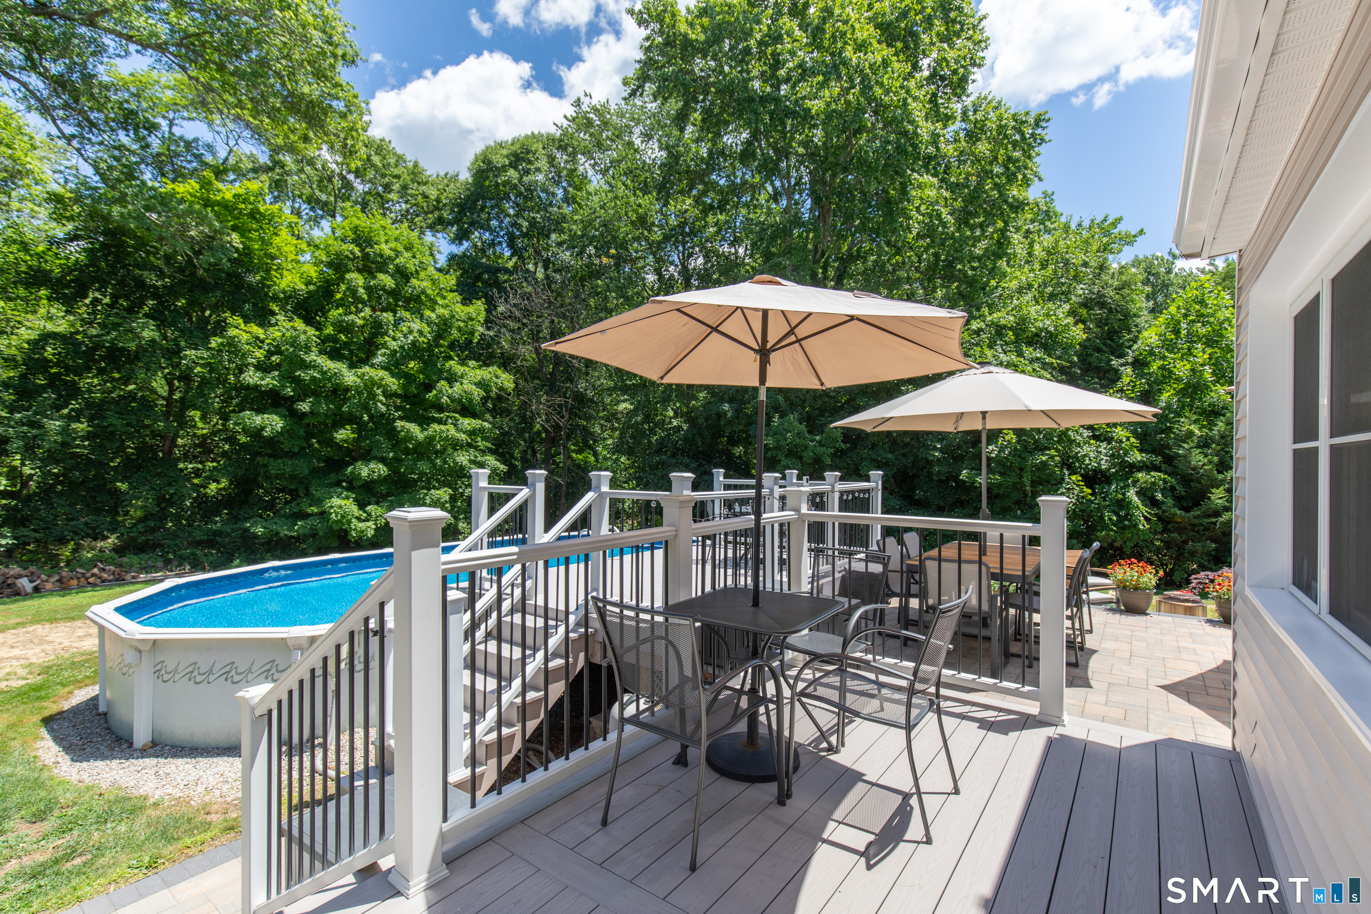
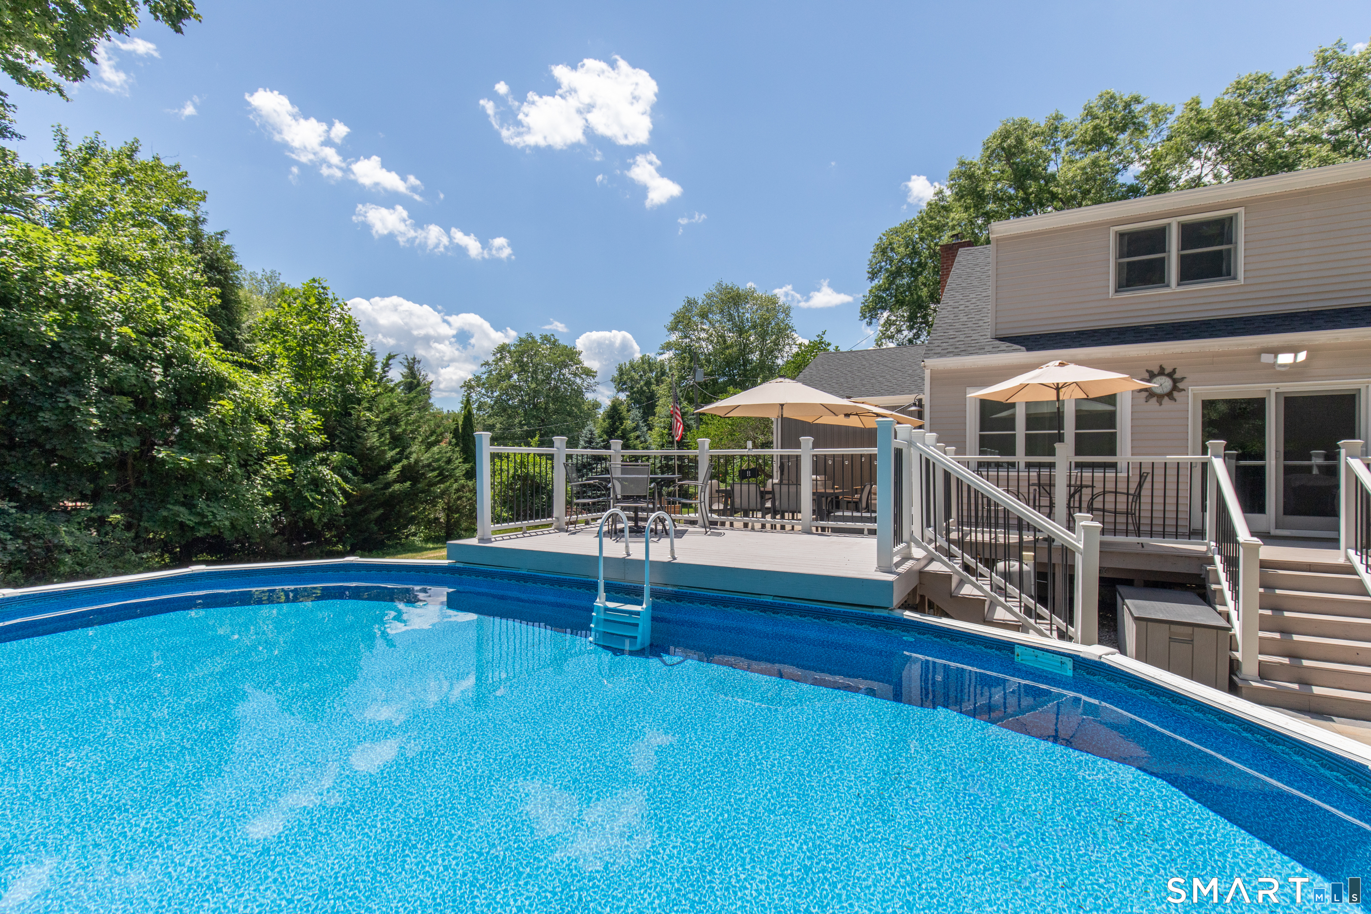
Pool Description : Safety Fence, Vinyl, Above Ground Pool
Postal Code : 06477
Roof : Asphalt Shingle
Sewage System : Septic
SgFt Description : 5 Bed/3.5 Bath home plus 1 Bed/1Bath to equal 2880SF to include the EDU. In addition: Deck; Patio
Total SqFt : 2880
Tax Year : July 2025-June 2026
Total Rooms : 8
Watersource : Public Water Connected
weeb : RPR, IDX Sites, Realtor.com
Phone
860-384-7624
Address
20 Hopmeadow St, Unit 821, Weatogue, CT 06089
