
Bedrooms
Bathrooms
Sq Ft
Price
Granby, Connecticut
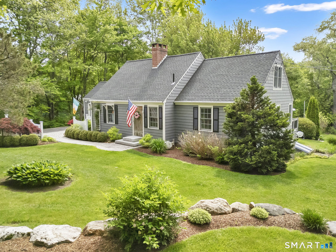
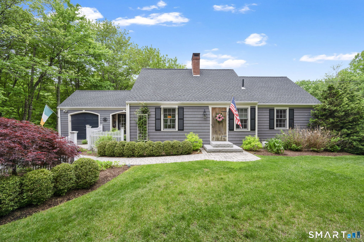
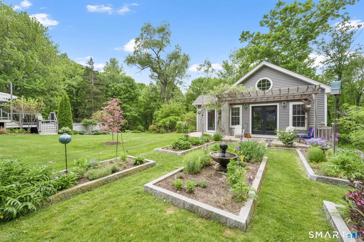
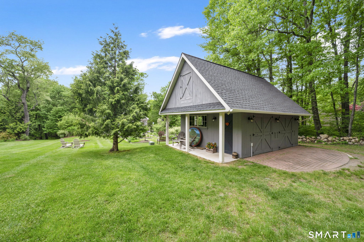
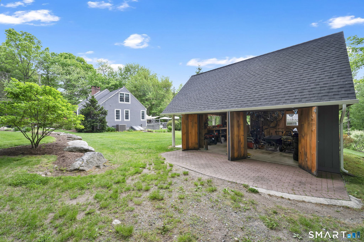
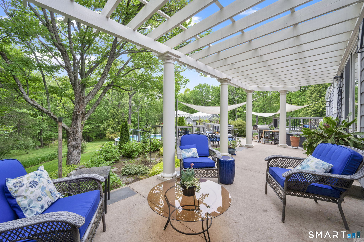
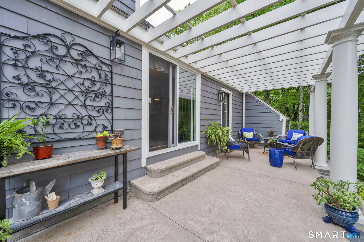
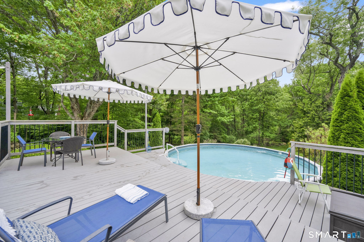
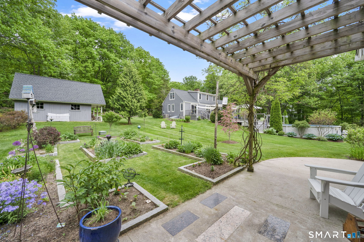
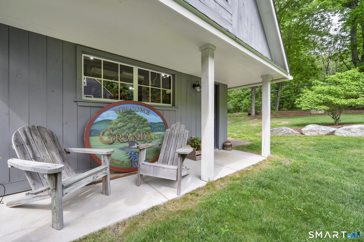
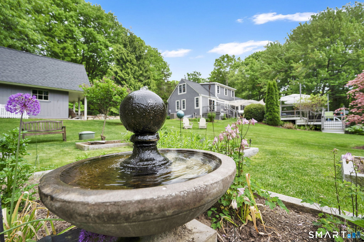
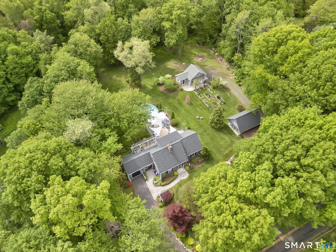
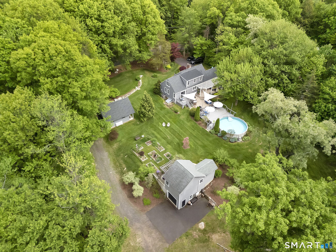
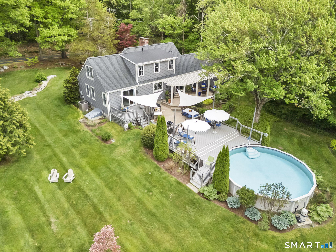
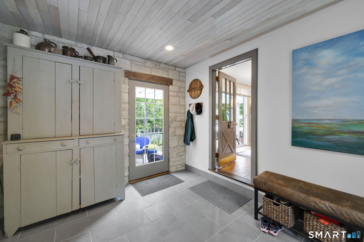
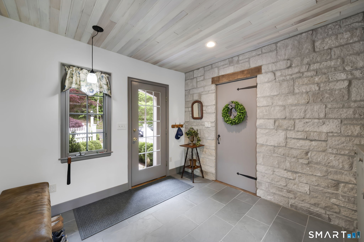
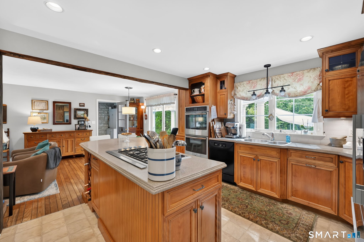
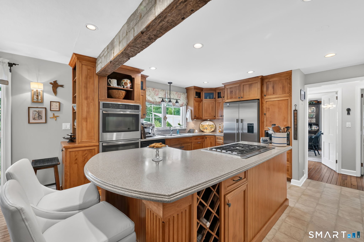
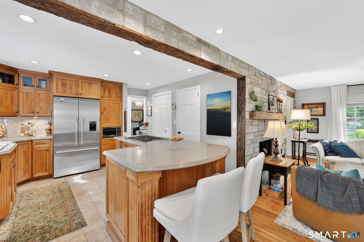
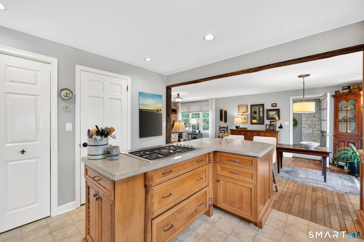
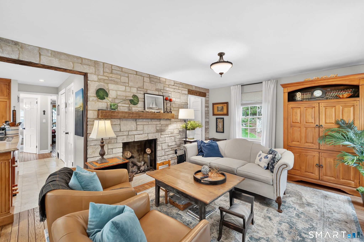
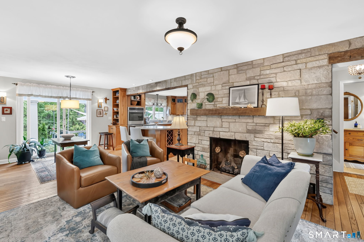
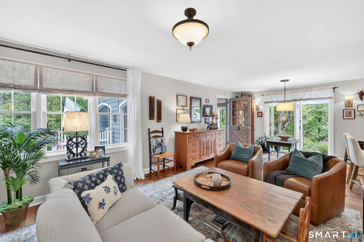
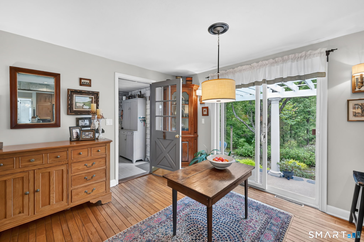
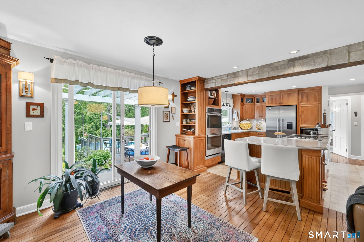
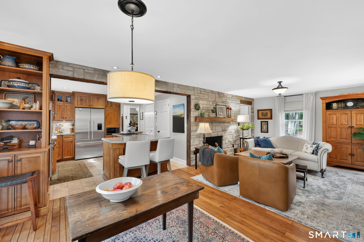
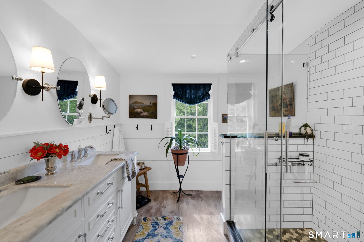
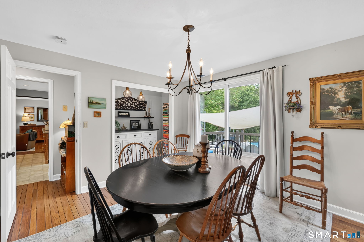
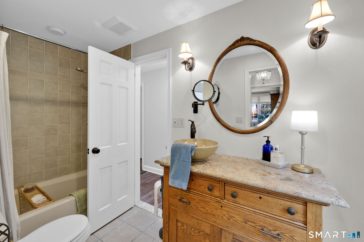
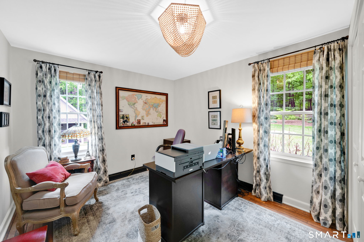
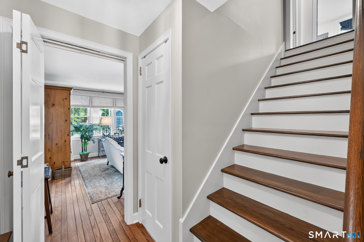
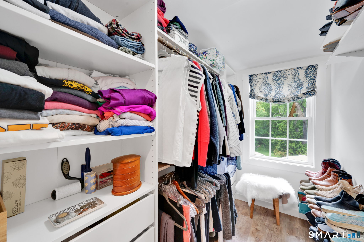
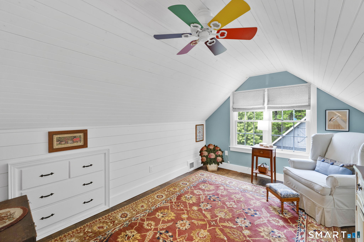
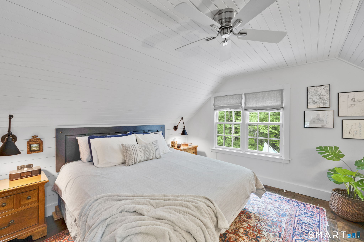
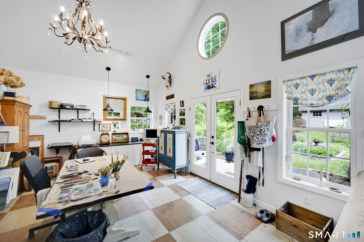
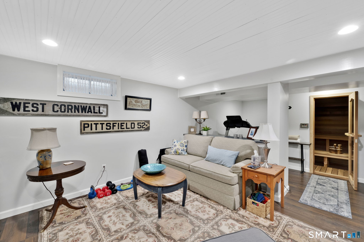
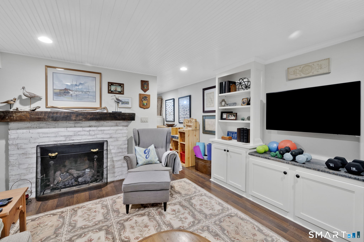
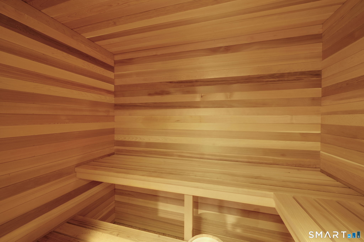
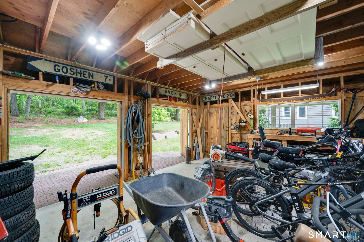
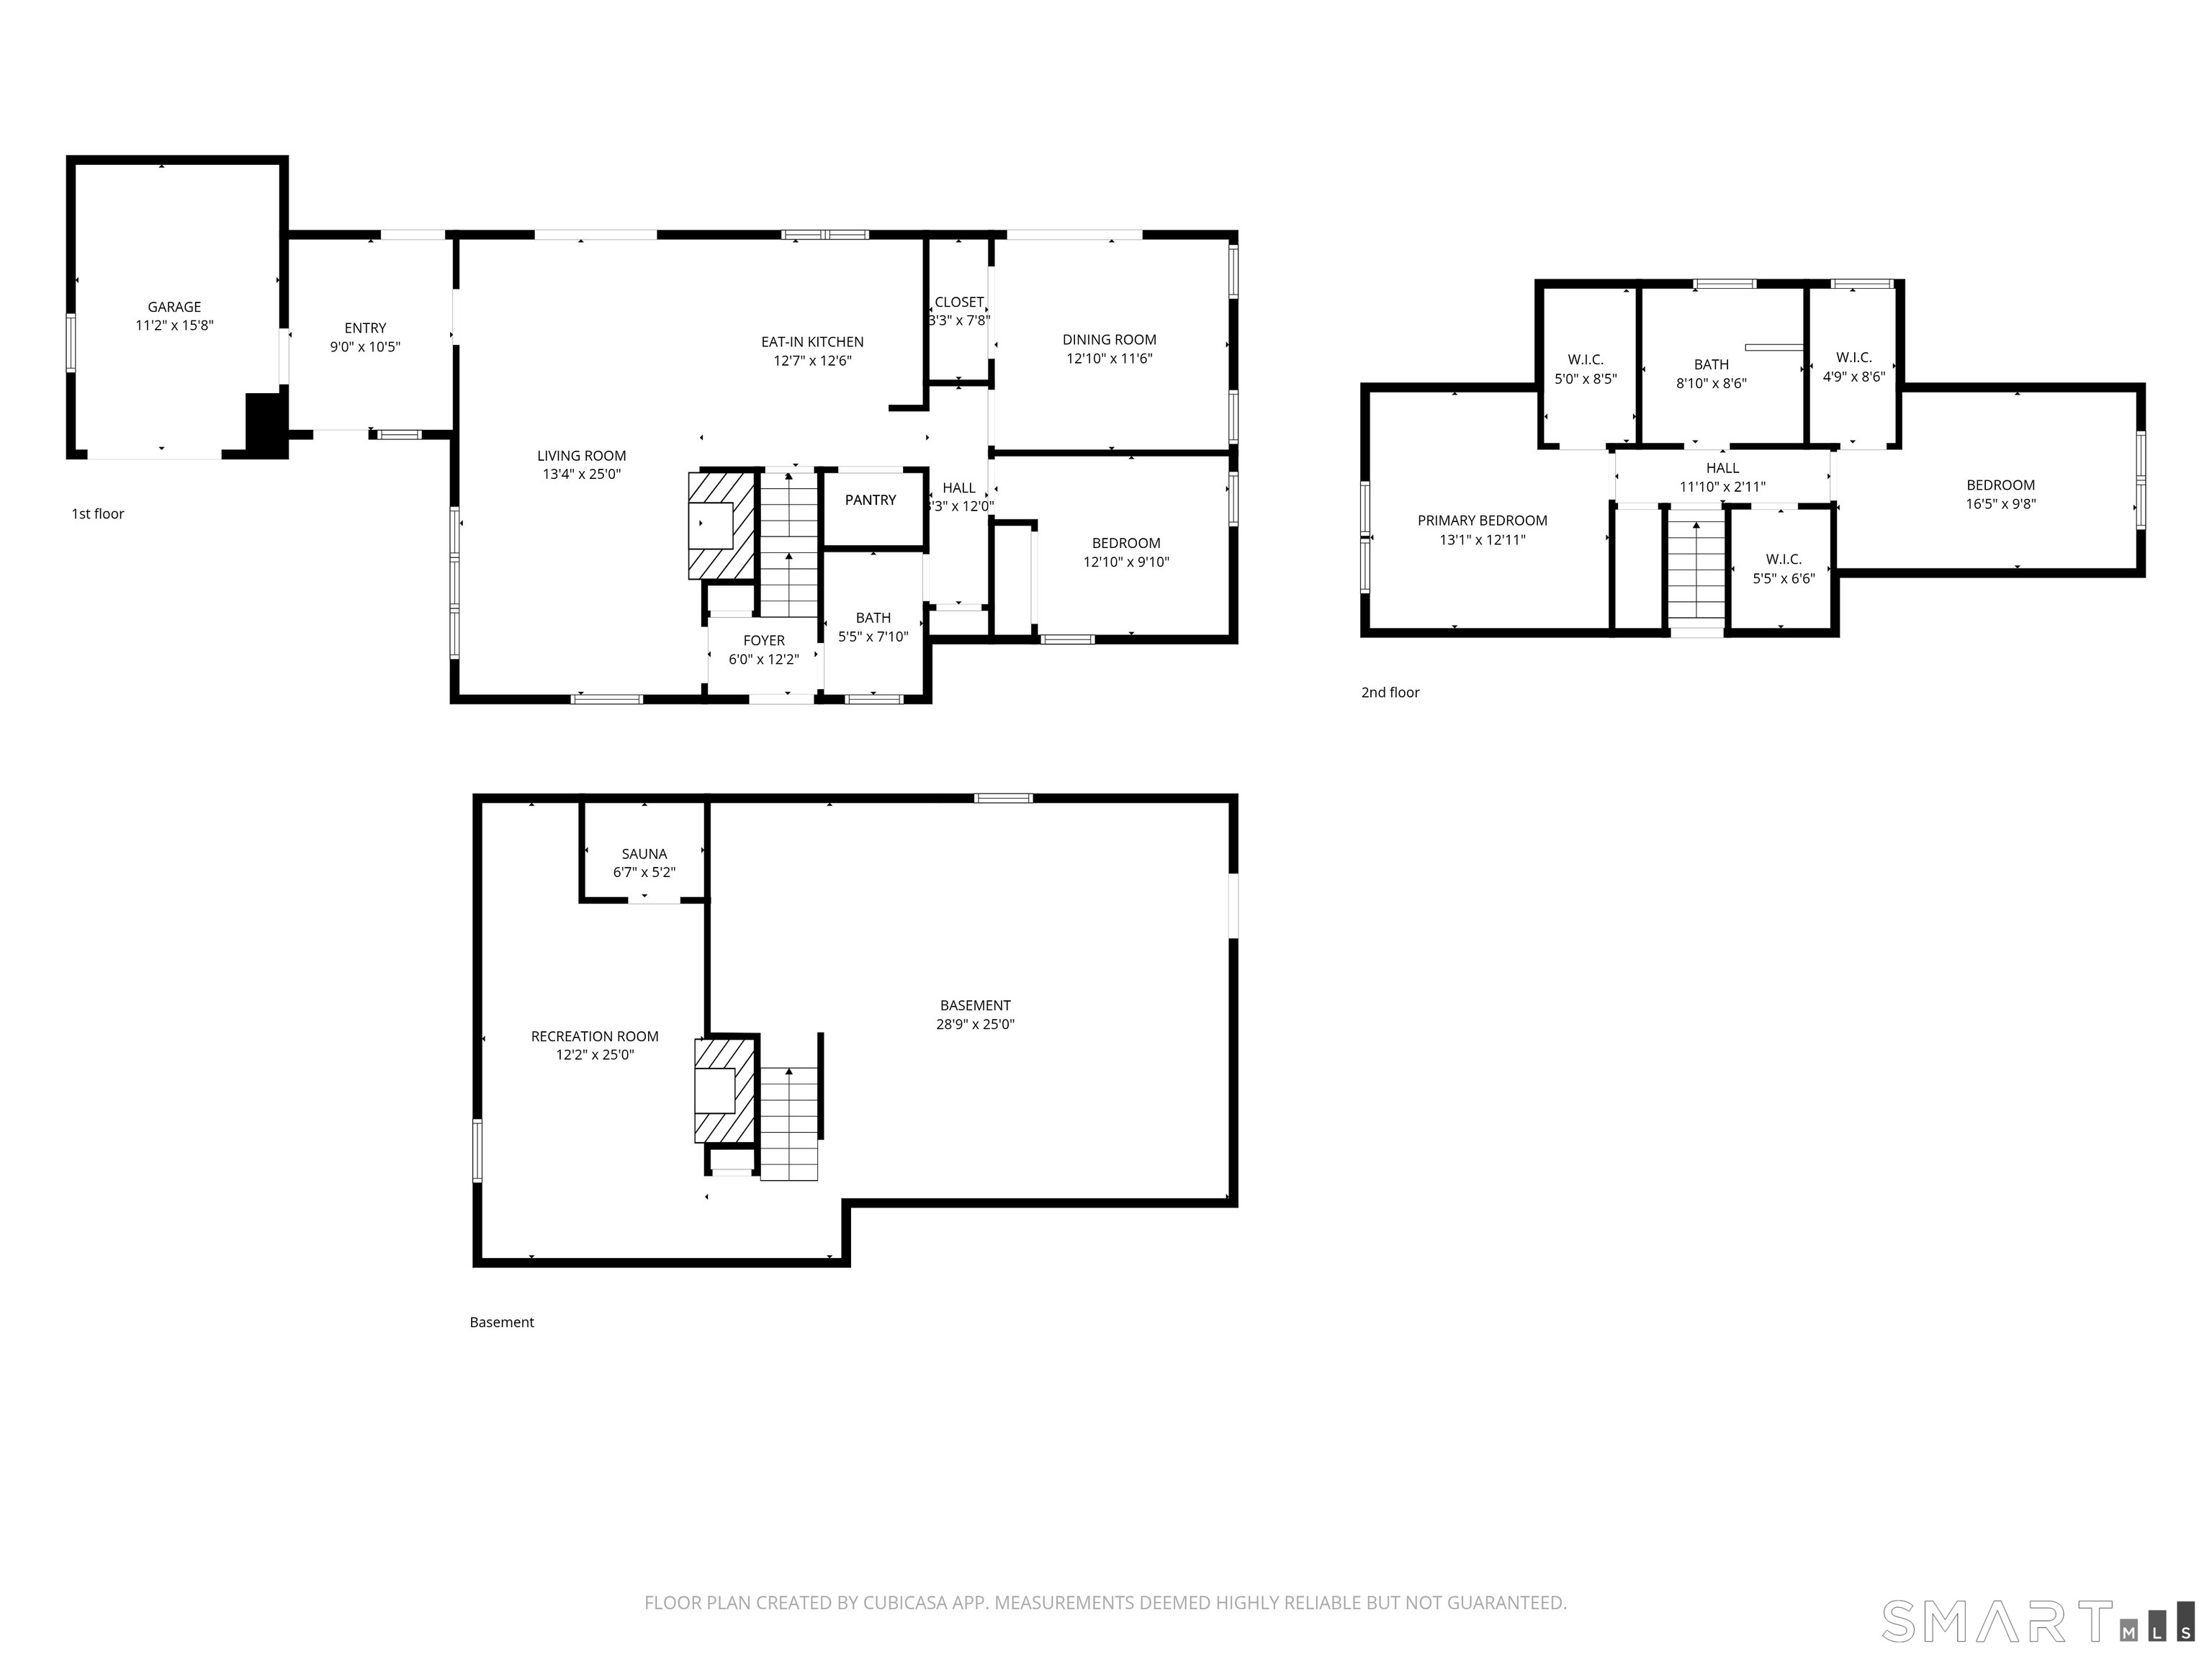
A Dream Come True in Granby! Set on 3.61 scenic acres along Silkey Rd, this updated Cape offers a unique blend of character, comfort, and privacy. Designed with flexibility, The layout offers flexibility and easily accommodates one floor living! The remodeled kitchen features a large island, custom cabinetry, and high end appliances including a double oven, and connects to a welcoming family room with a stone fireplace and gas insert, highlighted by a heated stone breezeway that adds warmth and charm. The flexible floor plan includes two first floor bedrooms (currently being used as an office and dining room), with a full bathroom, along with two upstairs bedrooms featuring multiple walk in closets and a another full beautifully updated bathroom with double sinks. The finished lower level expands the living space with a gas fireplace and sauna. Additional features include central air, central vacuum, and generator hookup. Outdoors, enjoy multiple decks, gorgeous patio areas, and incredible gardens that create a private paradise of your own. The property also features an incredible artist retreat with a heated studio with a lower level garage and workshop, as well as a separate large barn for storage or hobbies. This home is truly so special! (Floor Plans available)
Listing Courtesy of Coldwell Banker Realty
Our team consists of dedicated real estate professionals passionate about helping our clients achieve their goals. Every client receives personalized attention, expert guidance, and unparalleled service. Meet our team:

Broker/Owner
860-214-8008
Email
Broker/Owner
843-614-7222
Email
Associate Broker
860-383-5211
Email
Realtor®
860-919-7376
Email
Realtor®
860-538-7567
Email
Realtor®
860-222-4692
Email
Realtor®
860-539-5009
Email
Realtor®
860-681-7373
Email
Acres : 3.61
Appliances Included : Gas Cooktop, Wall Oven, Microwave, Refrigerator, Dishwasher, Washer, Dryer
Basement : Full, Heated, Partially Finished, Full With Hatchway
Full Baths : 2
Baths Total : 2
Beds Total : 4
City : Granby
Cooling : Central Air
County : Hartford
Elementary School : Kelly Lane
Fireplaces : 2
Foundation : Concrete
Fuel Tank Location : In Ground
Garage Parking : Attached Garage, Detached Garage
Garage Slots : 2
Description : Level Lot, Professionally Landscaped
Middle School : Granby
Amenities : Park, Stables/Riding
Neighborhood : North Granby
Parcel : 1935356
Pool Description : Above Ground Pool
Postal Code : 06060
Roof : Asphalt Shingle
Additional Room Information : Steam/Sauna
Sewage System : Septic
SgFt Description : includes the finished heated porch
Total SqFt : 2022
Tax Year : July 2025-June 2026
Total Rooms : 8
Watersource : Private Well
weeb : RPR, IDX Sites, Realtor.com
Phone
860-384-7624
Address
20 Hopmeadow St, Unit 821, Weatogue, CT 06089
