
Bedrooms
Bathrooms
Sq Ft
Price
Winchester, Connecticut
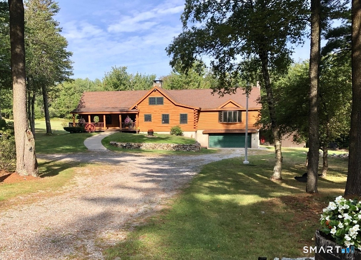
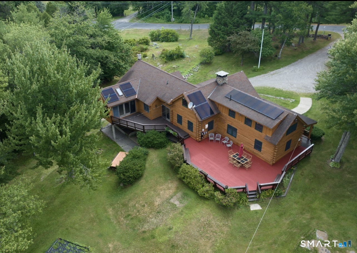
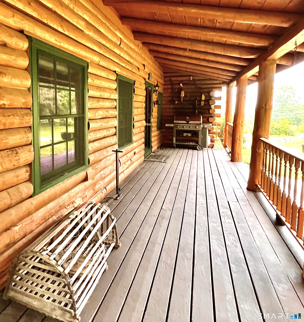
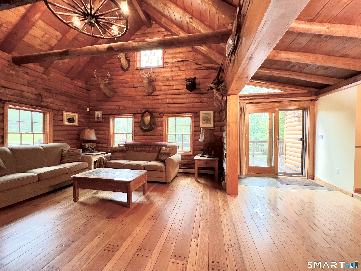
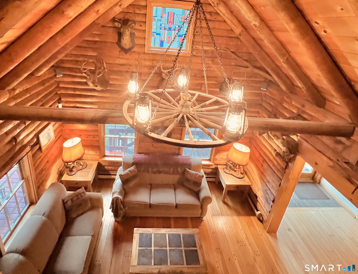
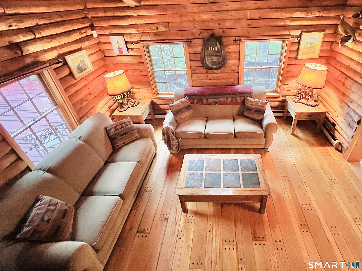
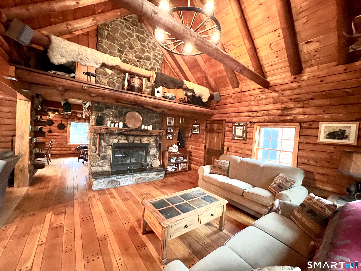
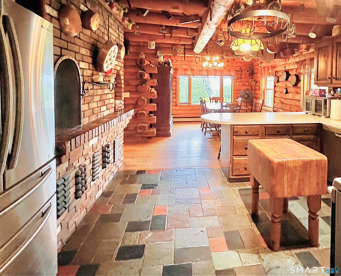
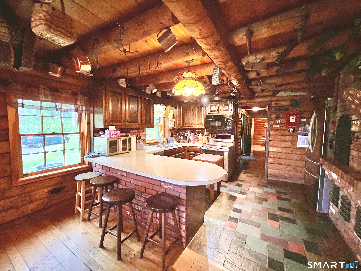
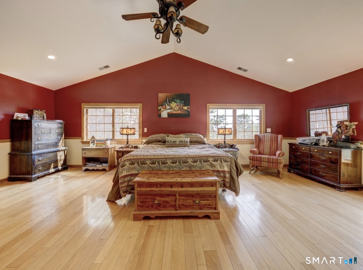
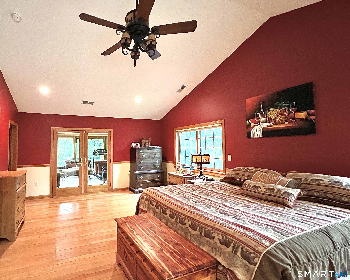
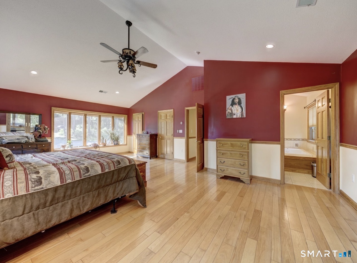
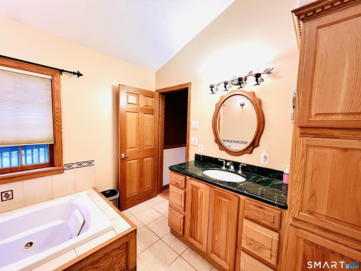
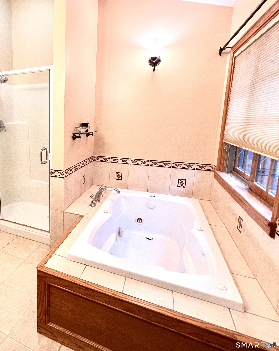
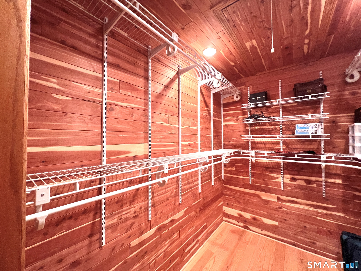
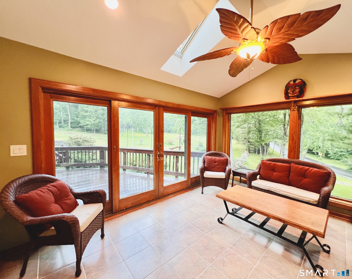
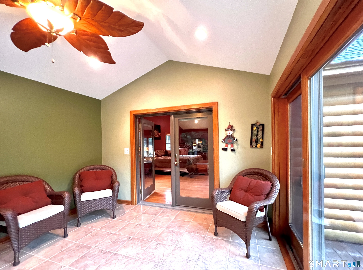
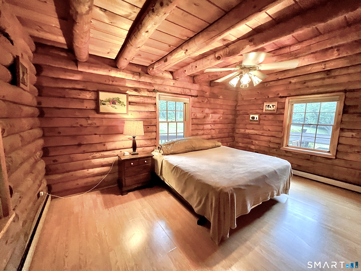
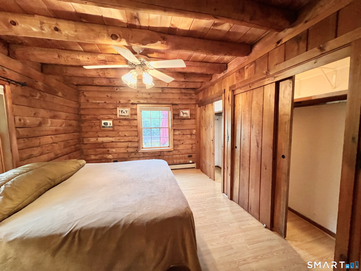
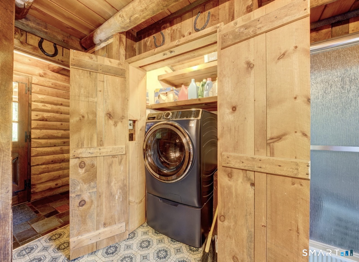
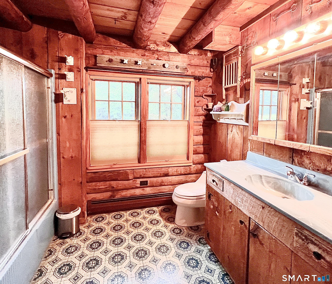
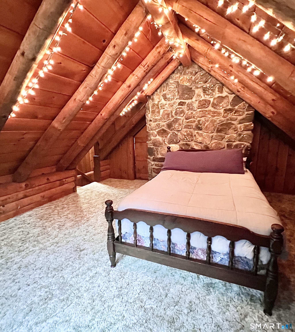
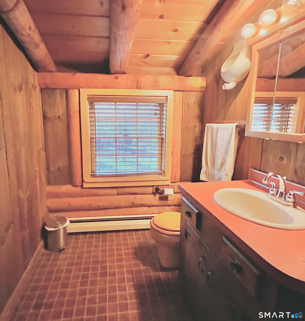
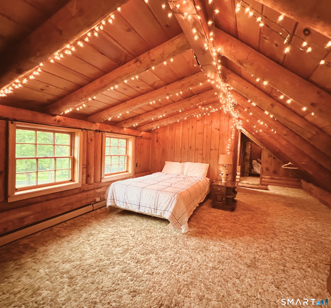
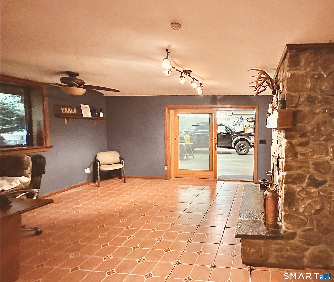
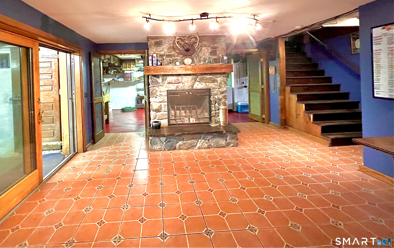
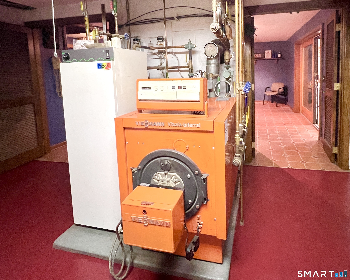
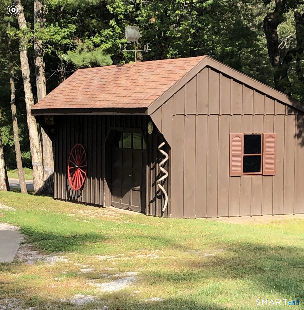
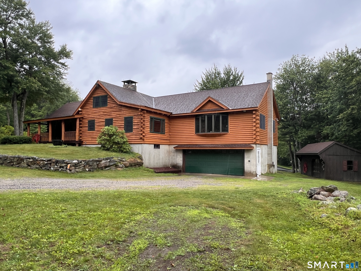
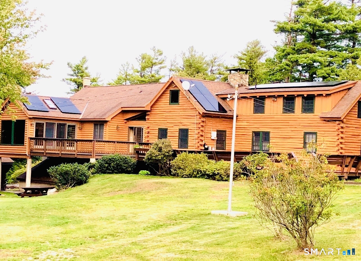
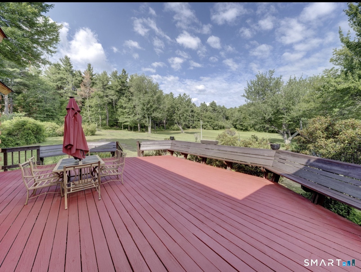
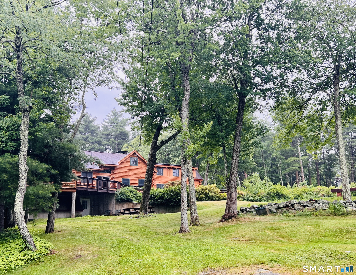
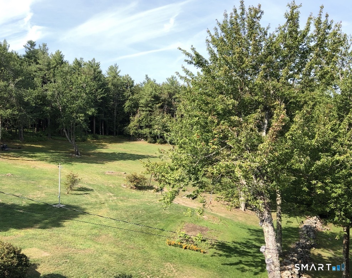
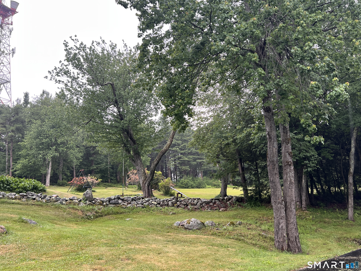
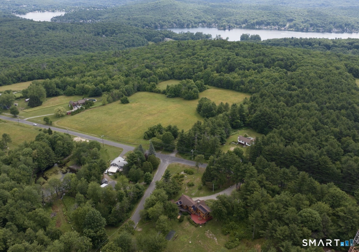
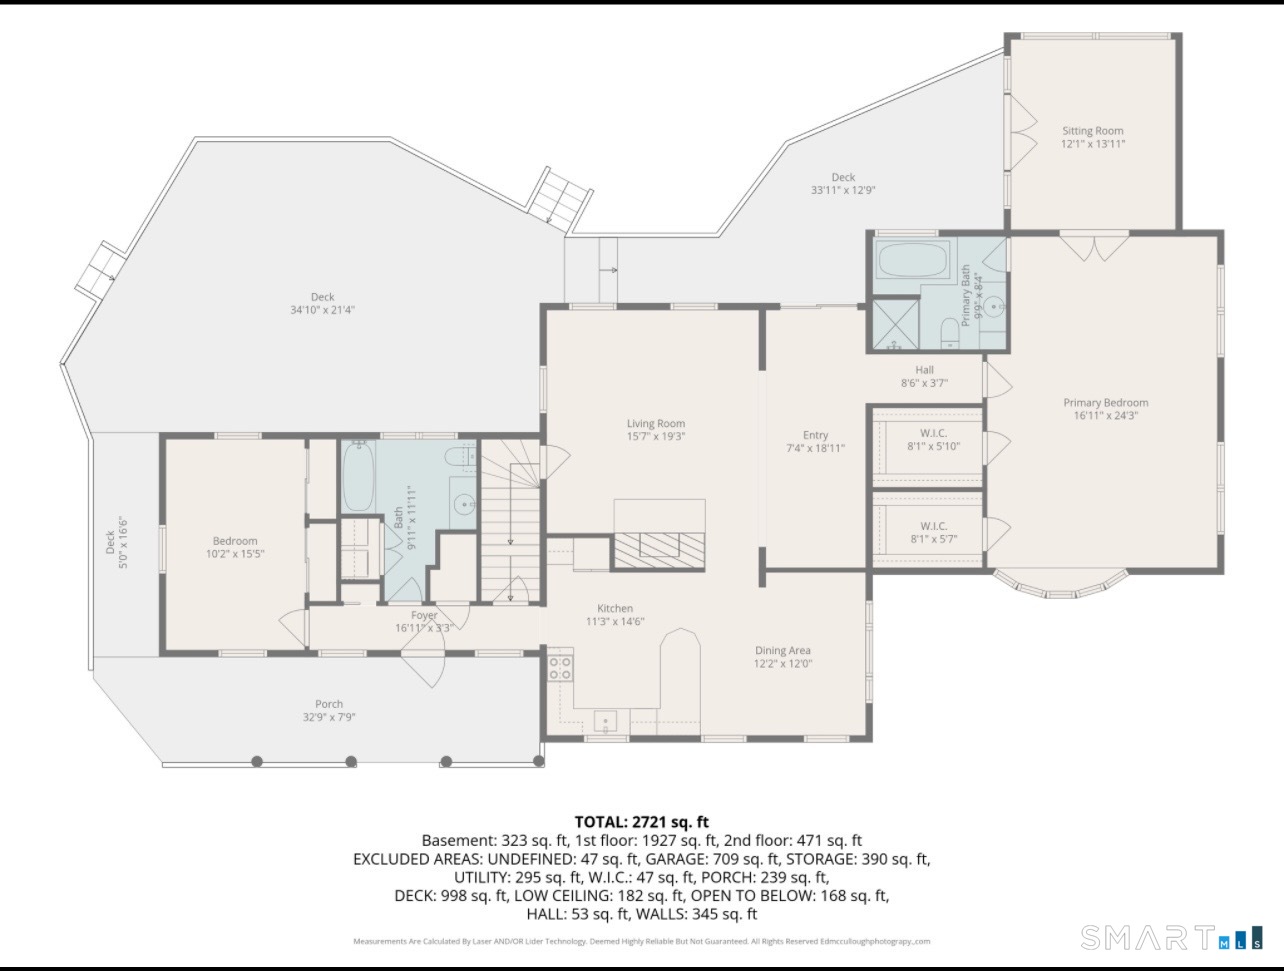
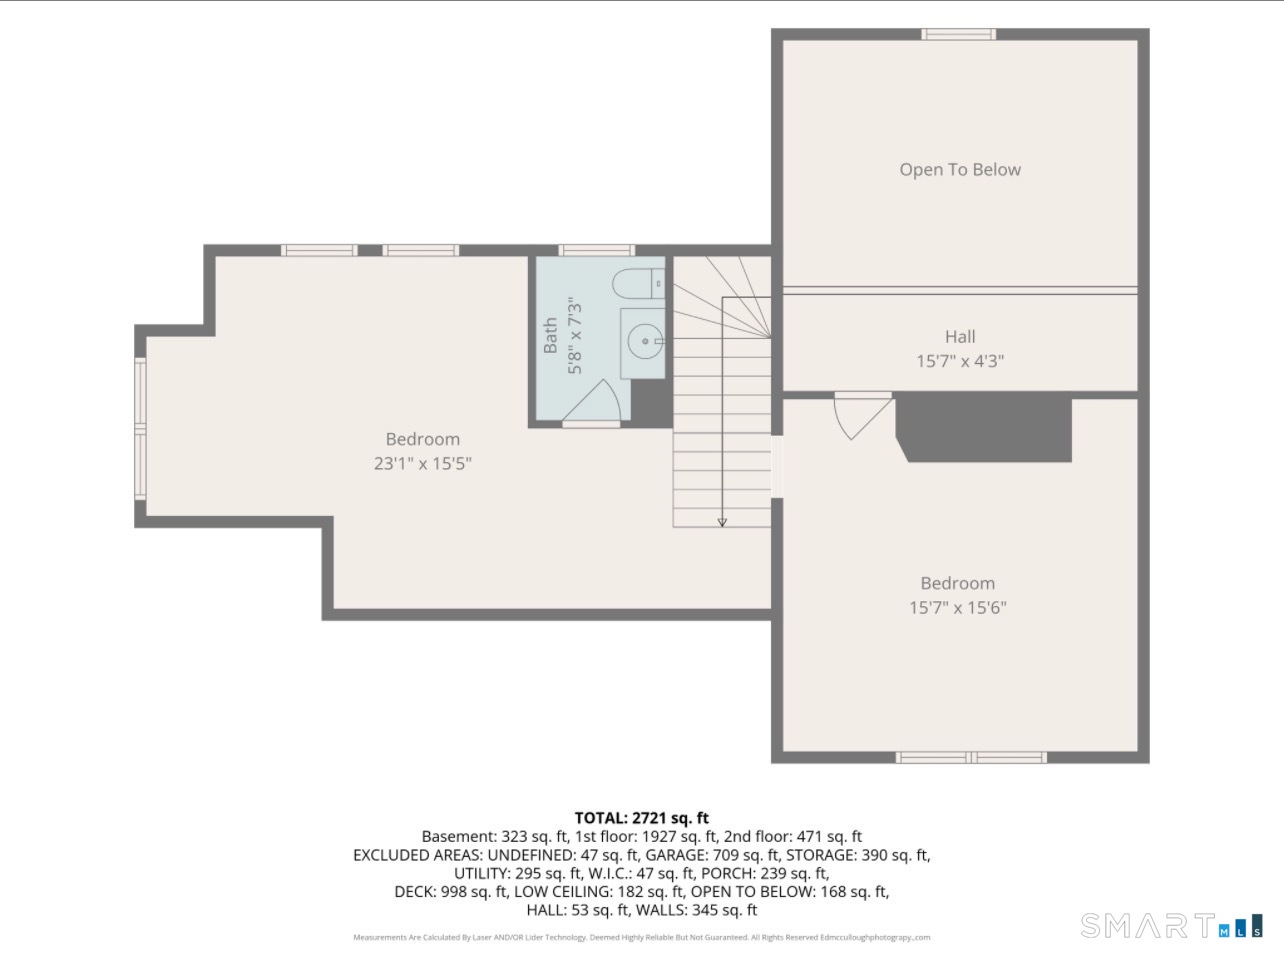
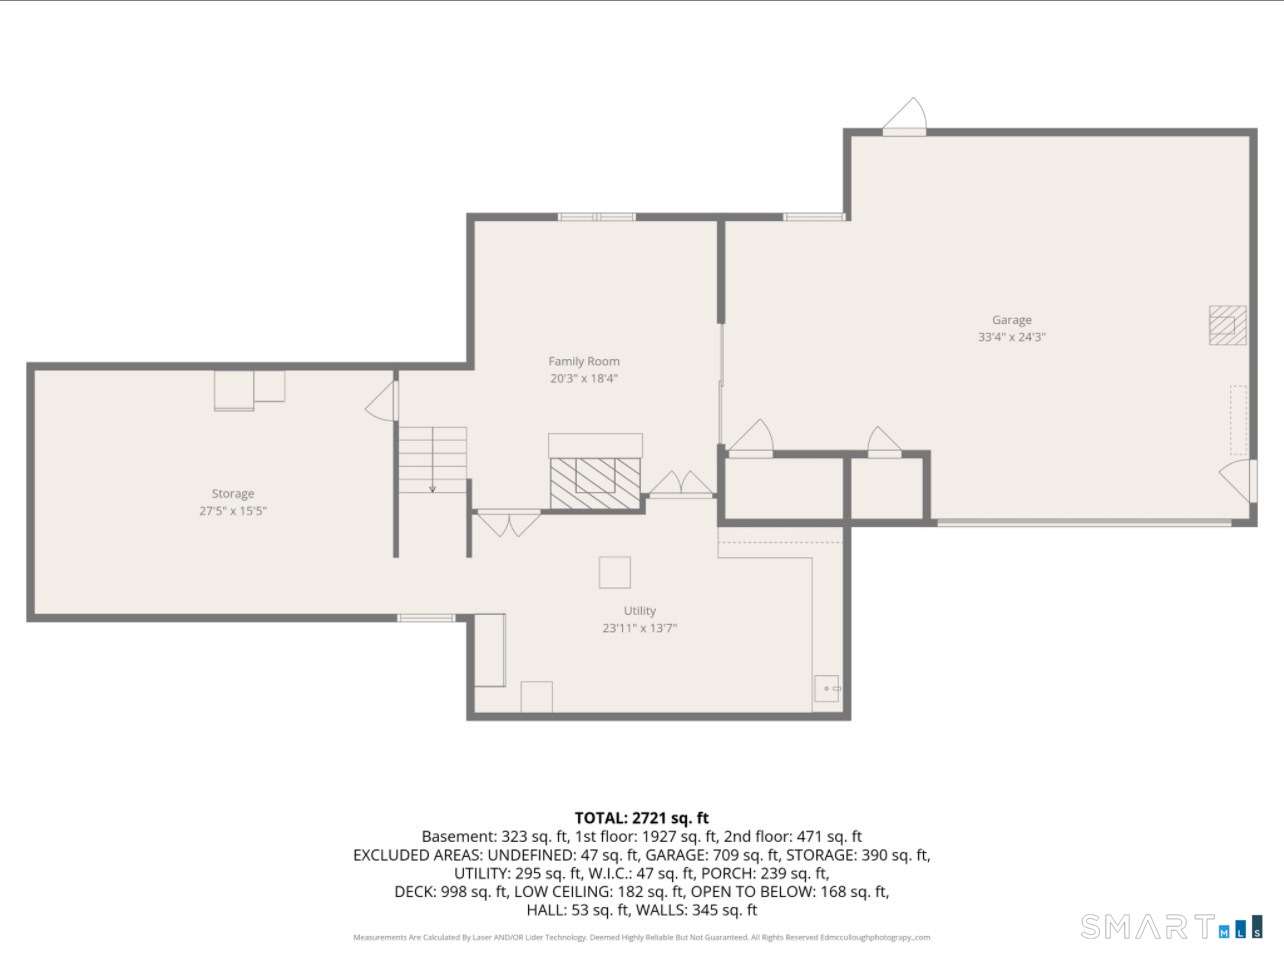
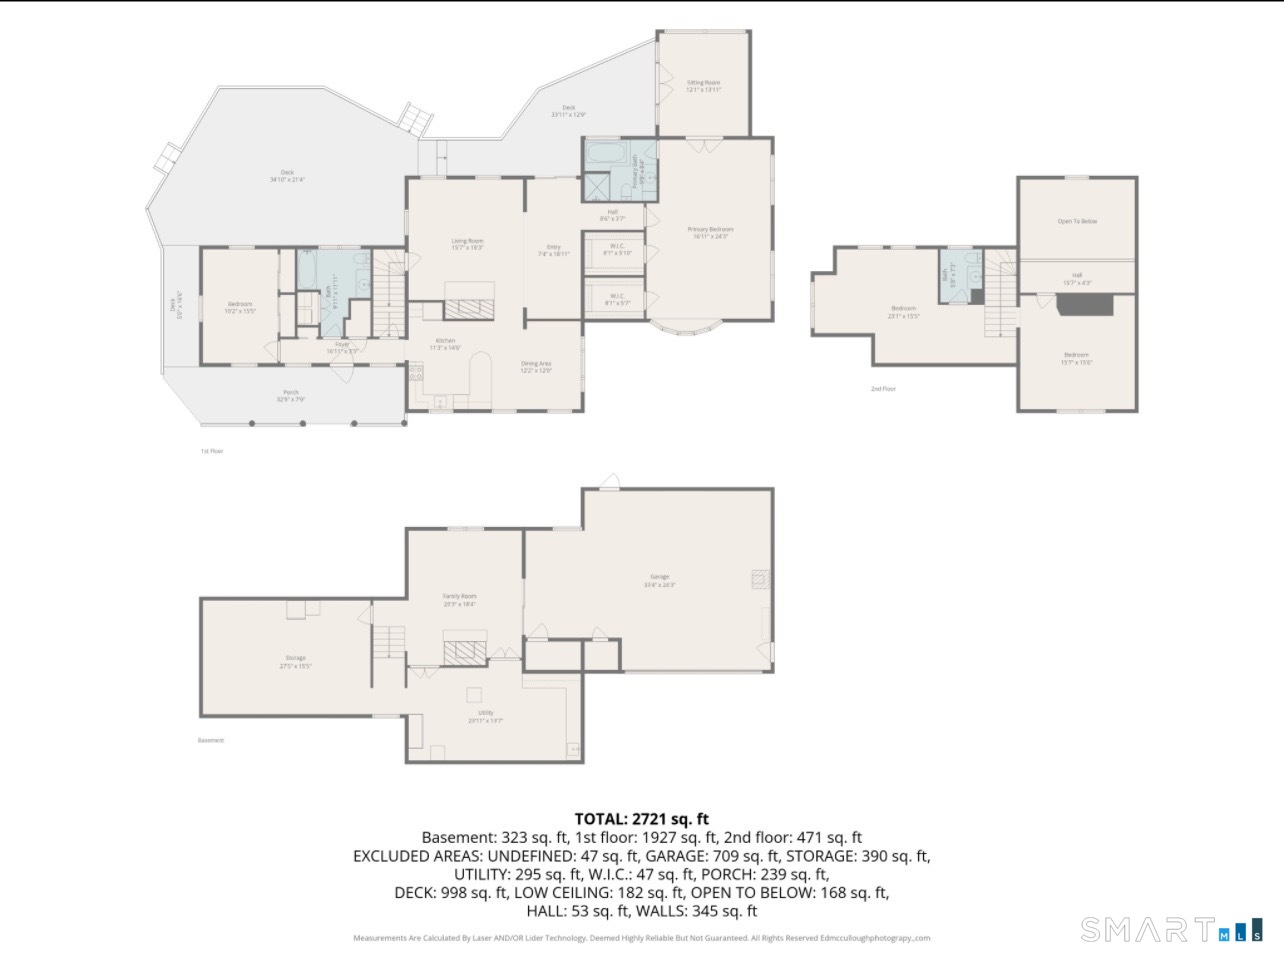
Custom built log Home!This home sits on a 3 acre, private landscaped lot with mountains laurel and a park nearby. This sprawling home with a covered front porch(28x 8)is perfect for relaxing and features over 1100 sq of decking which wraps around the house for entertaining. The Home features a stunning living room with interior balcony, chandeliers, field stone wood fireplace, cathedral ceiling, and sliders to a deck.The kitchen has a breakfast bar, stainless steel appliances and a pizza oven. It's opened to a dining room with a scenic view. The 1st floor primary bedroom suite has a cathedral ceiling, wood floors,2 walk in closets, one is cedar lined, the bath features a whirlpool tub and full shower, marble sink, tile floor and vaulted ceiling.Open the sliders from the bedroom to enjoy views from a 4 season sunroom.There is a 2nd bedroom on the main level and a 2nd full bath. Upstairs there is bedroom ,a 1/2 bath ,plus a Den (used as a bedroom).The lower level features a family room and a fieldstone wood fireplace .The full basement has a laundry room,utility room, storage, and a workshop.The oversized 2 car garage has a wood stove, and a 1000 gallon oil tank. All windows are energy efficient with krypton argon gas. The solar panels are lease at $68 a month.The large shed has electric and concrete floor .It's a short drive to great fishing, hiking ,swimming,skiing, town,shopping, restaurants, theaters, entertainment, festivals and vineyards. Enjoy Litchfield County.
Listing Courtesy of Mary LeBlanc Realty
Our team consists of dedicated real estate professionals passionate about helping our clients achieve their goals. Every client receives personalized attention, expert guidance, and unparalleled service. Meet our team:

Broker/Owner
860-214-8008
Email
Broker/Owner
843-614-7222
Email
Associate Broker
860-383-5211
Email
Realtor®
860-919-7376
Email
Realtor®
860-538-7567
Email
Realtor®
860-222-4692
Email
Realtor®
860-539-5009
Email
Realtor®
860-681-7373
Email
Acres : 3
Appliances Included : Oven/Range, Microwave, Refrigerator, Freezer, Dishwasher, Washer, Dryer
Attic : Storage Space, Pull-Down Stairs
Basement : Full, Heated, Storage, Garage Access, Partially Finished, Walk-out, Full With Walk-Out
Full Baths : 2
Half Baths : 1
Baths Total : 3
Beds Total : 3
City : Winchester
Cooling : Split System
County : Litchfield
Elementary School : Per Board of Ed
Fireplaces : 2
Foundation : Concrete
Fuel Tank Location : In Basement
Garage Parking : Attached Garage, Off Street Parking, Driveway
Garage Slots : 2
Description : Lightly Wooded, Farm Land, Professionally Landscaped
Middle School : Pearson
Amenities : Park
Neighborhood : Winchester Center
Parcel : 925464
Total Parking Spaces : 8
Postal Code : 06098
Roof : Fiberglass Shingle
Additional Room Information : Laundry Room, Wine Cellar, Workshop
Sewage System : Septic
Total SqFt : 3086
Tax Year : July 2025-June 2026
Total Rooms : 7
Watersource : Private Well
weeb : RPR, IDX Sites, Realtor.com
Phone
860-384-7624
Address
20 Hopmeadow St, Unit 821, Weatogue, CT 06089
