
Bedrooms
Bathrooms
Sq Ft
Price
Simsbury, Connecticut
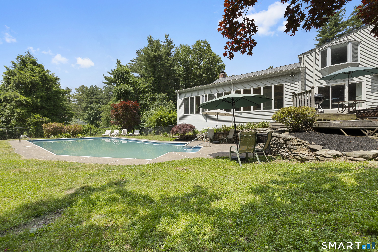
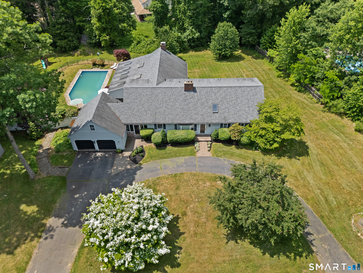
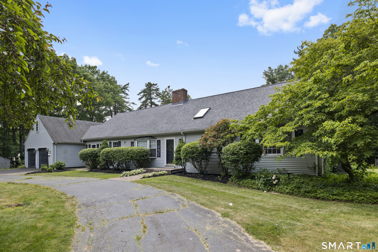
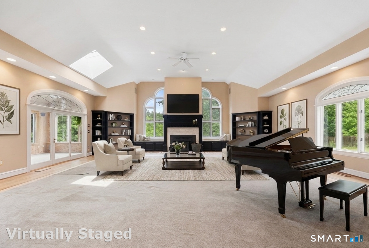
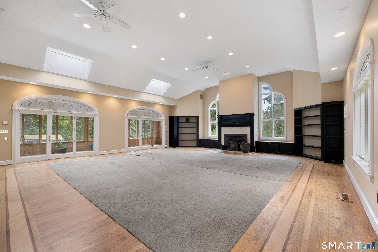
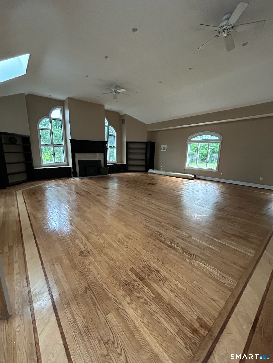
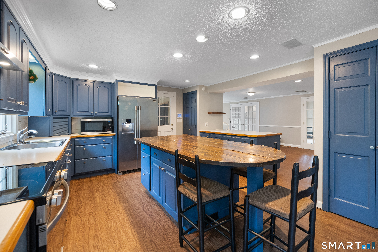
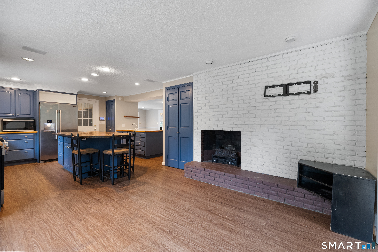
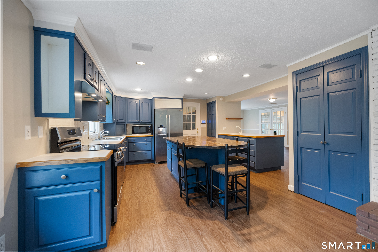
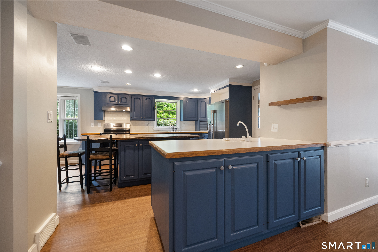
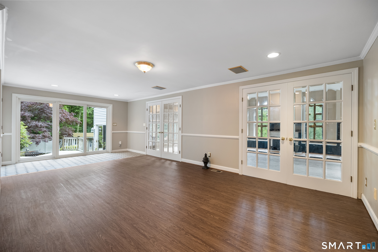
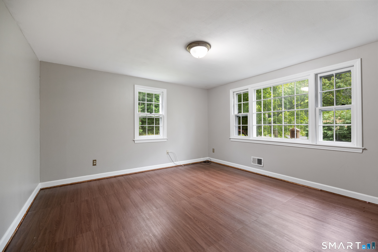
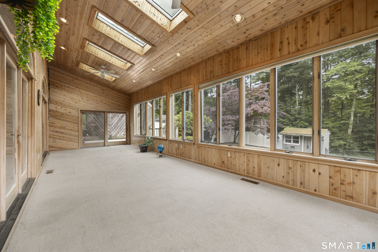
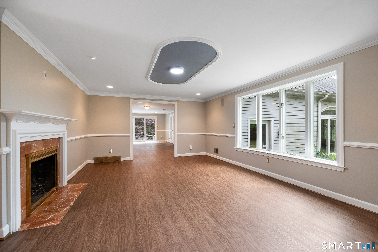
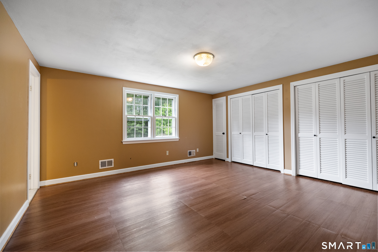
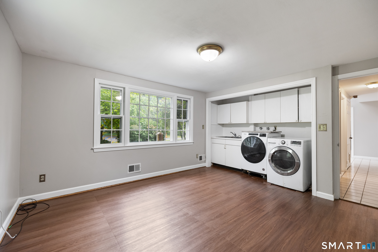
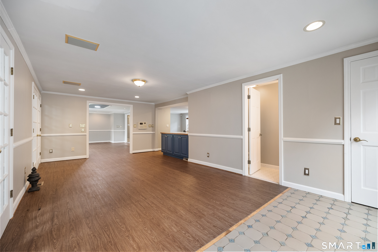
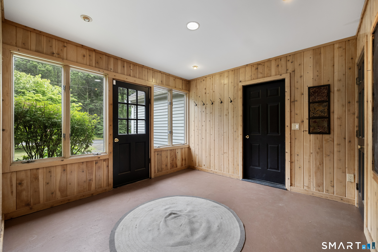
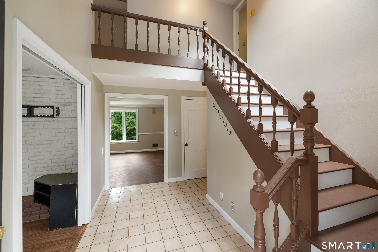
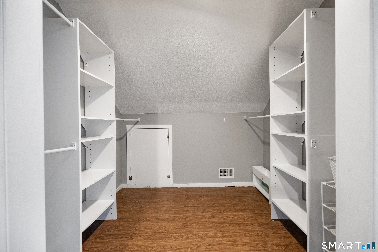
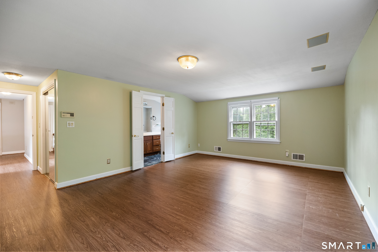
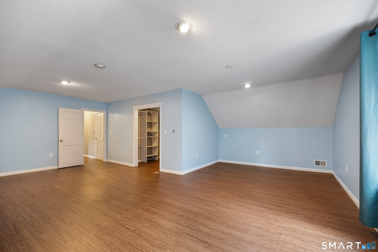
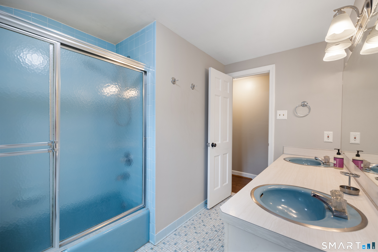
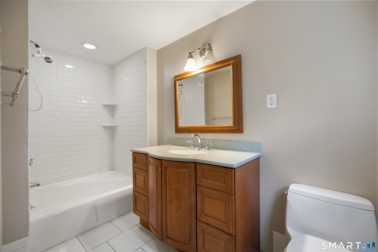
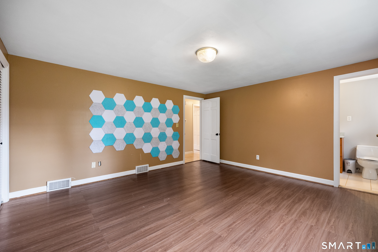
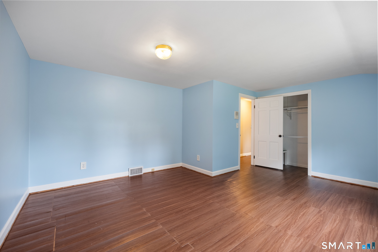
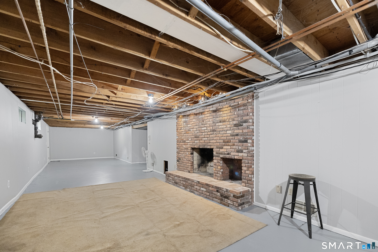
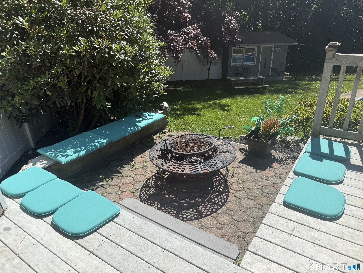
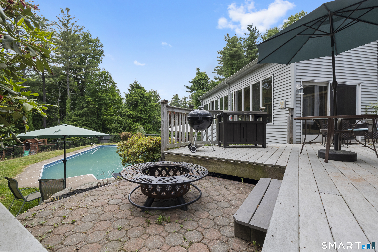
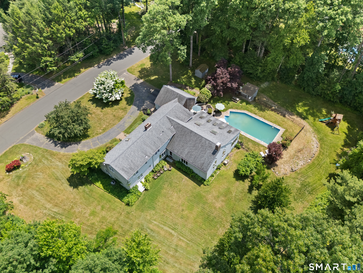
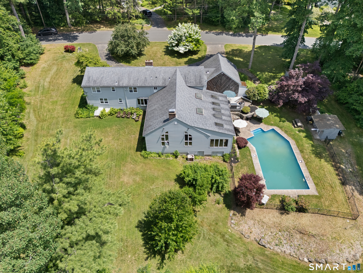
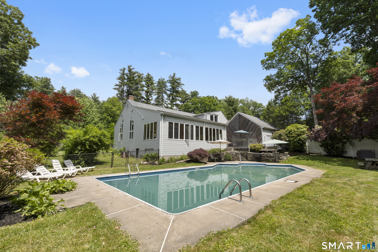
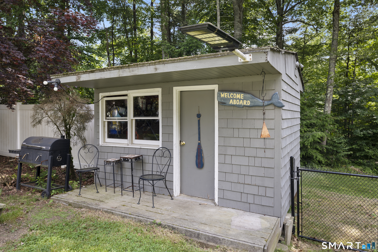
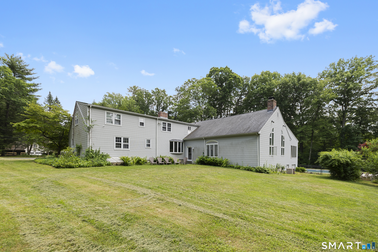
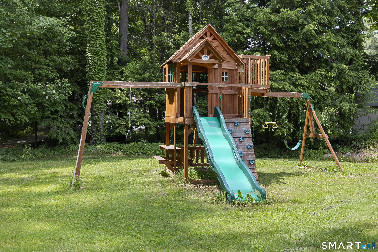
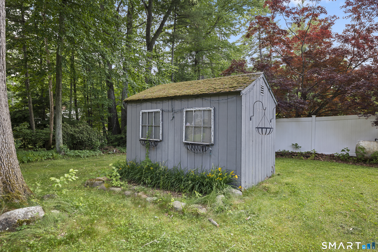
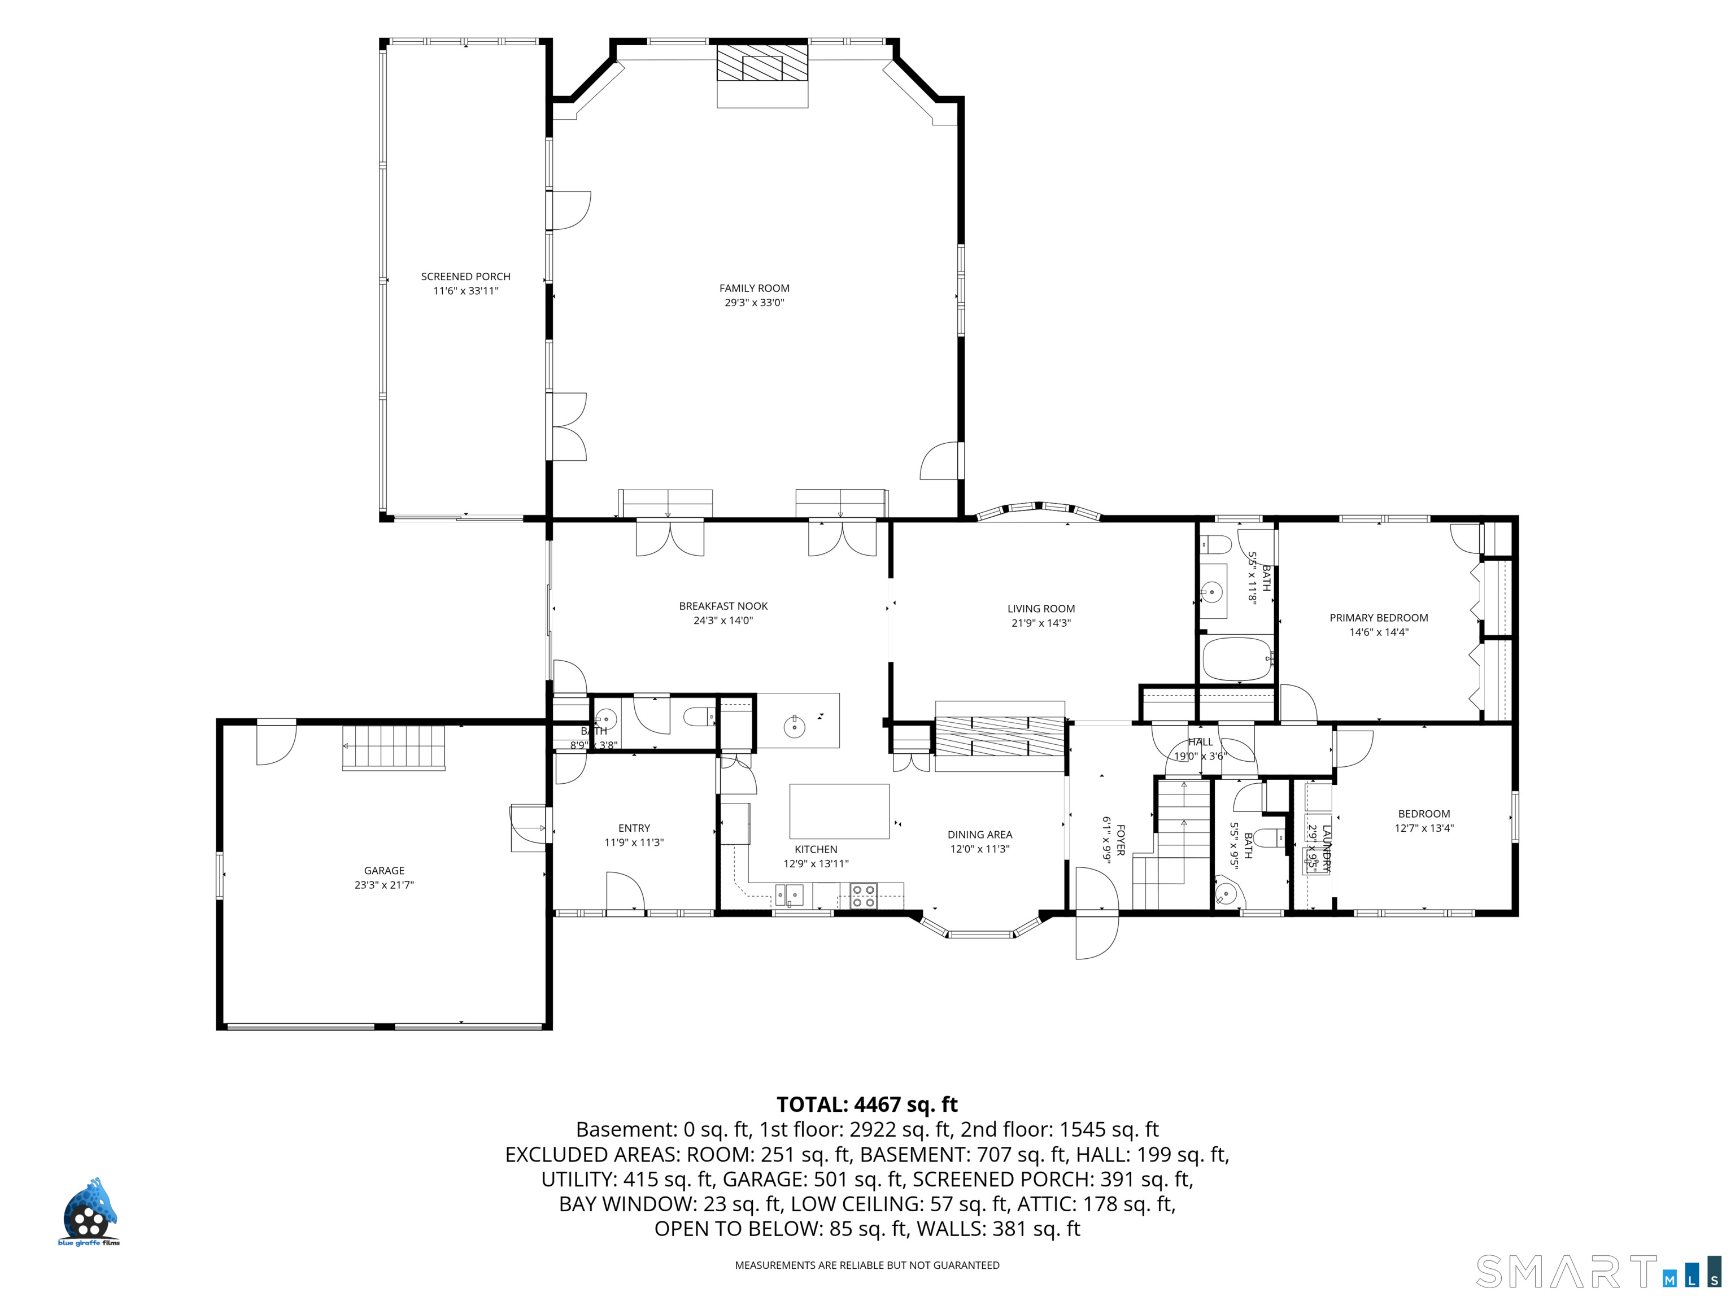
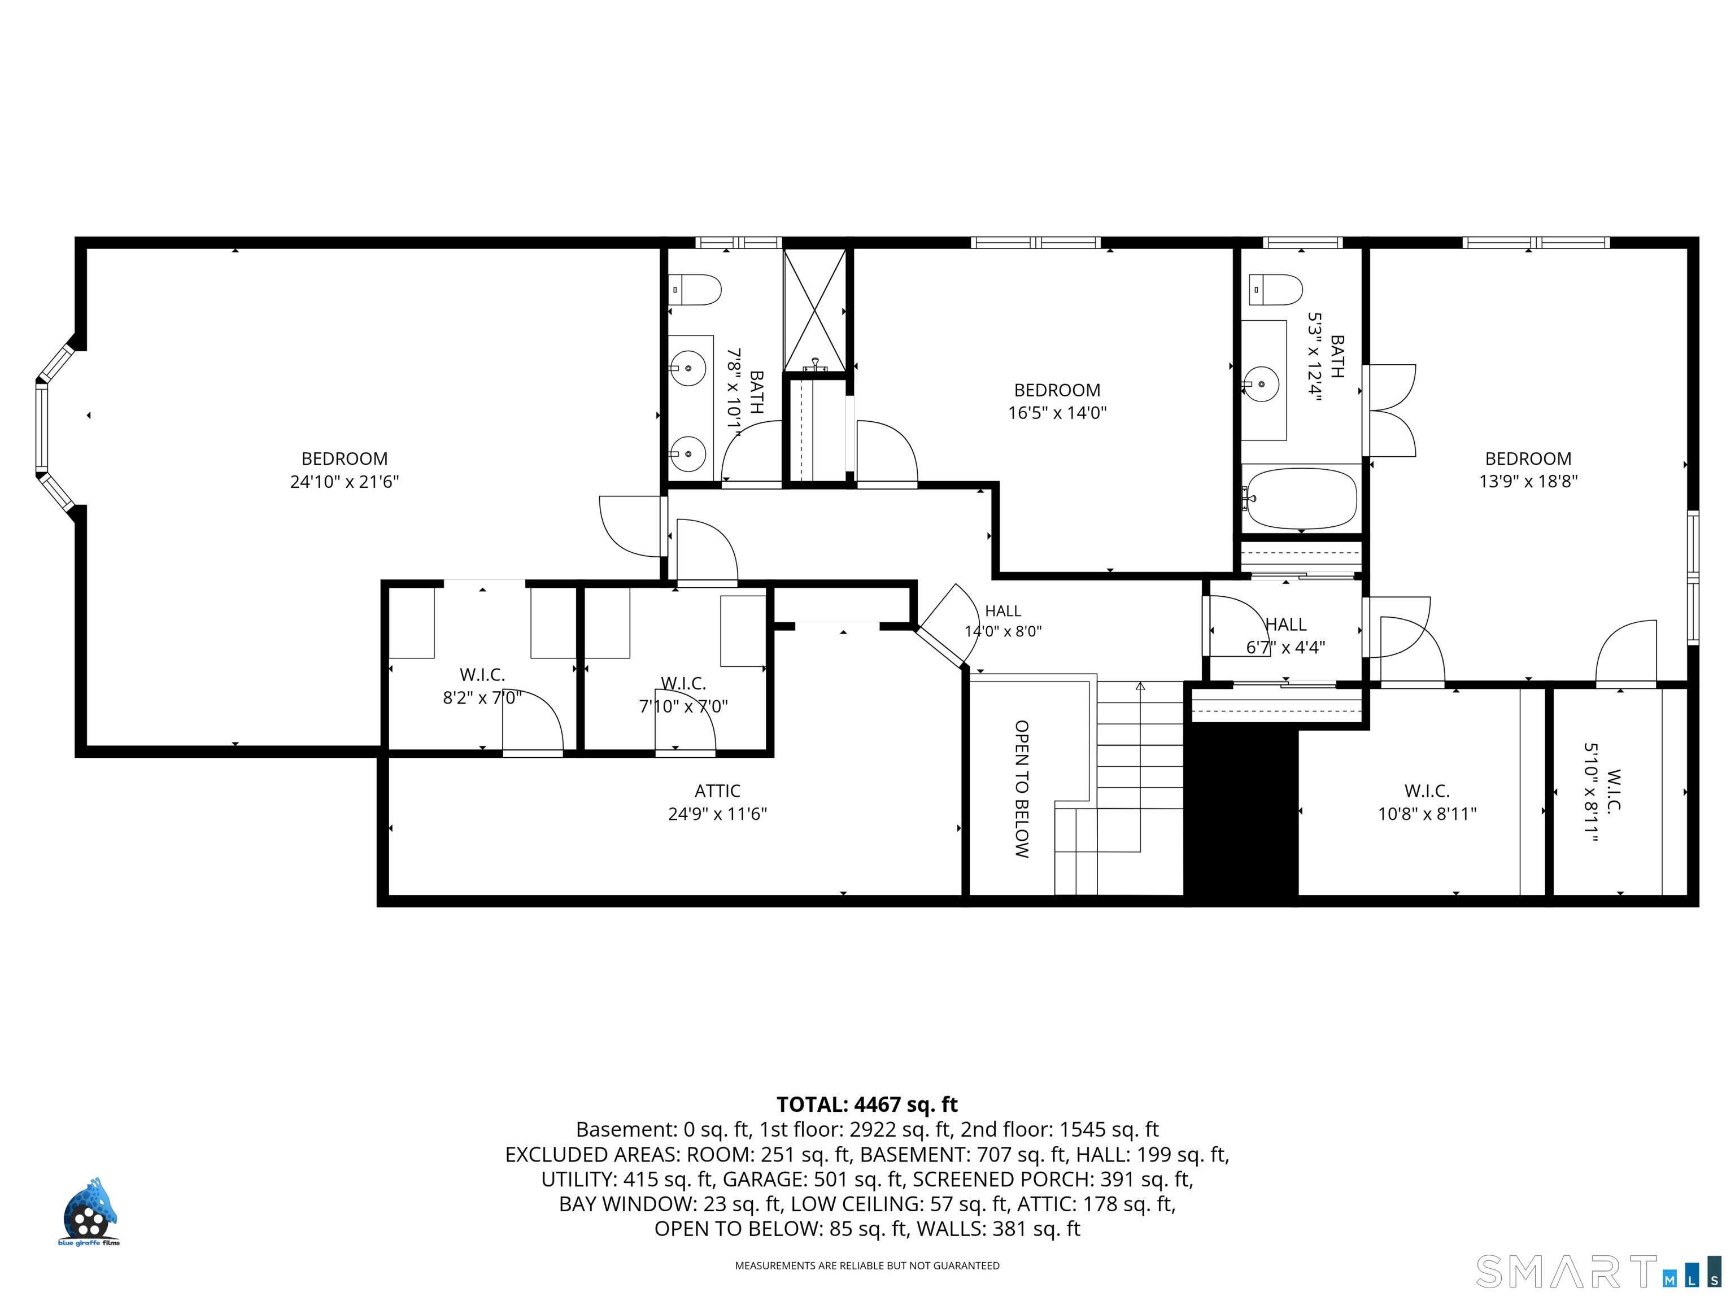
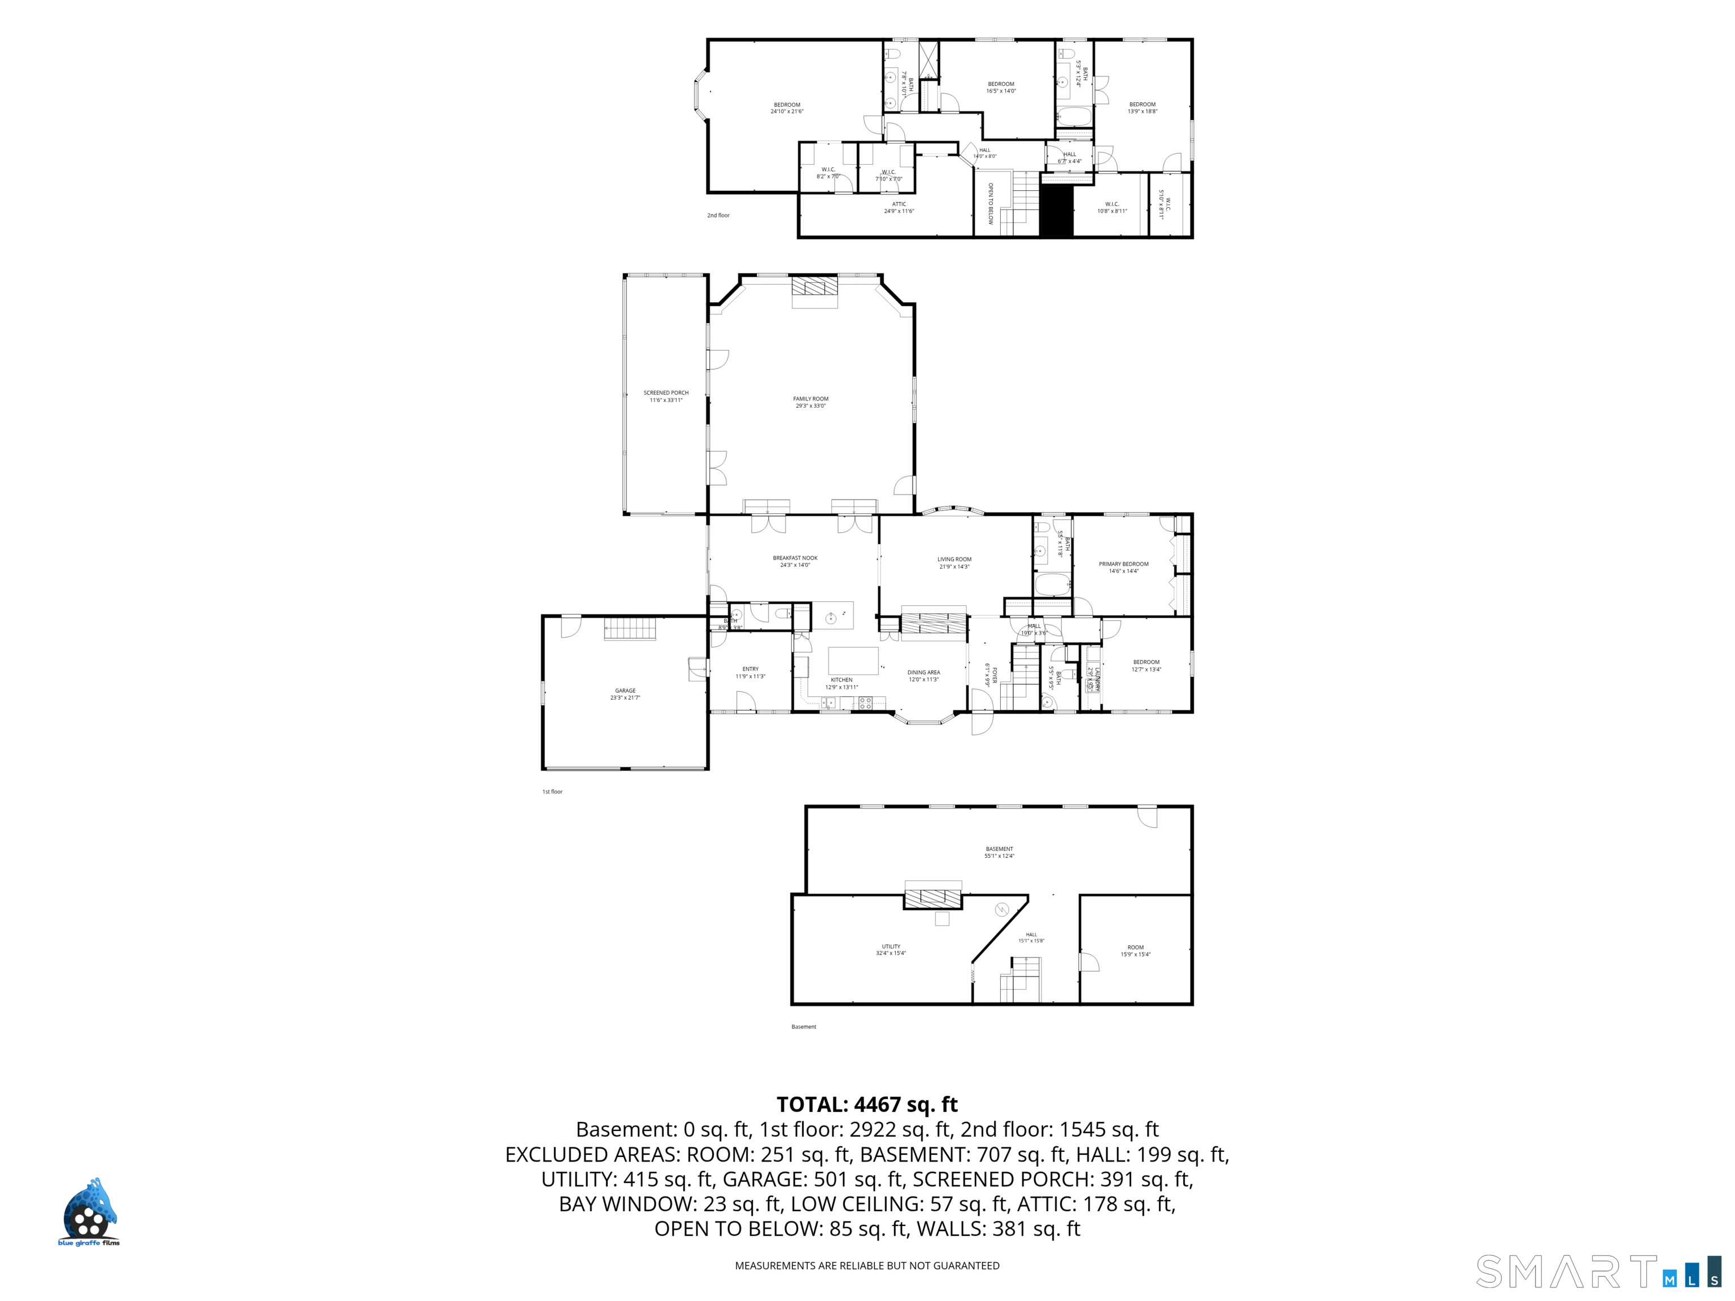
Overview Rustic Expanded Contemporary Cape designed for entertaining. Over 4000 sq ft boasts beautiful music room that can hold a grand piano for a concert with full mantle fireplace, Built in bookshelves, and hardwood floor, atrium doors to sunroom, vaulted ceiling, step down from Great room kitchen, Country kitchen, with rustic wood island and additional breakfast bar, spacious and tons of storage, SS appliances, cozy brick fp, - Bring your decorating ideas! Working from home? Get to work in your private office on the main floor. Relax in the evening in Primary suite with full bath. Invite the neighbors for a pool party and have them stay to watch the stars on the patio. Cedar closet in LL. Laundry on main floor. 3 full and 2 half baths. There is a enclosed sunroom overlooking a fenced yard with playscape and garden areas with fruit trees in this well planned approx 1 acre lot. 2 sheds. Minutes to elementary school, shops and trails. Potential for au pair/inlaw apt on first floor. 976 sq ft Finished basement does not have finished ceiling. Hardwood under vinyl on first and second floors except 4th br.
Listing Courtesy of Berkshire Hathaway NE Prop.
Our team consists of dedicated real estate professionals passionate about helping our clients achieve their goals. Every client receives personalized attention, expert guidance, and unparalleled service. Meet our team:

Broker/Owner
860-214-8008
Email
Broker/Owner
843-614-7222
Email
Associate Broker
860-383-5211
Email
Realtor®
860-919-7376
Email
Realtor®
860-538-7567
Email
Realtor®
860-222-4692
Email
Realtor®
860-539-5009
Email
Realtor®
860-681-7373
Email
Acres : 0.99
Appliances Included : Electric Range, Oven/Range, Microwave, Refrigerator, Dishwasher, Disposal
Basement : Full, Partially Finished
Full Baths : 3
Half Baths : 2
Baths Total : 5
Beds Total : 4
City : Simsbury
Cooling : Central Air
County : Hartford
Elementary School : Latimer Lane
Fireplaces : 3
Foundation : Concrete
Fuel Tank Location : In Basement
Garage Parking : Attached Garage, Paved, Driveway
Garage Slots : 2
Description : Fence - Wood, Fence - Partial, Rolling, Open Lot
Middle School : Henry James
Amenities : Golf Course, Health Club, Library, Medical Facilities, Private School(s), Public Rec Facilities, Public Transportation, Shopping/Mall
Neighborhood : West Simsbury
Parcel : 695373
Total Parking Spaces : 10
Pool Description : Heated, Vinyl, In Ground Pool
Postal Code : 06070
Roof : Asphalt Shingle
Additional Room Information : Bonus Room, Mud Room
Sewage System : Septic
SgFt Description : Town assessor card says 4556 sq ft
Total SqFt : 5532
Tax Year : July 2026-June 2027
Total Rooms : 11
Watersource : Private Well
weeb : RPR, IDX Sites, Realtor.com
Phone
860-384-7624
Address
20 Hopmeadow St, Unit 821, Weatogue, CT 06089
