
Bedrooms
Bathrooms
Sq Ft
Price
Cheshire, Connecticut
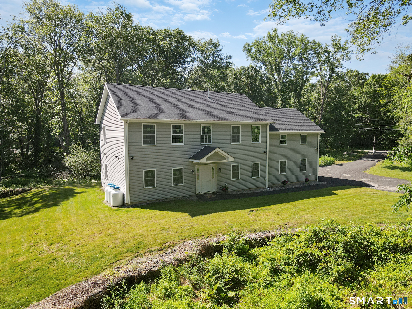
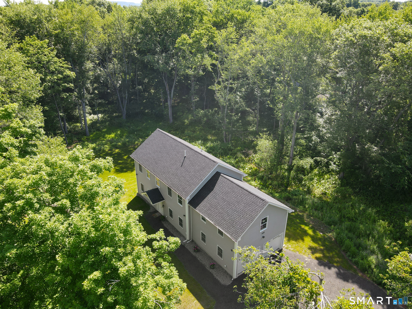
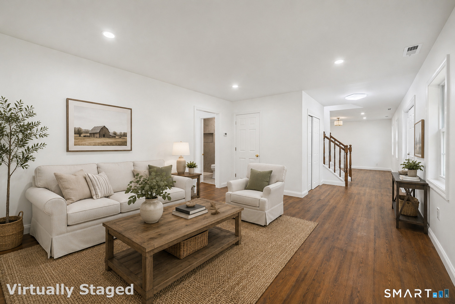
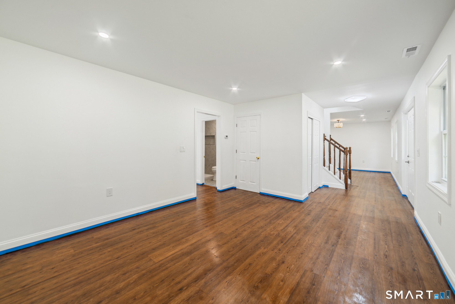
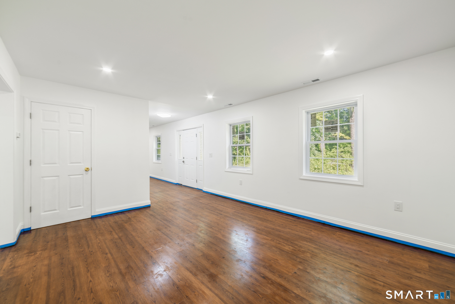
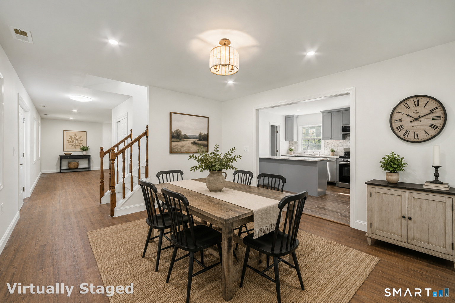
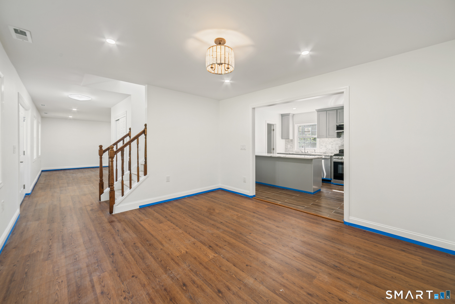
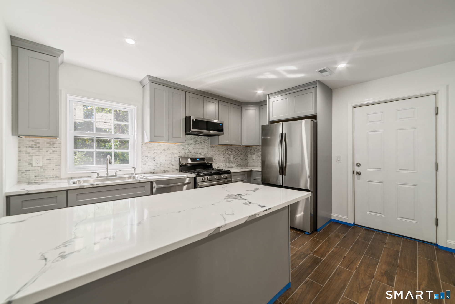
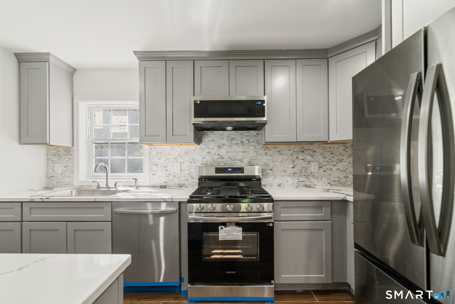
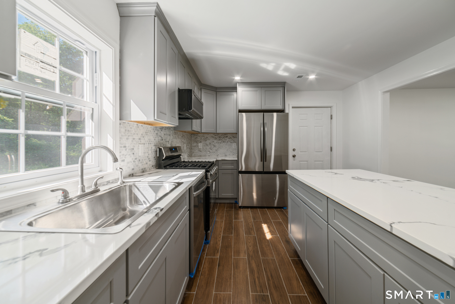
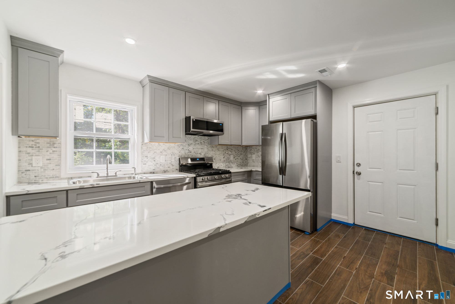
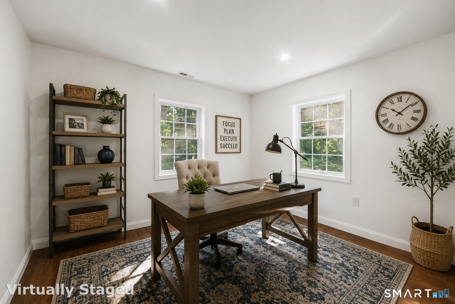
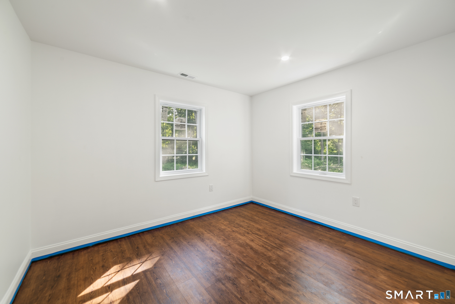
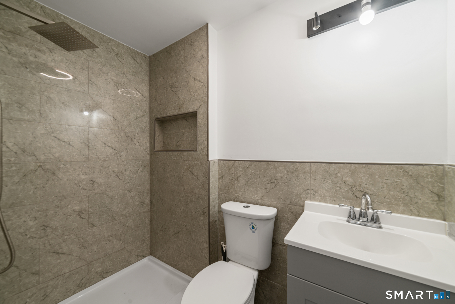
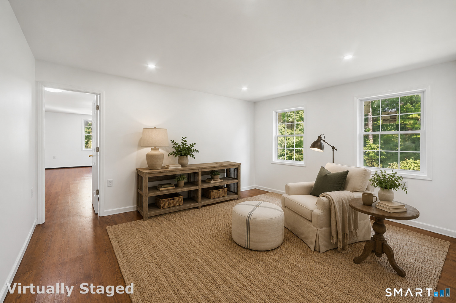
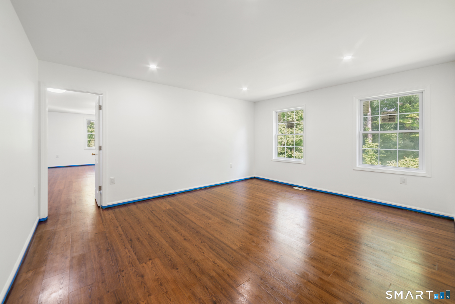
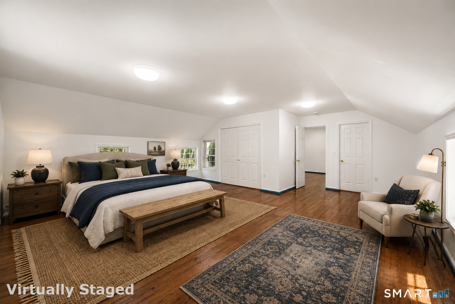
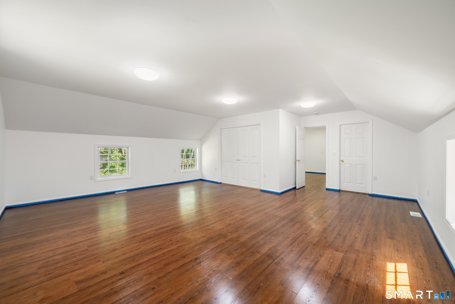
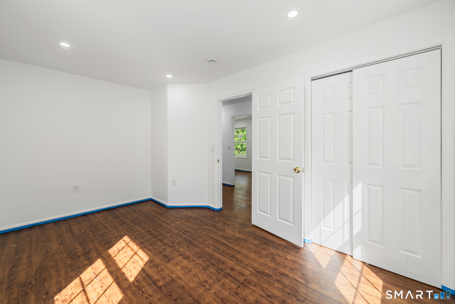
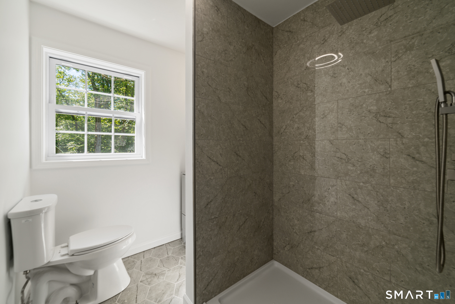
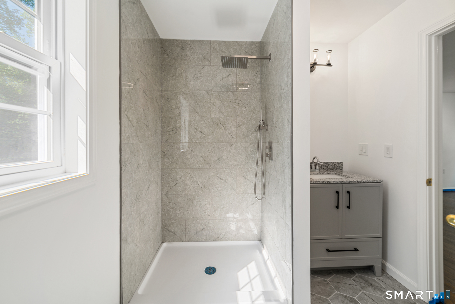
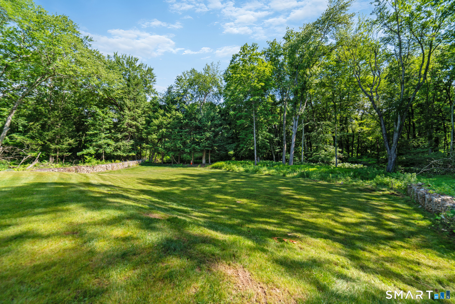
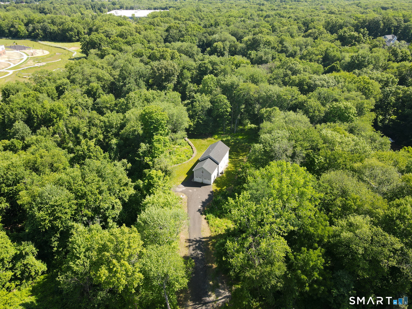
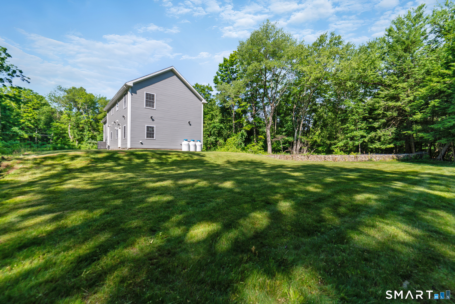
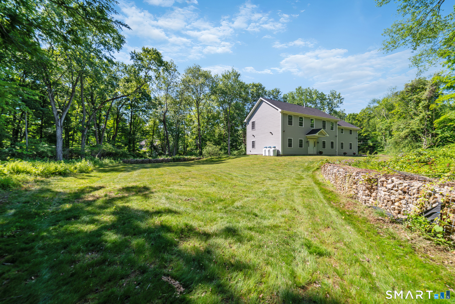
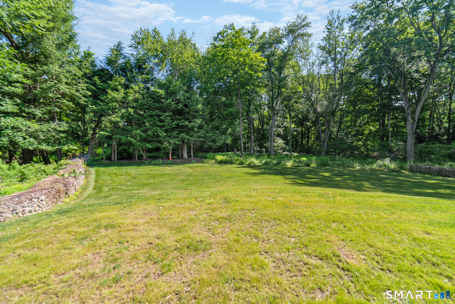
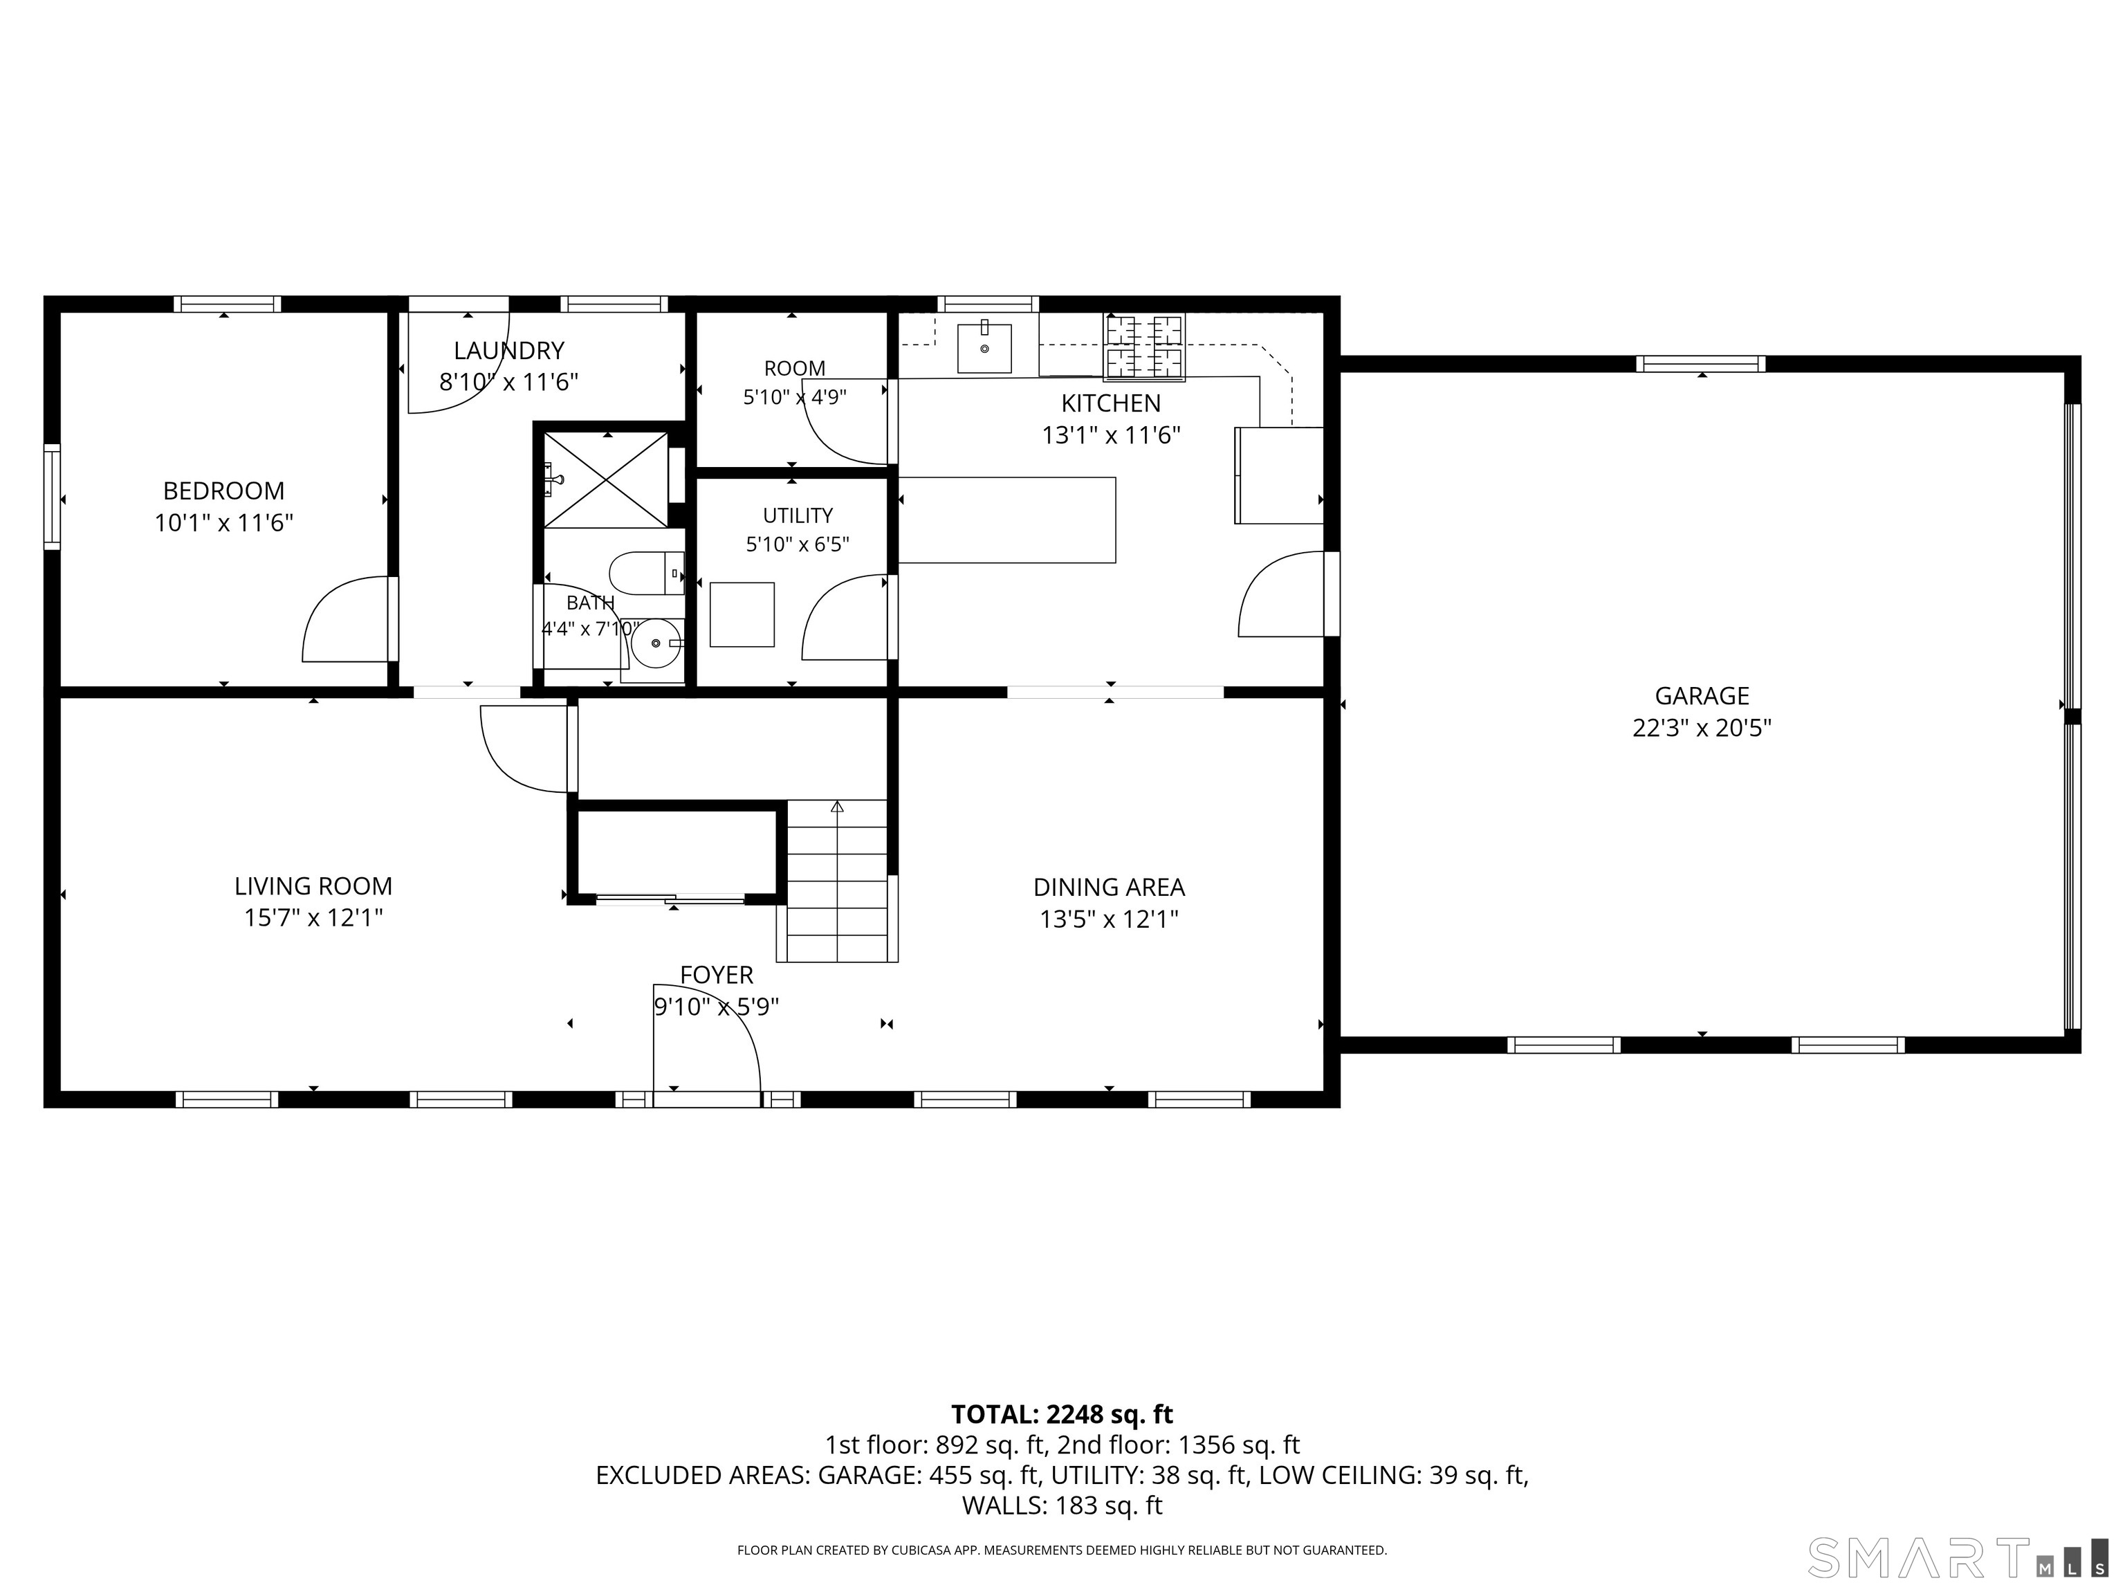
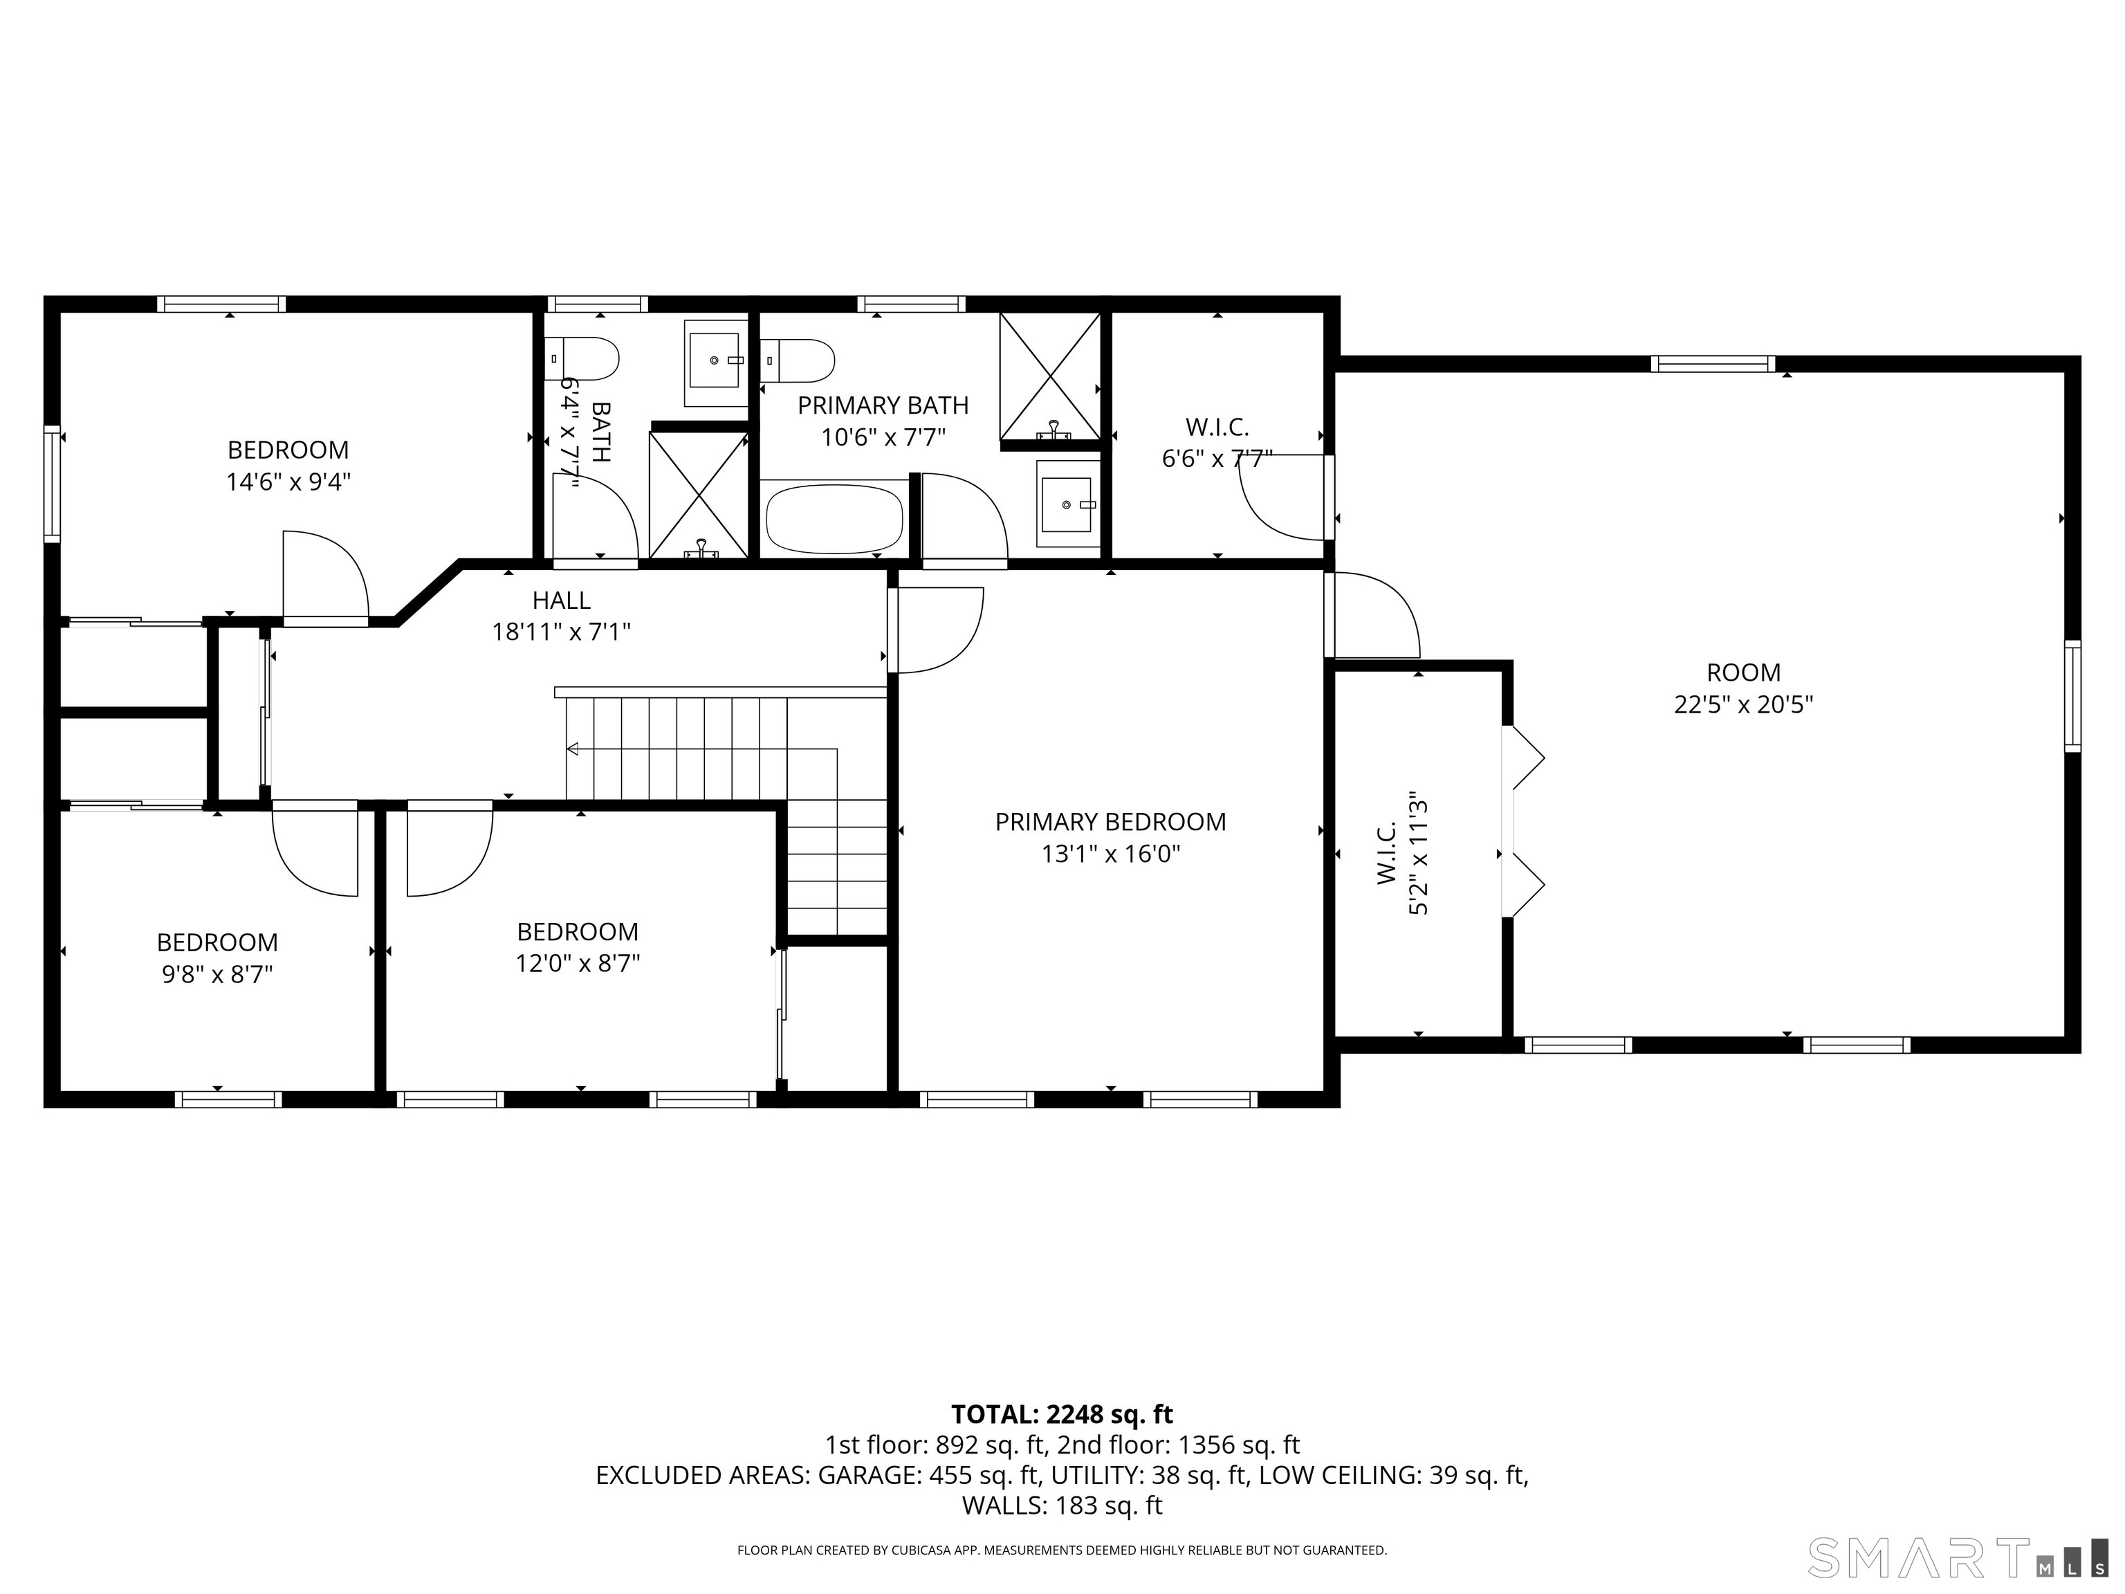
Welcome to 1050 Jarvis St! This Colonial was completed in Dec 2025, and is set on a private 1.9-acre lot. This home offers 4 bedrooms, 3 full baths, a dedicated office, and energy-efficient systems throughout. The kitchen features quartz countertops, a walk-in pantry, stainless appliances and opens to the dining room, perfect for gatherings. The main level also features living room, dedicated office, full bath and laundry area. On the upper level you will find the spacious primary suite which serves as a true retreat, complete with a separate sitting room, two walk-in closets, and a private full bath. Three additional bedrooms and the 3rd full bathroom completes the 2nd floor. Recessed lighting throughout the home, while each bathroom is equipped with a Bluetooth-enabled light and exhaust fan for added convenience. Built with efficiency in mind, the home includes propane heat, central air, and an on-demand heating and hot water system. Enjoy the privacy and natural surroundings of this unique property while remaining just minutes from Cheshire's schools, shopping, restaurants, and major commuter routes.
Listing Courtesy of Coldwell Banker Realty
Our team consists of dedicated real estate professionals passionate about helping our clients achieve their goals. Every client receives personalized attention, expert guidance, and unparalleled service. Meet our team:

Broker/Owner
860-214-8008
Email
Broker/Owner
843-614-7222
Email
Associate Broker
860-383-5211
Email
Realtor®
860-919-7376
Email
Realtor®
860-538-7567
Email
Realtor®
860-222-4692
Email
Realtor®
860-539-5009
Email
Realtor®
860-681-7373
Email
Acres : 1.9
Appliances Included : Oven/Range, Microwave, Refrigerator, Dishwasher
Attic : Unfinished, Storage Space, Floored, Pull-Down Stairs
Basement : None
Full Baths : 3
Baths Total : 3
Beds Total : 4
City : Cheshire
Cooling : Central Air
County : New Haven
Elementary School : Per Board of Ed
Foundation : Slab
Fuel Tank Location : Above Ground
Garage Parking : Attached Garage, Driveway
Garage Slots : 2
Description : Lightly Wooded, Cleared
Amenities : Park, Shopping/Mall
Neighborhood : N/A
Parcel : 2338003
Total Parking Spaces : 4
Postal Code : 06410
Roof : Asphalt Shingle
Sewage System : Public Sewer Connected
SgFt Description : 2506 sq ft includes both rooms for the primary suite.
Total SqFt : 2506
Tax Year : July 2025-June 2026
Total Rooms : 9
Watersource : Public Water Connected
weeb : RPR, IDX Sites, Realtor.com
Phone
860-384-7624
Address
20 Hopmeadow St, Unit 821, Weatogue, CT 06089
