
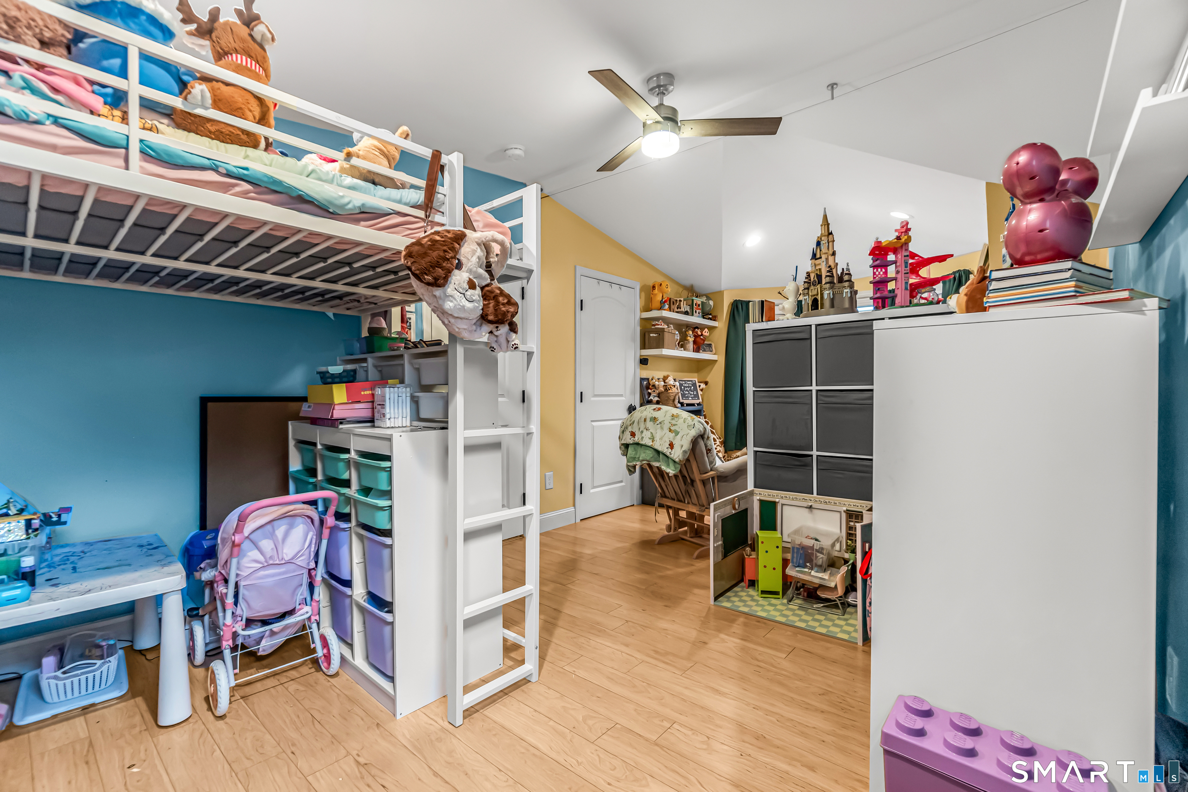
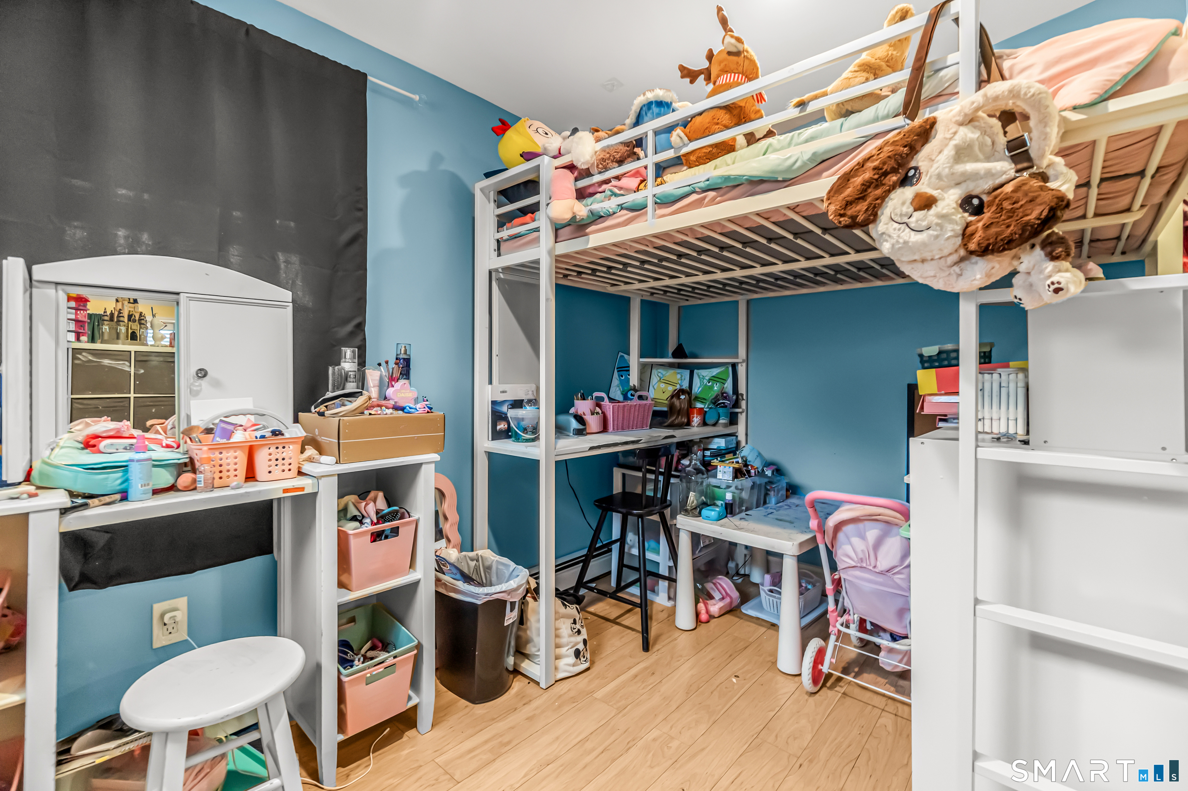
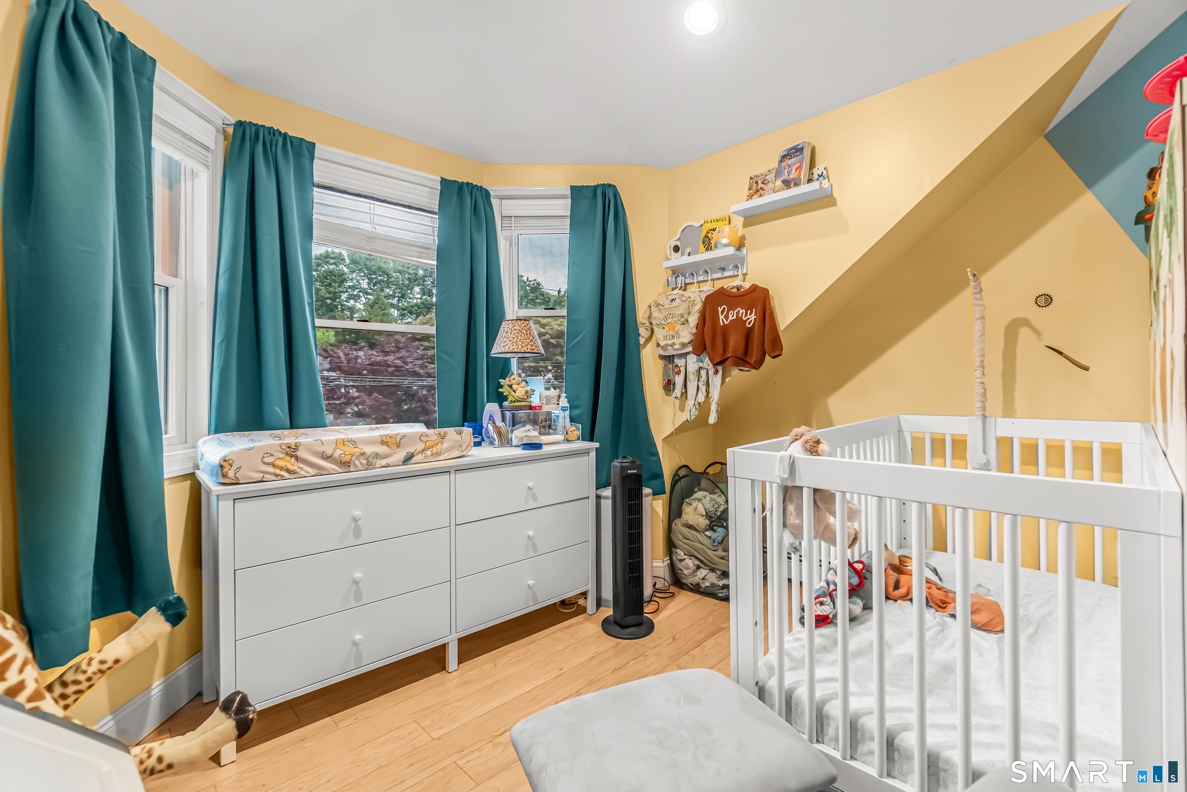
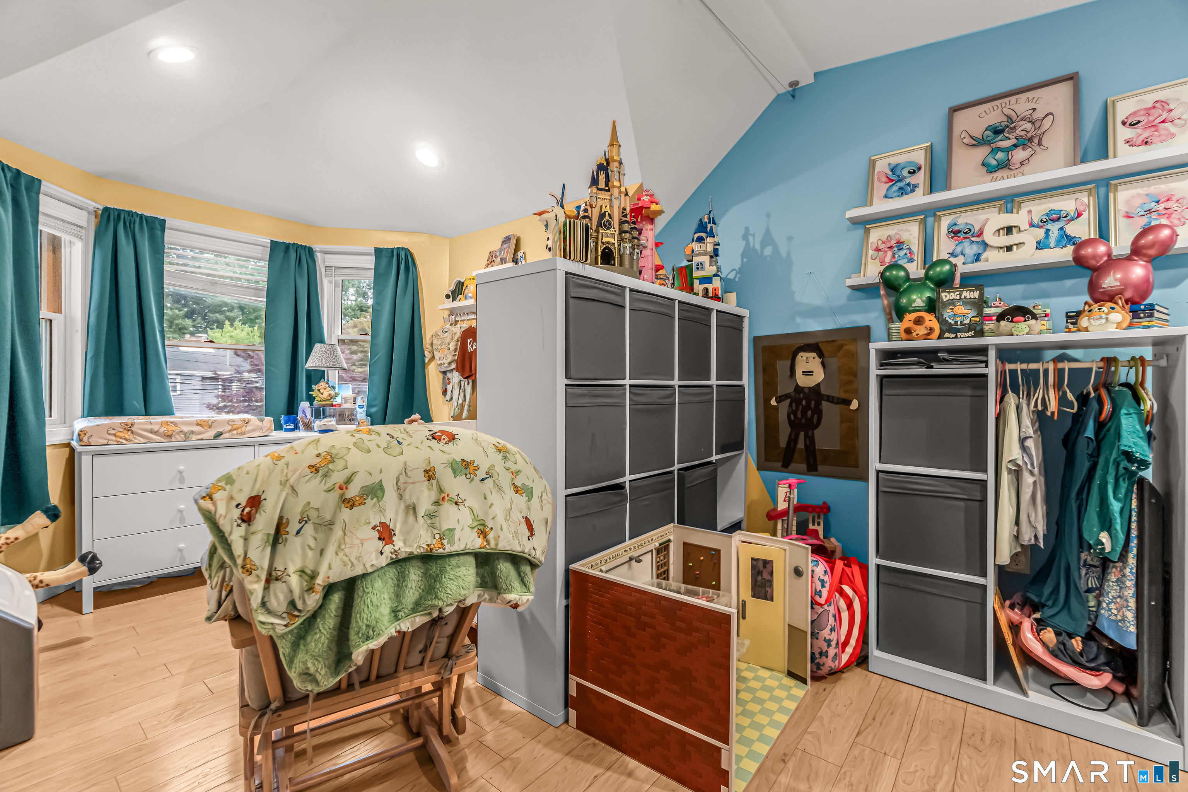
Bedrooms
Bathrooms
Sq Ft
Price
Milford, Connecticut
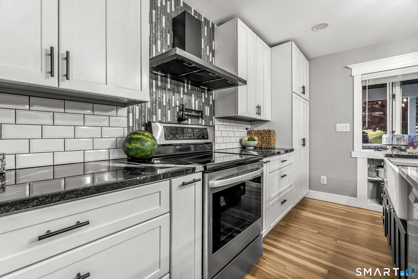
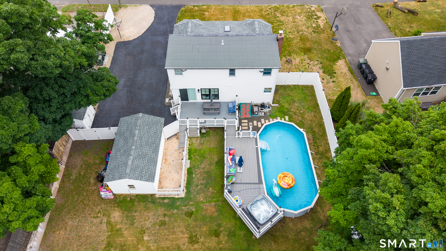
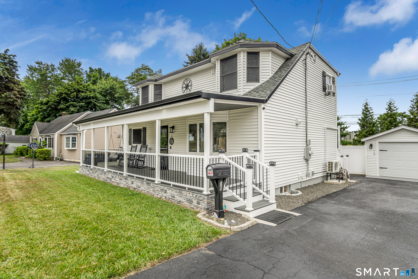
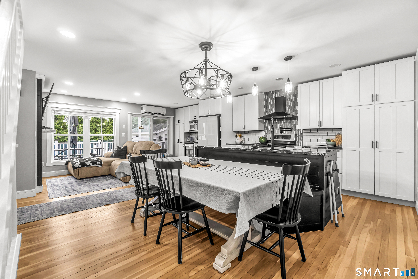
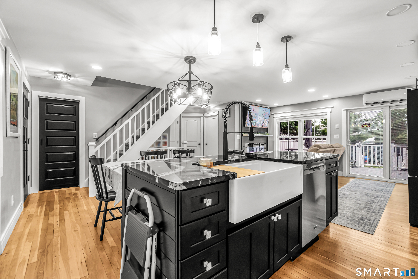
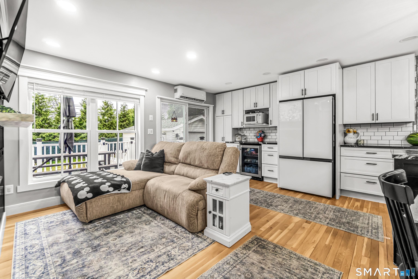
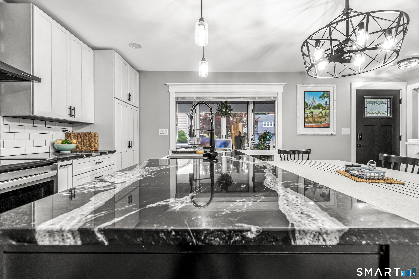
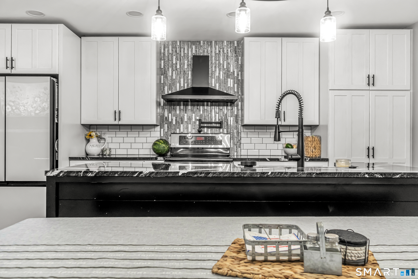
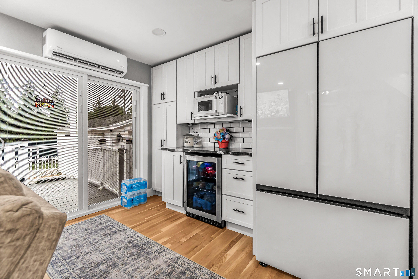
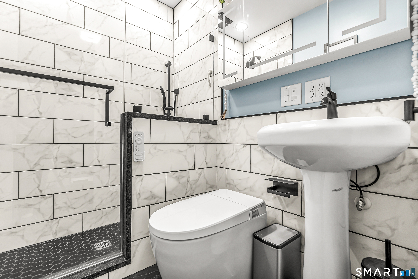
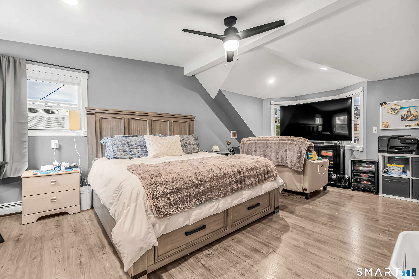
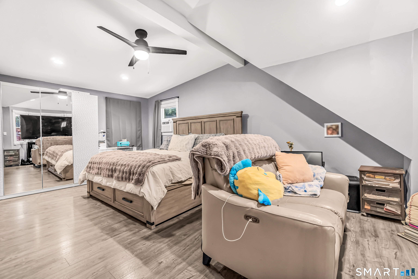
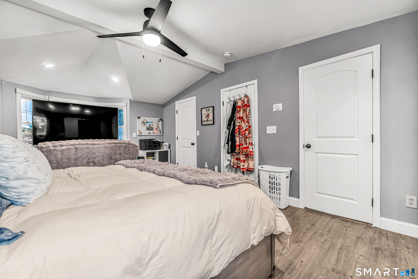
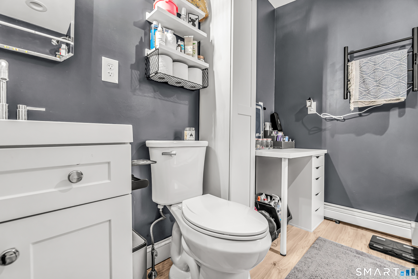
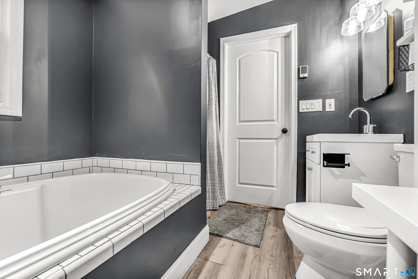
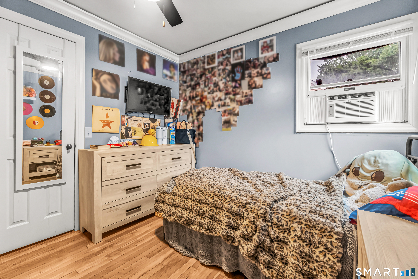
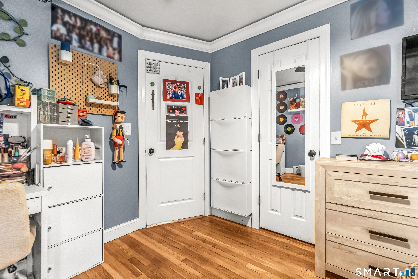
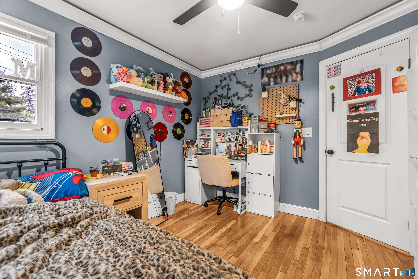
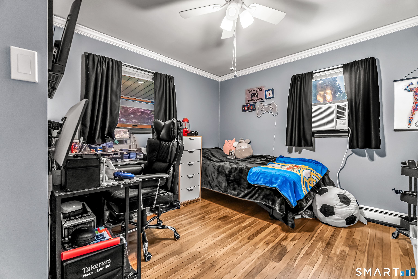
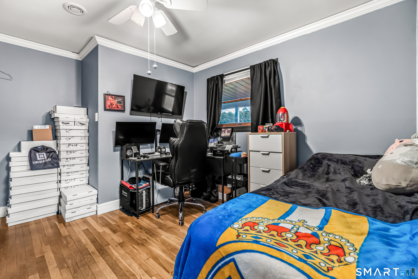
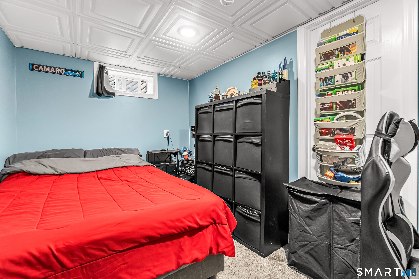
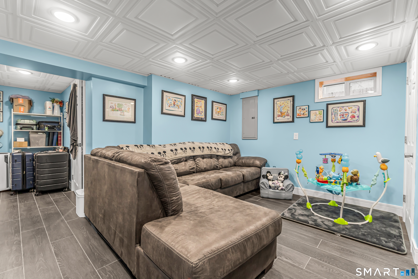
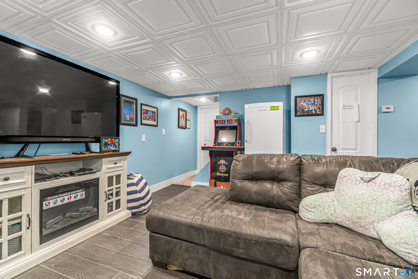
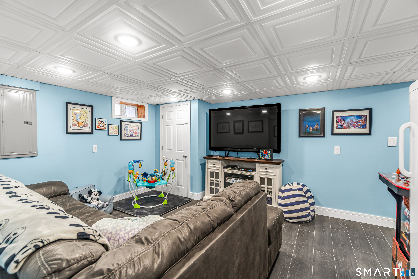
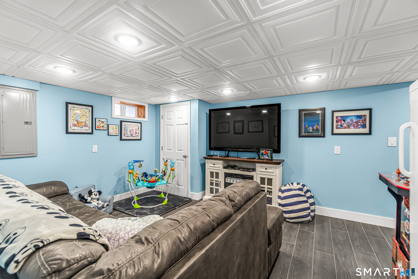
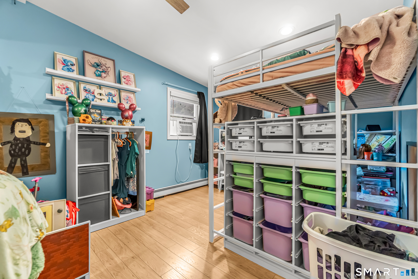
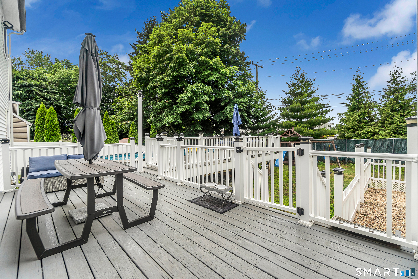
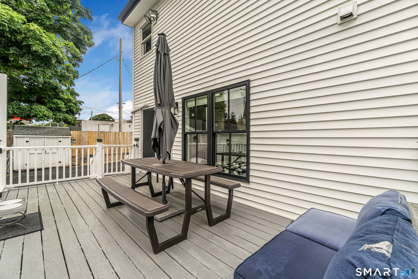
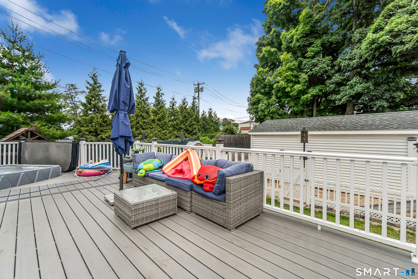
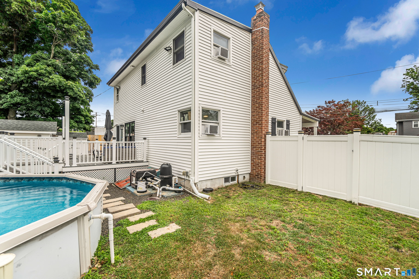
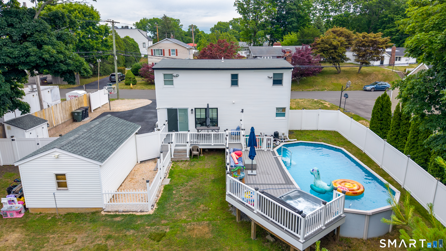
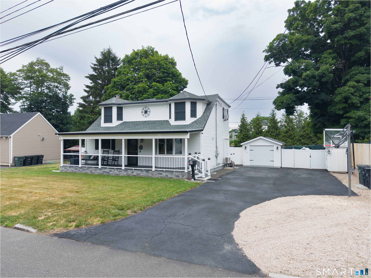
SELLER MOTIVATED - BRING ALL OFFERS! WARNING: Viewing this home may result in spontaneous house hunting success. Welcome to 15 Corona Drive, where "just browsing" quickly turns into "where do I sign?" This fully remodeled Milford gem delivers the perfect combination of style, comfort, and backyard bragging rights. Inside, you'll find a stunning custom kitchen with an oversized island that's practically begging to host game nights, holiday dinners, and that charcuterie board you keep saying you're going to make. The open layout flows effortlessly throughout the home, while the updated finishes make it feel like something straight out of your Pinterest board. Need space? You've got it. Need storage? Covered. Need a backyard that makes your friends suddenly want to visit more often? Also covered. Step outside to your private oasis featuring a massive composite deck, heated pool, spa, fenced yard, and plenty of room for entertaining, relaxing, or pretending you'll finally become a gardener. Located just minutes from Milford's beaches, downtown, restaurants, shopping, and commuter routes, this home puts you close to everything while giving you every reason to stay home. Fair warning: Once you see it, every other house might start looking a little boring. Schedule your showing today before someone else beats you to it.
Listing Courtesy of mygoodagent
Our team consists of dedicated real estate professionals passionate about helping our clients achieve their goals. Every client receives personalized attention, expert guidance, and unparalleled service. Meet our team:

Broker/Owner
860-214-8008
Email
Broker/Owner
843-614-7222
Email
Associate Broker
860-383-5211
Email
Realtor®
860-919-7376
Email
Realtor®
860-538-7567
Email
Realtor®
860-222-4692
Email
Realtor®
860-539-5009
Email
Realtor®
860-681-7373
Email
Acres : 0.23
Appliances Included : Electric Range, Refrigerator, Dishwasher
Basement : Full
Full Baths : 2
Baths Total : 2
Beds Total : 4
City : Milford
Cooling : Split System, Window Unit
County : New Haven
Elementary School : Per Board of Ed
Foundation : Block
Description : Level Lot
Neighborhood : N/A
Parcel : 1212784
Pool Description : Above Ground Pool
Postal Code : 06460
Roof : Asphalt Shingle
Sewage System : Public Sewer Connected
SgFt Description : per seller, taxable livable SQFT is 2040
Total SqFt : 2040
Tax Year : July 2025-June 2026
Total Rooms : 6
Watersource : Public Water Connected
weeb : RPR, IDX Sites, Realtor.com
Phone
860-384-7624
Address
20 Hopmeadow St, Unit 821, Weatogue, CT 06089
