
Bedrooms
Bathrooms
Sq Ft
Price
Killingly, Connecticut
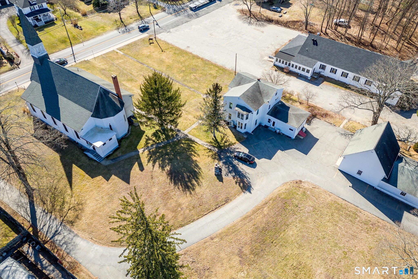
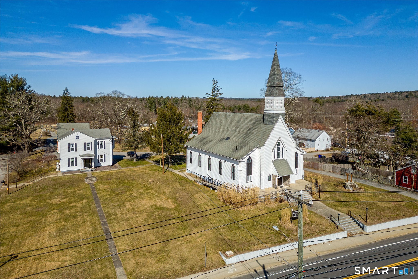
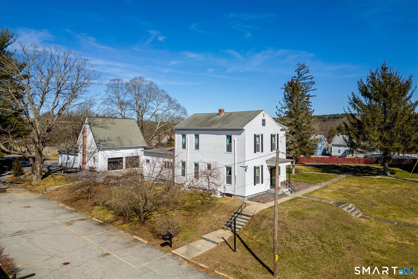
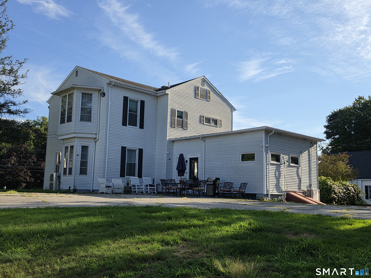
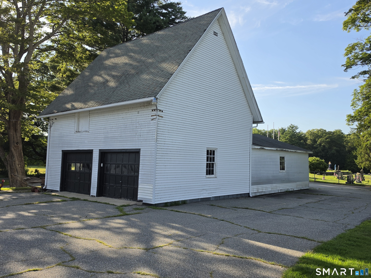
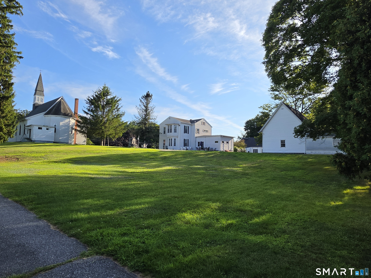
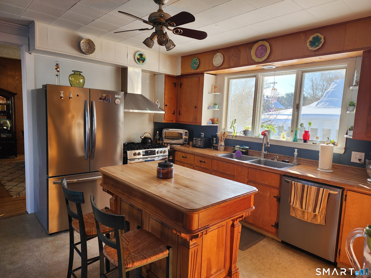
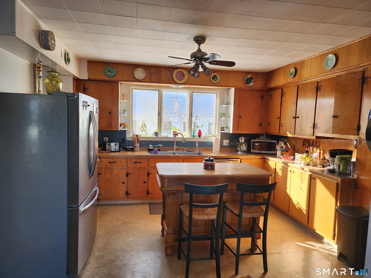
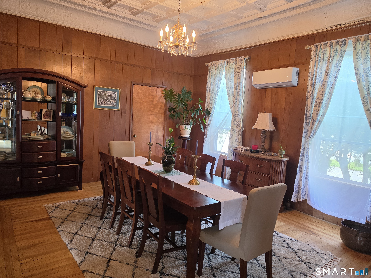
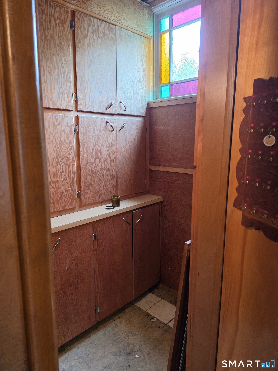
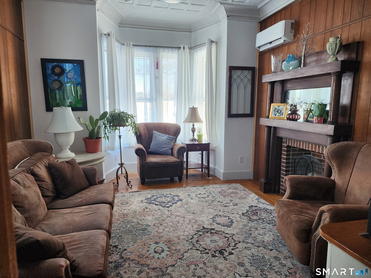
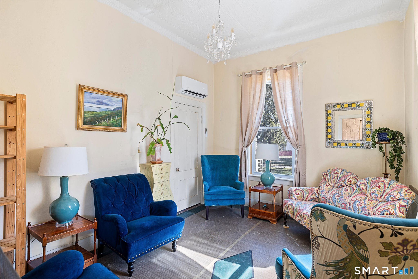
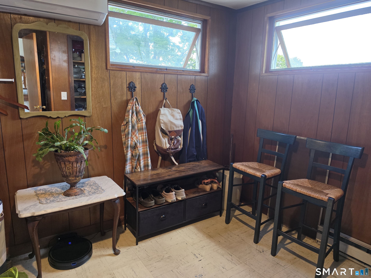
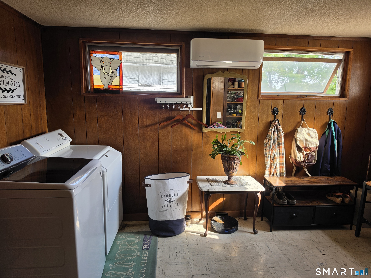
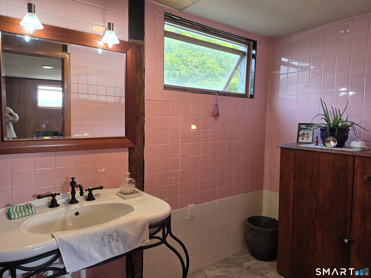
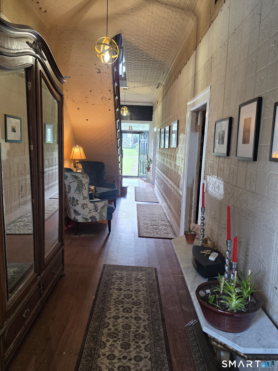
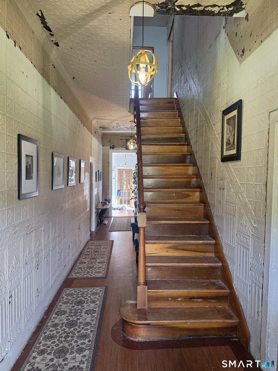
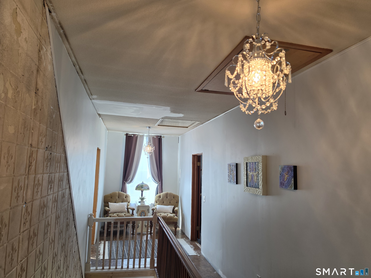
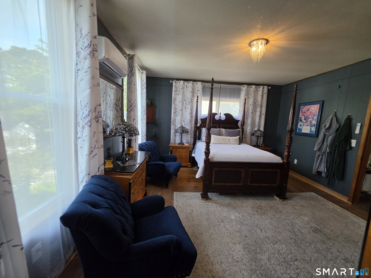
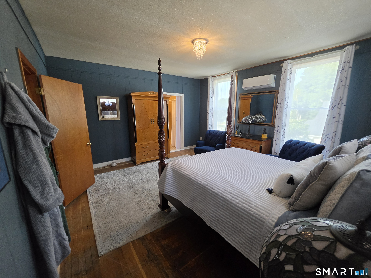
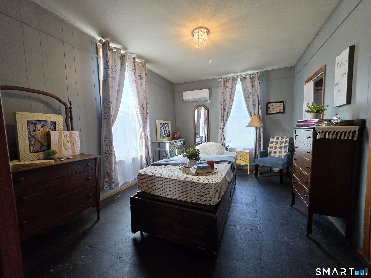
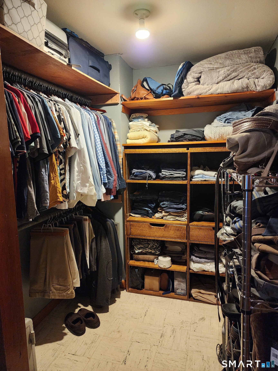
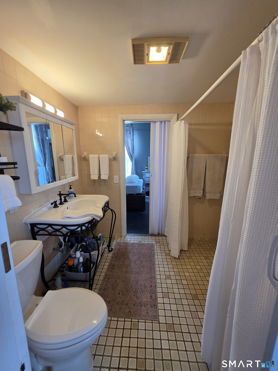
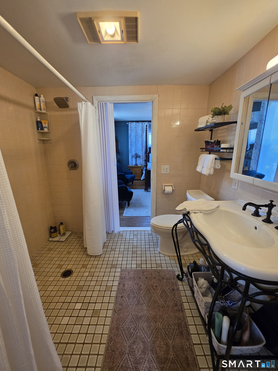
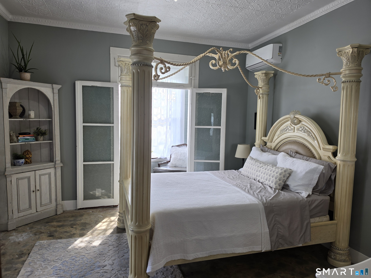
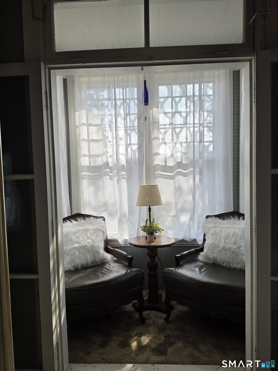
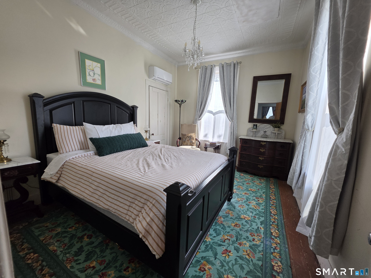
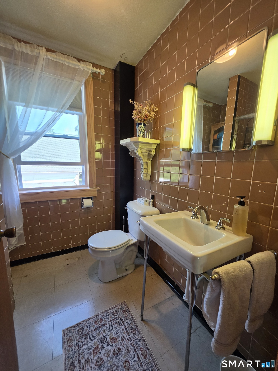
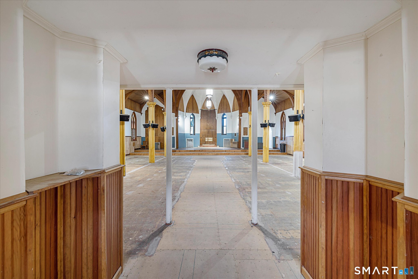
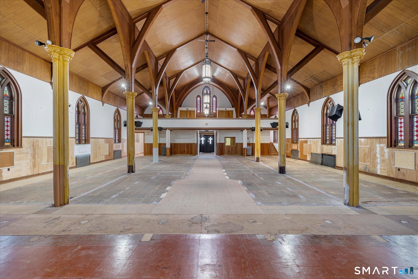
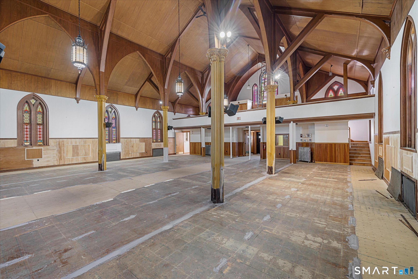
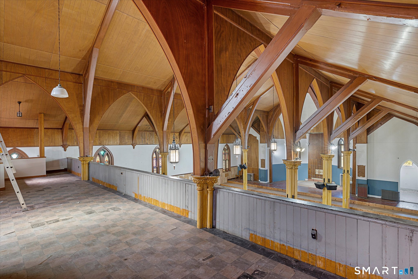
Live in this lovely house. 4-5 bedrooms 2.5 bathrooms. Eat-in kitchen, formal living room and formal dining room, first floor office, family room and laundry room. Most rooms have tin ceilings. The second floor is 4 bedrooms and 2 full bathrooms. Have your business in the former church...3300 sq ft with a balcony and a half bathroom. Handicap accessible. You could have your business on the first floor of the house and live on the second floor or you have an amazing 2 story barn....lots of options. All of this is on 1.58 acres. Subject to the recording of the new map, deed and easements.
Listing Courtesy of Brunet and Company Real Estate
Our team consists of dedicated real estate professionals passionate about helping our clients achieve their goals. Every client receives personalized attention, expert guidance, and unparalleled service. Meet our team:

Broker/Owner
860-214-8008
Email
Broker/Owner
843-614-7222
Email
Associate Broker
860-383-5211
Email
Realtor®
860-919-7376
Email
Realtor®
860-538-7567
Email
Realtor®
860-222-4692
Email
Realtor®
860-539-5009
Email
Realtor®
860-681-7373
Email
Acres : 3.1
Appliances Included : Gas Range, Range Hood, Refrigerator, Dishwasher, Washer, Electric Dryer
Attic : Pull-Down Stairs
Basement : Full, Full With Hatchway
Full Baths : 2
Half Baths : 1
Baths Total : 3
Beds Total : 4
City : Killingly
Cooling : Heat Pump
County : Windham
Elementary School : Per Board of Ed
Fireplaces : 1
Foundation : Stone
Garage Parking : Detached Garage
Garage Slots : 3
Description : Fence - Partial, Sloping Lot, Cleared
Amenities : Park, Playground/Tot Lot, Private School(s), Shopping/Mall
Neighborhood : Dayville
Parcel : 1690978
Postal Code : 06241
Roof : Shingle
Sewage System : Public Sewer Connected
Sewage Usage Fee : 2500
SgFt Description : House is 3100 sq ft. Former Church building is 3300 sq ft Plus a large barn
Total SqFt : 3100
Tax Year : July 2026-June 2027
Total Rooms : 10
Watersource : Private Well
weeb : RPR, IDX Sites, Realtor.com
Phone
860-384-7624
Address
20 Hopmeadow St, Unit 821, Weatogue, CT 06089
