
Bedrooms
Bathrooms
Sq Ft
Price
Meriden, Connecticut
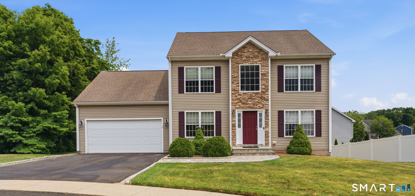
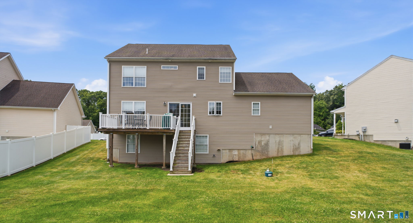
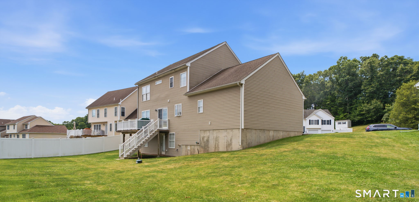
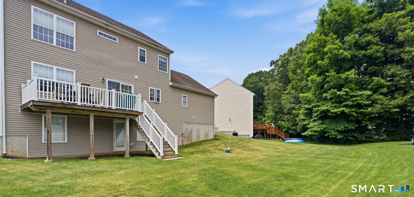
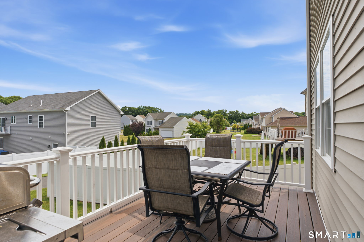
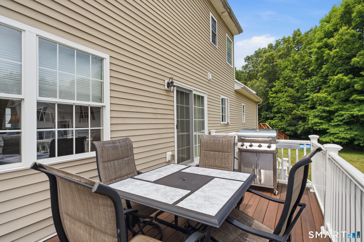
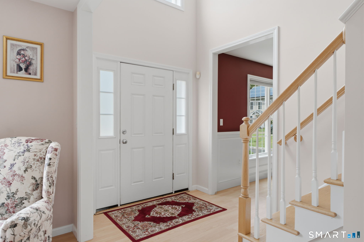
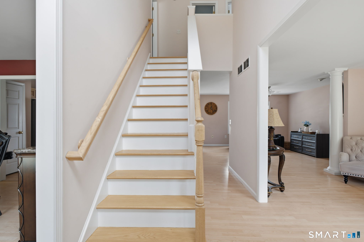
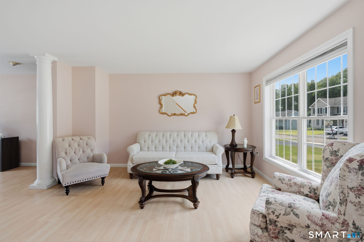
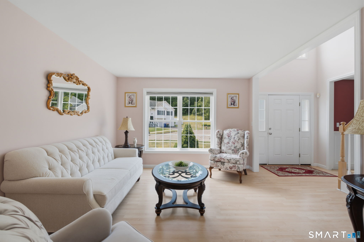
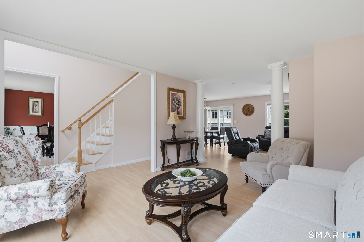
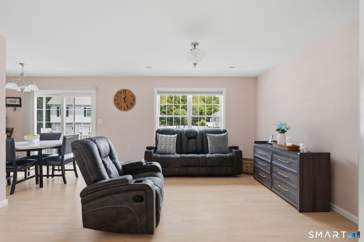
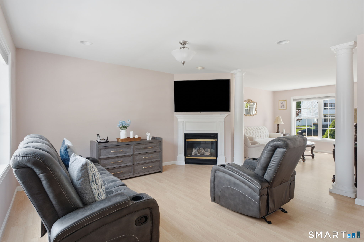
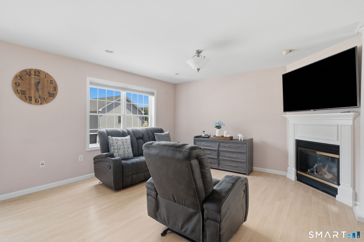
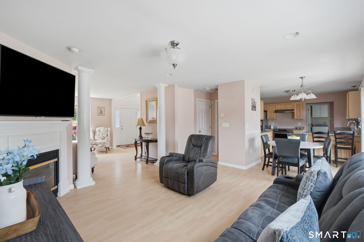
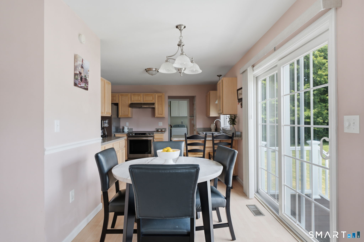
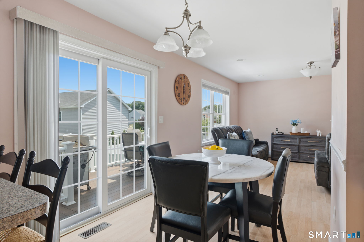
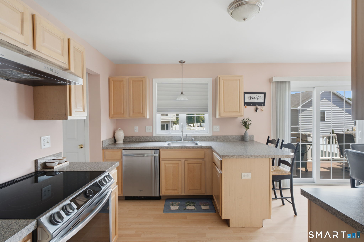
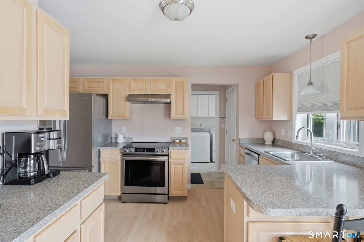
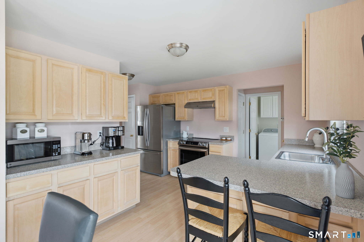
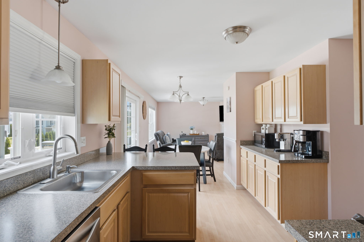
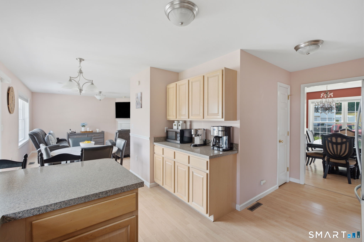
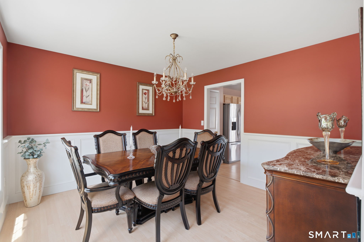
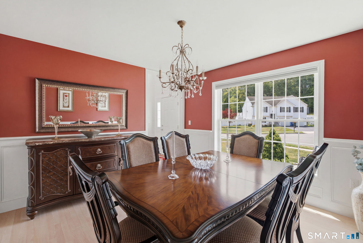
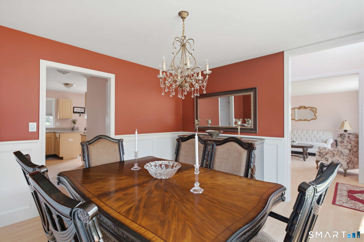
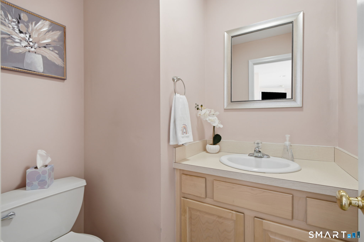
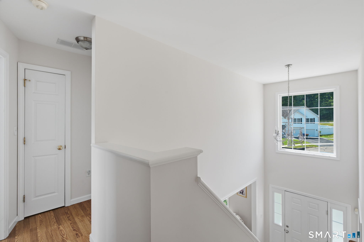
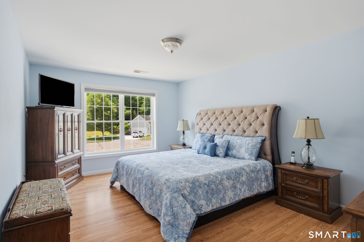
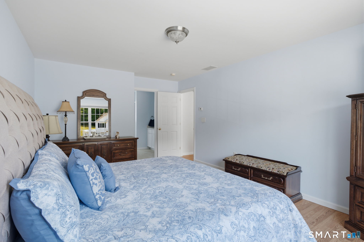
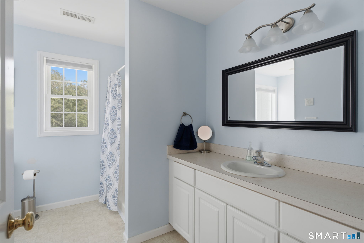
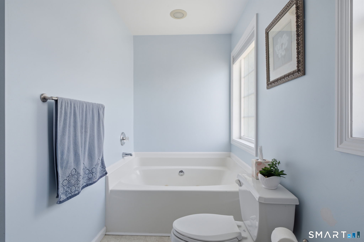
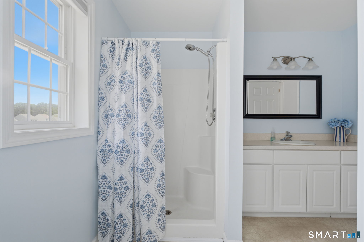
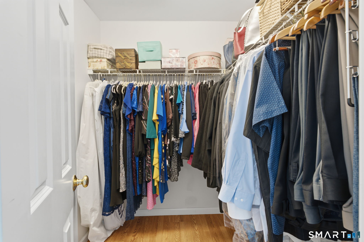
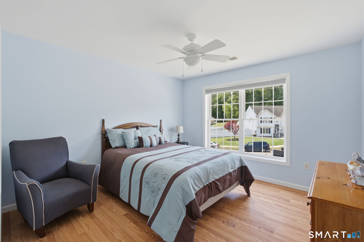
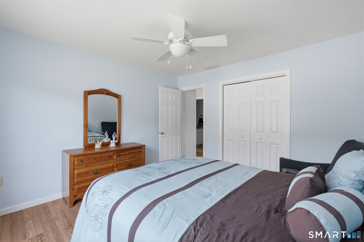
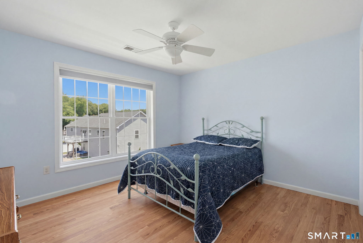
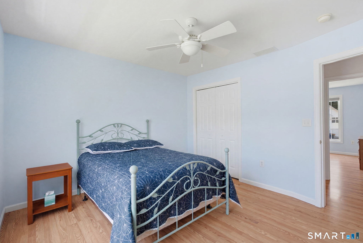
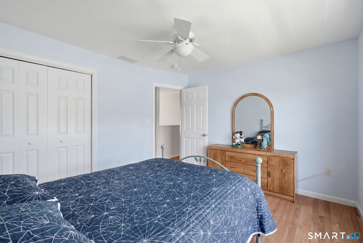
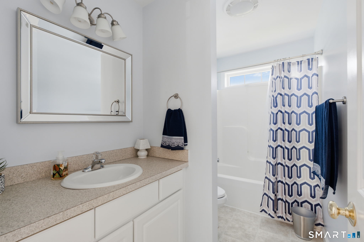
Welcome to this well-maintained Colonial-style home set at the end of a cul-de-sac in a great Meriden location. This 3-bedroom, 2.5-bath home offers an open layout with central air, Pergo flooring, and a deep 2-car garage. The kitchen features stainless steel appliances and connects nicely with the main level, which includes a formal dining room, living room, and a family room with a gas fireplace. The primary suite includes a full bath with a shower and large whirlpool tub. A large rear deck adds great outdoor space for relaxing, grilling, or entertaining. Built in 2005, this home has been well cared for and also offers a full unfinished basement for storage, workspace, or future finishing potential. The location offers easy access to shopping, dining, MidState Medical Center, Hubbard Park, Meriden Mall, the Meriden train station, and major routes including I-691, I-91, and Route 15. A well-kept home ready for its next owner. Set up a showing today!
Listing Courtesy of Pulse Realty LLC
Our team consists of dedicated real estate professionals passionate about helping our clients achieve their goals. Every client receives personalized attention, expert guidance, and unparalleled service. Meet our team:

Broker/Owner
860-214-8008
Email
Broker/Owner
843-614-7222
Email
Associate Broker
860-383-5211
Email
Realtor®
860-919-7376
Email
Realtor®
860-538-7567
Email
Realtor®
860-222-4692
Email
Realtor®
860-539-5009
Email
Realtor®
860-681-7373
Email
Acres : 0.21
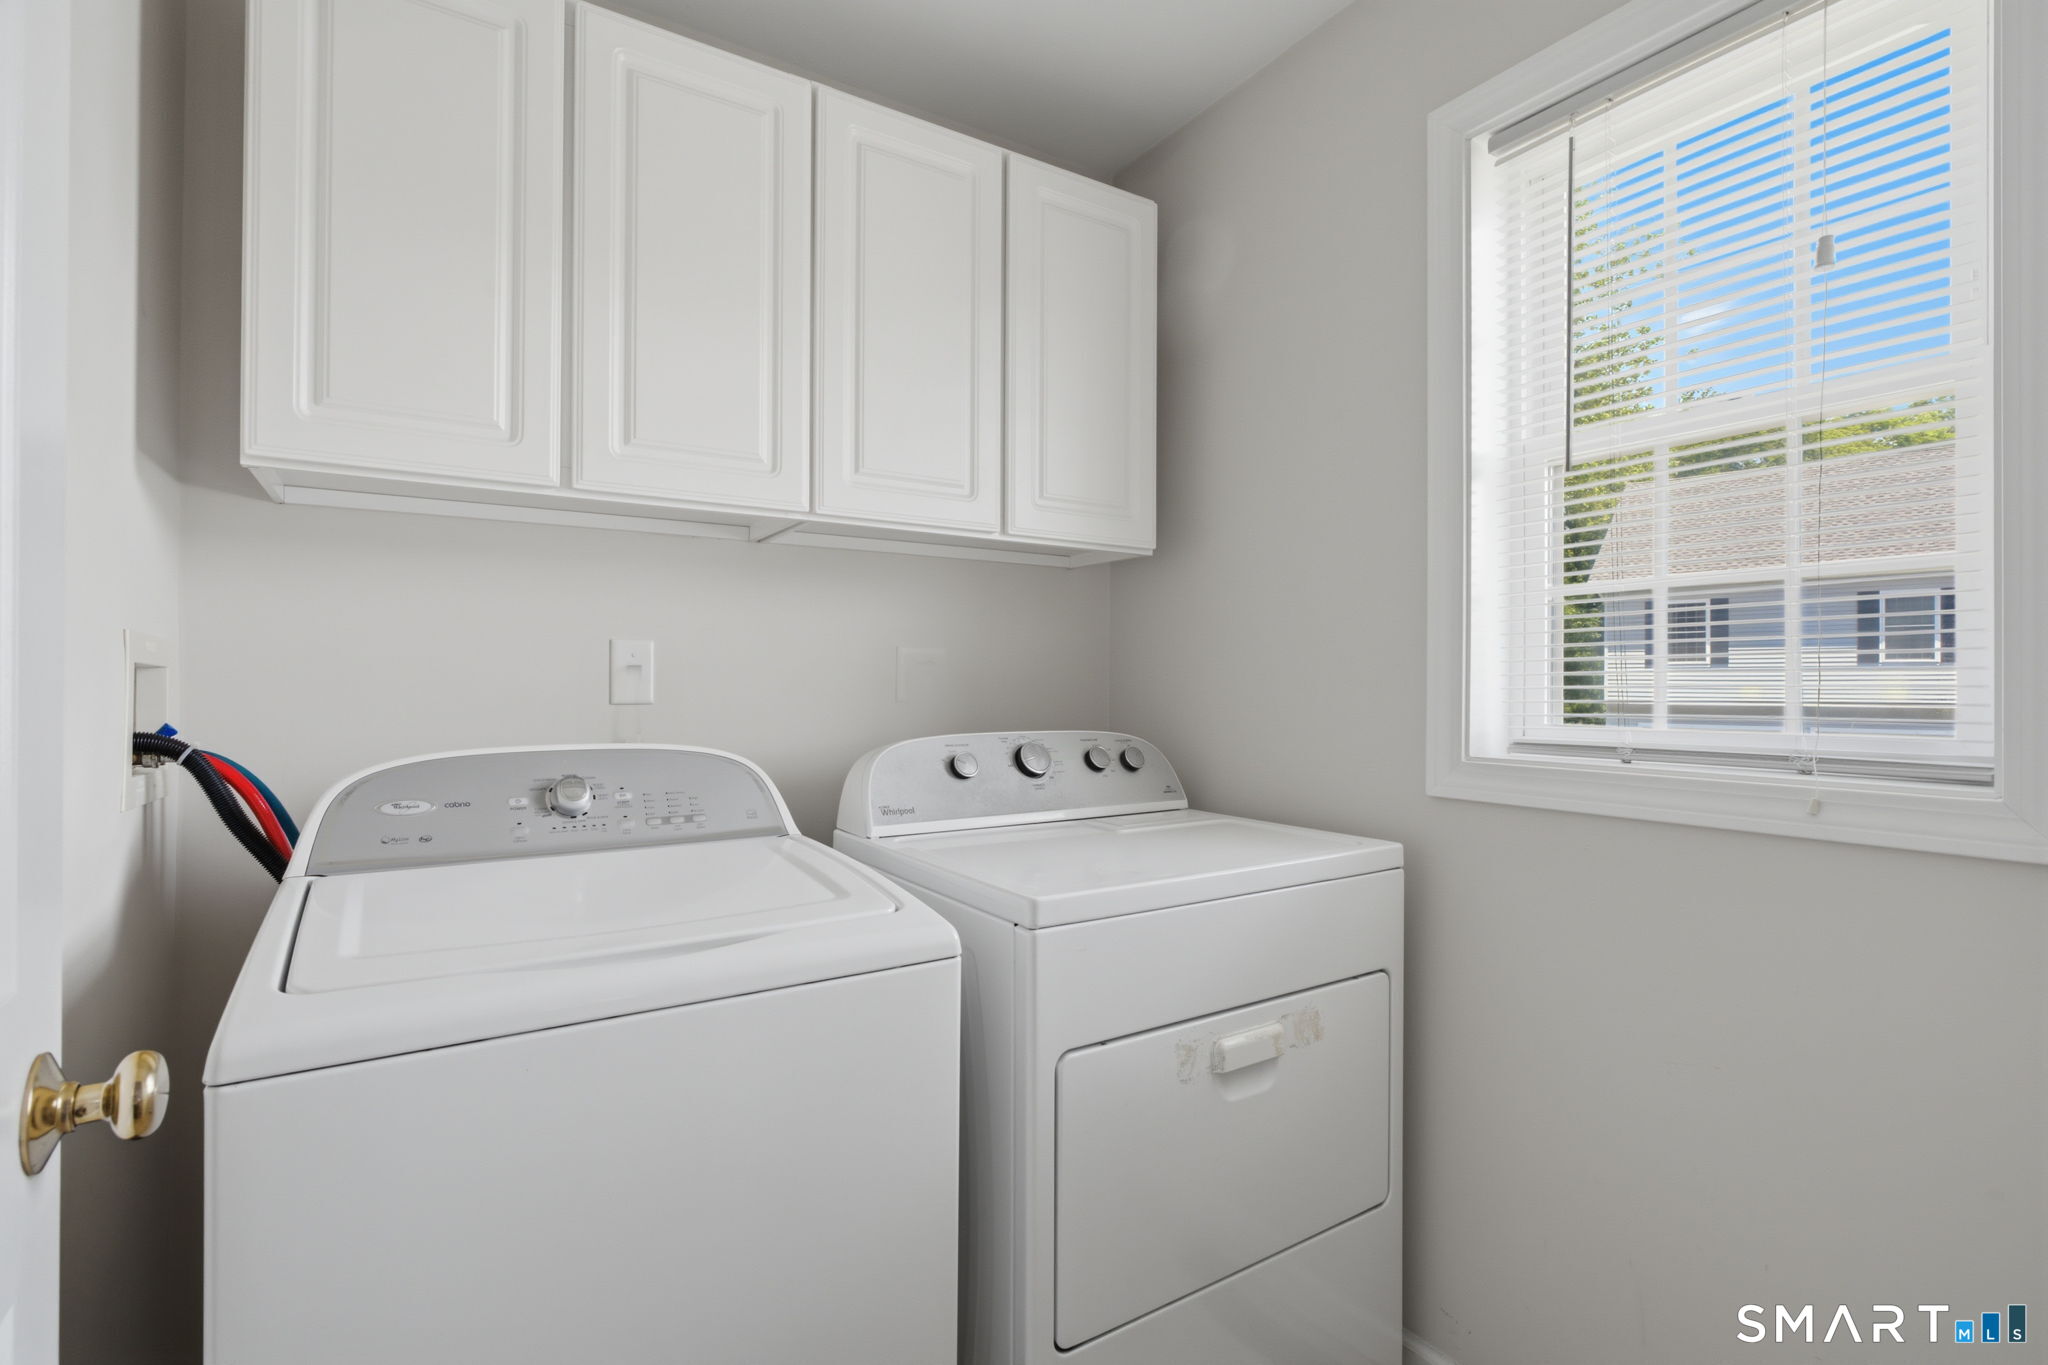
Appliances Included : Electric Range, Range Hood, Refrigerator, Dishwasher, Washer, Electric Dryer
Association Fee Includes : Road Maintenance
Attic : Access Via Hatch
Basement : Full, Unfinished, Full With Walk-Out
Full Baths : 2
Half Baths : 1
Baths Total : 3
Beds Total : 3
City : Meriden
Cooling : Central Air
County : New Haven
Elementary School : Per Board of Ed
Fireplaces : 1
Foundation : Concrete
Fuel Tank Location : In Ground
Garage Parking : Attached Garage, Driveway
Garage Slots : 2
Description : Level Lot
Amenities : Library, Medical Facilities, Park, Shopping/Mall
Neighborhood : N/A
Parcel : 2474126
Total Parking Spaces : 4
Postal Code : 06451
Roof : Asphalt Shingle
Sewage System : Public Sewer Connected
Total SqFt : 1936
Tax Year : July 2025-June 2026
Total Rooms : 7
Watersource : Public Water Connected
weeb : RPR, IDX Sites, Realtor.com
Phone
860-384-7624
Address
20 Hopmeadow St, Unit 821, Weatogue, CT 06089
