
Bedrooms
Bathrooms
Sq Ft
Price
Avon, Connecticut
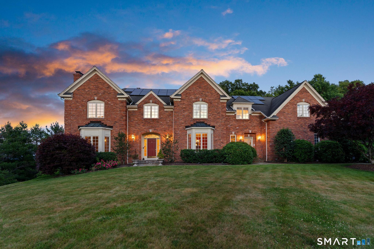
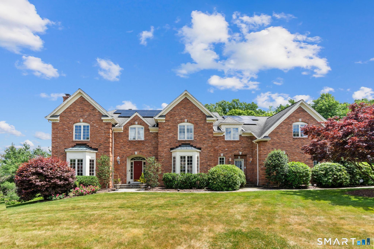
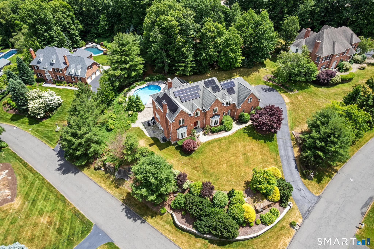
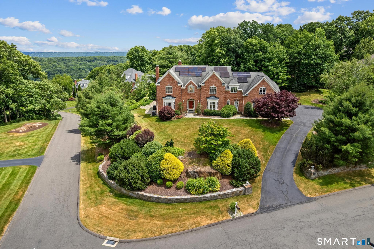
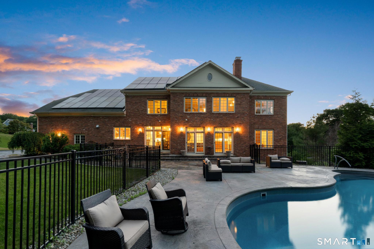
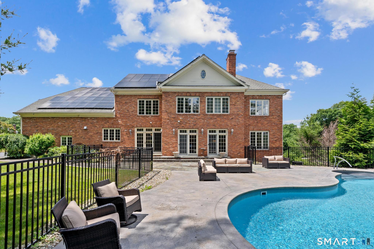
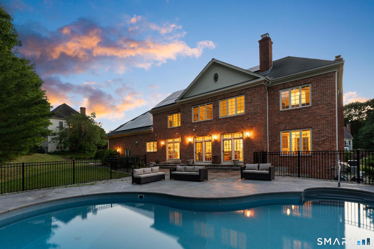
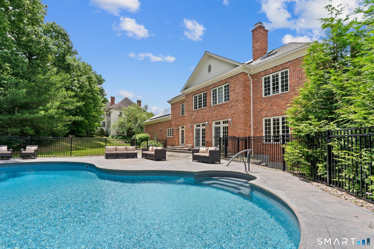
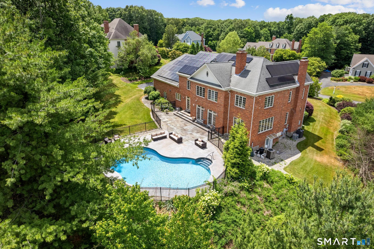
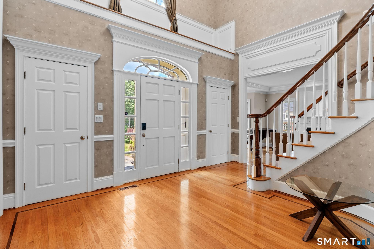
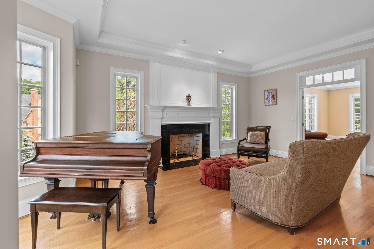
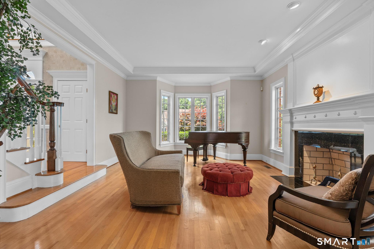
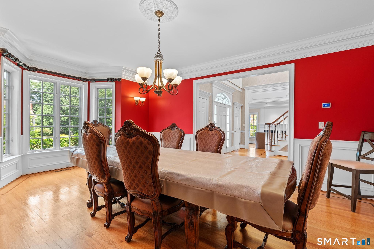
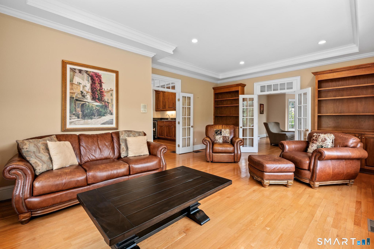
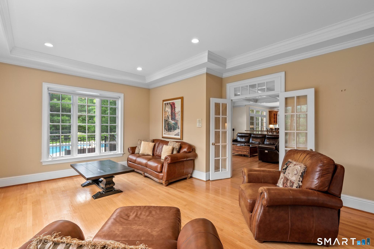
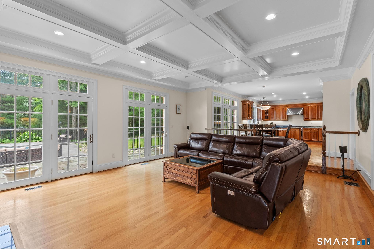
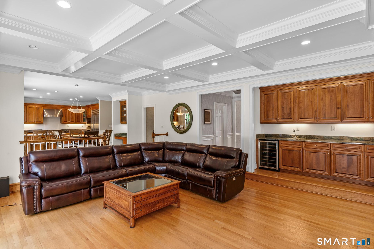
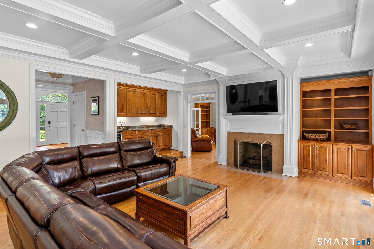
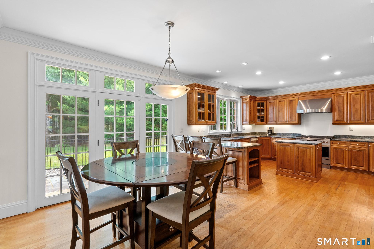
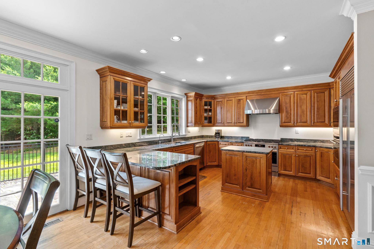
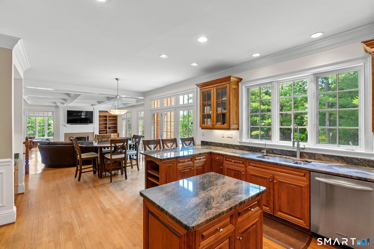
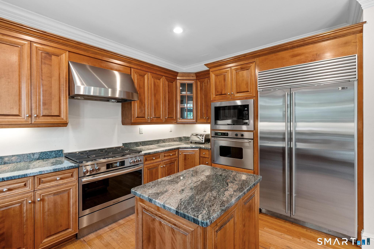
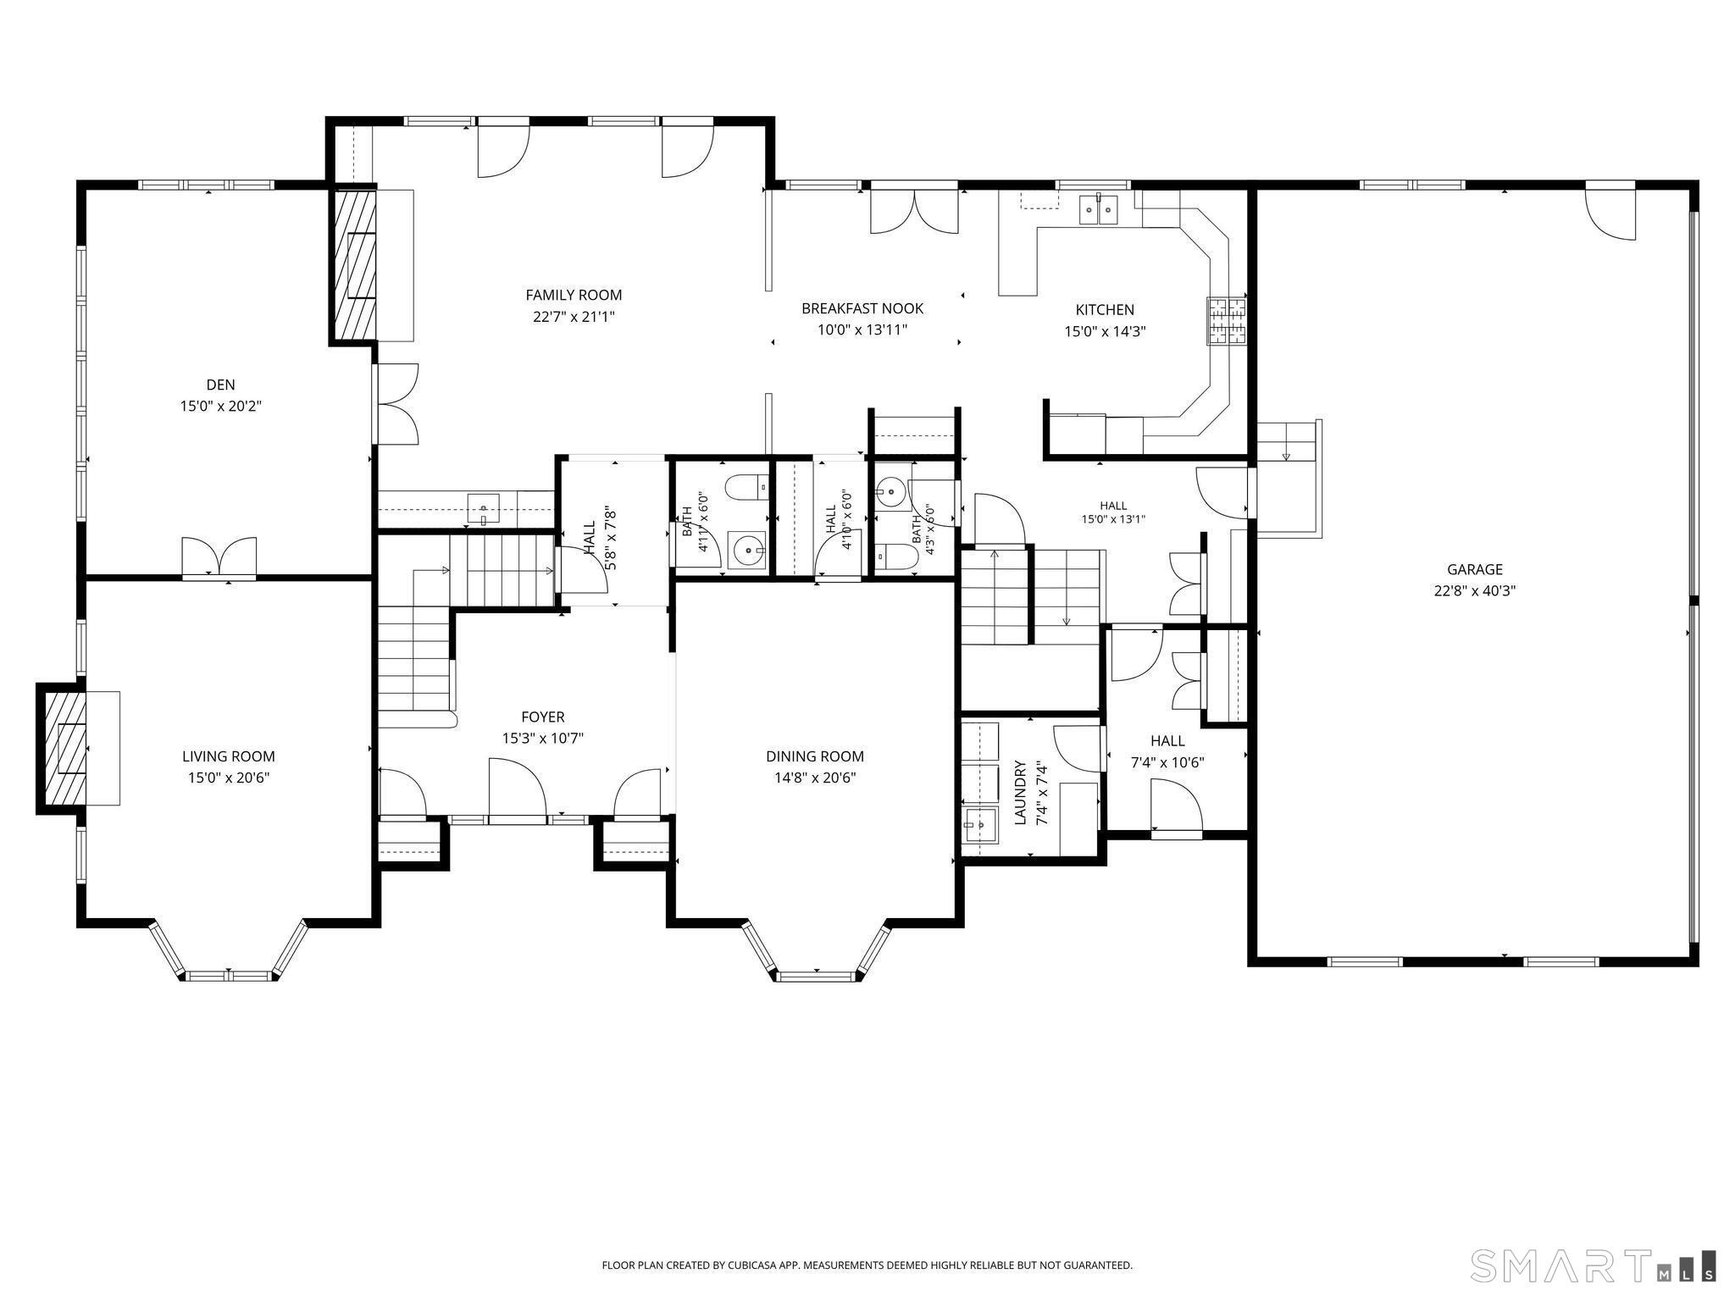
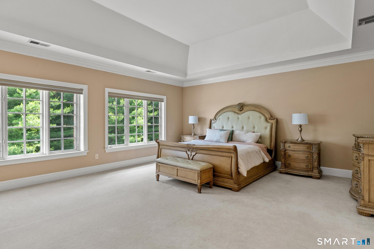
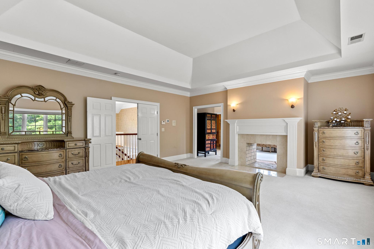
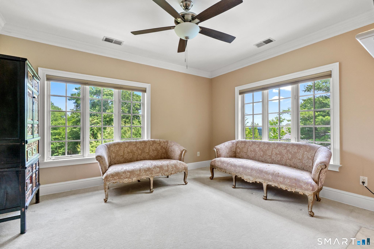
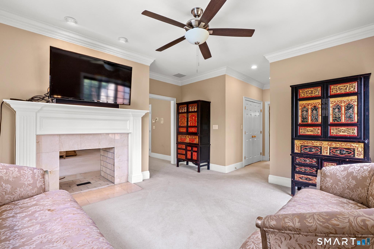
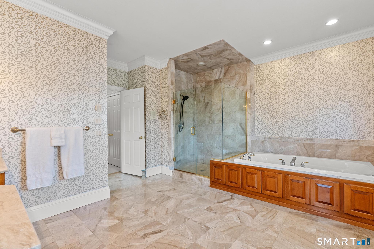
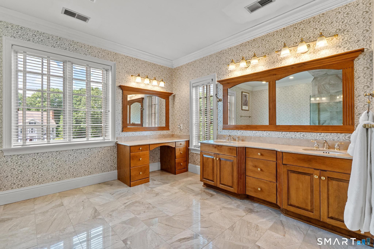
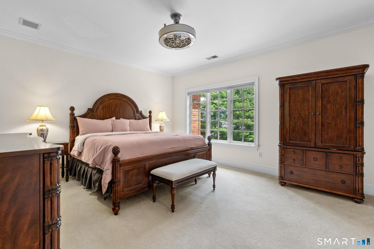
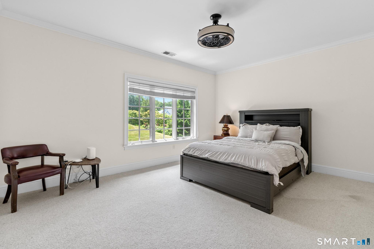
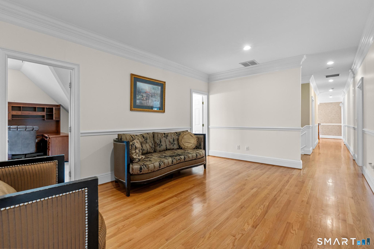
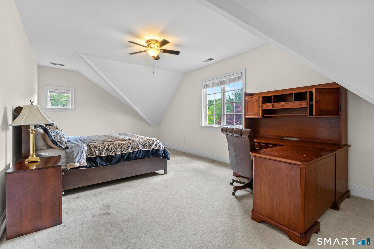
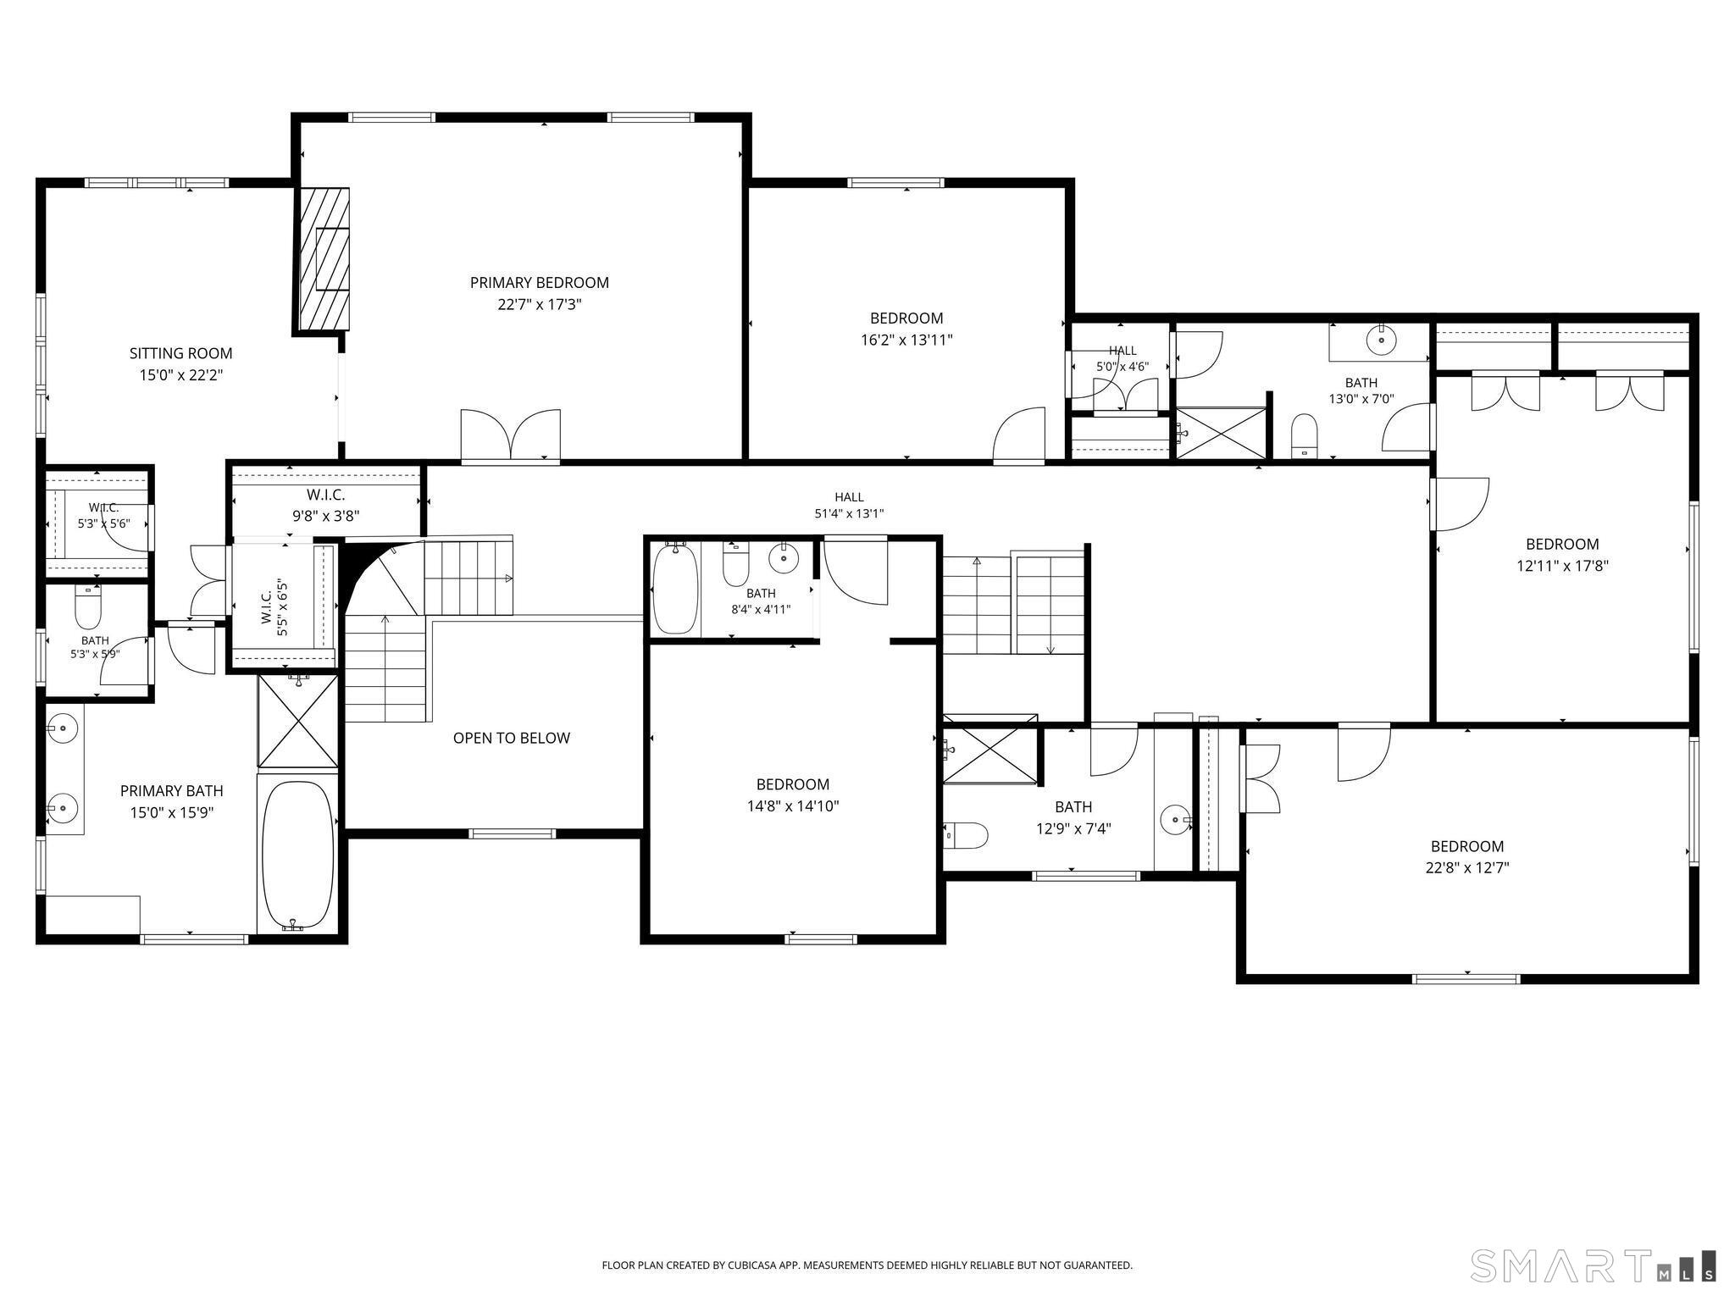
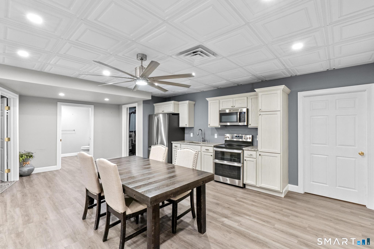
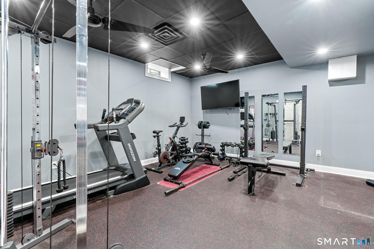
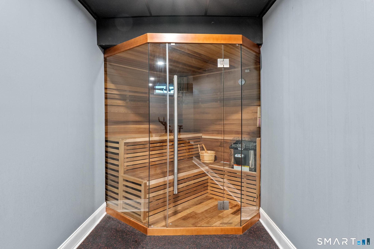
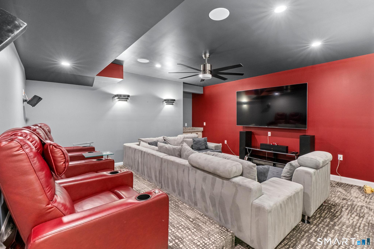
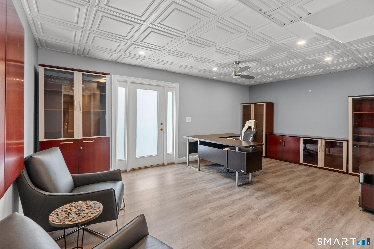
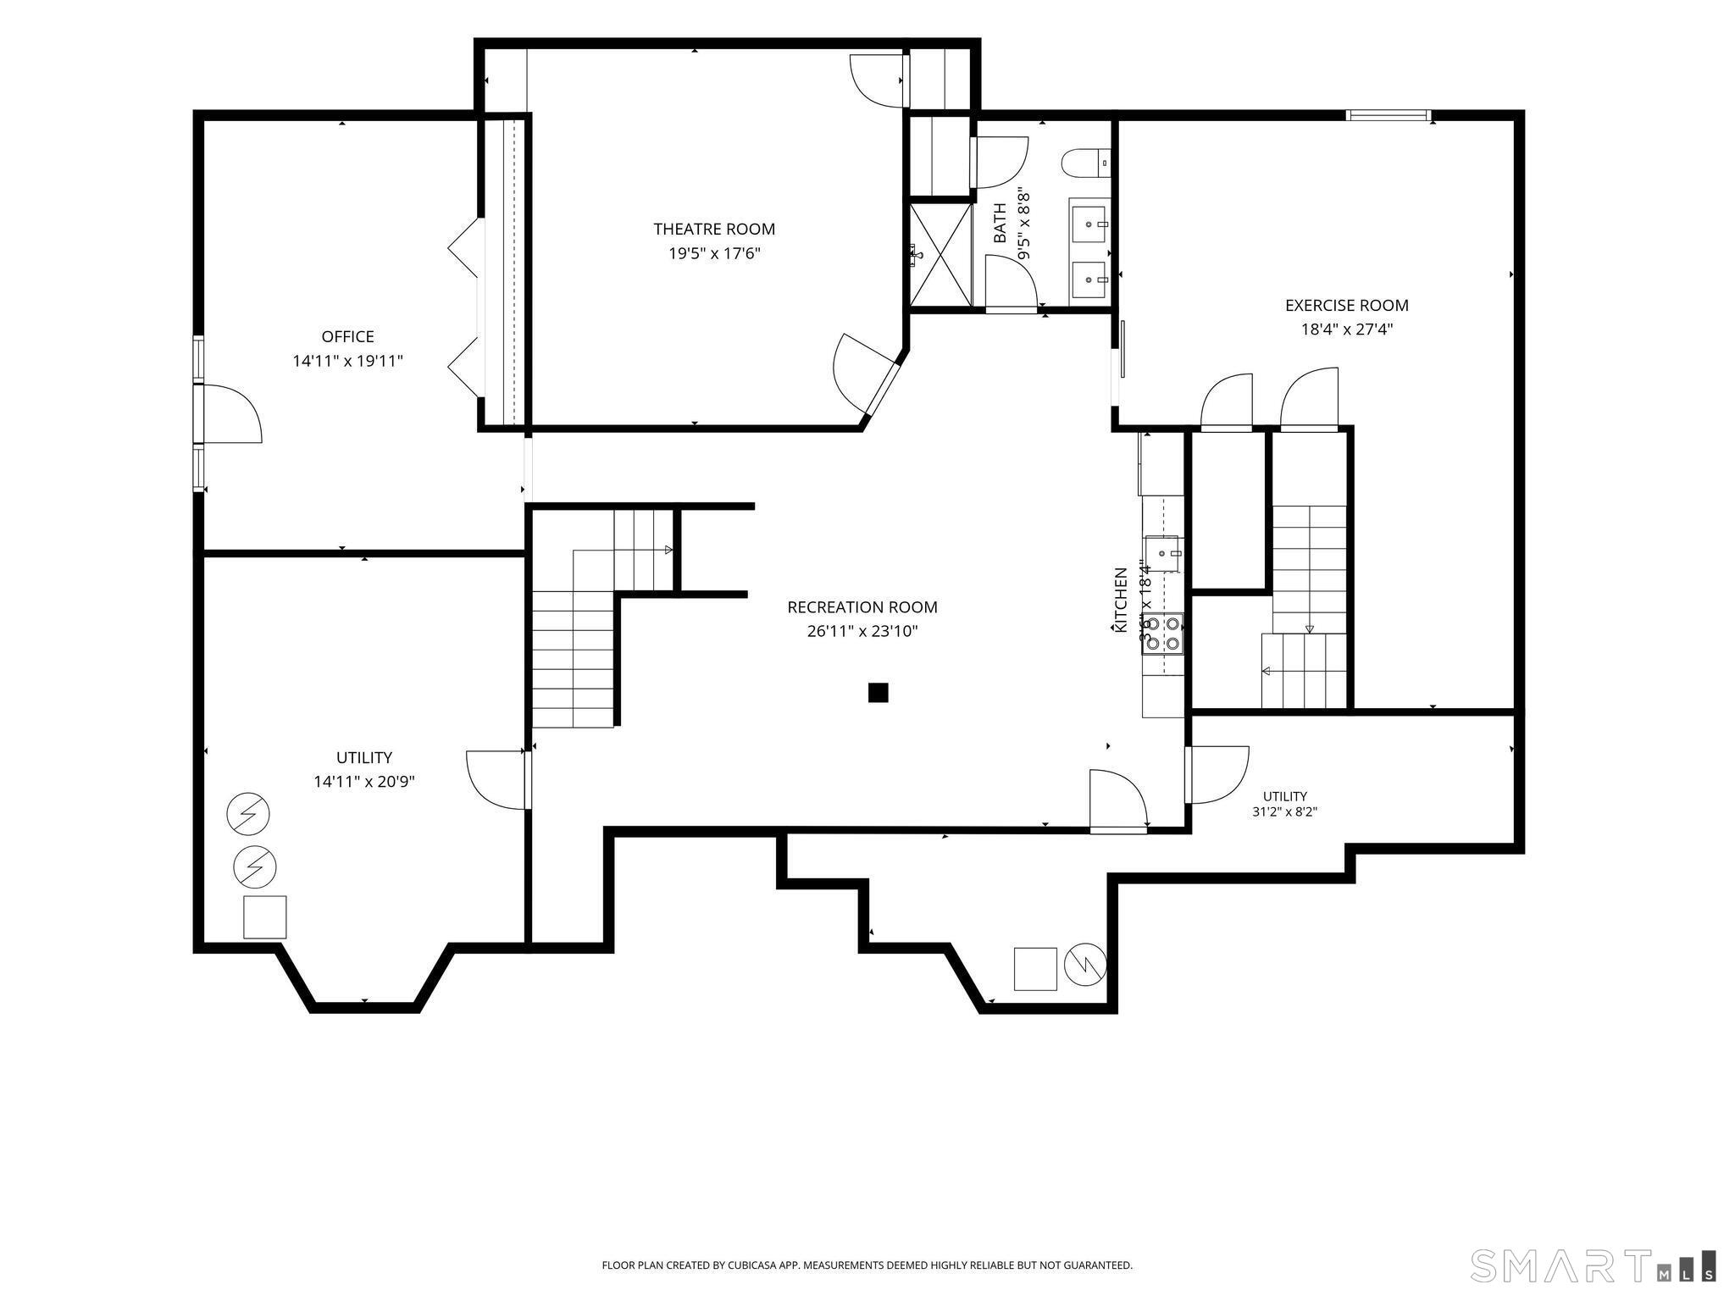
Welcome to luxury living at its finest in one of Avon's most desirable neighborhoods. This custom residence makes a stunning first impression with a grand two-story foyer highlighted by a dramatic curved staircase, exquisite millwork, and timeless architectural details throughout. The gourmet kitchen is a chef's dream, featuring beautiful cherry cabinetry, granite countertops, premium appliances, and seamless flow into the inviting family room. Anchored by a striking coffered ceiling, fireplace, and wet bar, this impressive gathering space is ideal for entertaining and everyday enjoyment. Just off the kitchen are a spacious mudroom, walk-in pantry, and laundry room, providing convenience and organization. Elegant formal living and dining rooms offer refined spaces for hosting guests. The luxurious primary suite serves as a private retreat featuring a tray ceiling, two-sided fireplace, spacious sitting room, walk-in closets, and a spa-inspired bath. The incredible finished lower level delivers an unmatched lifestyle experience with a second full kitchen, full bath, fitness room, sauna, media room, and office. Outside, enjoy your own resort-like oasis featuring a sparkling saltwater pool, expansive patio areas, and beautifully landscaped grounds. Additional highlights include a four-car garage and Tesla solar system for enhanced energy efficiency. Combining craftsmanship and exceptional amenities this remarkable Avon residence offers the best in modern living!
Listing Courtesy of Coldwell Banker Realty
Our team consists of dedicated real estate professionals passionate about helping our clients achieve their goals. Every client receives personalized attention, expert guidance, and unparalleled service. Meet our team:

Broker/Owner
860-214-8008
Email
Broker/Owner
843-614-7222
Email
Associate Broker
860-383-5211
Email
Realtor®
860-919-7376
Email
Realtor®
860-538-7567
Email
Realtor®
860-222-4692
Email
Realtor®
860-539-5009
Email
Realtor®
860-681-7373
Email
Acres : 0.93
Appliances Included : Gas Range, Wall Oven, Microwave, Range Hood, Subzero, Dishwasher, Disposal, Wine Chiller
Attic : Access Via Hatch
Basement : Full, Heated, Fully Finished, Interior Access, Walk-out
Full Baths : 5
Half Baths : 2
Baths Total : 7
Beds Total : 5
City : Avon
Cooling : Ceiling Fans, Central Air
County : Hartford
Elementary School : Roaring Brook
Fireplaces : 3
Foundation : Concrete
Garage Parking : Attached Garage
Garage Slots : 4
Description : Corner Lot, Level Lot, Sloping Lot, Professionally Landscaped
Neighborhood : N/A
Parcel : 444120
Pool Description : Heated, Safety Fence, Vinyl, Salt Water, In Ground Pool
Postal Code : 06001
Roof : Asphalt Shingle
Additional Room Information : Gym, Laundry Room, Mud Room, Steam/Sauna
Sewage System : Public Sewer Connected
Total SqFt : 7062
Tax Year : July 2025-June 2026
Total Rooms : 10
Watersource : Public Water Connected
weeb : RPR, IDX Sites, Realtor.com
Phone
860-384-7624
Address
20 Hopmeadow St, Unit 821, Weatogue, CT 06089
