
Bedrooms
Bathrooms
Sq Ft
Price
Marlborough, Connecticut
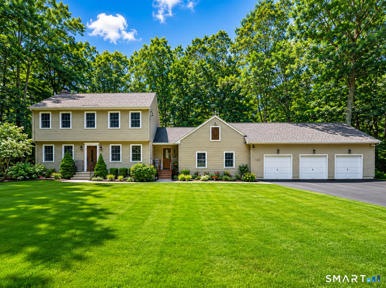
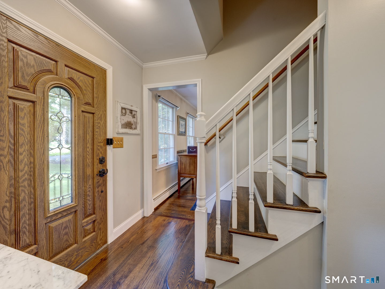
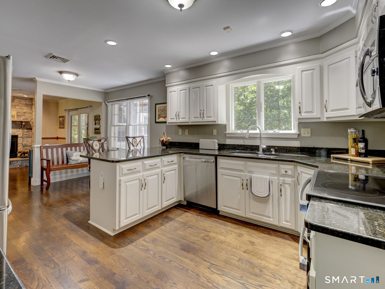
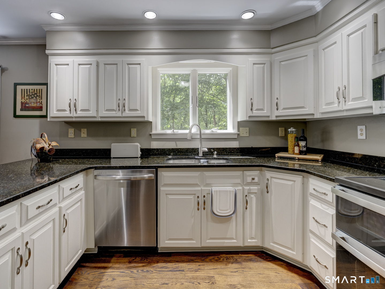
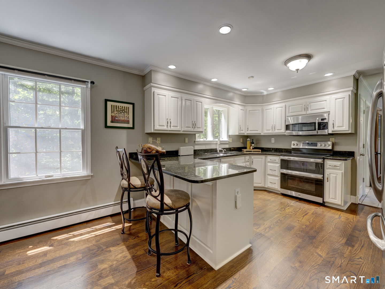
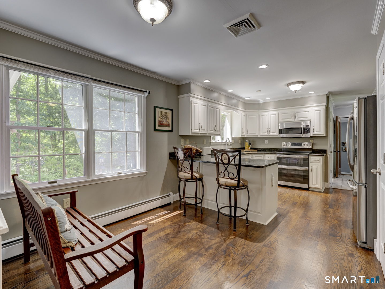
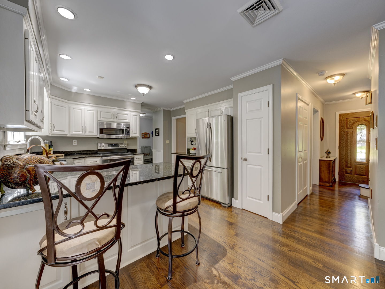
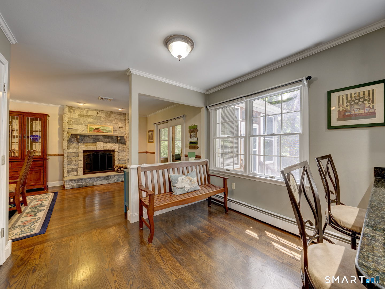
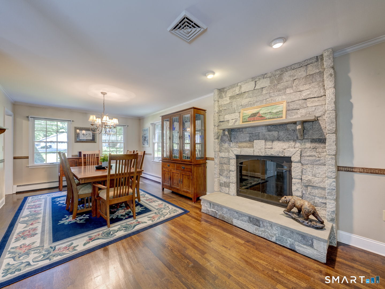
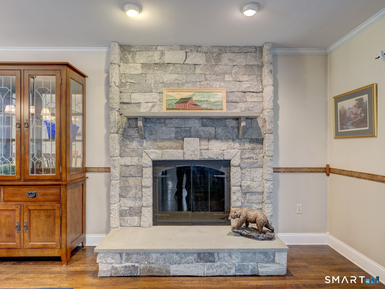
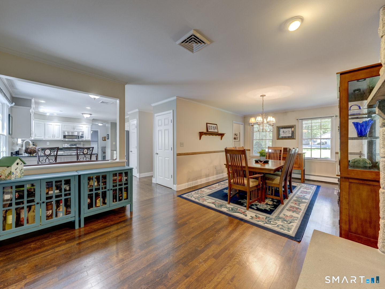
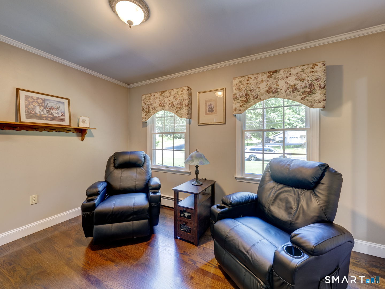
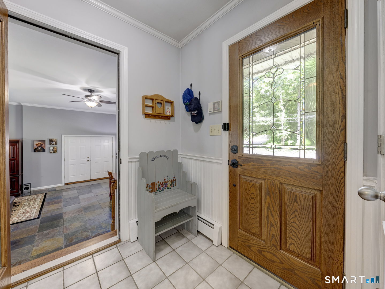
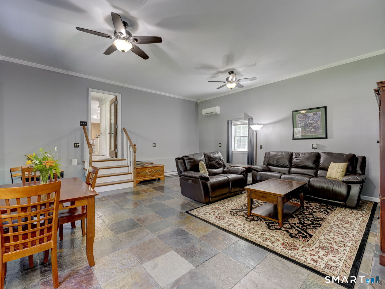
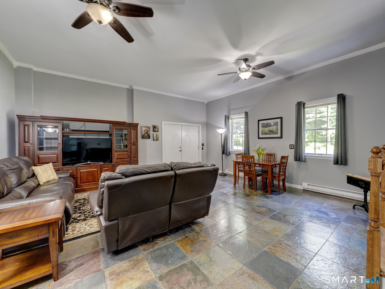
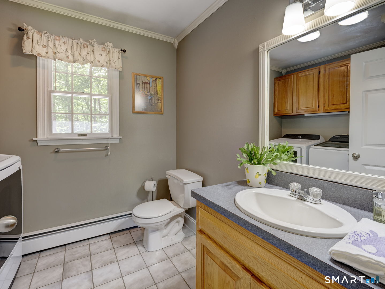
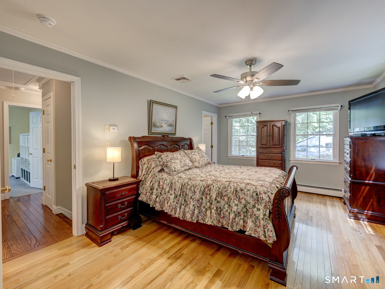
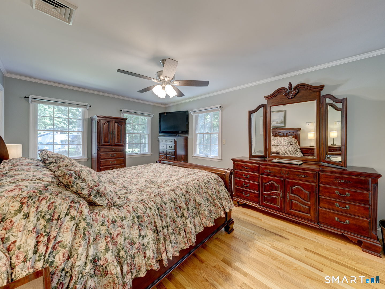
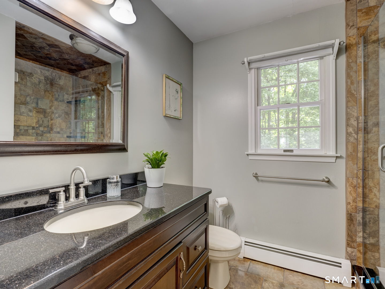
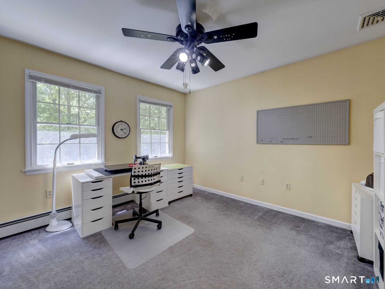
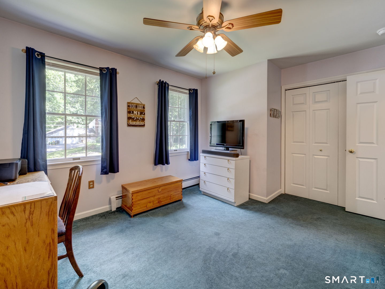
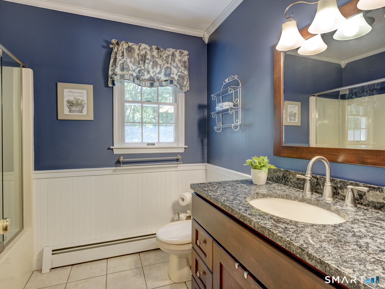
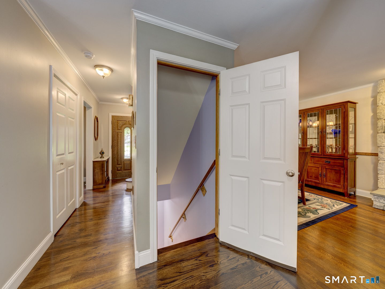
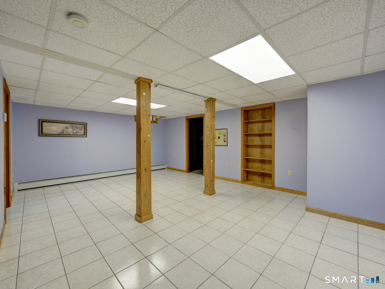
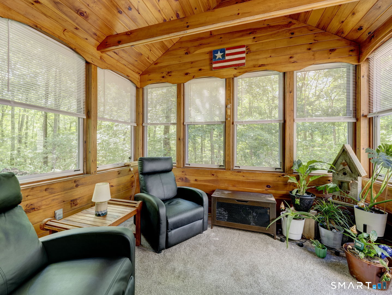
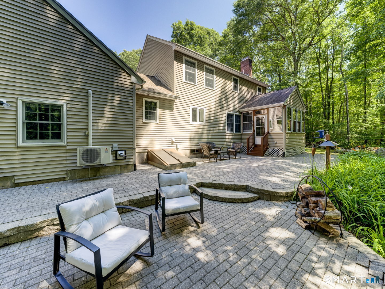
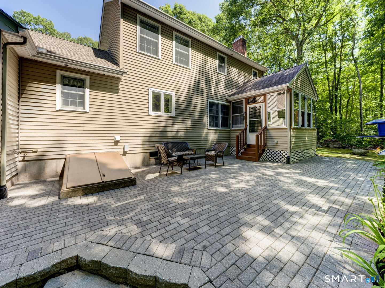
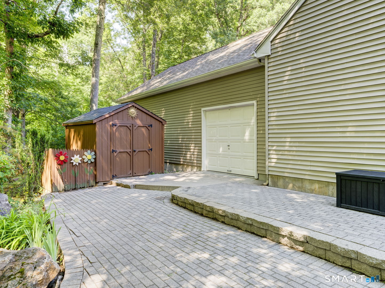
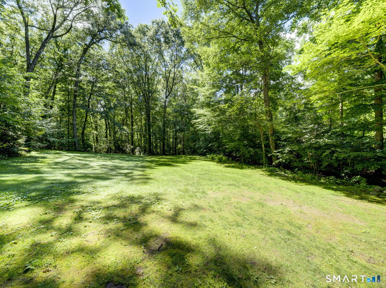
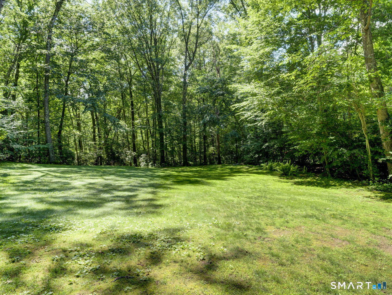
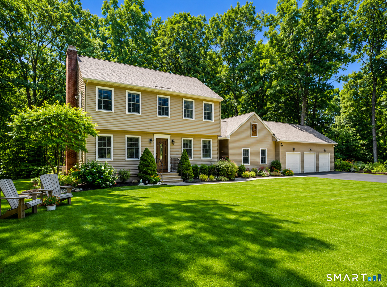
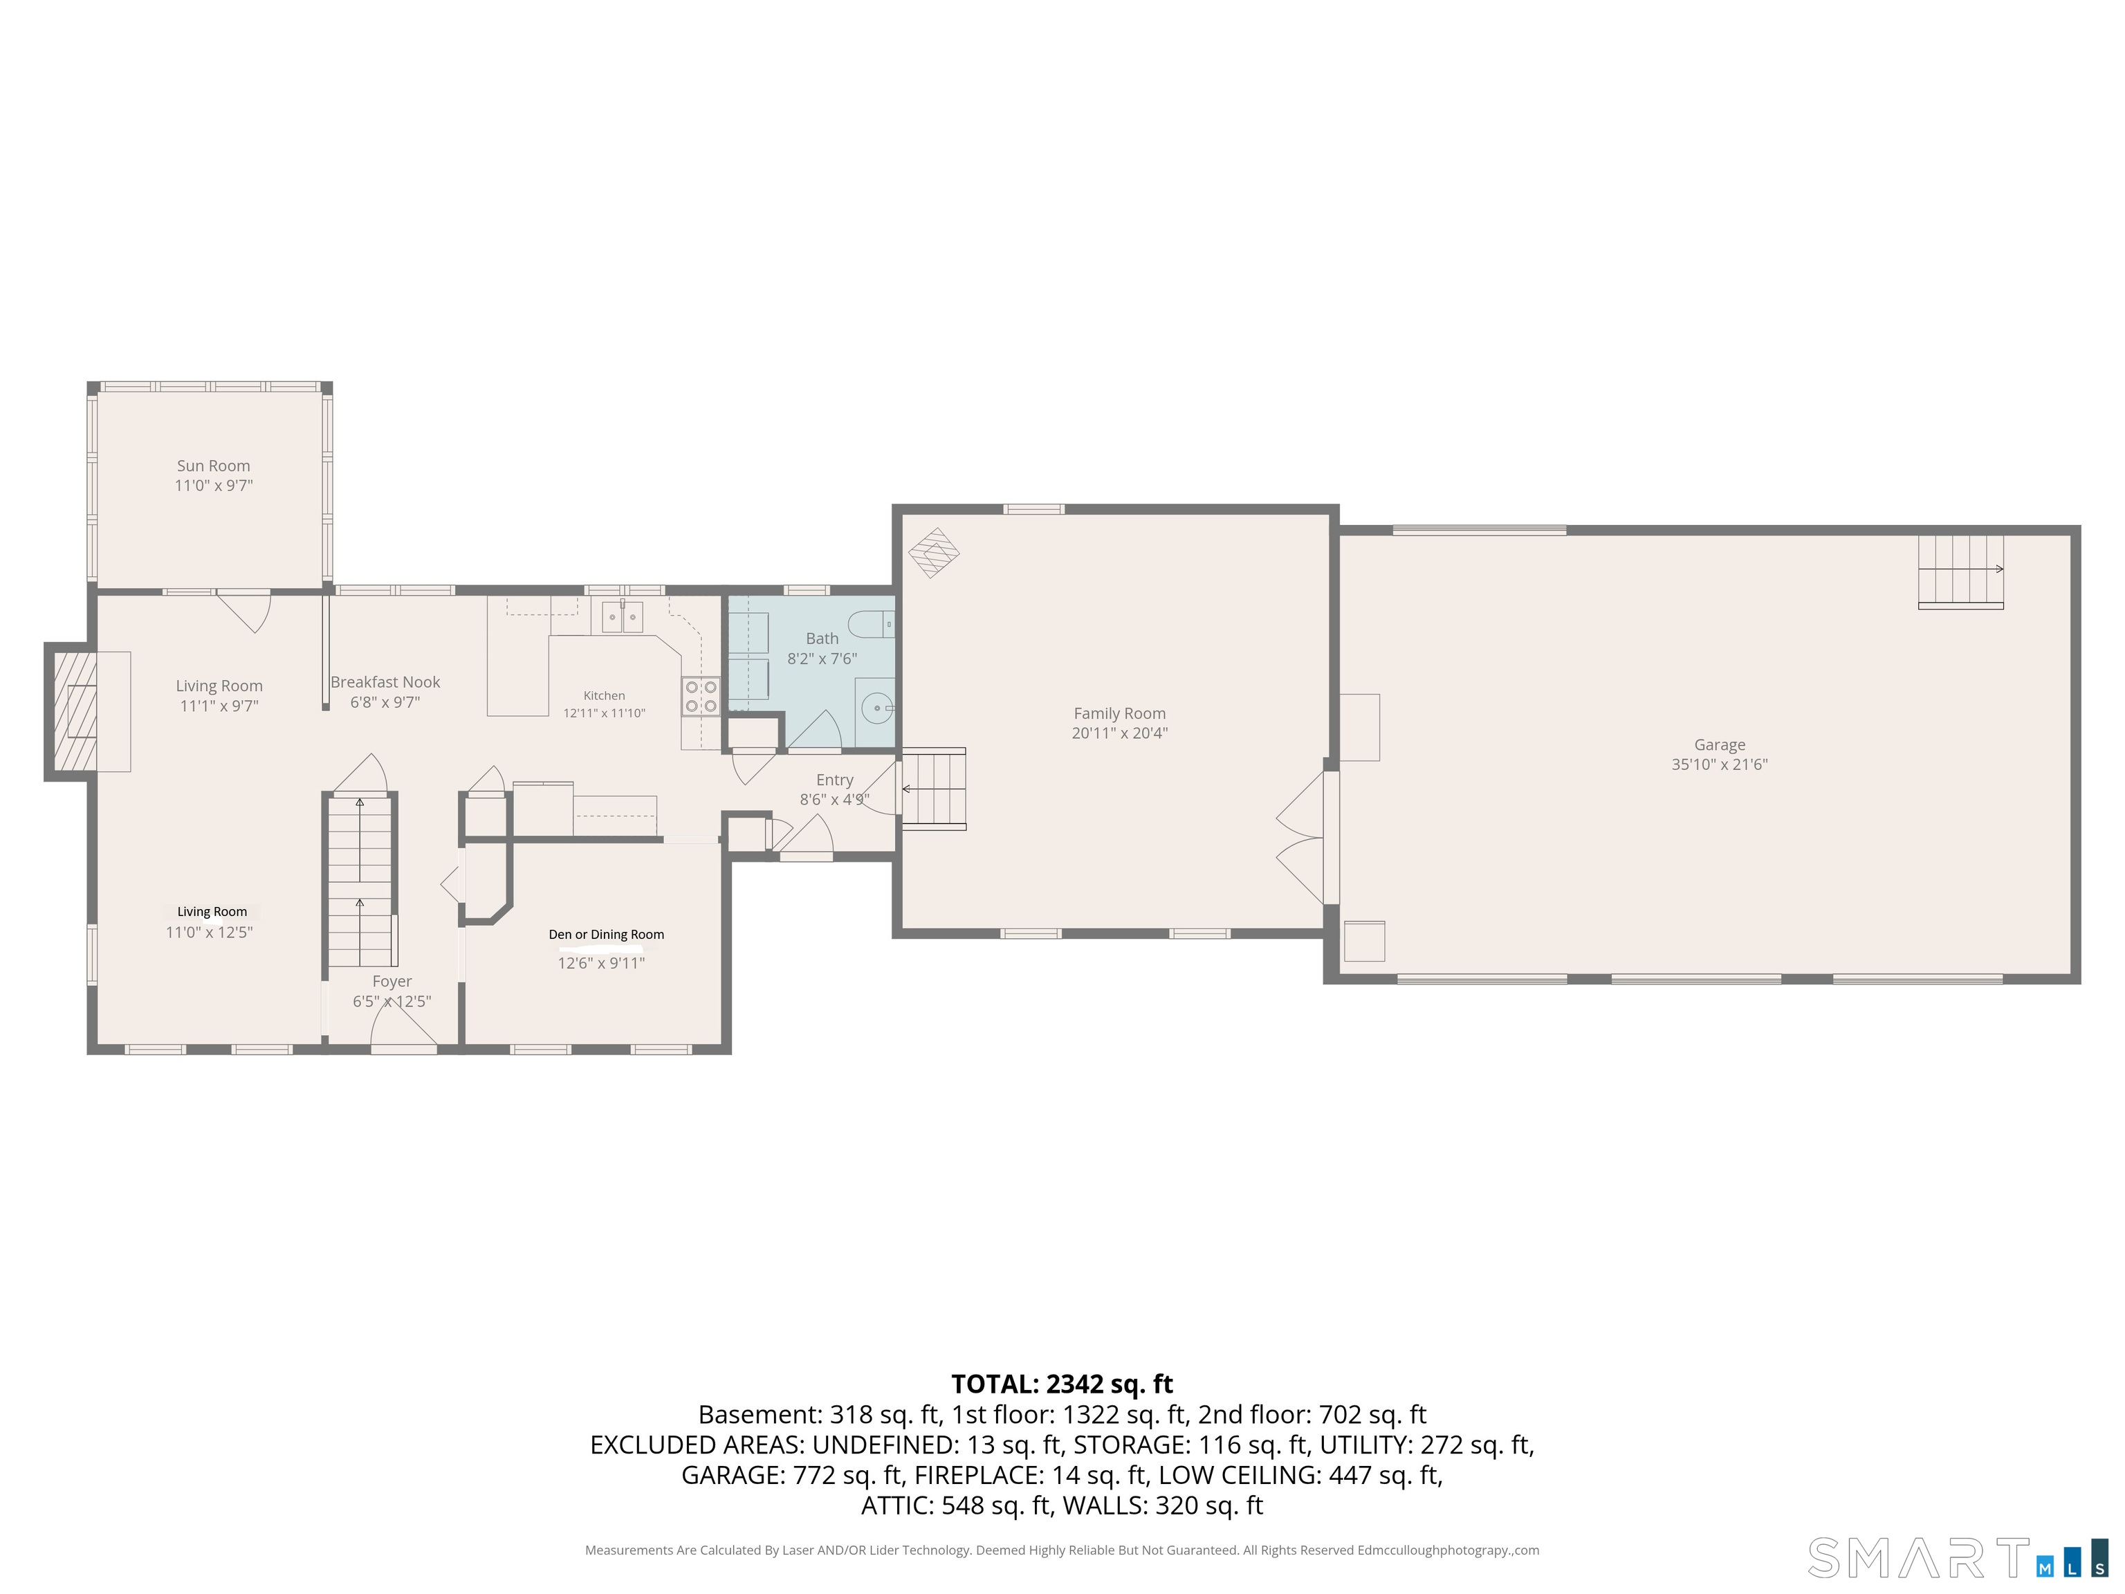
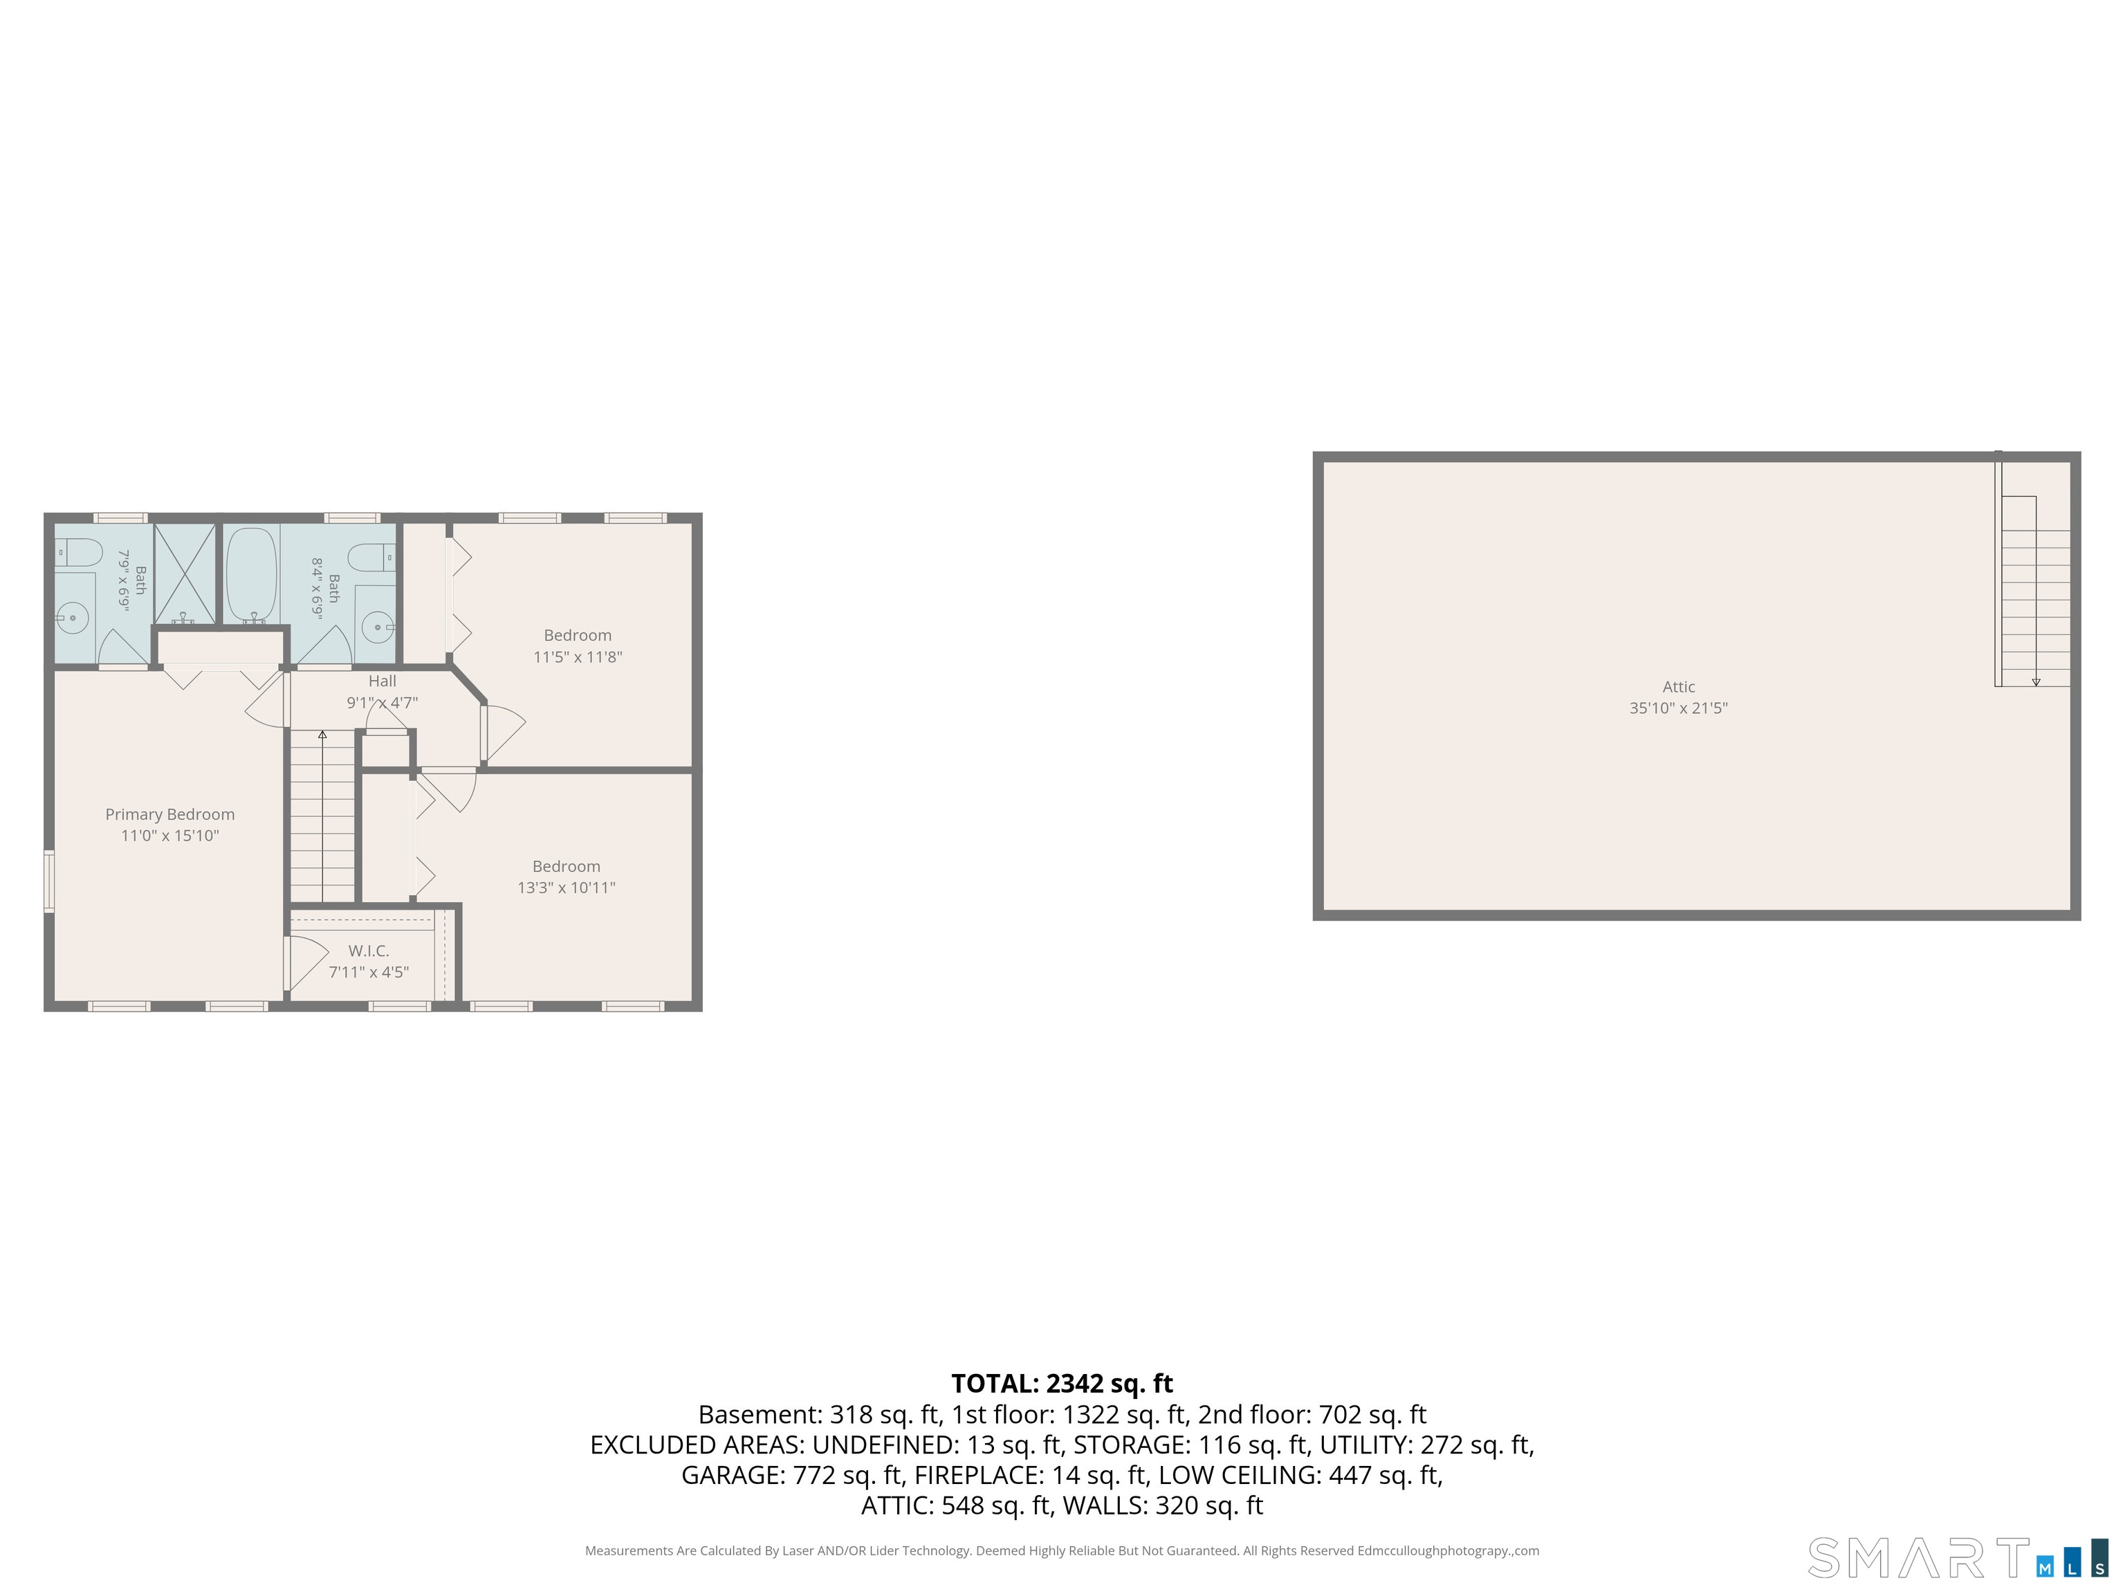
Welcoming Colonial featuring a versatile layout with oversized family room + huge 3-bay garage, sitting on over 3 acres of pure privacy! Impeccably maintained, this home offers a floor plan that doesn't disappoint. The beautiful kitchen features ss appl's, pantry, ample cabinetry, & eat-in area. Living rm w/ fireplace flows into enclosed sunroom overlooking private backyard. Cozy den off kitchen provides the perfect space for everyday relaxation & can easily function as a formal dining rm. A standout feature is the expansive family room w/ heigh ceilings offering plenty of space for gatherings, entertaining, or simply unwinding. Upstairs, the spacious primary suite includes ample closet space & a full bath. Two additional bedrooms & a second full bath complete this level along w/ pull-down attic access in hallway for storage. Finished lower level offers endless possibilities for a recreation room, home office, or gym, + plenty of room for traditional storage. Outside, relax & enjoy a peaceful backyard featuring full patio, fire pit, & storage shed. Additional side yard offers plenty of level ground. Town owned land directly behind the property helps preserve the private setting from future development. Oversized 3-bay garage offers exceptional space with even further option for storage above. 3 zone heating w/ updated furnace (5 yrs old) & C/air (2 yrs old). ***Can't beat this location- 5 min from Marlborough Town Center & only 15 min from desirable Glastonbury Town Center!
Listing Courtesy of William Raveis Real Estate
Our team consists of dedicated real estate professionals passionate about helping our clients achieve their goals. Every client receives personalized attention, expert guidance, and unparalleled service. Meet our team:

Broker/Owner
860-214-8008
Email
Broker/Owner
843-614-7222
Email
Associate Broker
860-383-5211
Email
Realtor®
860-919-7376
Email
Realtor®
860-538-7567
Email
Realtor®
860-222-4692
Email
Realtor®
860-539-5009
Email
Realtor®
860-681-7373
Email
Acres : 3.14
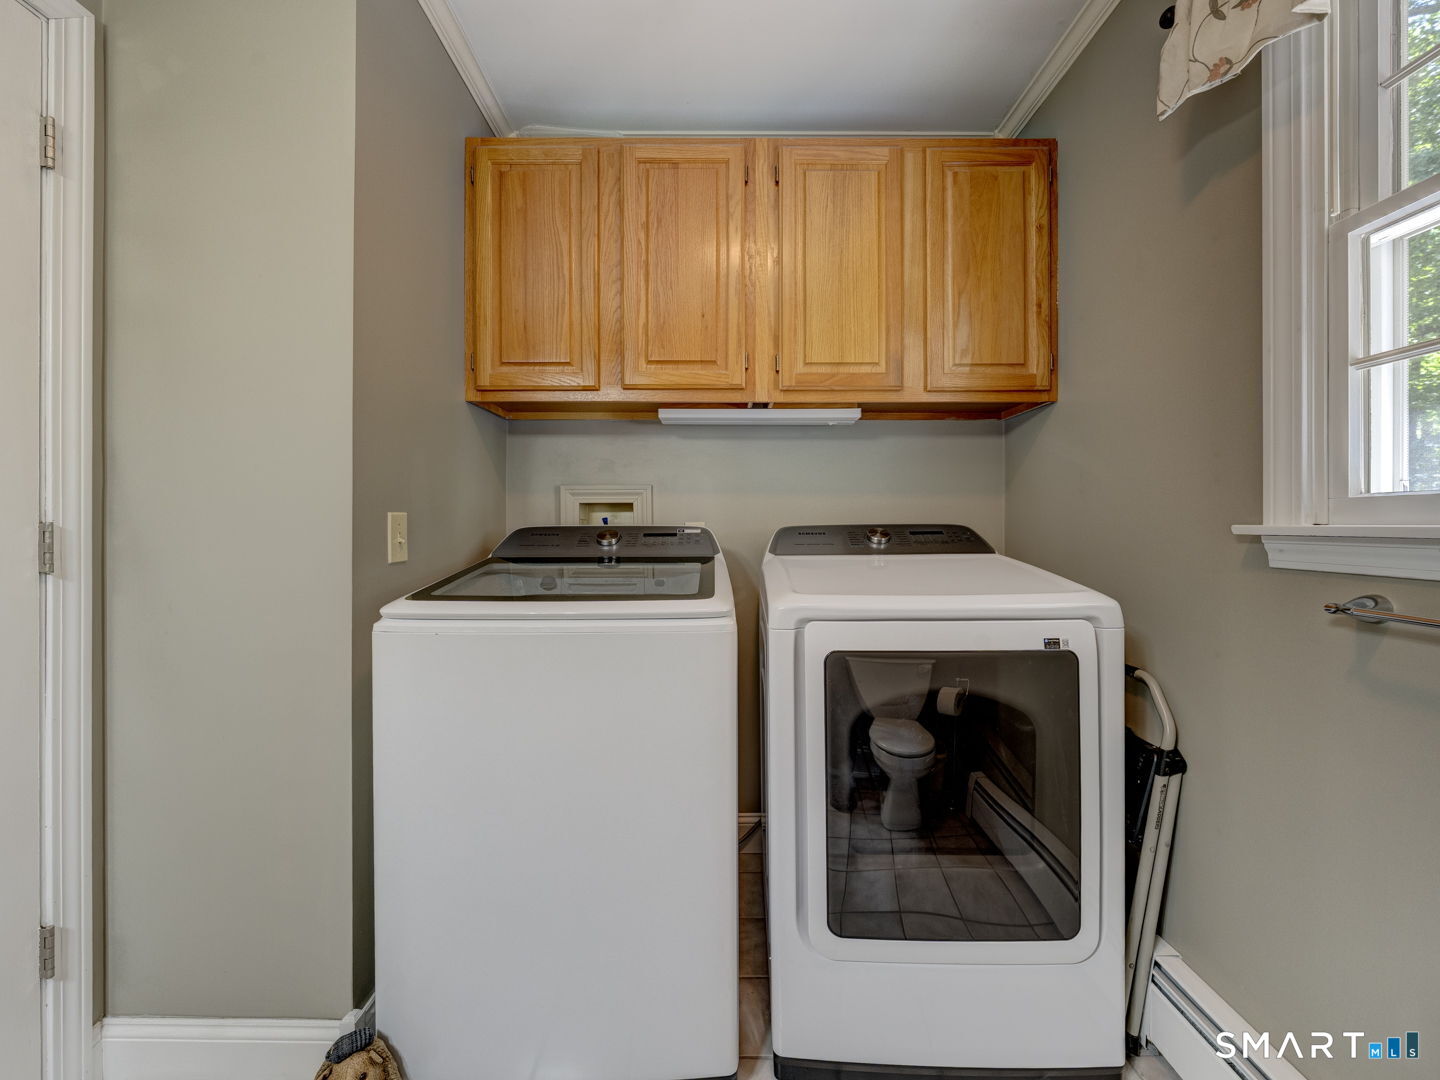
Appliances Included : Oven/Range, Microwave, Refrigerator, Dishwasher, Washer, Dryer
Attic : Storage Space, Floored, Pull-Down Stairs
Basement : Full, Storage, Partially Finished
Full Baths : 2
Half Baths : 1
Baths Total : 3
Beds Total : 3
City : Marlborough
Cooling : Central Air
County : Hartford
Elementary School : Elmer Thienes
Fireplaces : 1
Foundation : Concrete
Fuel Tank Location : In Basement
Garage Parking : Attached Garage
Garage Slots : 3
Description : Secluded, Lightly Wooded, Cleared, Professionally Landscaped
Neighborhood : N/A
Parcel : 2223085
Postal Code : 06447
Roof : Asphalt Shingle
Sewage System : Septic
Total SqFt : 2400
Tax Year : July 2025-June 2026
Total Rooms : 7
Watersource : Private Well
weeb : RPR, IDX Sites, Realtor.com
Phone
860-384-7624
Address
20 Hopmeadow St, Unit 821, Weatogue, CT 06089
