

Bedrooms
Bathrooms
Sq Ft
Price
Avon, Connecticut
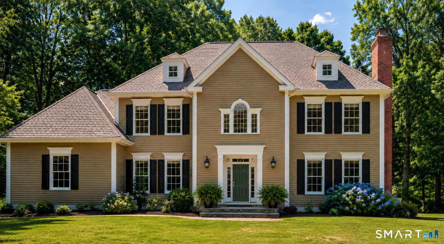
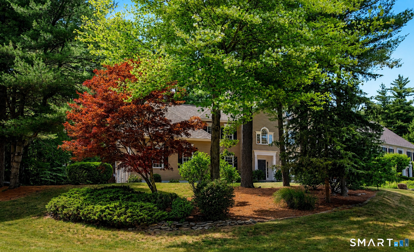
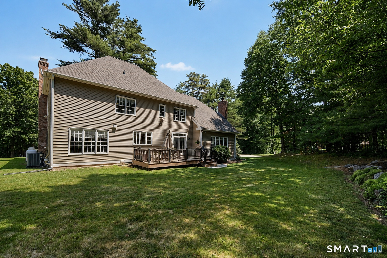
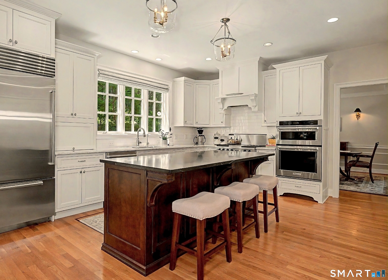
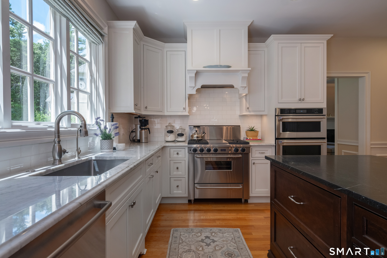
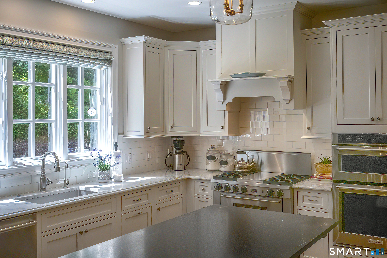
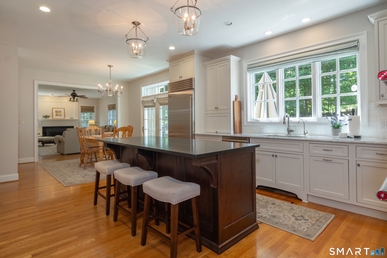
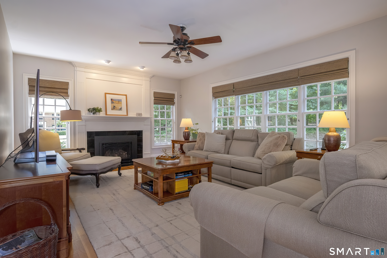
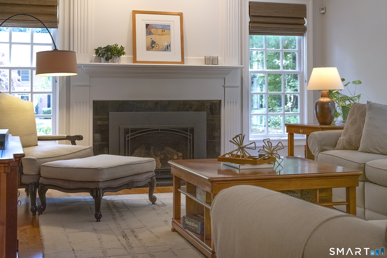
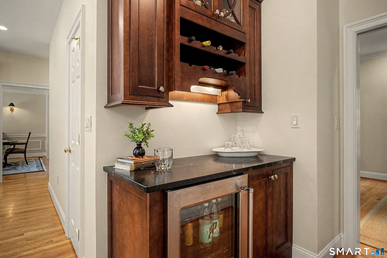
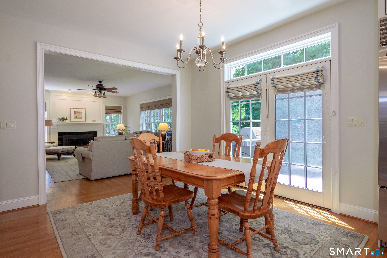
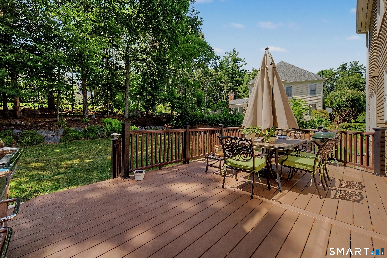
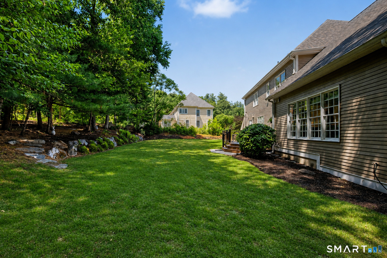
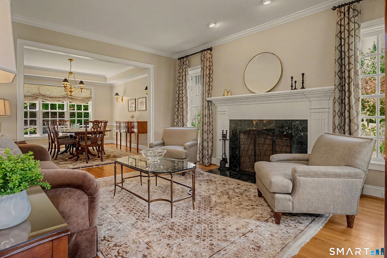
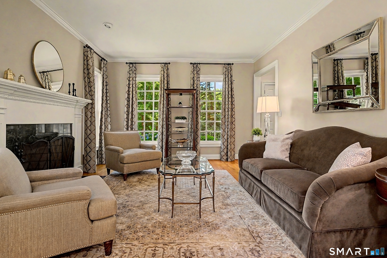
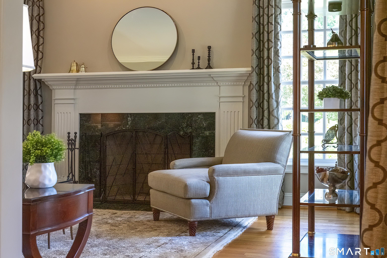
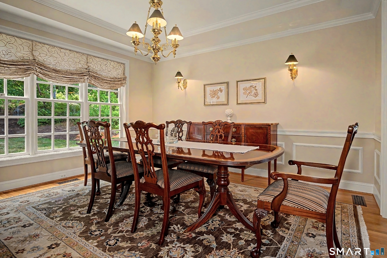
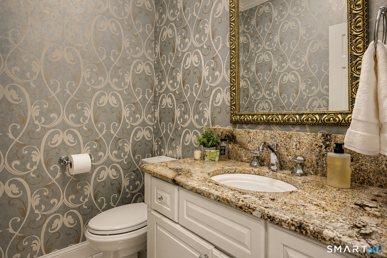
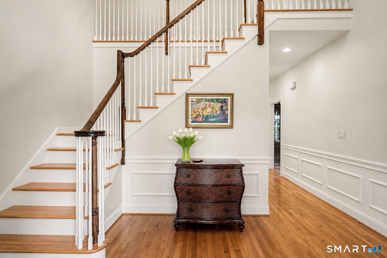
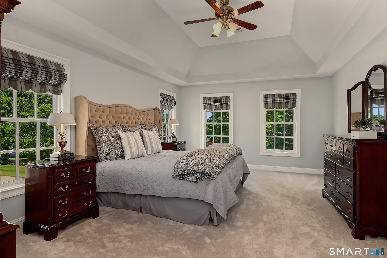
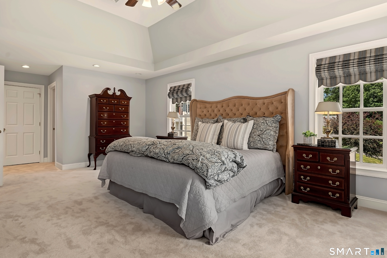
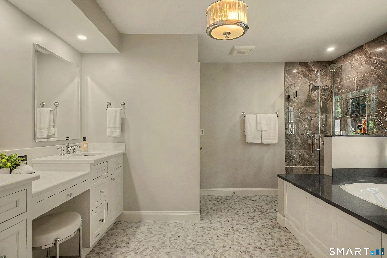
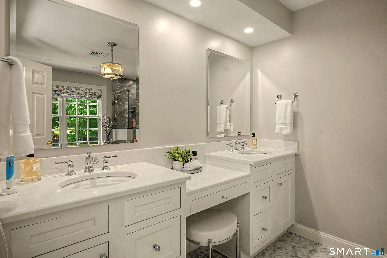
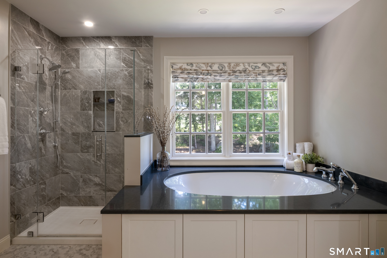
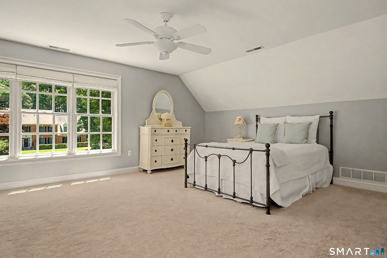
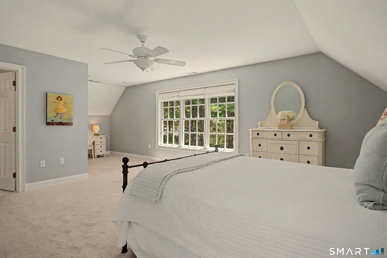
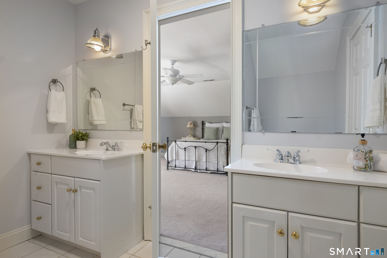
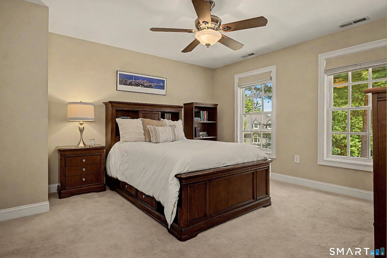
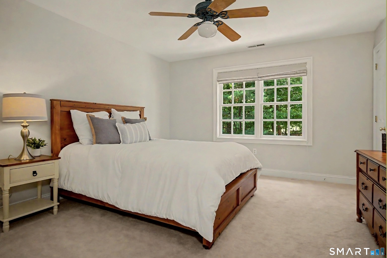
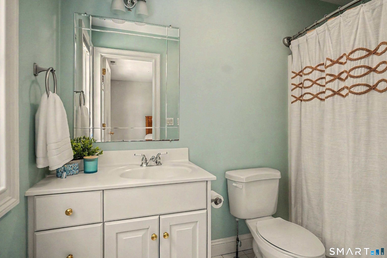
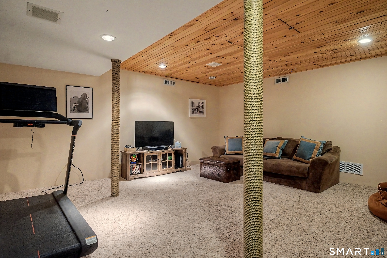
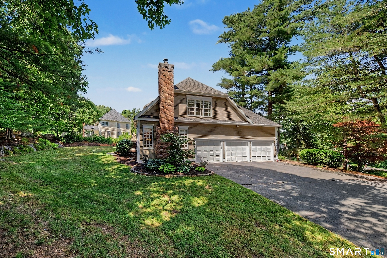
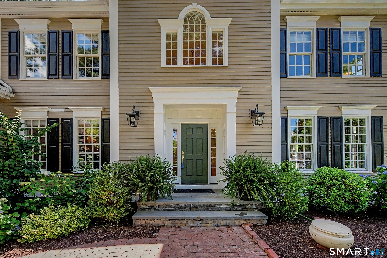
Timeless architecture & thoughtful upgrades define this exceptional 4 bed 3.1 bth Colonial idyllically set on quiet cul-de-sac of fine homes.Natural light streams through abundant windows illuminating beautifully scaled spaces of the classic open-concept design.The stunning Kitchen remodel elevates the home's comfortable lifestyle showcasing 7ft soapstone island,marble counters & backsplash,Sub-Zero,gas range plus wall oven,walk-in pantry,& white inset cabinetry.Stylish dry bar w/beverage fridge for effortless entertaining.A spacious frplcd Fam Rm adjoins-an inviting retreat for everyday living & gracious hosting w/expansive windows capturing peaceful backyard views.Step out from light filled Breakfst Rm to attractive deck & level lawn for easy indoor/outdoor gatherings.Enjoy an airy,connected setting in frpl Livng Rm that blends seamlessly into the lovely Dining Rm.Private main level Study w/handsome built-ins.Bright 2 story foyer w/crisp millwork leads upstairs to 4 well sized ensuites.The Primary Suite is a luxurious haven w/exquisite spa-inspired 2025 bath renovation featuring gorgeous soaking tub,chic tiled floor,sleek shower,dual vanities & lg walk-in closet.3 addt'l ensuites,all w/w/walk-ins,include 1 w/private bath & 2 w/Jack & Jill.Convenient 2nd flr laundry.Finished LL rec rm welcomes for fun & games nicely accented by wood ceiling.New Roof 2021.A/C 2019.Town Water & Sewer.Filled with updates & tailored for today's lifestyle blending timeless style with modern ease.
Listing Courtesy of Berkshire Hathaway NE Prop.
Our team consists of dedicated real estate professionals passionate about helping our clients achieve their goals. Every client receives personalized attention, expert guidance, and unparalleled service. Meet our team:

Broker/Owner
860-214-8008
Email
Broker/Owner
843-614-7222
Email
Associate Broker
860-383-5211
Email
Realtor®
860-919-7376
Email
Realtor®
860-538-7567
Email
Realtor®
860-222-4692
Email
Realtor®
860-539-5009
Email
Realtor®
860-681-7373
Email
Acres : 0.7
Appliances Included : Gas Range, Wall Oven, Microwave, Range Hood, Subzero, Dishwasher, Disposal, Wine Chiller
Attic : Pull-Down Stairs
Basement : Full
Full Baths : 3
Half Baths : 1
Baths Total : 4
Beds Total : 4
City : Avon
Cooling : Ceiling Fans, Central Air
County : Hartford
Elementary School : Roaring Brook
Fireplaces : 2
Foundation : Concrete
Fuel Tank Location : In Basement
Garage Parking : Attached Garage
Garage Slots : 3
Description : Lightly Wooded, On Cul-De-Sac, Professionally Landscaped
Middle School : Avon
Amenities : Health Club, Library, Medical Facilities, Private School(s), Public Rec Facilities, Shopping/Mall
Neighborhood : N/A
Parcel : 438051
Postal Code : 06001
Roof : Asphalt Shingle
Sewage System : Public Sewer Connected
Total SqFt : 3998
Tax Year : July 2025-June 2026
Total Rooms : 9
Watersource : Public Water Connected
weeb : RPR, IDX Sites, Realtor.com
Phone
860-384-7624
Address
20 Hopmeadow St, Unit 821, Weatogue, CT 06089
