
Bedrooms
Bathrooms
Sq Ft
Price
Sharon, Connecticut
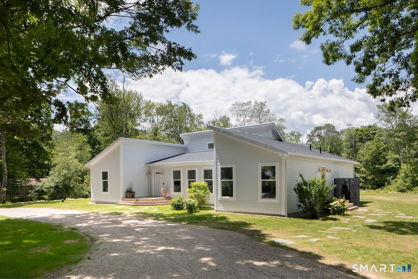
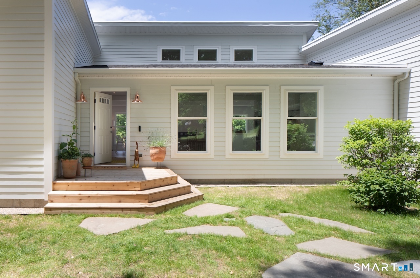
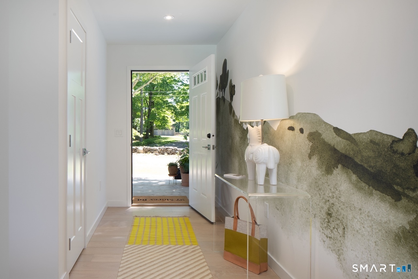
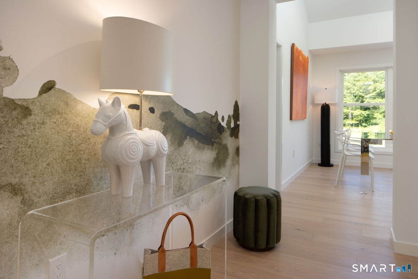
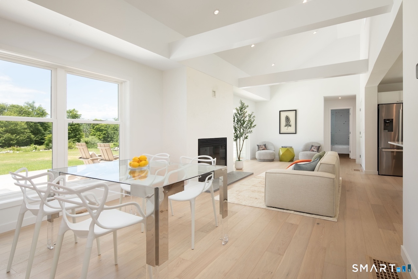
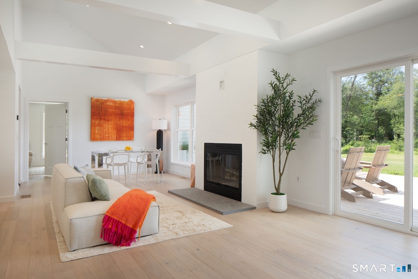
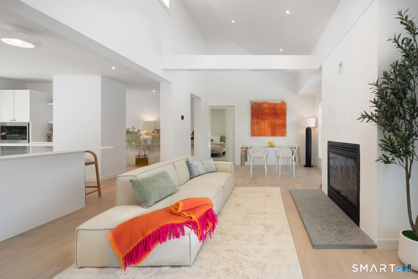
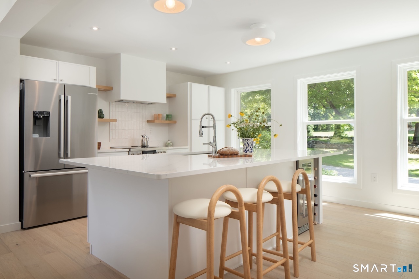
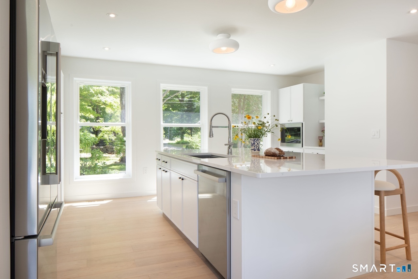
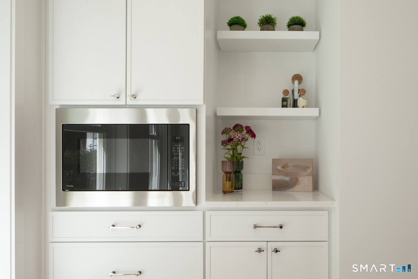
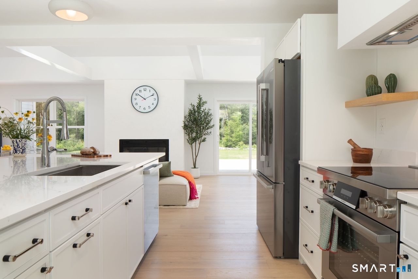
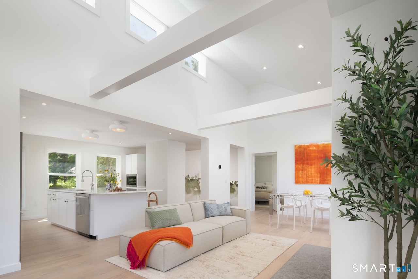
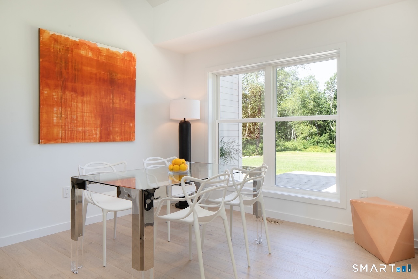
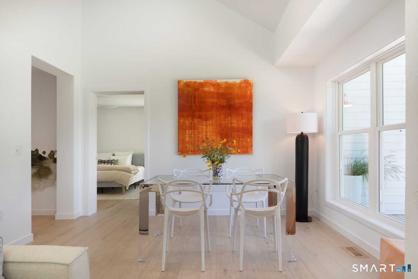
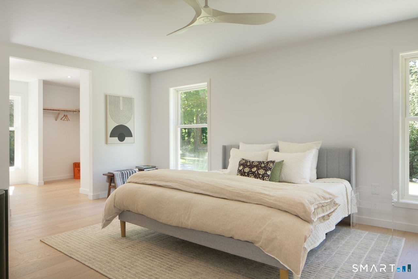
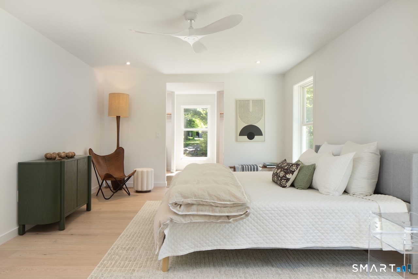
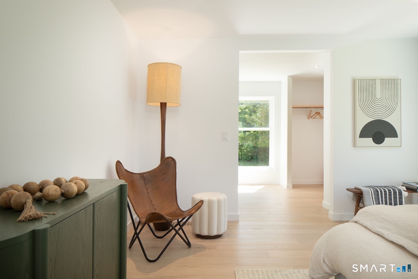
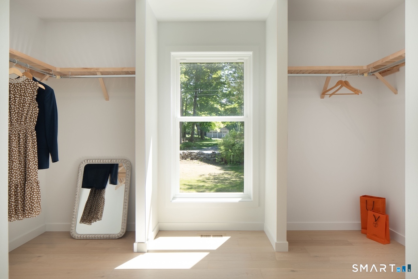
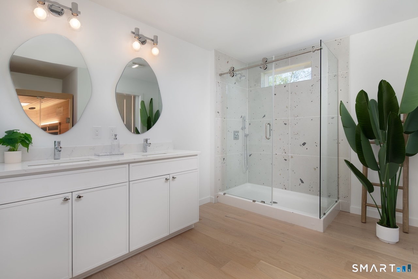
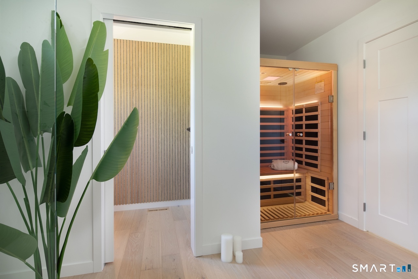
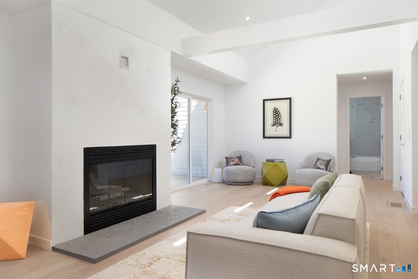
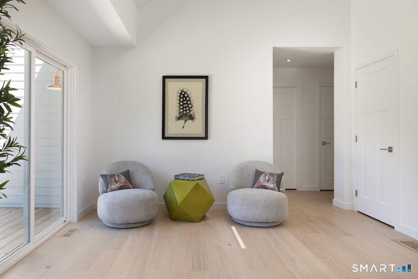
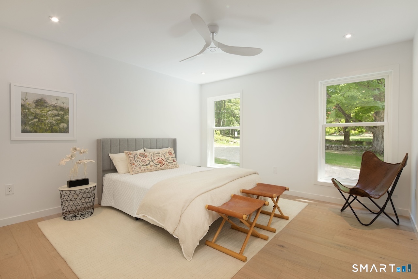
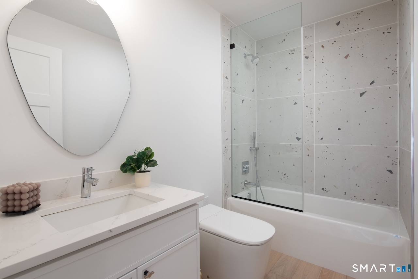
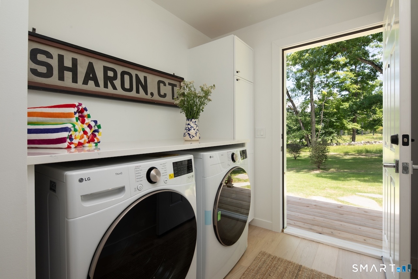
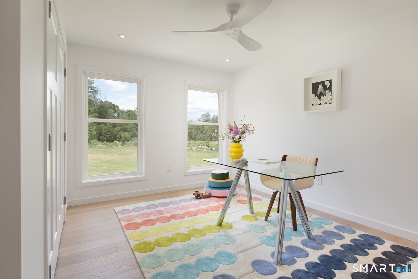
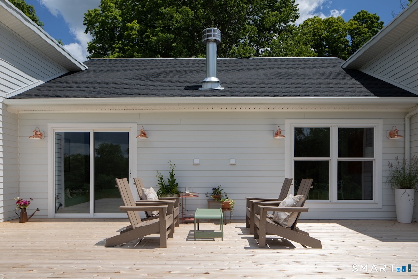
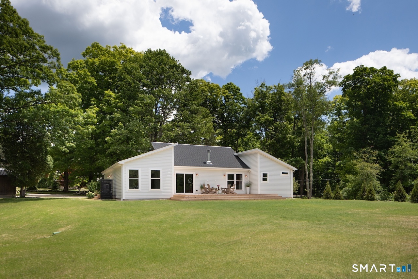
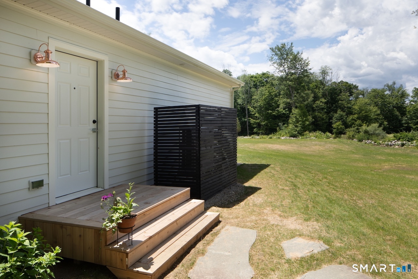
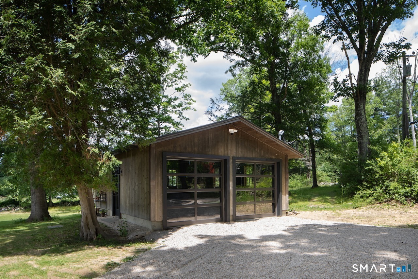
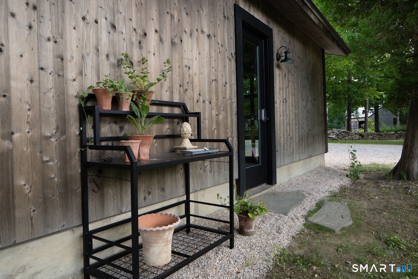
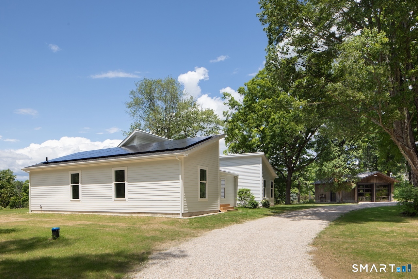
Set along a quiet, dead-end road in the Ellsworth section of Sharon, this newly constructed shed-roof home was designed for simple, efficient living with a strong connection to the Earth. Solar panels and a heat pump system keep utility costs remarkably low, while expansive windows capture natural light and western sunset views. Thoughtful details include Bosch appliances, copper light fixtures, and a refined material palette that balances warmth with modern simplicity. The generous primary bedroom wing features a sauna, two separate dressing areas, and a bathroom finished with terrazzo tile. Two additional bedrooms occupy the opposite side of the home, creating a practical separation of spaces for family and guests. The exterior is clad in durable Hardie board siding, designed to age gracefully and require minimal maintenance. The landscape has been carefully planned and will continue to evolve with native wildflower meadow, apple trees, and maple, creating an ever-changing backdrop through the seasons. A detached two-car garage completes this understated and highly efficient modern home, offering a rare combination of Scandinavian design, low-maintenance living, and a peaceful country setting in one of Sharon's most desirable locations.
Listing Courtesy of Elyse Harney Real Estate
Our team consists of dedicated real estate professionals passionate about helping our clients achieve their goals. Every client receives personalized attention, expert guidance, and unparalleled service. Meet our team:

Broker/Owner
860-214-8008
Email
Broker/Owner
843-614-7222
Email
Associate Broker
860-383-5211
Email
Realtor®
860-919-7376
Email
Realtor®
860-538-7567
Email
Realtor®
860-222-4692
Email
Realtor®
860-539-5009
Email
Realtor®
860-681-7373
Email
Acres : 1.51
Appliances Included : Convection Range, Oven/Range, Microwave, Range Hood, Refrigerator, Washer, Dryer, Wine Chiller
Basement : Crawl Space, Unfinished
Full Baths : 2
Baths Total : 2
Beds Total : 3
City : Sharon
Cooling : Central Air
County : Litchfield
Elementary School : Sharon Center
Fireplaces : 1
Foundation : Concrete
Garage Parking : Detached Garage
Garage Slots : 2
Description : Secluded, Level Lot, Cleared
Neighborhood : N/A
Parcel : 873224
Postal Code : 06069
Roof : Asphalt Shingle
Sewage System : Septic
SgFt Description : Finished square feet
Total SqFt : 2000
Tax Year : July 2026-June 2027
Total Rooms : 7
Watersource : Private Well
weeb : RPR, IDX Sites, Realtor.com
Phone
860-384-7624
Address
20 Hopmeadow St, Unit 821, Weatogue, CT 06089
