
Bedrooms
Bathrooms
Sq Ft
Price
Danbury, Connecticut
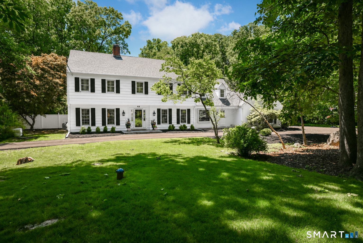
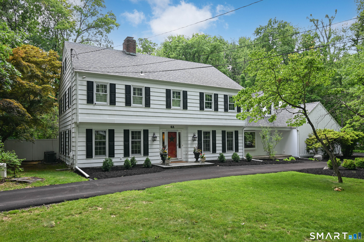
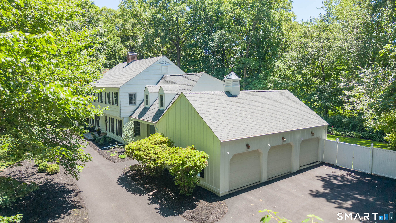
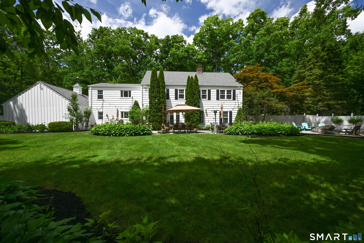
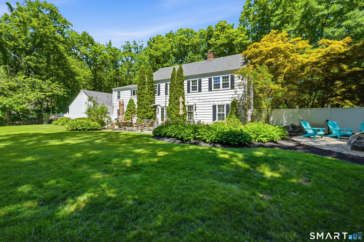
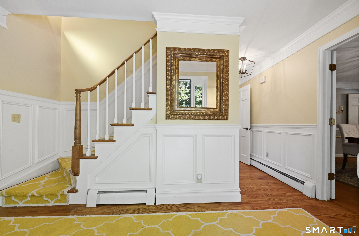
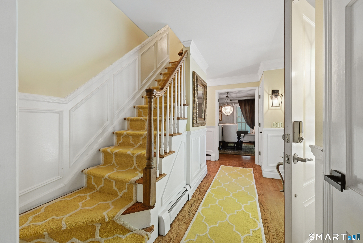
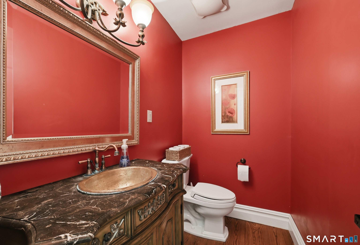
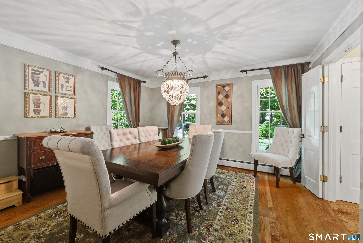
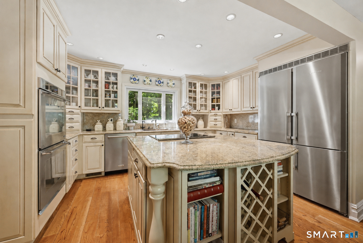
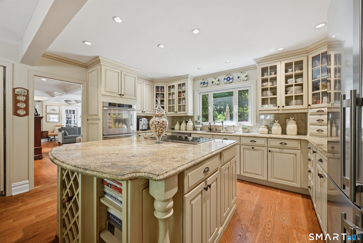
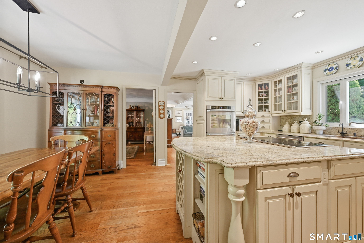
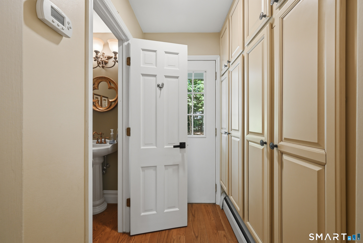
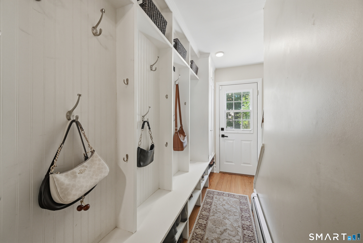
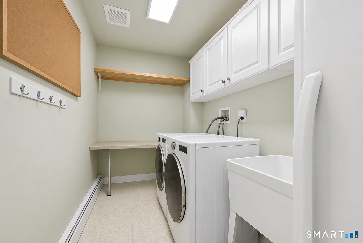
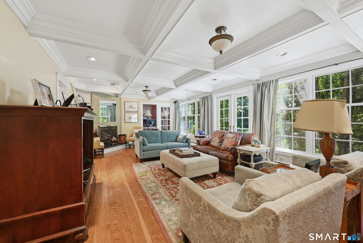
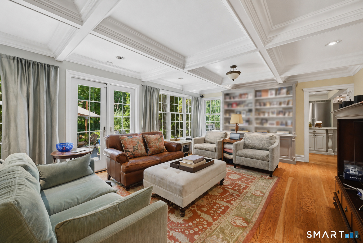
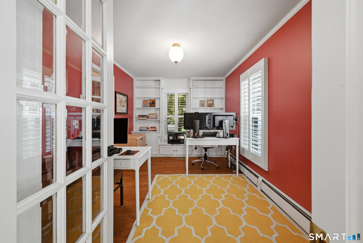
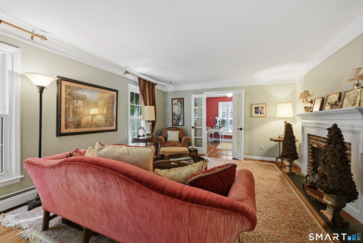
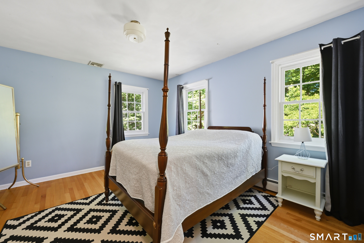
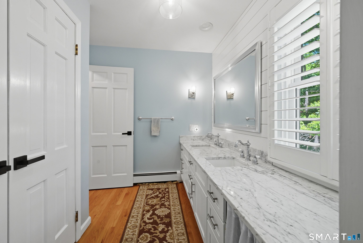
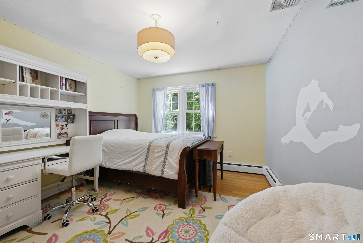
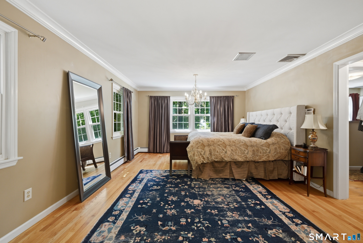
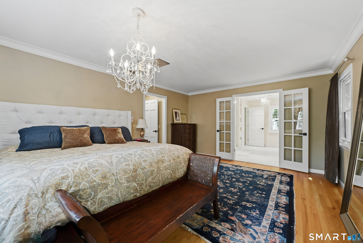
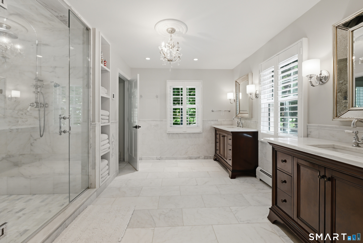
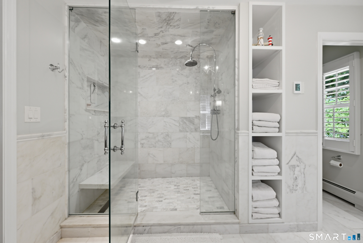
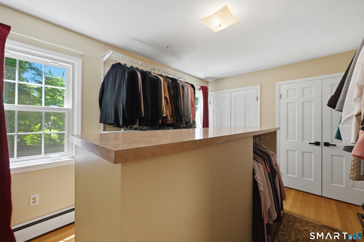
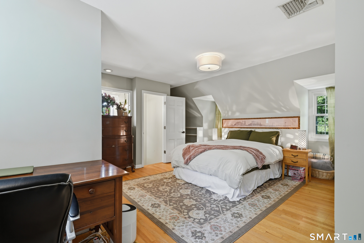
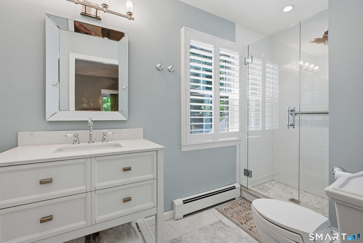
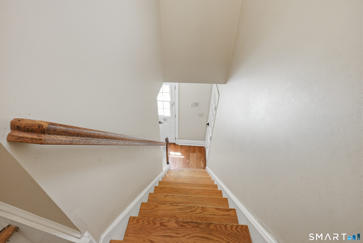
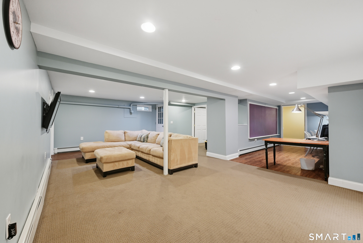
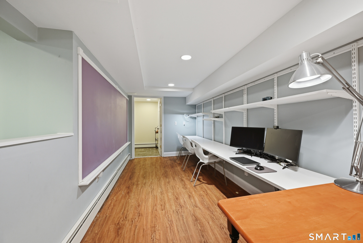
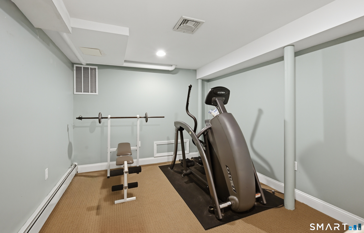
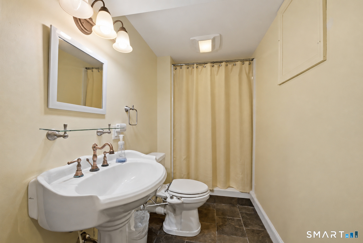
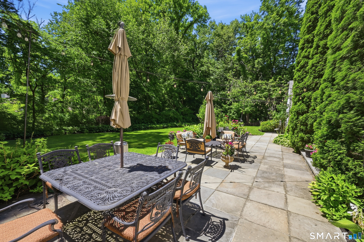
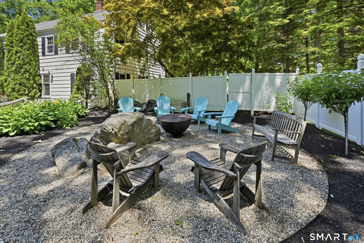
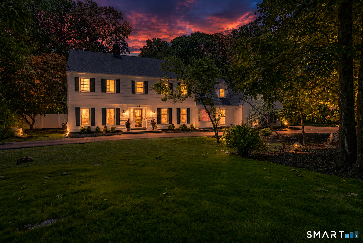
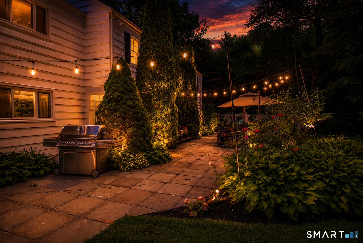
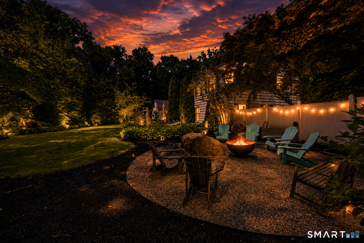
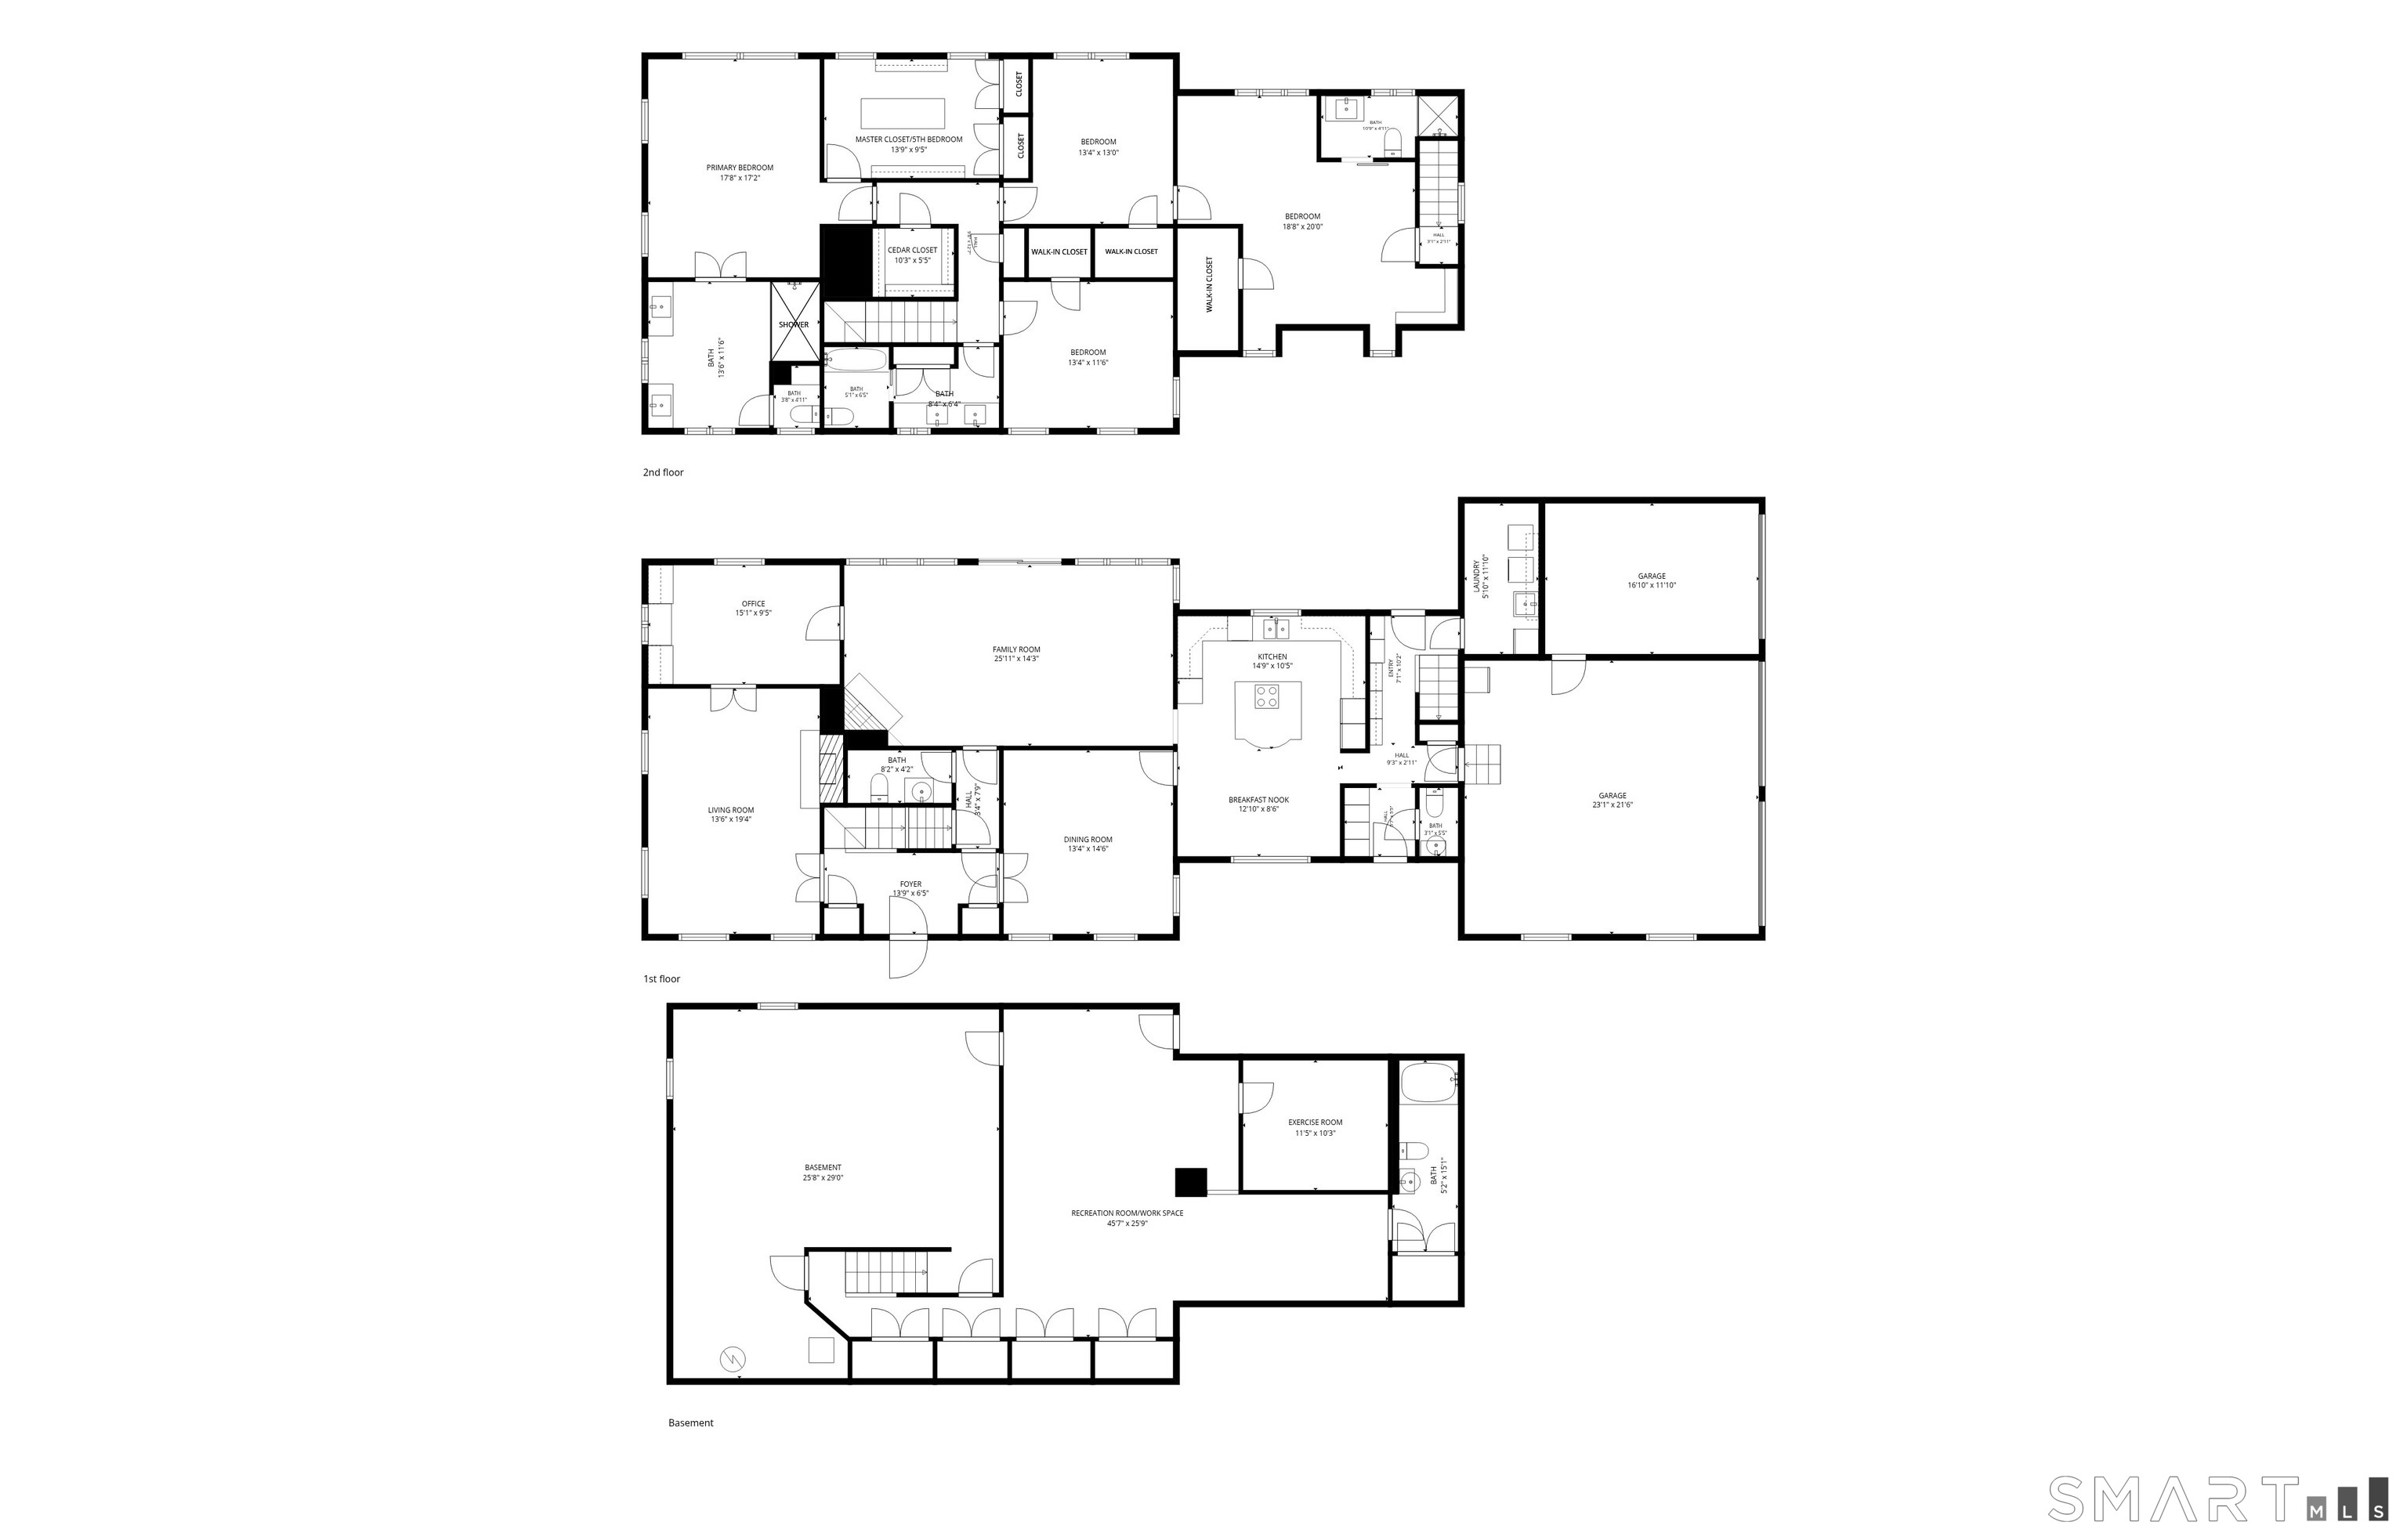
Welcome to this exceptional Colonial in one of Westside Danbury's most sought-after neighborhoods. Outstanding curb appeal with mature landscaping, a new circular driveway, and an oversized three-car garage. A gracious center hall opens to elegant formal living and dining rooms, hardwood floors, custom millwork and beautifully designed spaces for everyday living and entertaining. The renovated gourmet kitchen features professional-grade appliances, center island, custom cabinetry and a sun-filled breakfast area. A mudroom with built-in lockers and pantry, laundry room and two powder rooms are also on the main level. The family room showcases a custom coffered ceiling and built-ins, marble fireplace and French doors to the flagstone patio, while a private home office overlooks the backyard. Upstairs are 5 spacious bedrooms and 3 full baths, including a luxurious primary suite with marble spa bath and walk-in closet. A private guest/au pair suite offers an en-suite bath and separate staircase. The finished lower level includes a recreation room, gym, office, full bath and storage. Outside, enjoy a beautifully landscaped backyard with expansive gardens, flagstone patio and fire pit. Meticulously maintained with over $400,000 in upgrades, just minutes from the NY border, shopping, dining, major highways, and Metro-North, offering timeless elegance and modern luxury, just 75 minutes to Manhattan. A new price for the season--Available for immediate occupancy and a quick closing!
Listing Courtesy of William Raveis Real Estate
Our team consists of dedicated real estate professionals passionate about helping our clients achieve their goals. Every client receives personalized attention, expert guidance, and unparalleled service. Meet our team:

Broker/Owner
860-214-8008
Email
Broker/Owner
843-614-7222
Email
Associate Broker
860-383-5211
Email
Realtor®
860-919-7376
Email
Realtor®
860-538-7567
Email
Realtor®
860-222-4692
Email
Realtor®
860-539-5009
Email
Realtor®
860-681-7373
Email
Acres : 0.93
Appliances Included : Gas Range, Range Hood, Refrigerator, Dishwasher, Washer, Electric Dryer
Attic : Pull-Down Stairs
Basement : Full, Heated, Storage, Partially Finished
Full Baths : 4
Half Baths : 2
Baths Total : 6
Beds Total : 5
City : Danbury
Cooling : Central Air
County : Fairfield
Elementary School : Per Board of Ed
Fireplaces : 2
Foundation : Concrete
Fuel Tank Location : In Basement
Garage Parking : Attached Garage, Paved, Driveway
Garage Slots : 3
Description : Corner Lot, Level Lot, On Cul-De-Sac, Professionally Landscaped
Middle School : Per Board of Ed
Amenities : Golf Course, Health Club, Lake, Library, Medical Facilities, Private School(s), Shopping/Mall
Neighborhood : Aunt Hack
Parcel : 66148
Total Parking Spaces : 8
Postal Code : 06811
Roof : Asphalt Shingle
Additional Room Information : Exercise Room, Laundry Room, Mud Room
Sewage System : Public Sewer Connected
Total SqFt : 4172
Tax Year : July 2026-June 2027
Total Rooms : 13
Watersource : Private Well
weeb : RPR, IDX Sites, Realtor.com
Phone
860-384-7624
Address
20 Hopmeadow St, Unit 821, Weatogue, CT 06089
