
Bedrooms
Bathrooms
Sq Ft
Price
Vernon, Connecticut
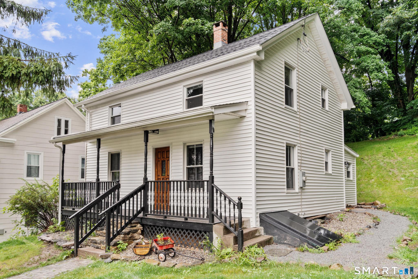
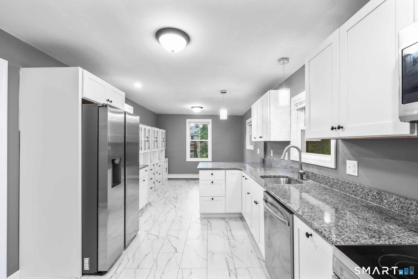
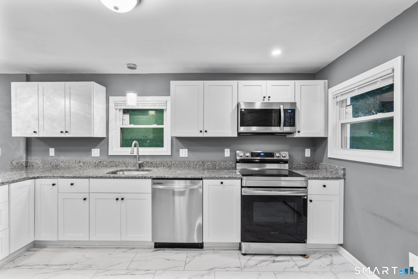
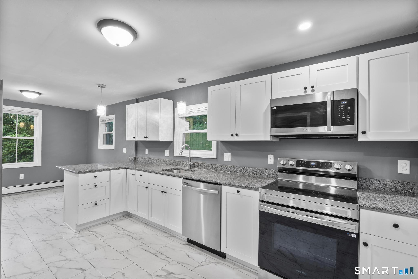
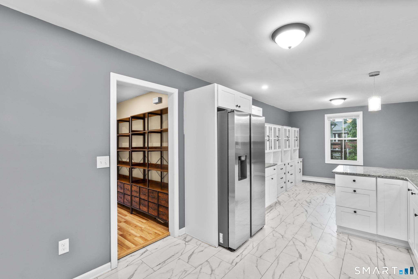
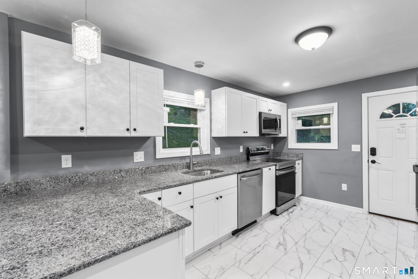
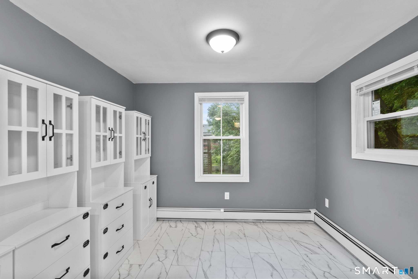
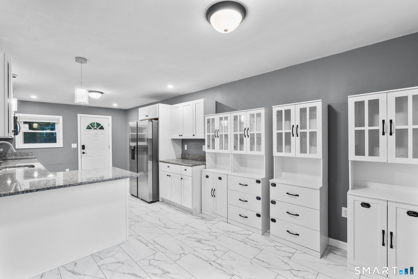
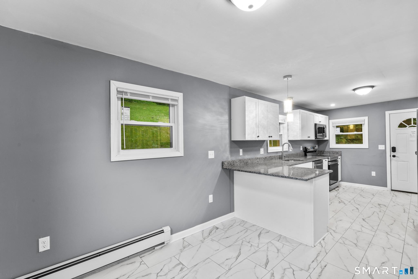
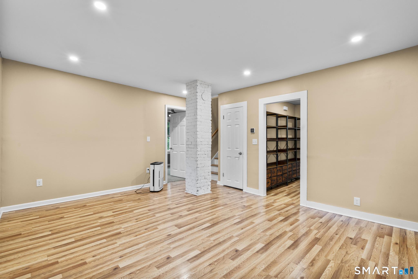
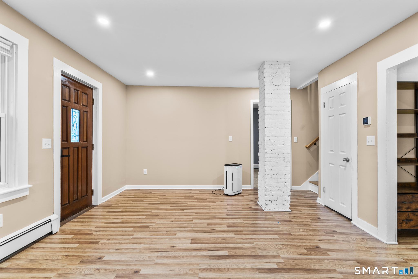
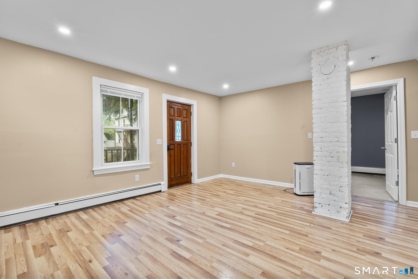
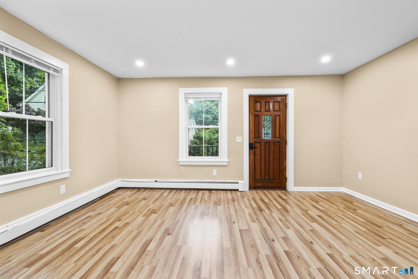
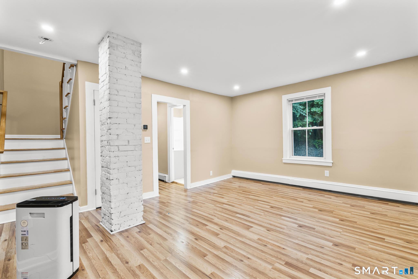
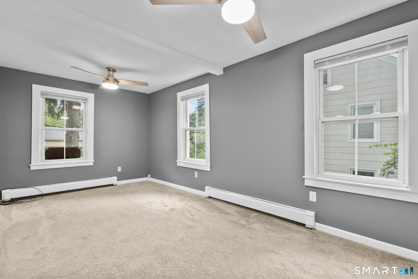
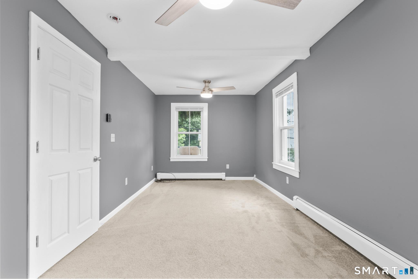
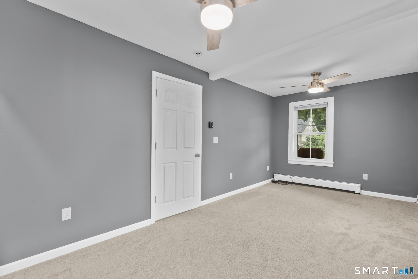
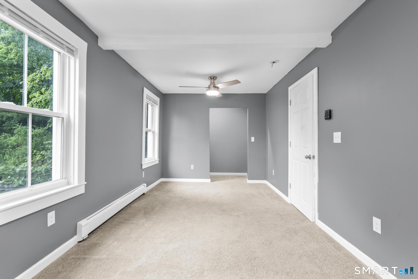
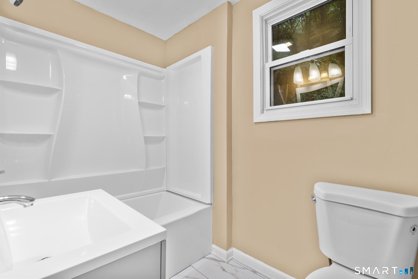
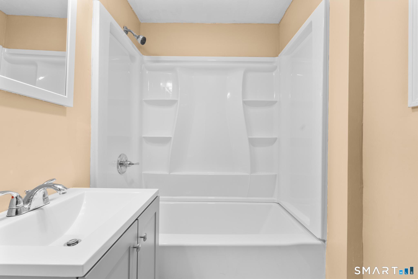
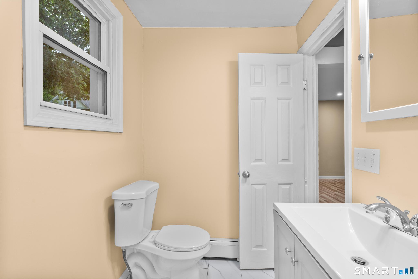
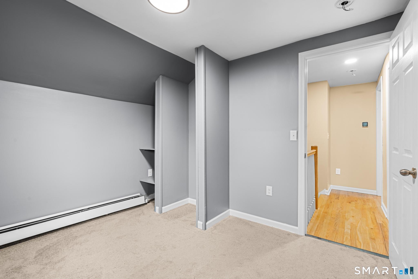
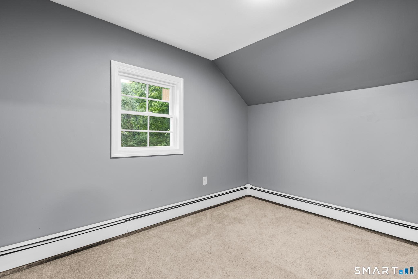
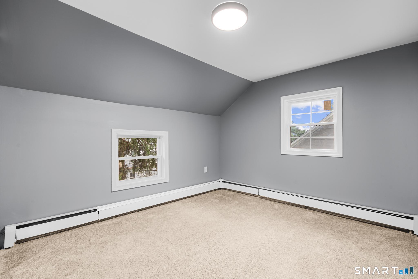
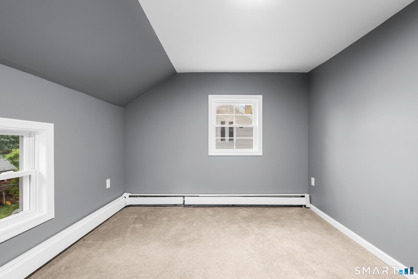
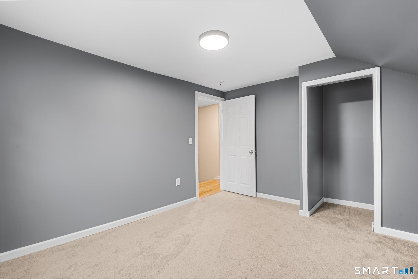
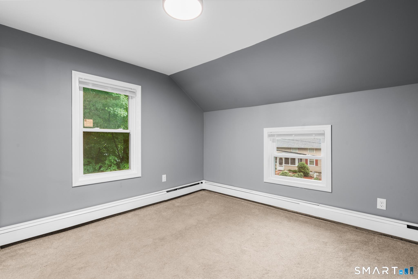
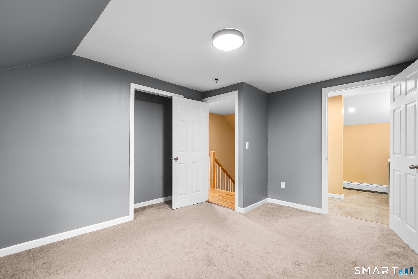
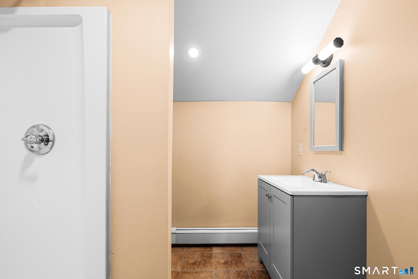
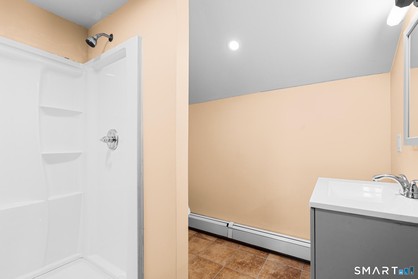
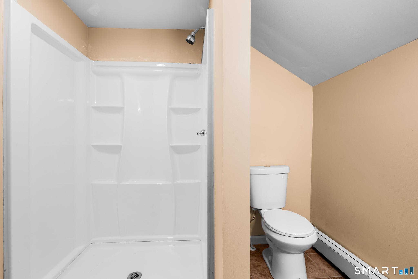
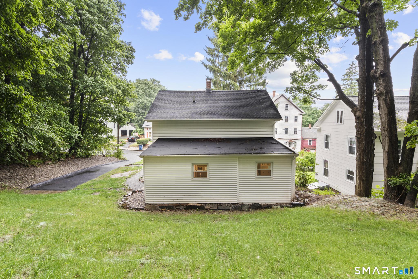
Welcome to this beautifully remodeled 4-bedroom, 2-bath home that combines modern updates with a versatile floor plan. Filled with natural light and featuring beautiful hardwood floors throughout, this move-in-ready property offers the perfect blend of comfort and functionality. The updated kitchen showcases stylish cabinetry, stainless steel appliances, and a seamless flow into the dining area, making it ideal for both everyday living and entertaining. A first-floor bedroom and full bathroom provide added flexibility for guests, a home office, or a variety of living arrangements. Upstairs, you'll find a spacious primary suite complete with a private en-suite bathroom, along with two additional bedrooms offering generous closet space. Natural gas heating provides efficient year-round comfort. Conveniently located near Vernon's shopping, dining, parks, and everyday amenities, this home also offers easy access to I-84, making commuting to Hartford and surrounding areas a breeze. Nearby shopping centers, recreational areas, and local conveniences further enhance the appeal of this well-positioned property. Whether you're looking for additional space, modern updates, or a home that's ready for its next owner, this property is one you won't want to miss.
Listing Courtesy of Serhant Connecticut, LLC
Our team consists of dedicated real estate professionals passionate about helping our clients achieve their goals. Every client receives personalized attention, expert guidance, and unparalleled service. Meet our team:

Broker/Owner
860-214-8008
Email
Broker/Owner
843-614-7222
Email
Associate Broker
860-383-5211
Email
Realtor®
860-919-7376
Email
Realtor®
860-538-7567
Email
Realtor®
860-222-4692
Email
Realtor®
860-539-5009
Email
Realtor®
860-681-7373
Email
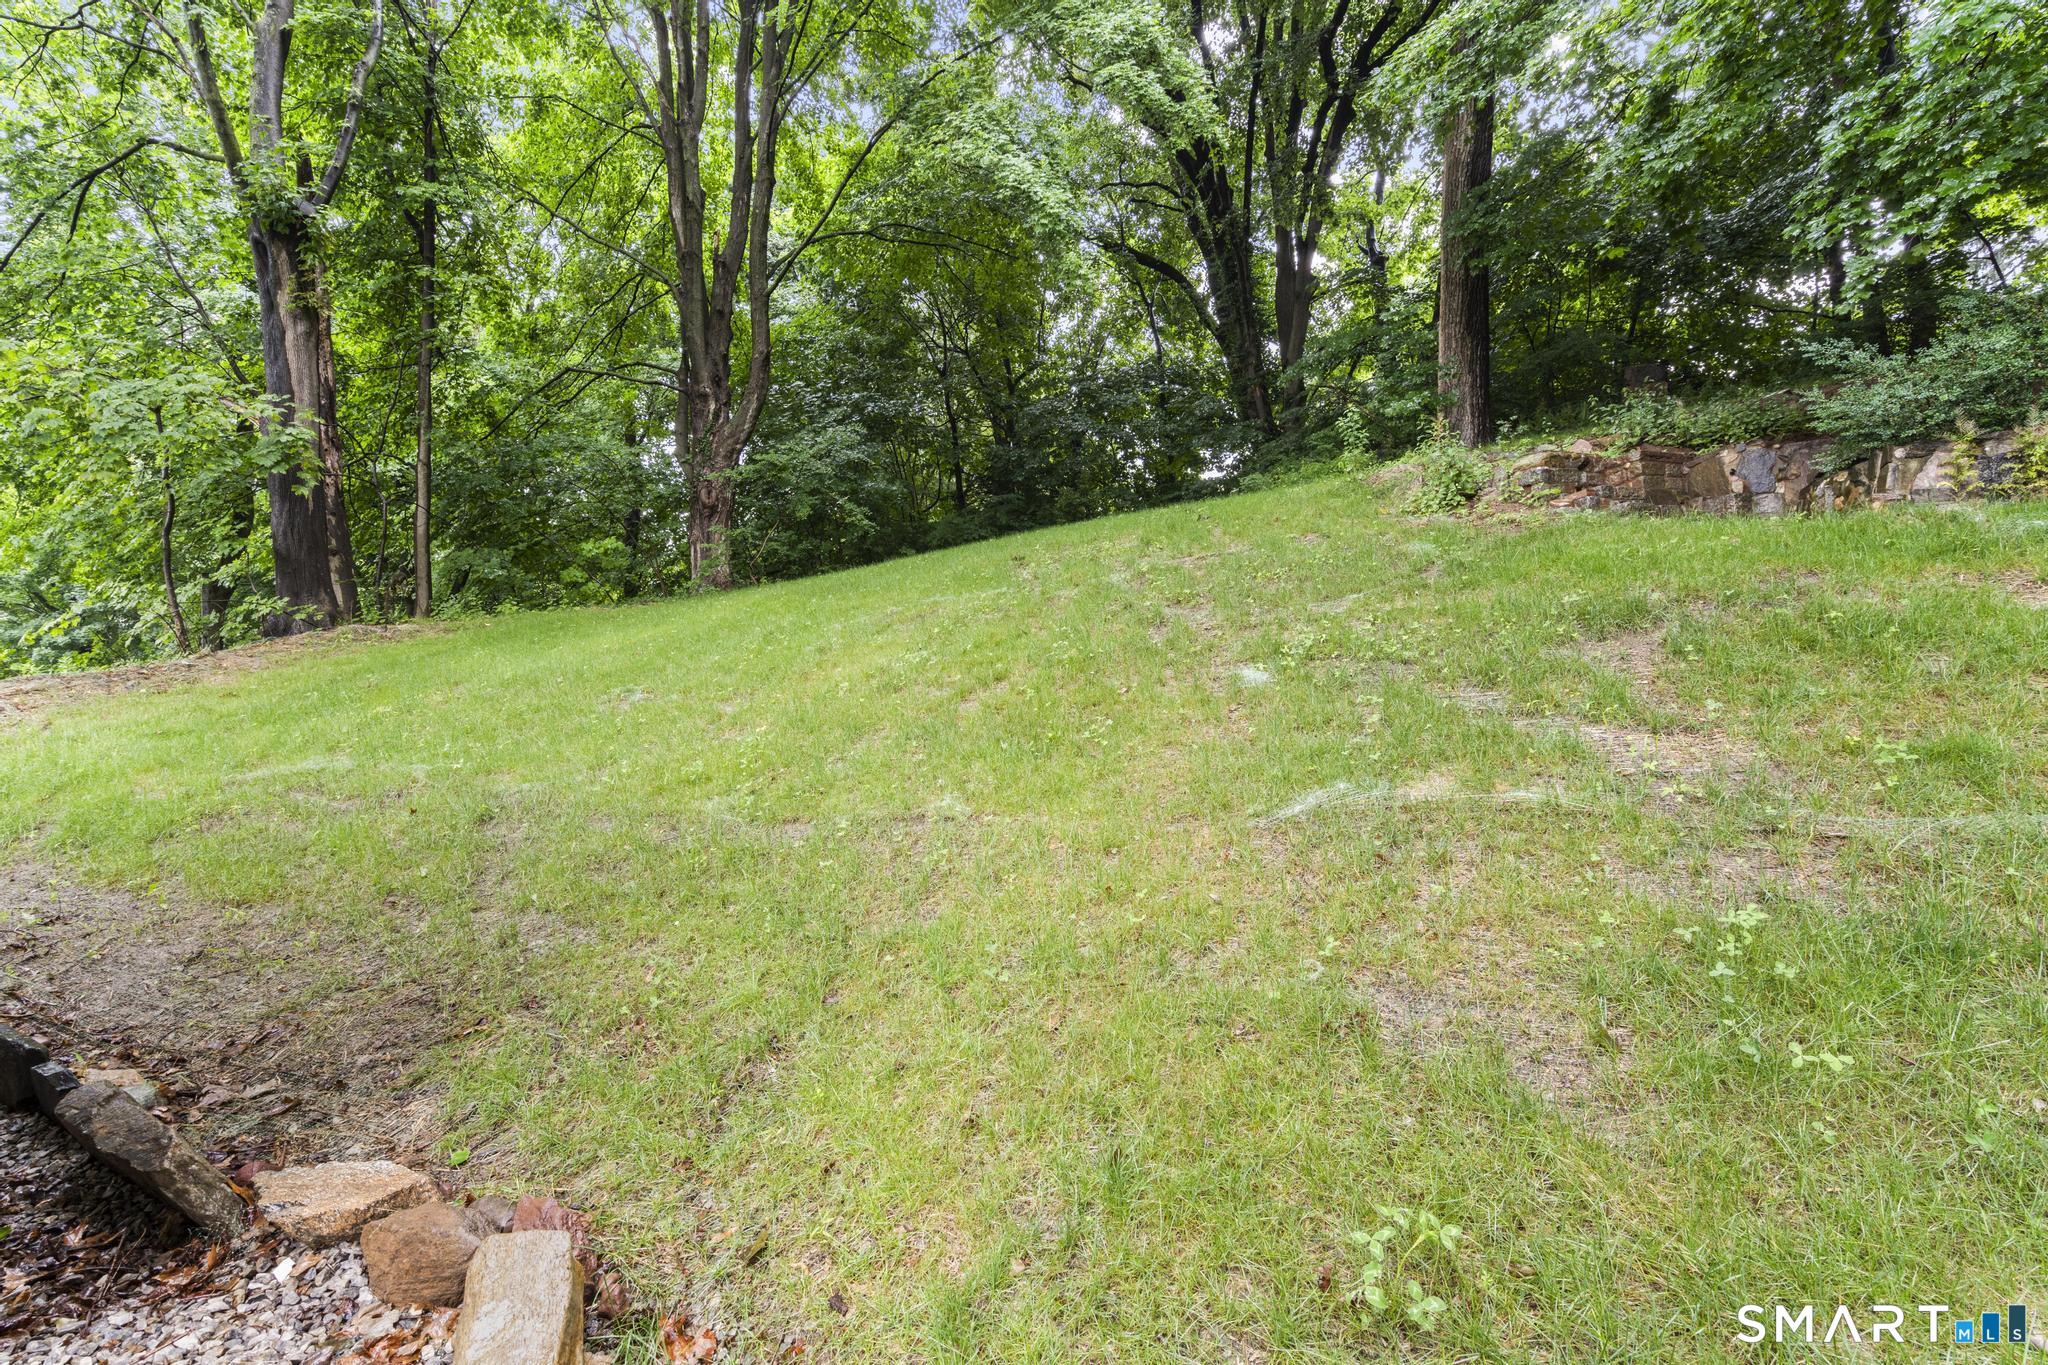
Acres : 0.22
Appliances Included : Electric Range, Microwave, Refrigerator, Dishwasher, Disposal
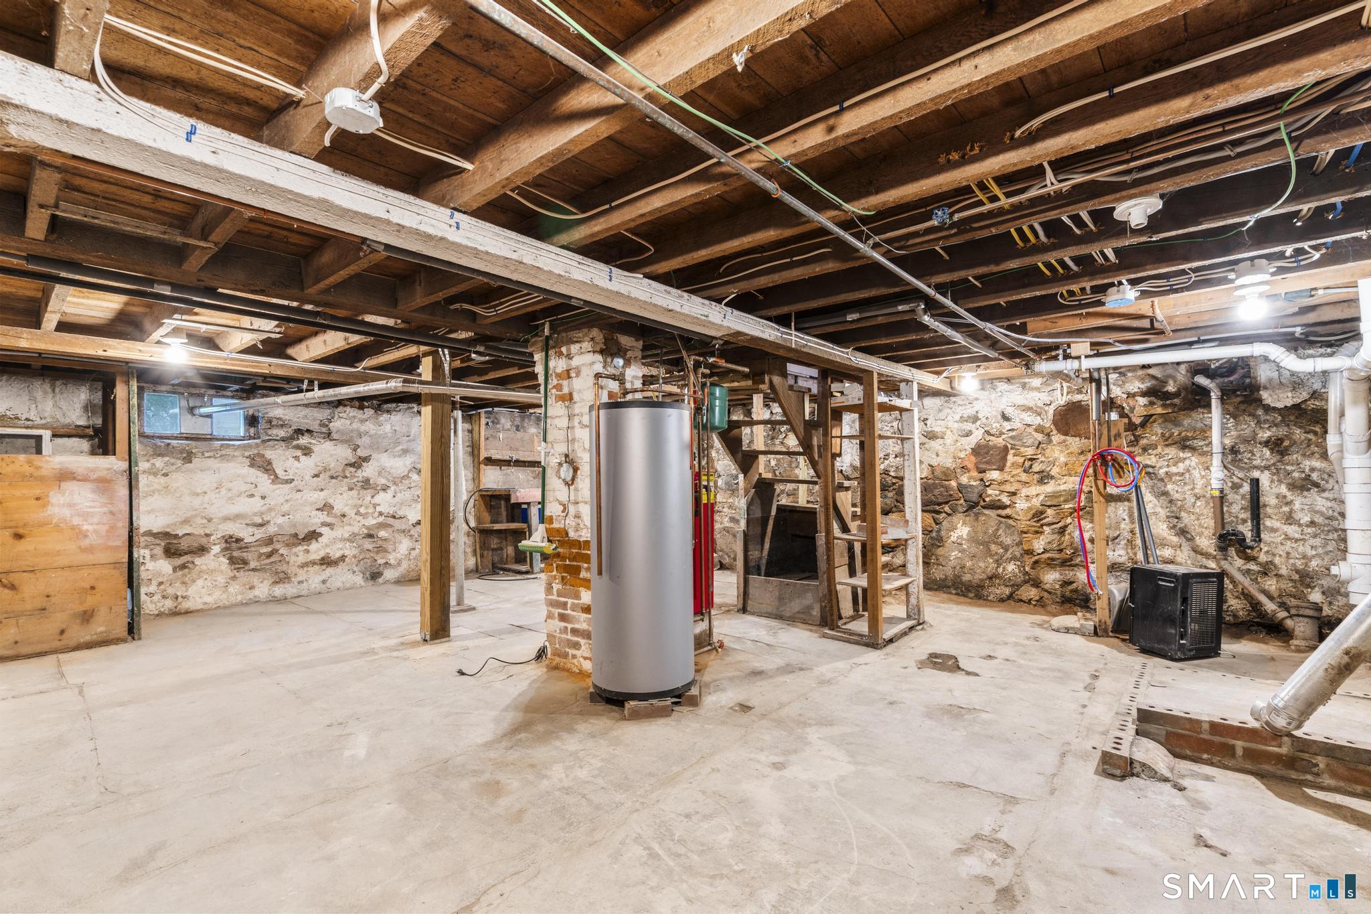
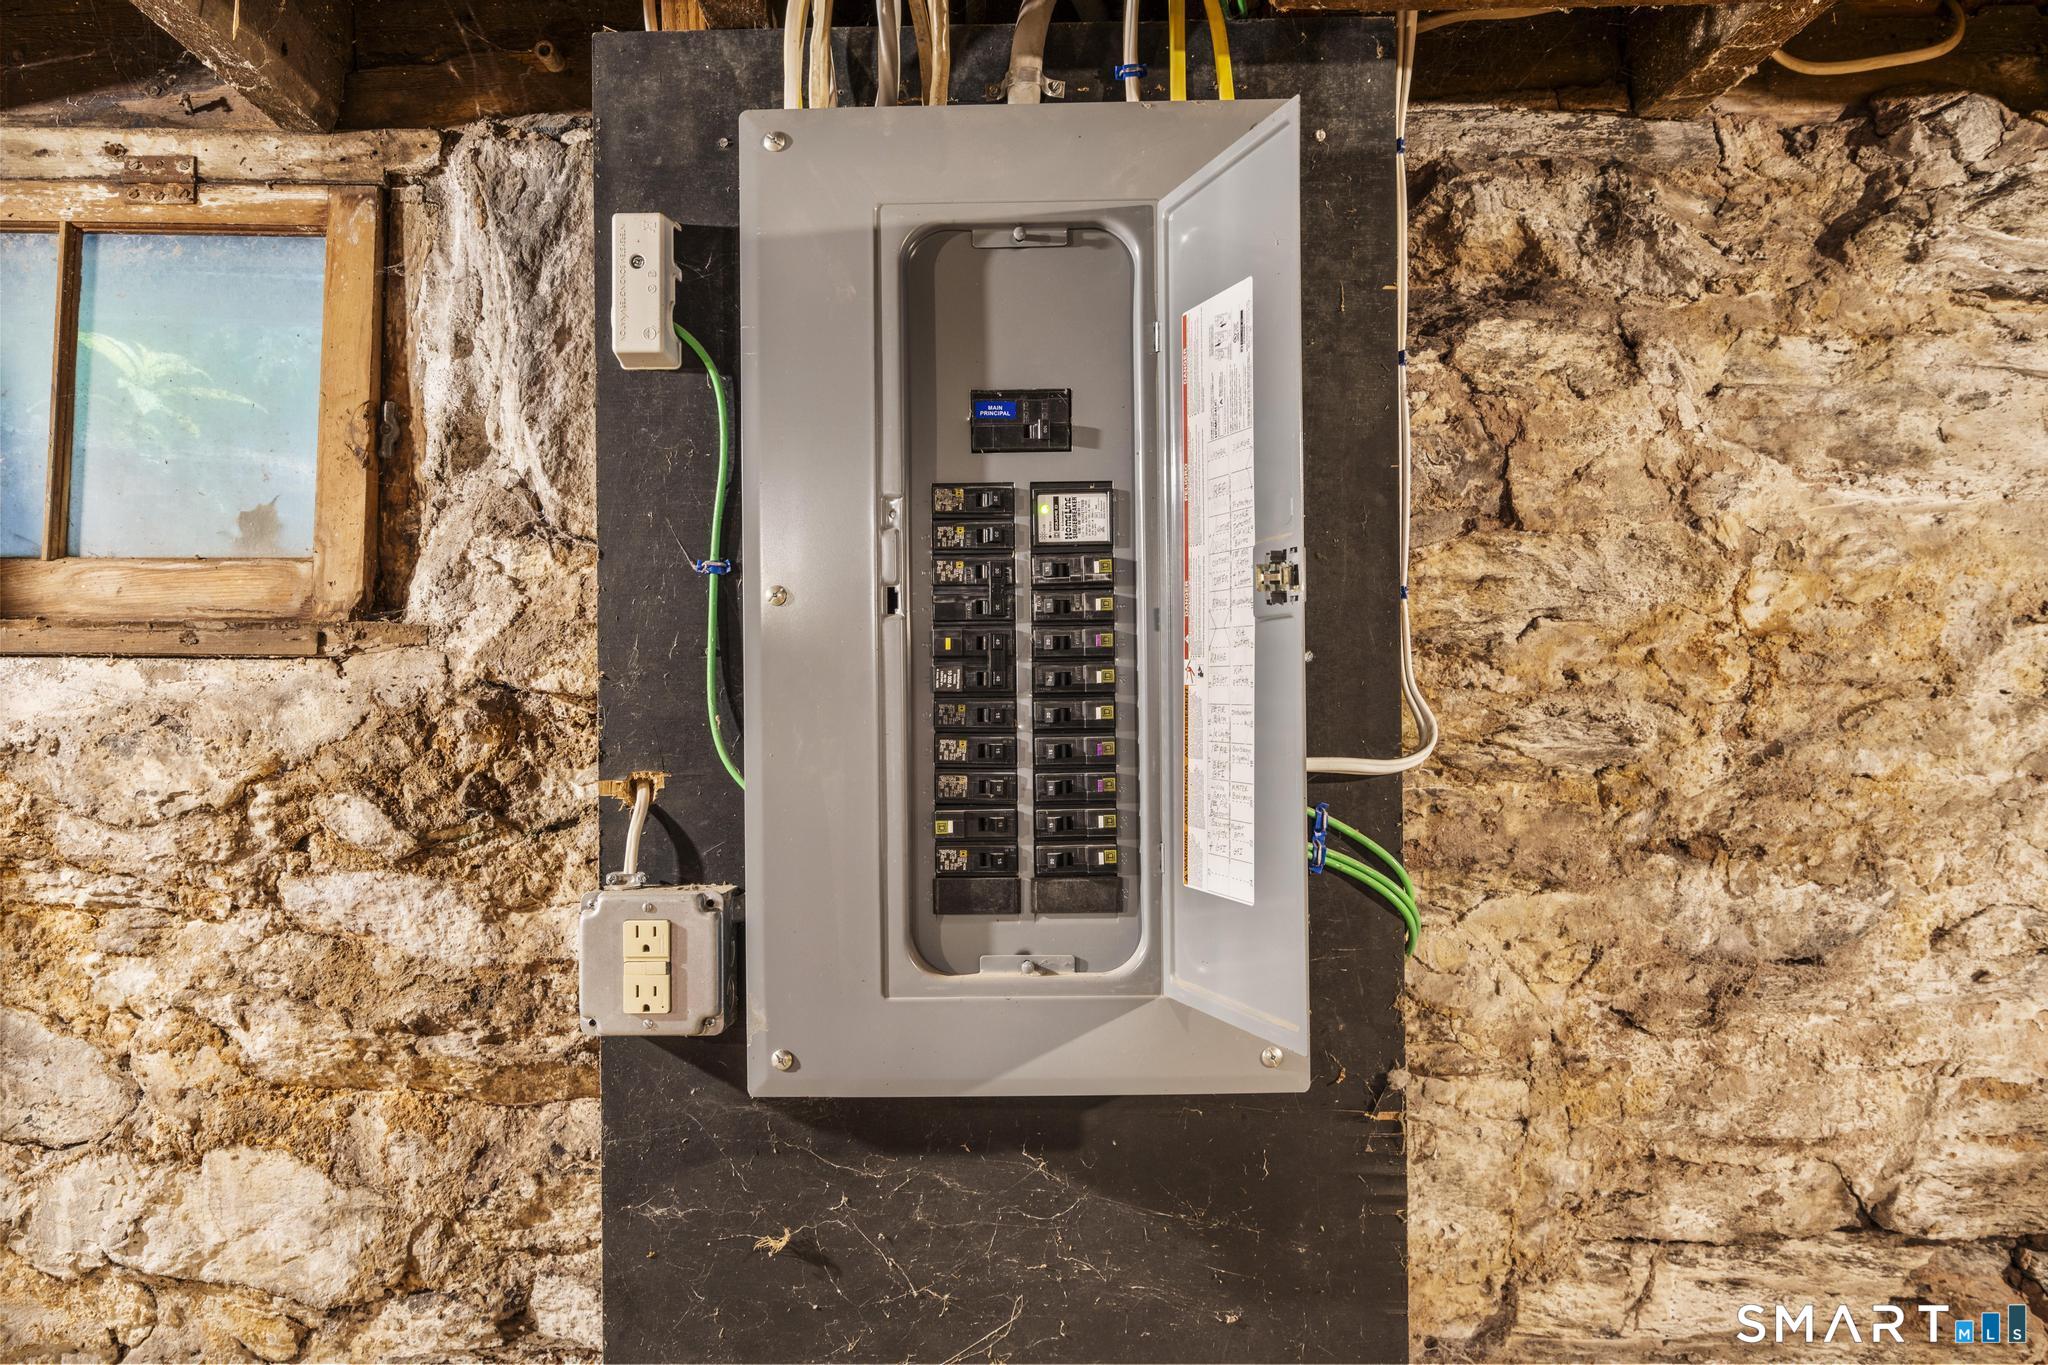
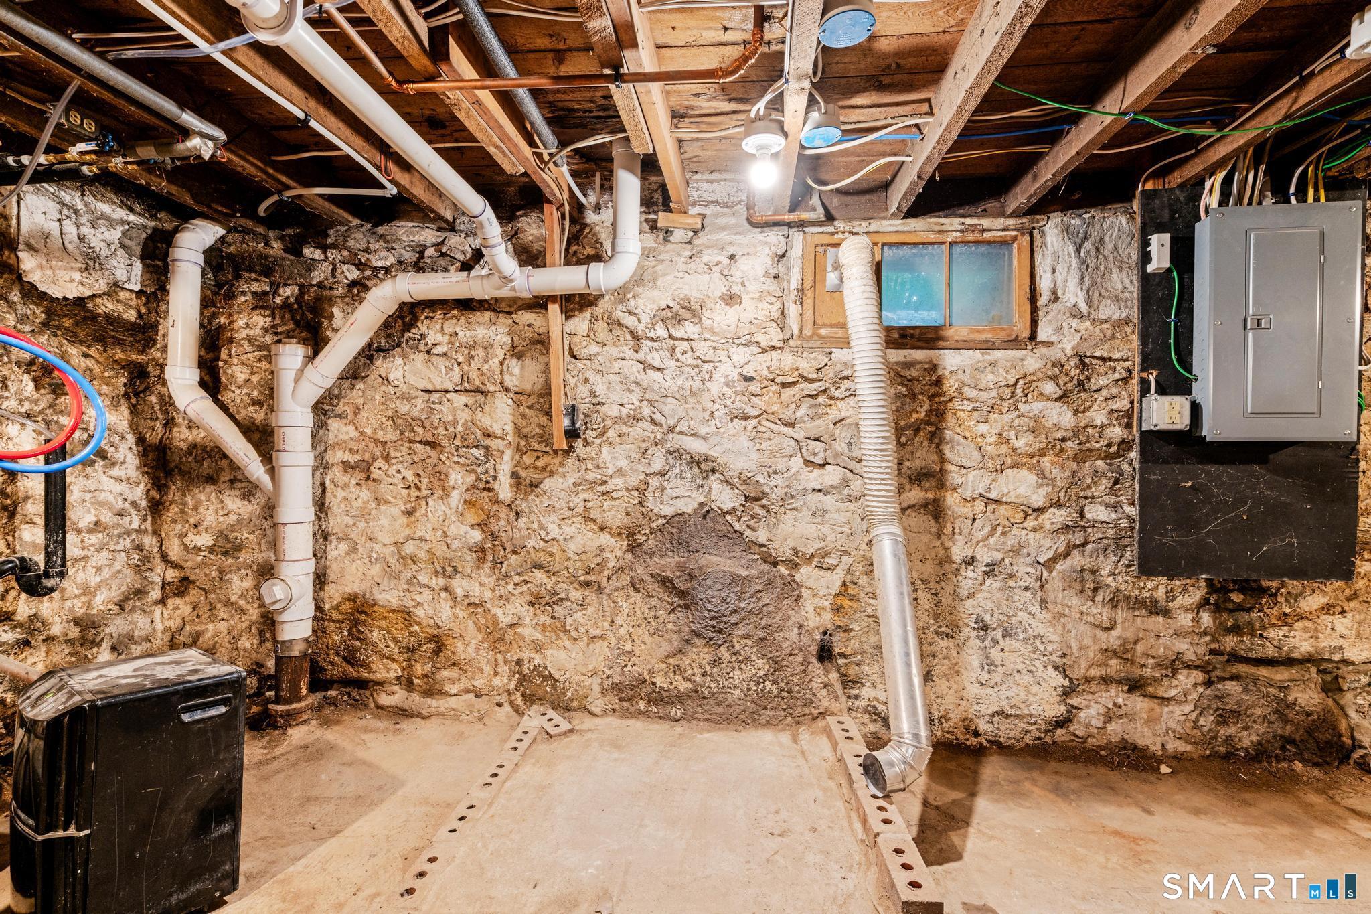
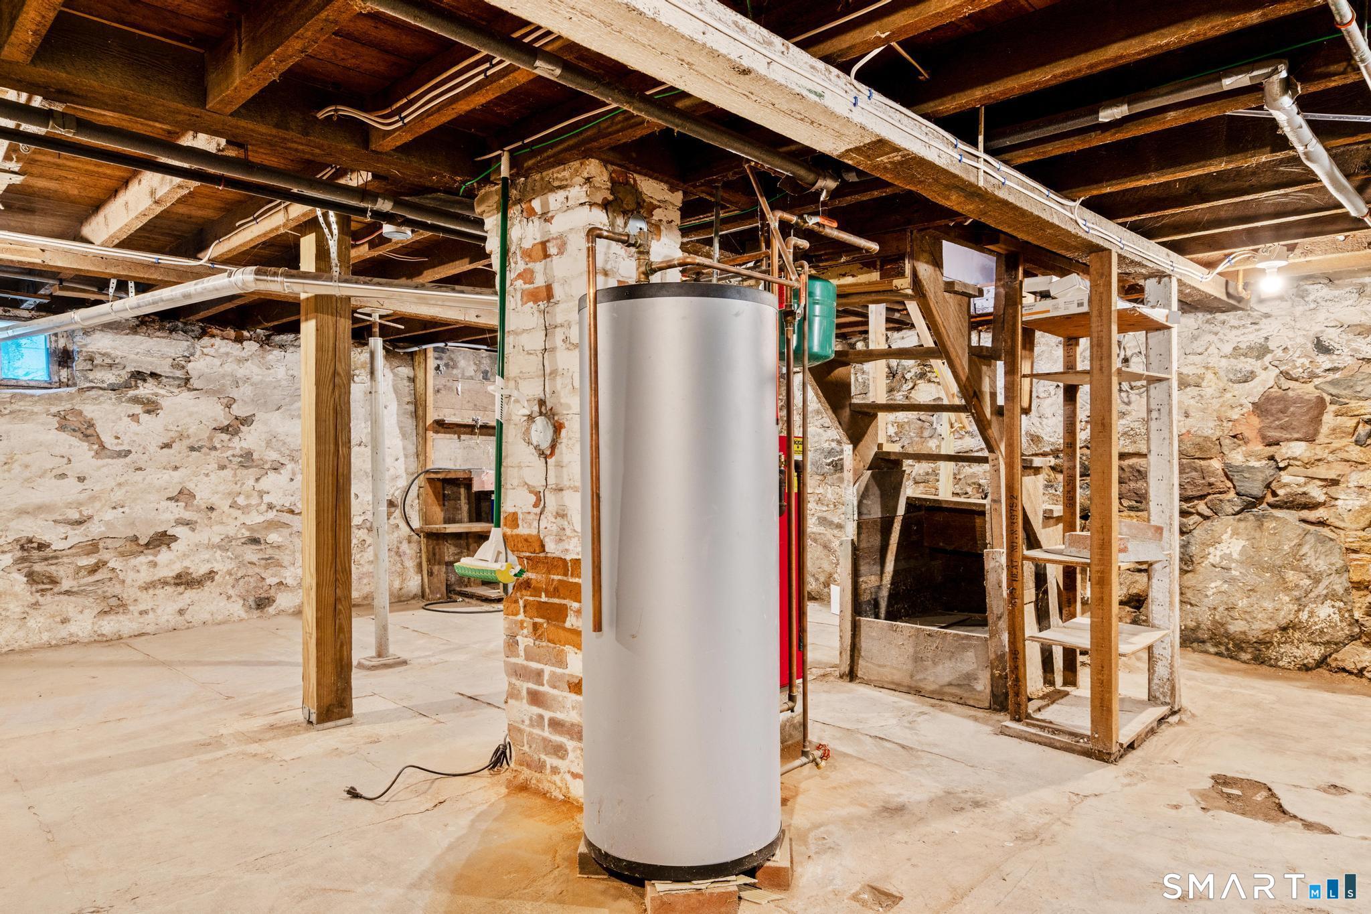
Basement : Full, Unfinished, Full With Hatchway
Full Baths : 2
Baths Total : 2
Beds Total : 4
City : Vernon
Cooling : Ceiling Fans
County : Tolland
Elementary School : Per Board of Ed
Foundation : Concrete, Stone
Description : Sloping Lot
Neighborhood : N/A
Parcel : 1663376
Postal Code : 06066
Roof : Asphalt Shingle
Sewage System : Public Sewer Connected
SgFt Description : Approximate
Total SqFt : 1528
Tax Year : July 2025-June 2026
Total Rooms : 8
Watersource : Public Water Connected
weeb : RPR, IDX Sites, Realtor.com
Phone
860-384-7624
Address
20 Hopmeadow St, Unit 821, Weatogue, CT 06089
