
Bedrooms
Bathrooms
Sq Ft
Price
Westport, Connecticut
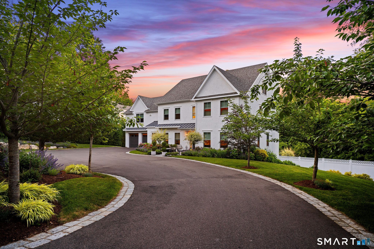
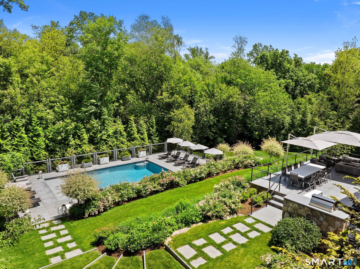
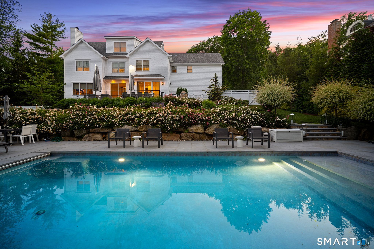
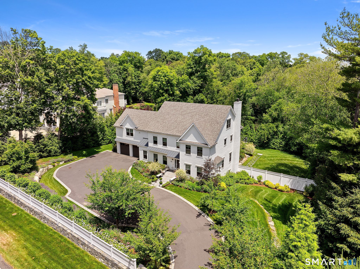
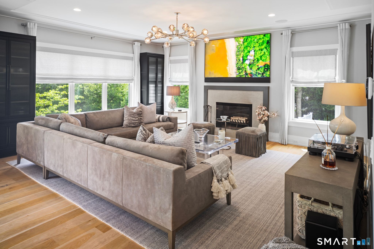
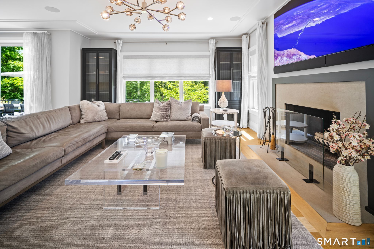
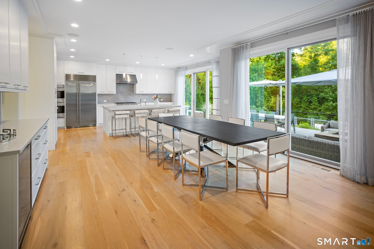
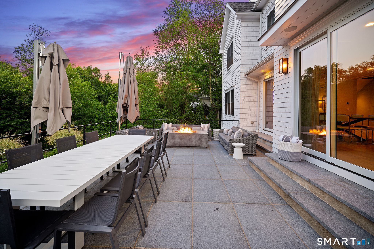
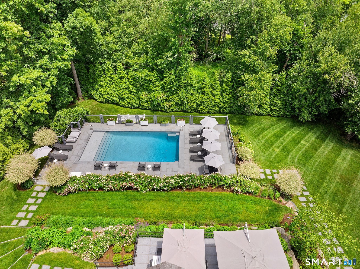
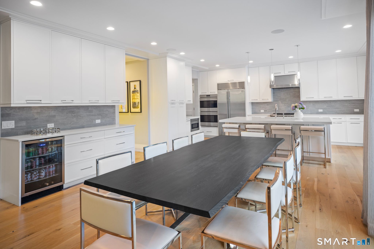
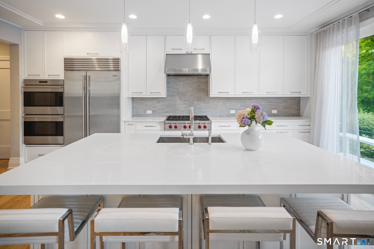
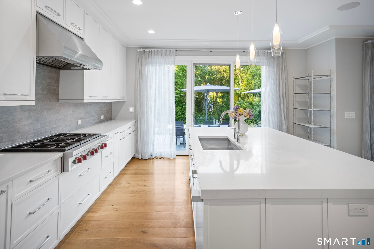
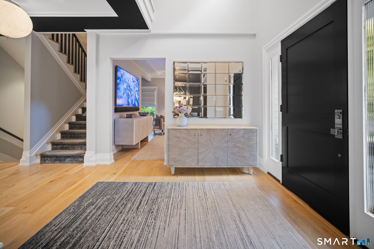
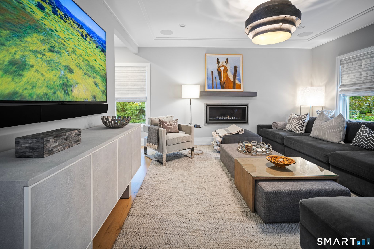
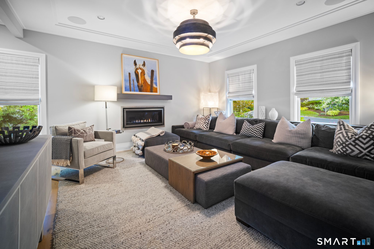
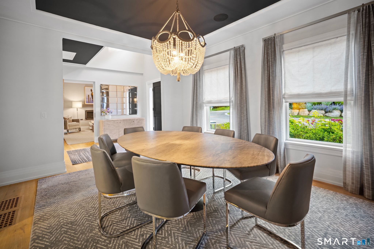
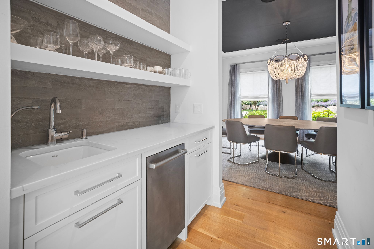
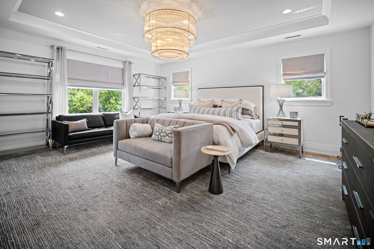
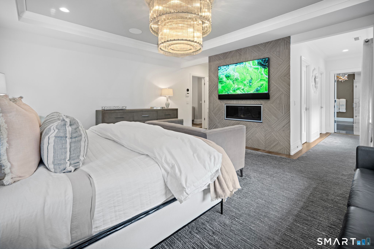
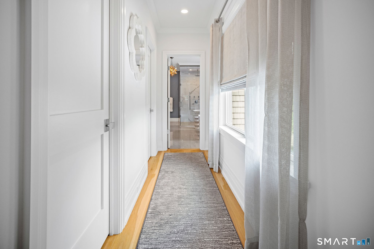
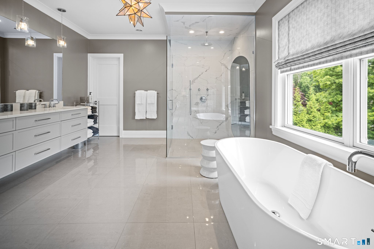
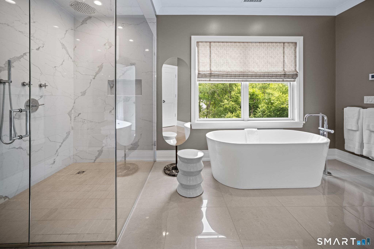
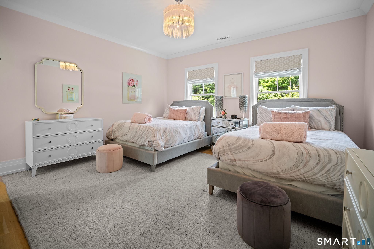
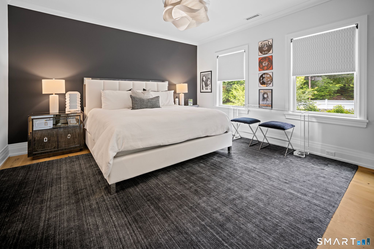
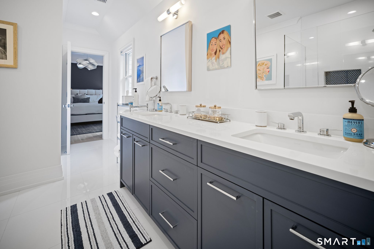
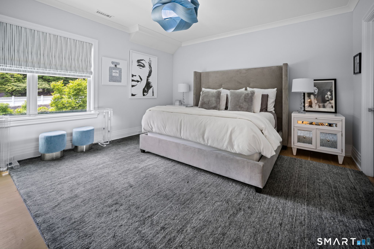
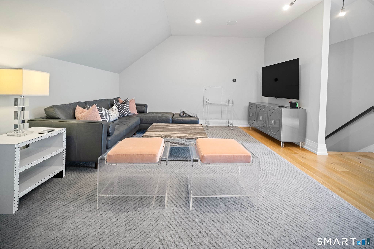
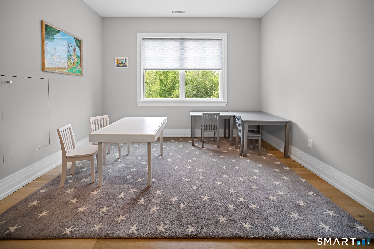
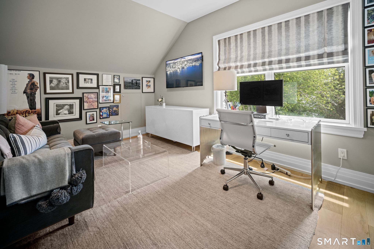
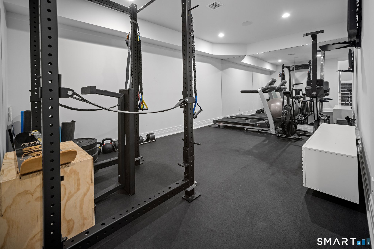
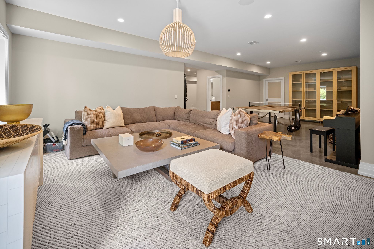
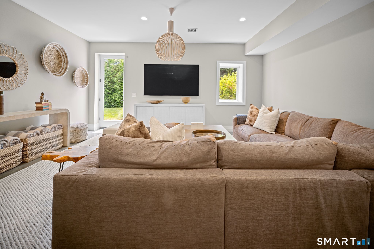
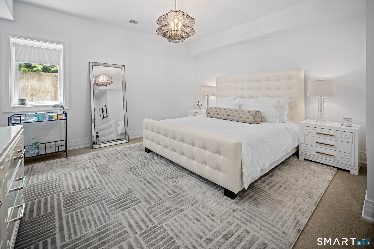
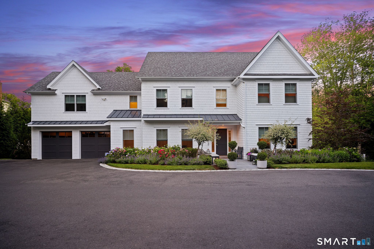
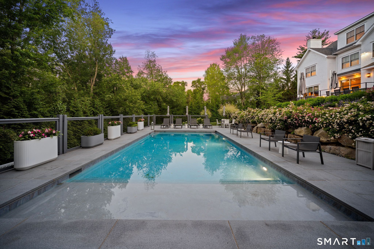
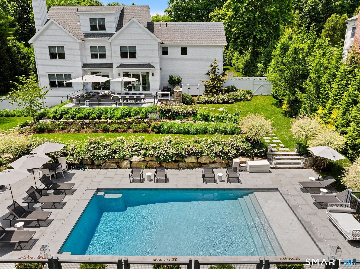
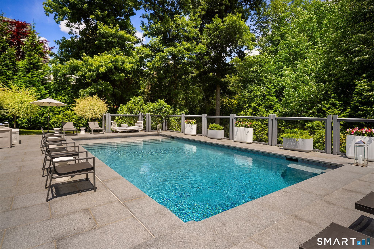
Set on a breathtaking professionally designed acre, 48 Bayberry Lane is a beautifully reimagined 6,775sf estate offering four finished levels of exceptional living. Thoughtfully enhanced & meticulously maintained by the current owner, the home blends timeless elegance with modern comfort in a private, resort-like setting. A dramatic double-height foyer welcomes sun-filled interiors featuring bespoke details, a formal dining room with butler's pantry, elegant living room with gas fplc and custom built-ins, and an expansive family room anchored by a wood burning fireplace. Designed with intention for both everyday living & entertaining, the eat-in chef's kitchen is a culinary showpiece, flowing seamlessly to a custom terrace through walls of glass doors, creating effortless indoor-outdoor living. Created for relaxation and gathering, the spectacular grounds feature multiple dining & lounging terraces, a built-in grill station, extensive stonework, curated gardens, and a large pool with sun shelf, all surrounded by mature evergreens for exceptional privacy. The residence offers 6 spacious bdrms, including a luxurious primary suite w/fplc, 2 walk-in closets, and a spa-inspired bath. A finished 3rd floor & walk-out lower level provide outstanding flexibility with recreation space, gym, office/guest or au pair accommodations. Ideally located near Westport beaches, downtown, dining, shopping, & train, this impressive property offers a lifestyle of convenience & sophistication.
Listing Courtesy of Higgins Group Bedford Square
Our team consists of dedicated real estate professionals passionate about helping our clients achieve their goals. Every client receives personalized attention, expert guidance, and unparalleled service. Meet our team:

Broker/Owner
860-214-8008
Email
Broker/Owner
843-614-7222
Email
Associate Broker
860-383-5211
Email
Realtor®
860-919-7376
Email
Realtor®
860-538-7567
Email
Realtor®
860-222-4692
Email
Realtor®
860-539-5009
Email
Realtor®
860-681-7373
Email
Acres : 1.01
Appliances Included : Gas Cooktop, Wall Oven, Microwave, Range Hood, Refrigerator, Subzero, Dishwasher, Instant Hot Water Tap
Attic : Heated, Finished, Floored, Walk-up
Basement : Full, Heated, Storage, Cooled, Interior Access, Liveable Space, Full With Walk-Out
Full Baths : 5
Half Baths : 1
Baths Total : 6
Beds Total : 6
City : Westport
Cooling : Central Air, Zoned
County : Fairfield
Elementary School : Long Lots
Fireplaces : 2
Foundation : Concrete
Garage Parking : Attached Garage
Garage Slots : 2
Description : Fence - Wood, Fence - Partial, Fence - Stone, Fence - Electric Pet, Fence - Full, Professionally Landscaped
Middle School : Bedford
Amenities : Basketball Court, Golf Course, Health Club, Library, Shopping/Mall, Stables/Riding
Neighborhood : Long Lots
Parcel : 413876
Pool Description : Gunite, Heated, Safety Fence, In Ground Pool
Postal Code : 06880
Roof : Asphalt Shingle
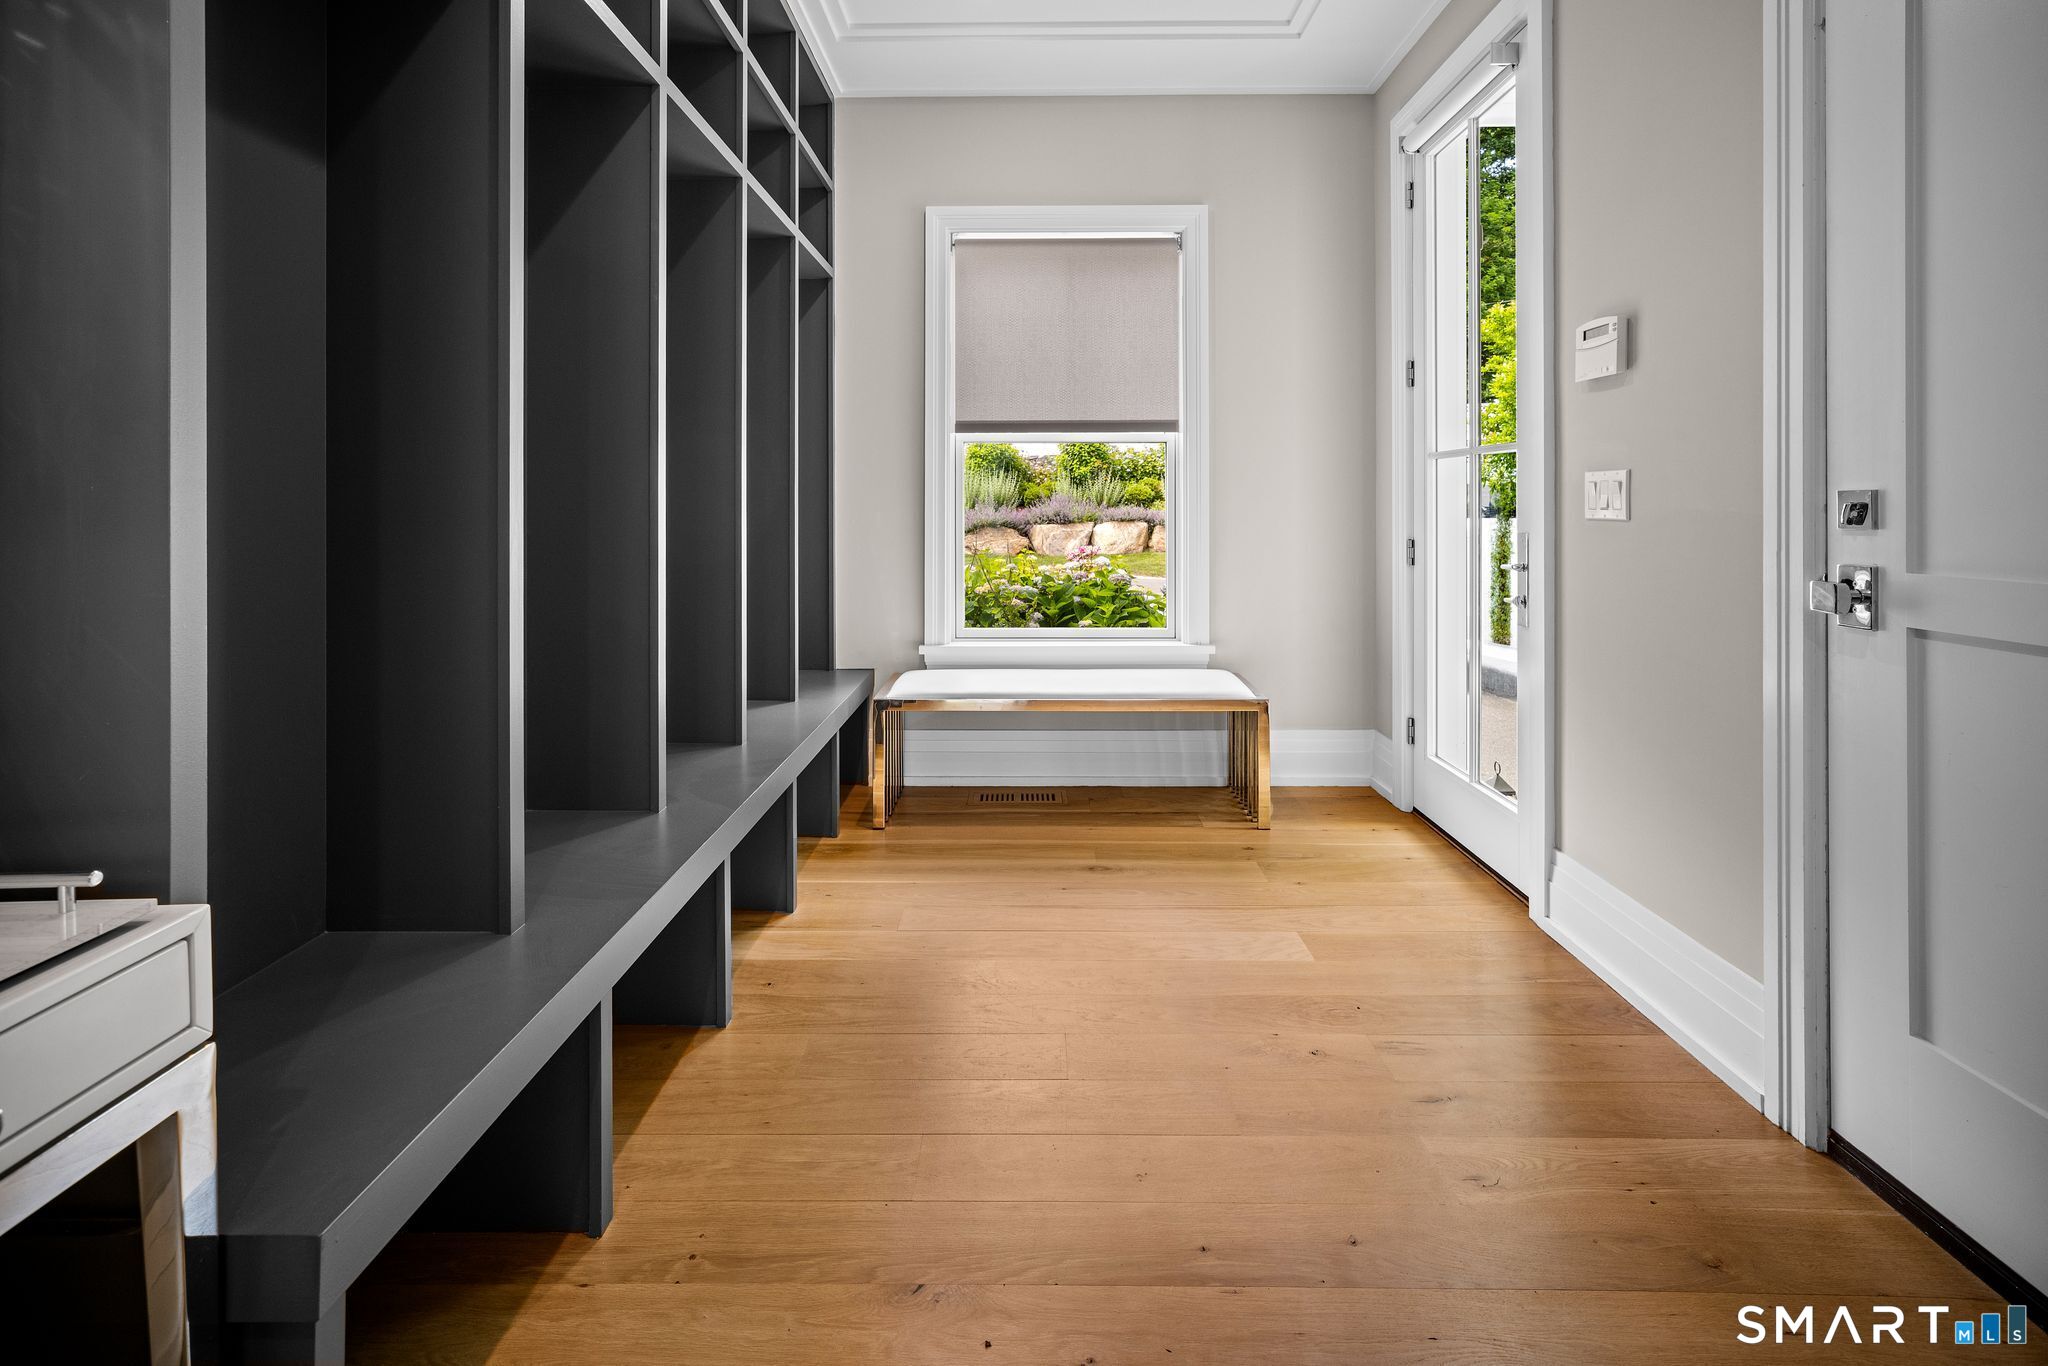
Additional Room Information : Bonus Room, Foyer, Gym, Laundry Room, Mud Room
Sewage System : Septic
Total SqFt : 6775
Tax Year : July 2025-June 2026
Total Rooms : 12
Watersource : Public Water Connected
weeb : RPR, IDX Sites, Realtor.com
Phone
860-384-7624
Address
20 Hopmeadow St, Unit 821, Weatogue, CT 06089
