

Bedrooms
Bathrooms
Sq Ft
Price
Monroe, Connecticut
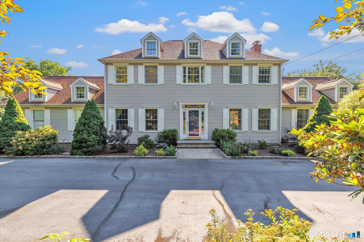
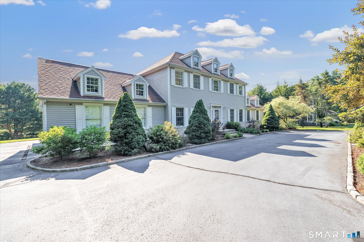
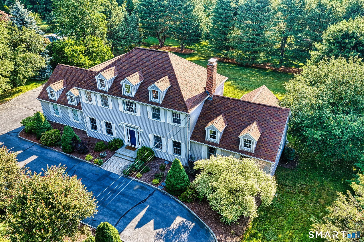
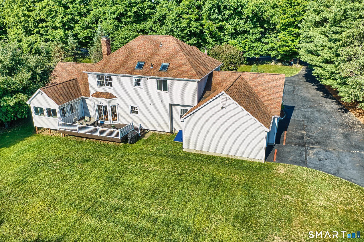
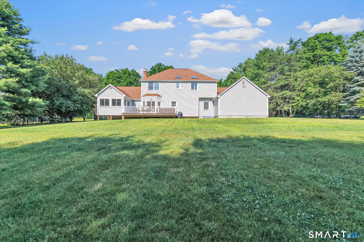
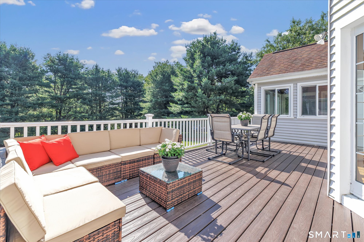
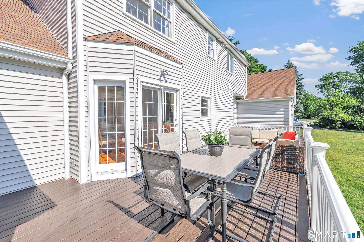
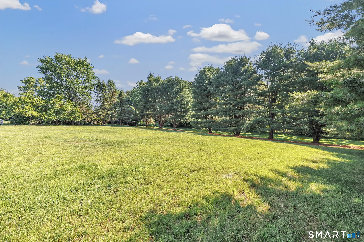
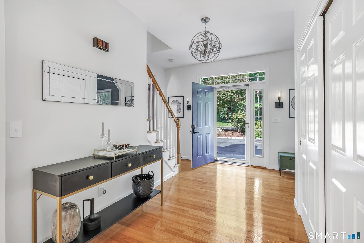
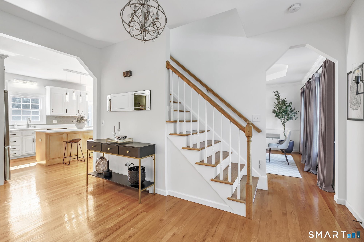
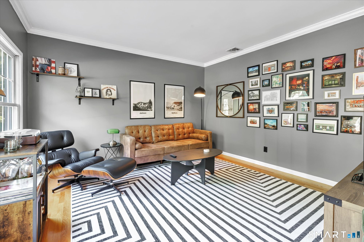
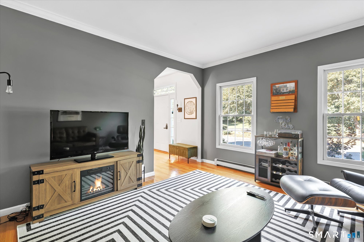
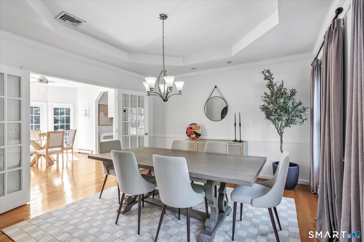
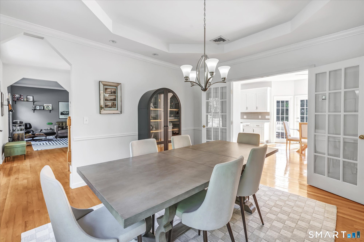
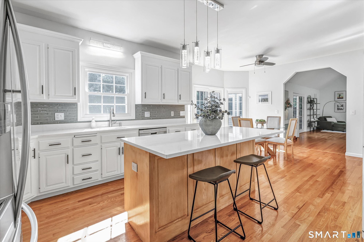
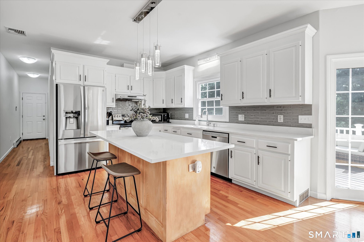
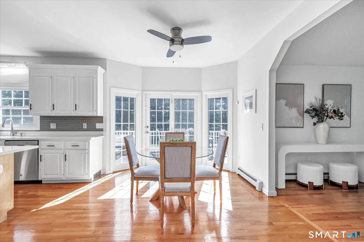
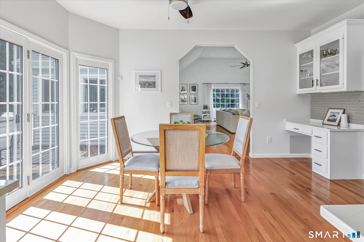
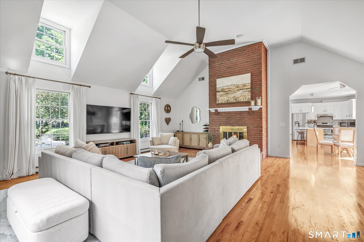
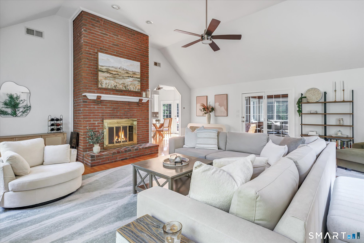
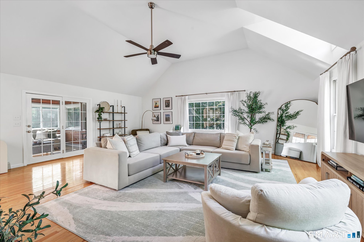
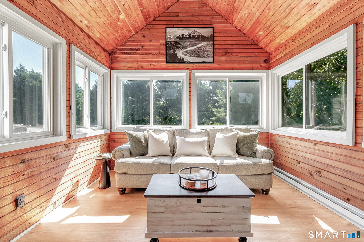
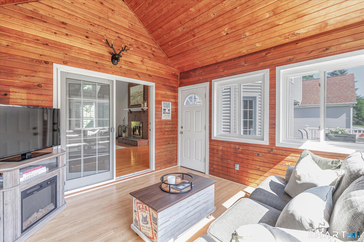
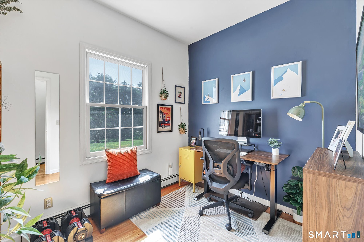
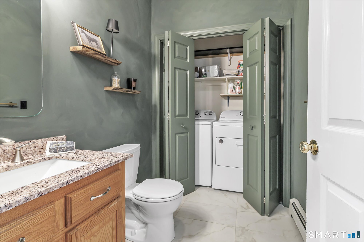
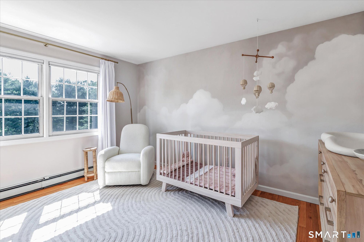
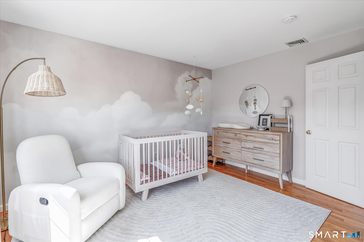
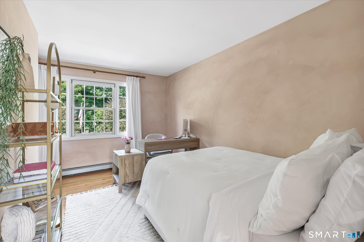
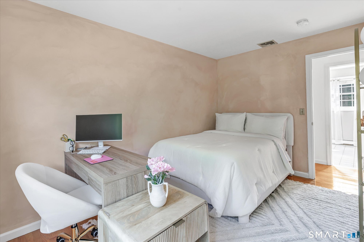
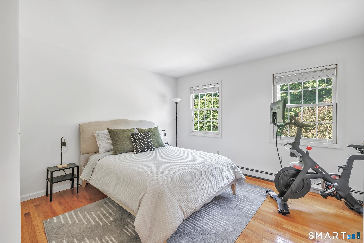
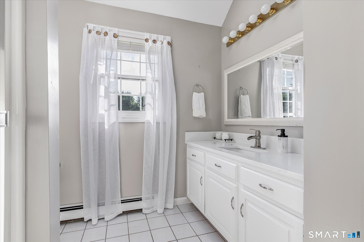
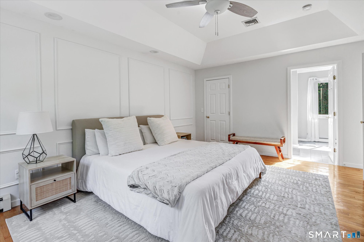
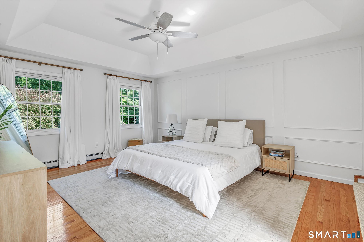
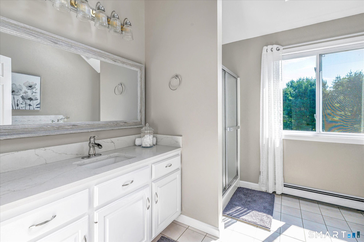
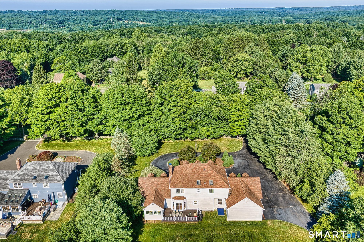
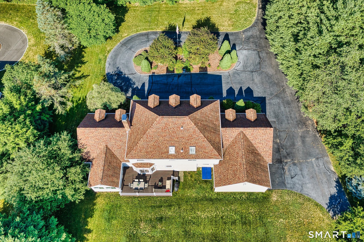
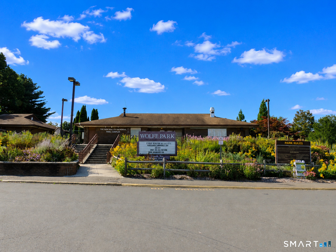
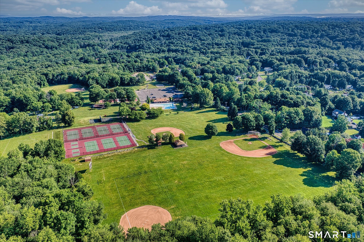
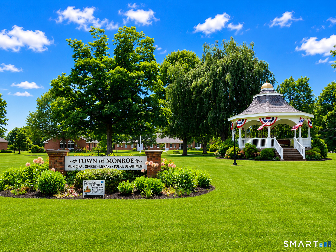
FINAL & BEST BY TUESDAY, JULY 7 6 PM. Perfectly positioned in desirable Monroe Center, this attractive Colonial offers curb appeal, exceptional natural light & a thoughtfully designed floor plan for today's lifestyle that lives larger than its square footage. Situated on 1.15 professionally landscaped acres, mature trees & a circular driveway provide a stately first impression & privacy from the road. A welcoming foyer introduces the home's inviting interior, where hwd flrs flow throughout & 9-ft ceilings enhance the spacious feel of the main level. A private office, elegant dining room & handsome den offer versatile spaces to fit your lifestyle. The sun-filled kitchen features white cabinets, quartz counters, tile backsplash, SS appl, island & dining area w/access to expansive deck. Open to the impressive great room w/vaulted ceilings, second-story windows & fireplace creating a warm, cozy atmosphere. A glass door leads to heated sunroom providing add'l space to relax & enjoy views of private level backyard. The upper level offers a spacious primary suite w/tray ceiling, decorative picture frame molding, hwd flrs, walk-in closet & full bath. Three add'l generously sized bedrooms w/hwd flrs & full bath provide ample room for family/guests. Great potential to expand living space tailored to your needs in LL. Within walking distance to Wolfe Park & minutes to Monroe's award-winning schools, Lake, walking/biking trails, shopping, restaurants, commuter routes.
Listing Courtesy of Berkshire Hathaway NE Prop.
Our team consists of dedicated real estate professionals passionate about helping our clients achieve their goals. Every client receives personalized attention, expert guidance, and unparalleled service. Meet our team:

Broker/Owner
860-214-8008
Email
Broker/Owner
843-614-7222
Email
Associate Broker
860-383-5211
Email
Realtor®
860-919-7376
Email
Realtor®
860-538-7567
Email
Realtor®
860-222-4692
Email
Realtor®
860-539-5009
Email
Realtor®
860-681-7373
Email
Acres : 1.15
Appliances Included : Oven/Range, Refrigerator, Dishwasher, Washer, Dryer
Attic : Pull-Down Stairs
Basement : Full, Unfinished, Storage, Interior Access
Full Baths : 2
Half Baths : 1
Baths Total : 3
Beds Total : 4
City : Monroe
Cooling : Central Air
County : Fairfield
Elementary School : Stepney
Fireplaces : 1
Foundation : Concrete
Garage Parking : Attached Garage, Paved, Driveway
Garage Slots : 3
Description : Level Lot, Professionally Landscaped
Middle School : Jockey Hollow
Amenities : Golf Course, Health Club, Lake, Library, Medical Facilities, Park, Public Pool, Shopping/Mall
Neighborhood : Monroe Center
Parcel : 173270
Total Parking Spaces : 8
Postal Code : 06468
Roof : Asphalt Shingle
Additional Room Information : Foyer
Sewage System : Septic
Total SqFt : 2816
Tax Year : July 2026-June 2027
Total Rooms : 9
Watersource : Public Water Connected
weeb : RPR, IDX Sites, Realtor.com
Phone
860-384-7624
Address
20 Hopmeadow St, Unit 821, Weatogue, CT 06089
